
4 - 1535 Haist Street Pelham (Fonthill), Ontario L3E 0J8


$1,349,000管理费,Common Area Maintenance
$238 每月
管理费,Common Area Maintenance
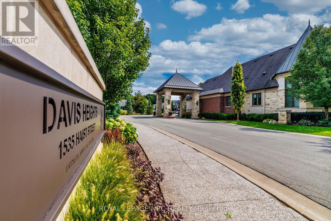
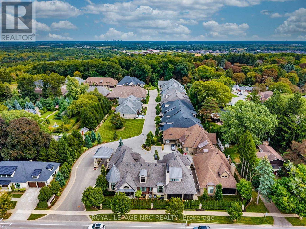
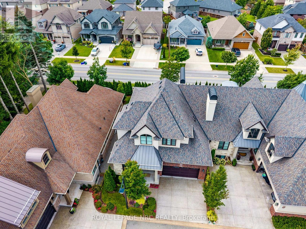
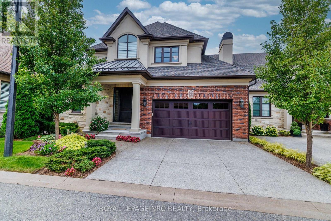
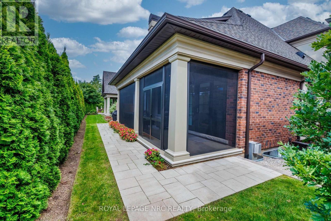
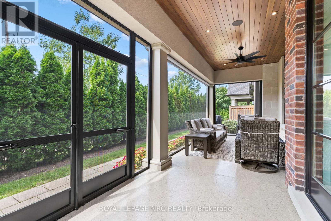
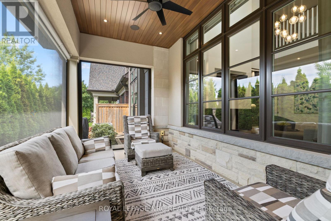
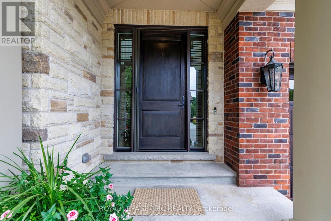
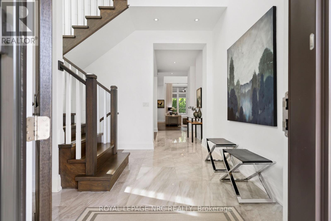
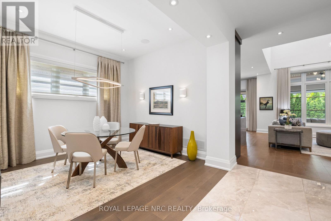
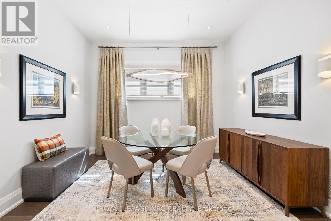
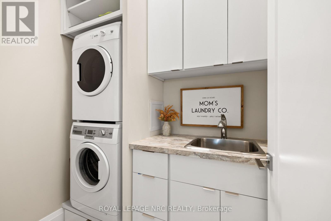
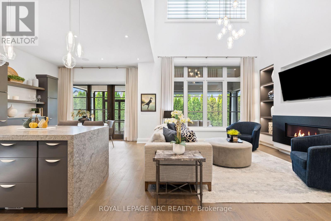
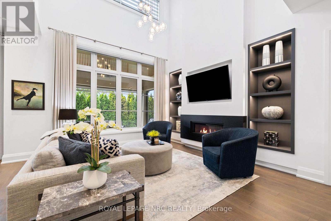
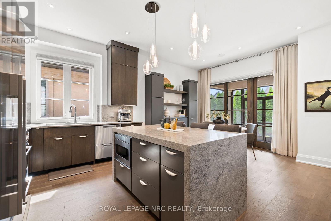
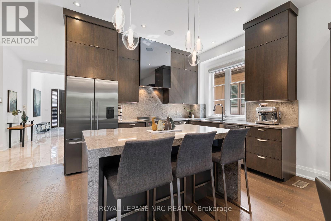
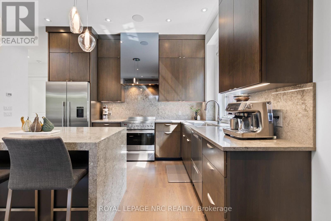
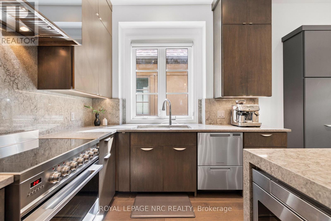
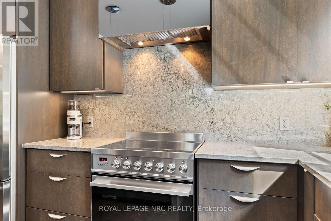
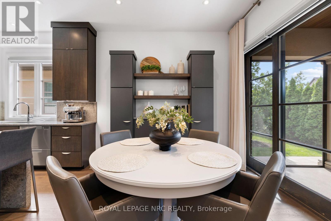
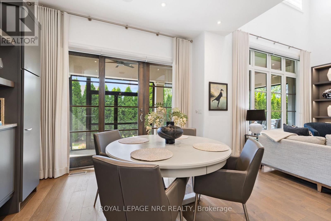
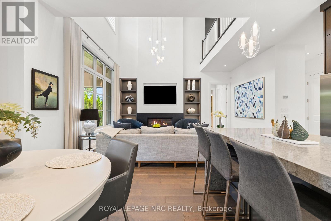
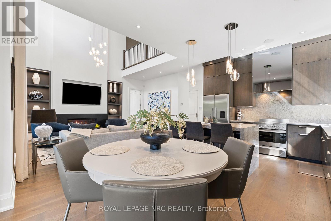
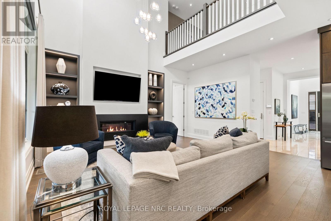
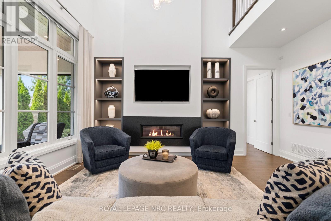
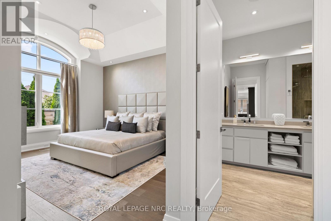
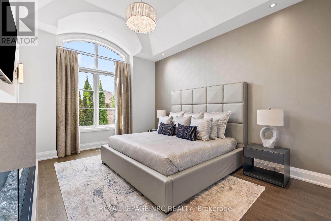
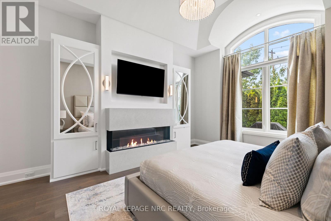
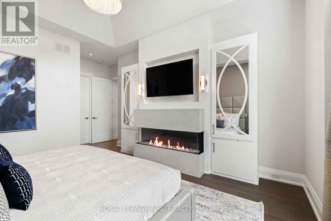
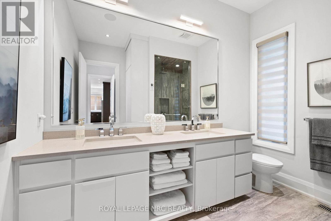
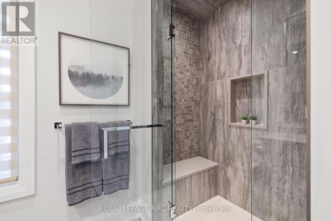
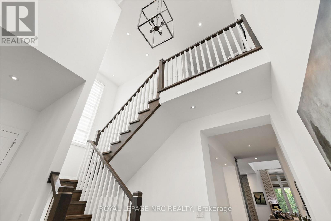
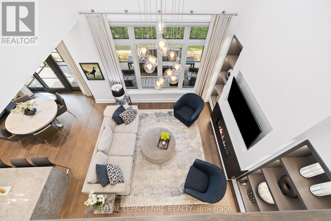
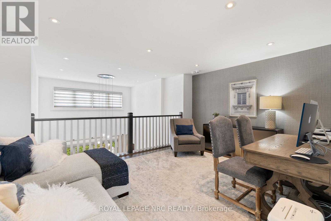
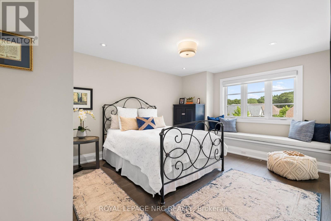
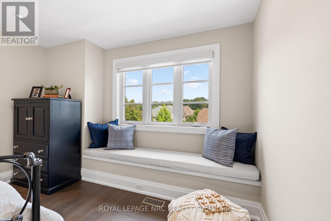
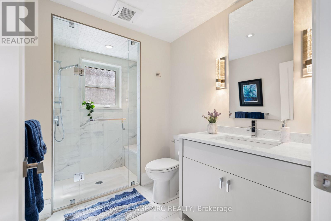
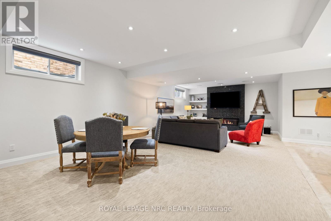
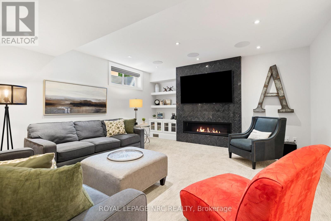
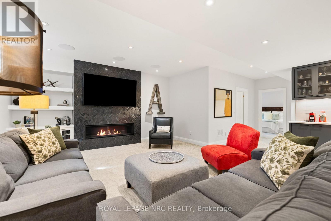
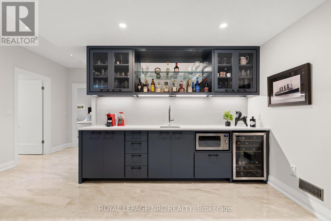
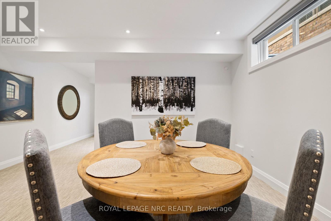
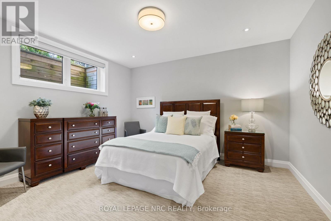
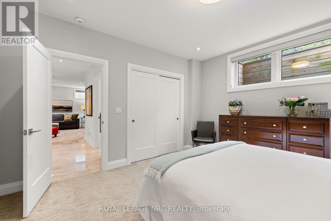
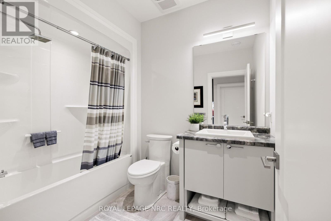
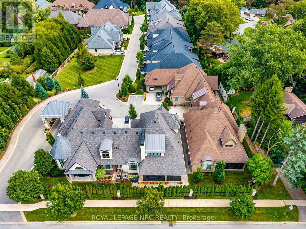
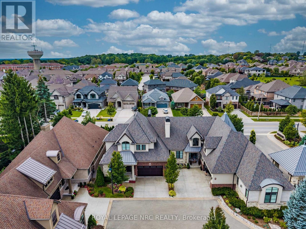
$238 每月PREPARE TO BE PAMPERED! Welcome to Davis Heights-one of Niagara's finest addresses, nestled within a pristine Carolinian forest in Fonthill. This exclusive enclave showcases premium Lucchetta-built townhomes in an extraordinary natural setting. Originally showcased as one of the builder's model homes, this spectacular bungaloft delivers impressive space, exceptional craftsmanship and luxury at every turn. Soaring ceilings, wide-plank flooring, striking lighting and curated finishes create an unforgettable first impression. The chef-inspired kitchen commands attention with a waterfall-edge quartz island and generous dining space, overlooking an inviting family room with gas fireplace, custom built-ins and automated window coverings. Step into the upgraded screened terrace-perfect for morning coffee and memorable summer evenings. The main-floor principal suite is the retreat you've been waiting for, complete with a walk-in closet and spa-inspired ensuite featuring heated floors, custom tile, premium fixtures, custom cabinetry, statement lighting and its own linear fireplace. A formal dining room and convenient laundry complete the main floor. Above, the loft overlooks the living area and features a spacious bedroom, upgraded full bath and open lounge-ideal as a home office or quiet escape.The impressive lower level continues with soaring ceilings, oversized windows and a fabulous entertainment area anchored by a gas fireplace with dramatic herringbone tile. A stylish wet bar, additional bedroom and full bathroom create the perfect setting for celebrations and overnight guests. A smart-home system, 200-amp service, built-in ceiling speakers and an oversized double garage complete this property. Enjoy custom-home quality with the freedom of low-maintenance condo living-all in a sought-after area renowned for outstanding wineries and exceptional golf, just minutes from Lookout Point Golf. Turn-key & ready to impress. BIG ON SPACE. BOLD ON LUXURY. BRILLIANTLY DESIGNED. (id:43681)
Open House
现在这个房屋大家可以去Open House参观了!
2:00 pm
结束于:4:00 pm
房源概要
| MLS® Number | X13796694 |
| 房源类型 | 民宅 |
| 社区名字 | 662 - Fonthill |
| 附近的便利设施 | 近高尔夫球场, 礼拜场所 |
| 社区特征 | Pets Allowed With Restrictions, 社区活动中心, School Bus |
| 设备类型 | 热水器 |
| 特征 | Lighting, In Suite Laundry |
| 总车位 | 4 |
| 租赁设备类型 | 热水器 |
详 情
| 浴室 | 4 |
| 地上卧房 | 2 |
| 地下卧室 | 1 |
| 总卧房 | 3 |
| Age | 6 To 10 Years |
| 公寓设施 | Visitor Parking, Fireplace(s) |
| 家电类 | Garage Door Opener Remote(s), Central Vacuum, Water Meter, 洗碗机, 烘干机, Garage Door Opener, 微波炉, Hood 电扇, 炉子, 洗衣机, 窗帘, Wine Fridge, 冰箱 |
| 地下室进展 | 已装修 |
| 地下室类型 | 全完工 |
| 空调 | 中央空调 |
| 外墙 | 砖, 灰泥 |
| Fire Protection | Alarm System, Monitored Alarm, Smoke Detectors |
| 壁炉 | 有 |
| Fireplace Total | 3 |
| 地基类型 | 混凝土浇筑 |
| 客人卫生间(不包含洗浴) | 1 |
| 供暖方式 | 天然气 |
| 供暖类型 | 压力热风 |
| 储存空间 | 2 |
| 内部尺寸 | 2250 - 2499 Sqft |
| 类型 | 联排别墅 |
车 位
| 附加车库 | |
| Garage |
土地
| 英亩数 | 无 |
| 土地便利设施 | 近高尔夫球场, 宗教场所 |
| Landscape Features | Lawn Sprinkler |
| 规划描述 | Rm1-253 |
房 间
| 楼 层 | 类 型 | 长 度 | 宽 度 | 面 积 |
|---|---|---|---|---|
| 二楼 | 浴室 | 2.87 m | 1.93 m | 2.87 m x 1.93 m |
| 二楼 | 卧室 | 3.86 m | 3.78 m | 3.86 m x 3.78 m |
| 二楼 | Loft | 5.03 m | 3.61 m | 5.03 m x 3.61 m |
| Lower Level | 卧室 | 4.57 m | 3.73 m | 4.57 m x 3.73 m |
| Lower Level | 娱乐,游戏房 | 9.48 m | 4.97 m | 9.48 m x 4.97 m |
| Lower Level | 浴室 | 2.59 m | 1.98 m | 2.59 m x 1.98 m |
| Lower Level | 设备间 | 3.38 m | 5.52 m | 3.38 m x 5.52 m |
| 一楼 | 门厅 | 4.48 m | 3.38 m | 4.48 m x 3.38 m |
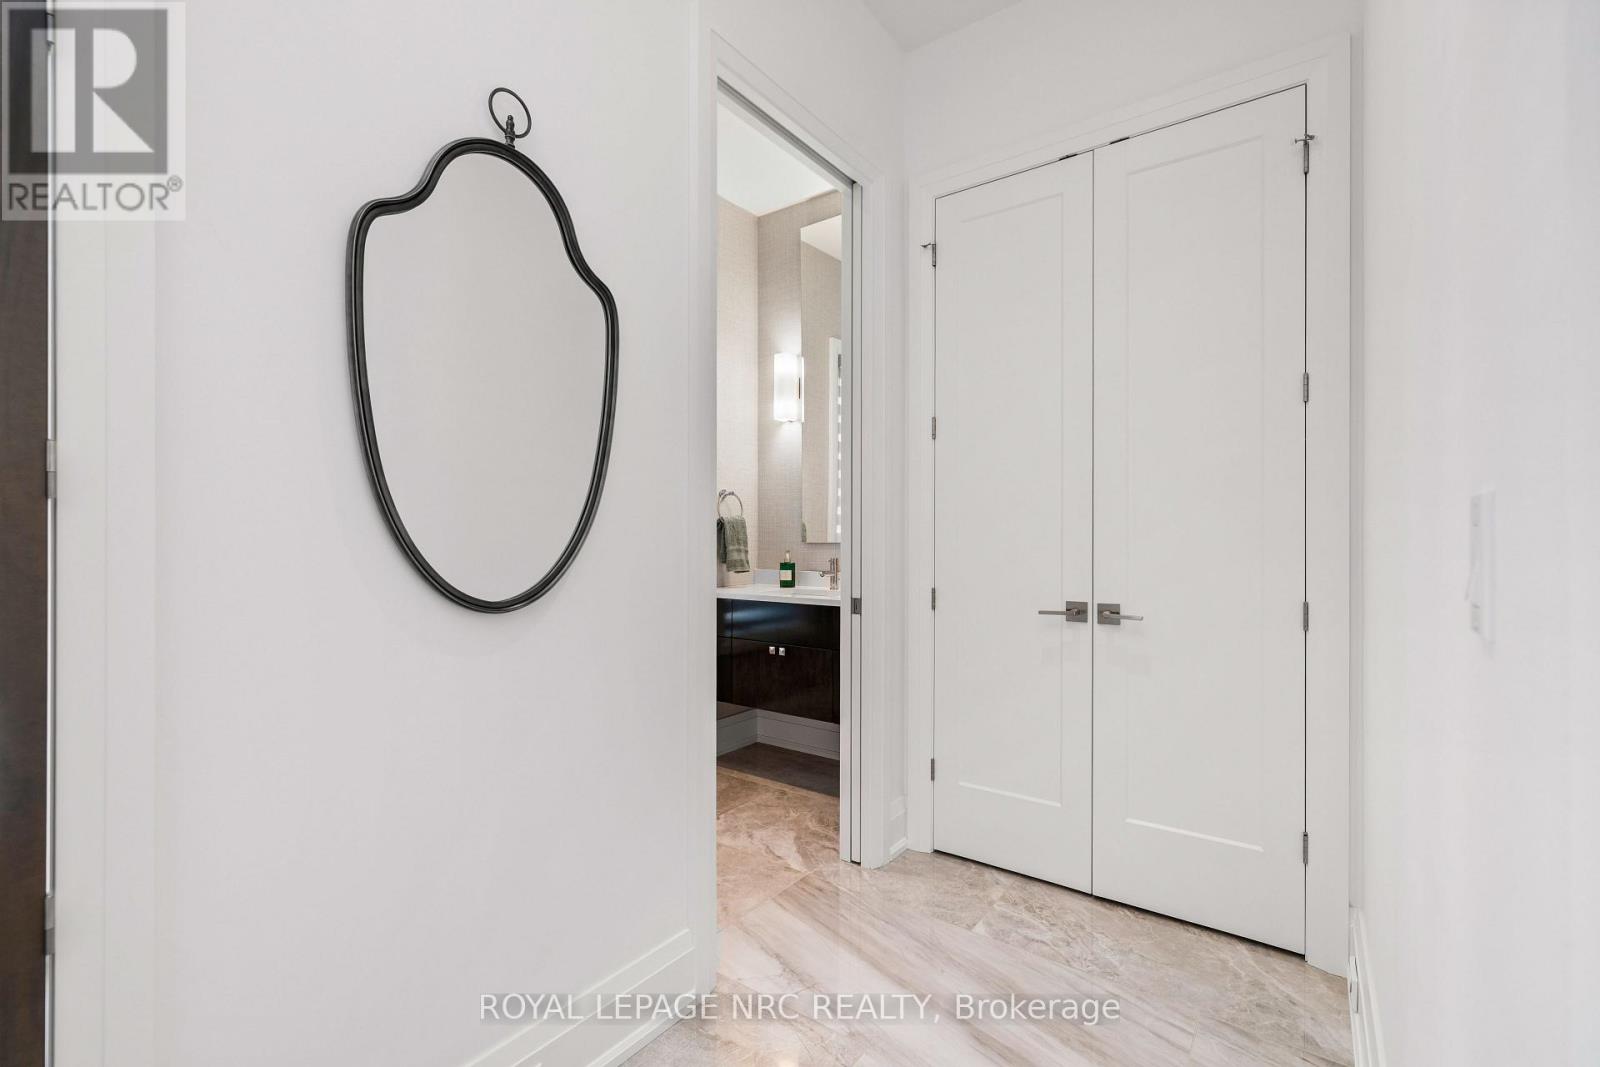
| 一楼 | Mud Room | 1.25 m | 2.1 m | 1.25 m x 2.1 m |
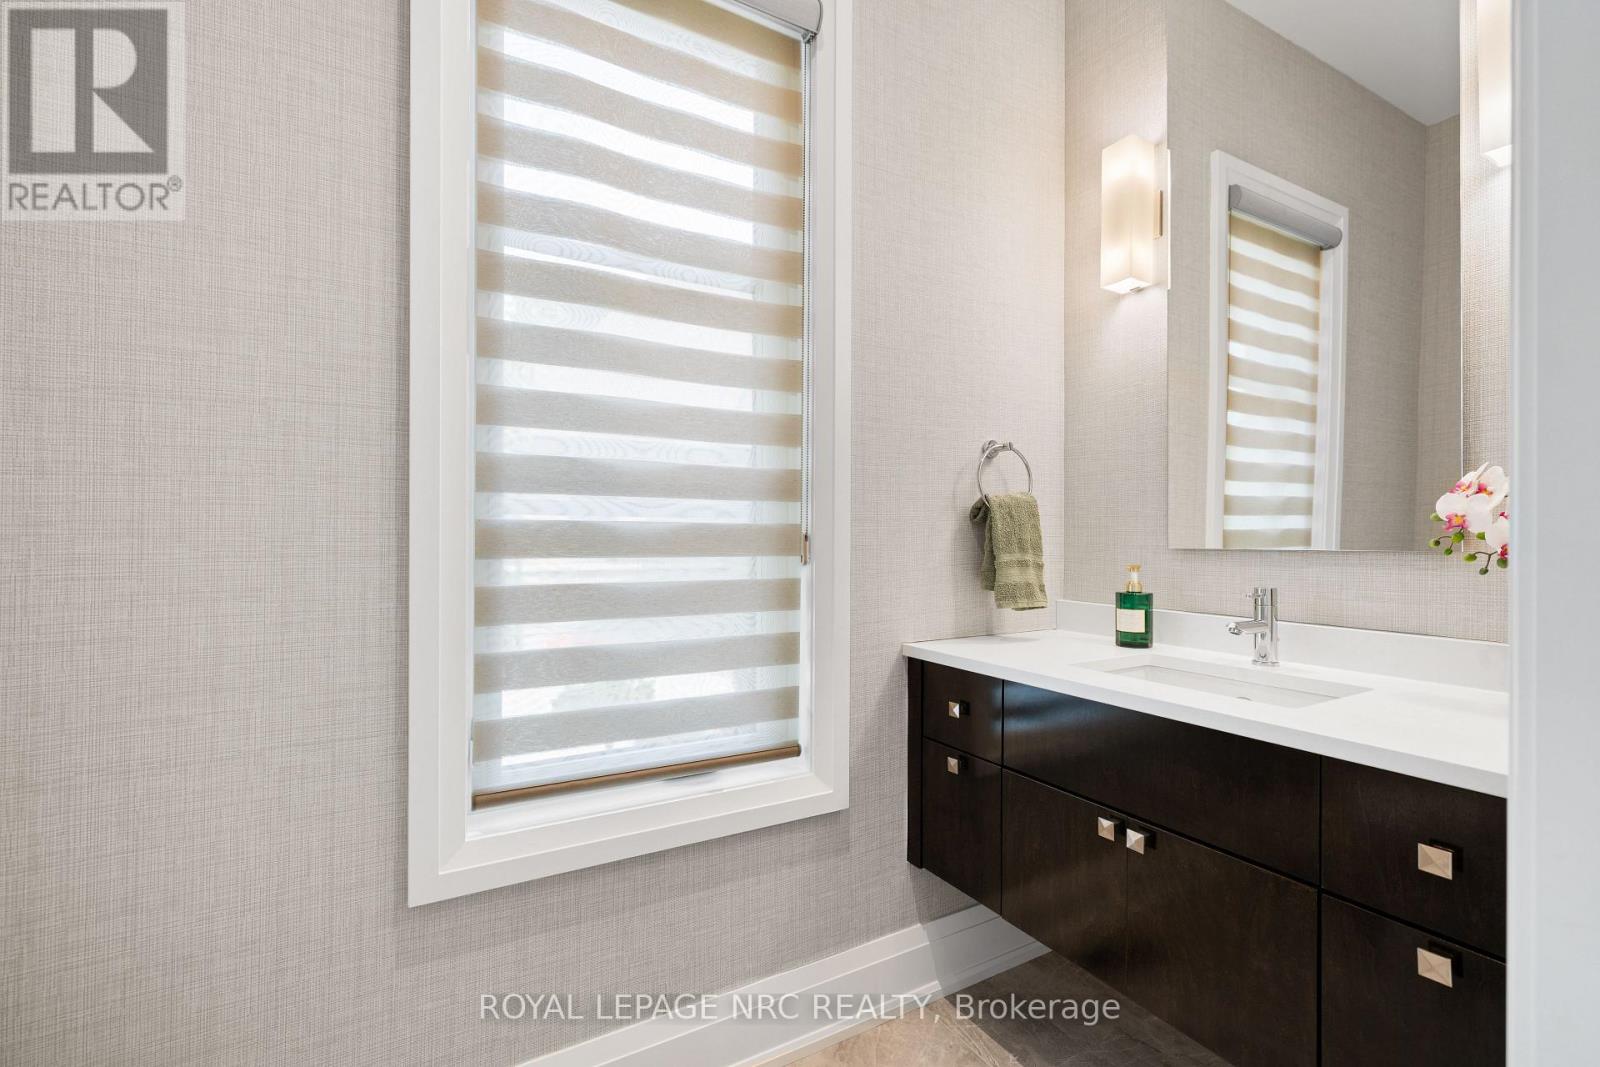
| 一楼 | Partial Bathroom | 2.44 m | 1.19 m | 2.44 m x 1.19 m |
| 一楼 | 餐厅 | 3.71 m | 3.73 m | 3.71 m x 3.73 m |
| 一楼 | 厨房 | 3.93 m | 5.55 m | 3.93 m x 5.55 m |
| 一楼 | Sunroom | 3.35 m | 3.35 m | 3.35 m x 3.35 m |
| 一楼 | 大型活动室 | 4.57 m | 5.55 m | 4.57 m x 5.55 m |
| 一楼 | 洗衣房 | 1.5 m | 1.91 m | 1.5 m x 1.91 m |
| 一楼 | 主卧 | 4.11 m | 4.57 m | 4.11 m x 4.57 m |
| 一楼 | 浴室 | 2.67 m | 3.17 m | 2.67 m x 3.17 m |
https://www.realtor.ca/real-estate/30292396/4-1535-haist-street-pelham-fonthill-662-fonthill

The trademarks REALTOR®, REALTORS®, and the REALTOR® logo are controlled by The Canadian Real Estate Association (CREA) and identify real estate professionals who are members of CREA. The trademarks MLS®, Multiple Listing Service® and the associated logos are owned by The Canadian Real Estate Association (CREA) and identify the quality of services provided by real estate professionals who are members of CREA. The trademark DDF® is owned by The Canadian Real Estate Association (CREA) and identifies CREA's Data Distribution Facility (DDF®)
Niagara Association of REALTORS®
Royal LePage Nrc Realty
September 17 2026 04:25:34
