
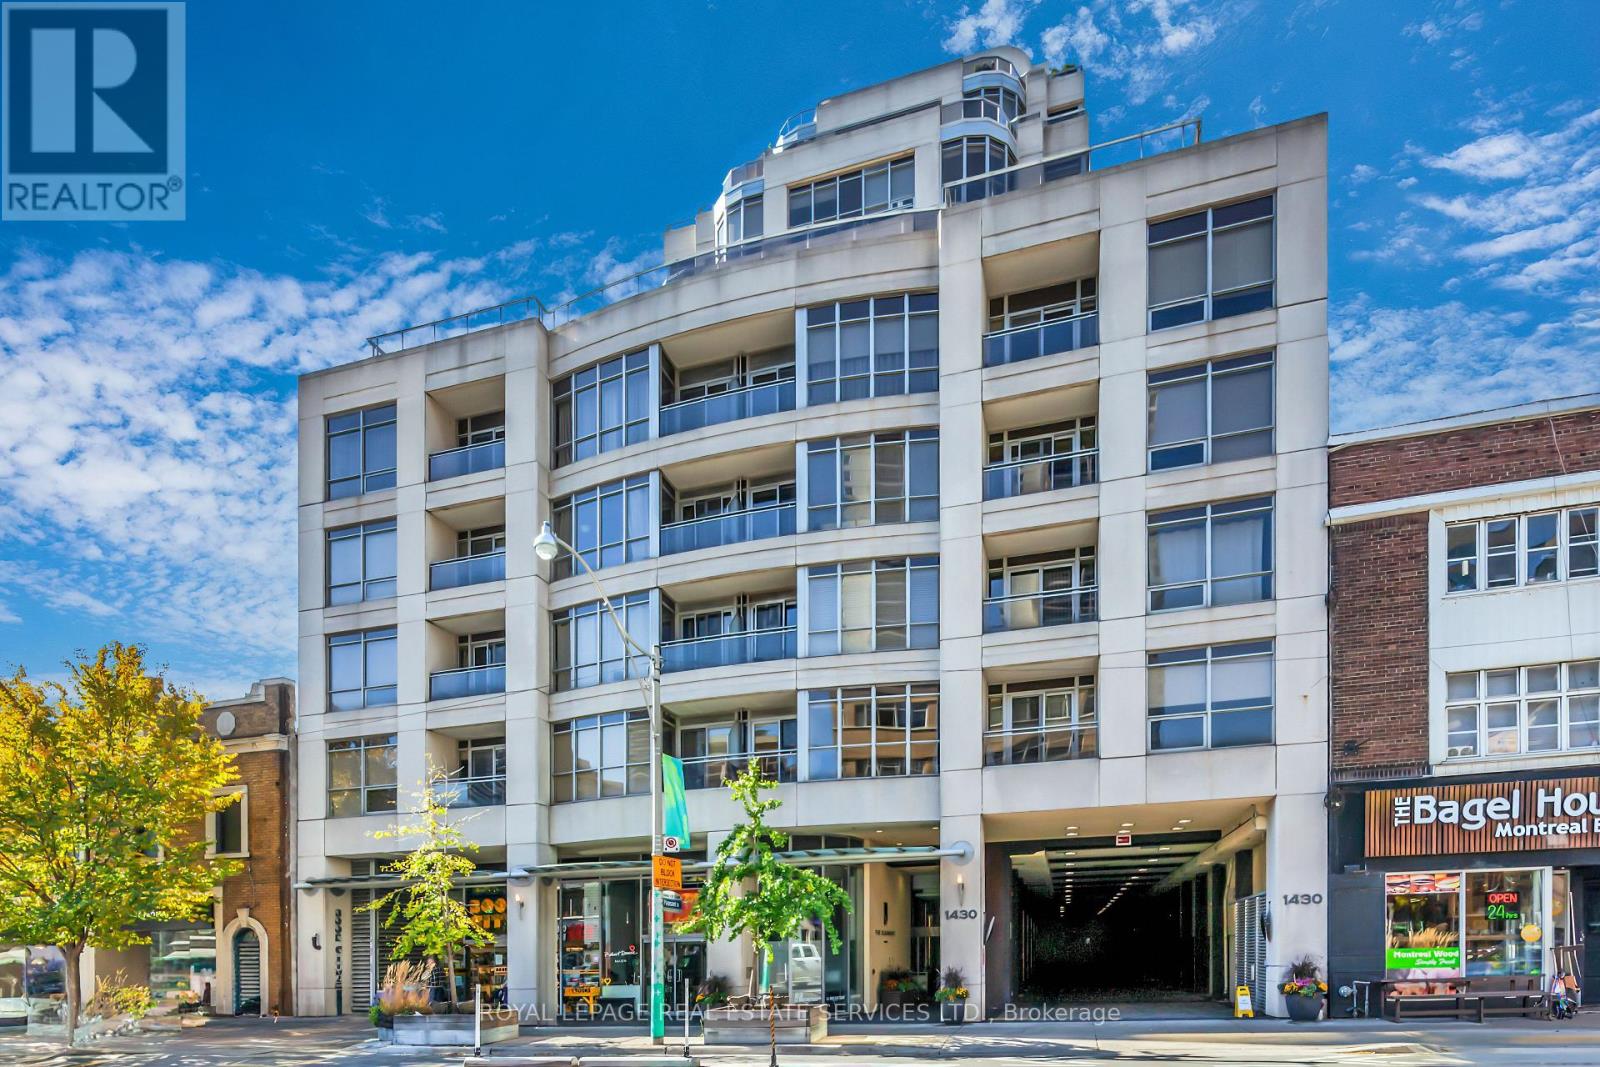
207 - 1430 Yonge Street Toronto (Yonge-St. Clair), Ontario M4T 1Y6


$899,000管理费,Heat, Common Area Maintenance, Insurance, Water, Parking
$1,387.28 每月
管理费,Heat, Common Area Maintenance, Insurance, Water, Parking
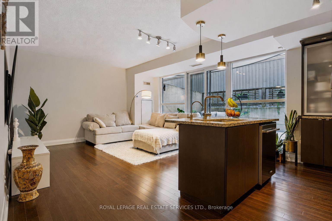
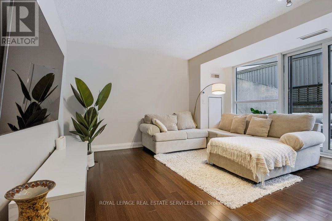
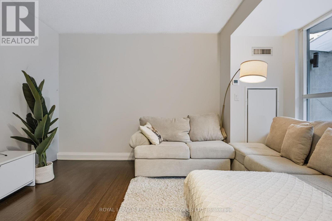
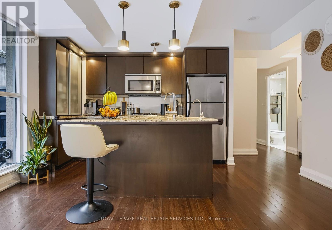
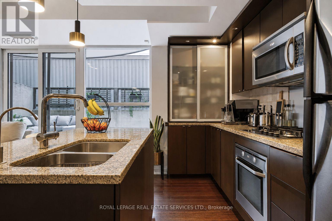
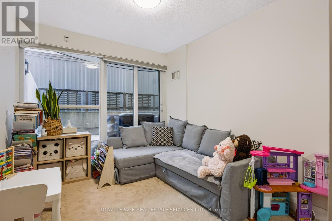
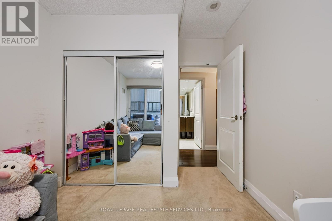
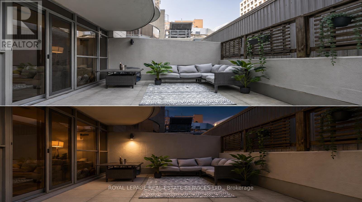
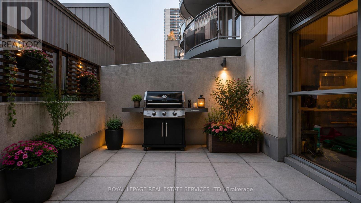
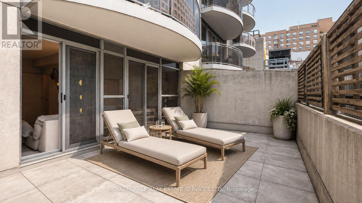
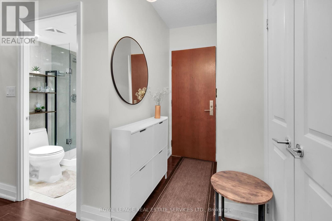
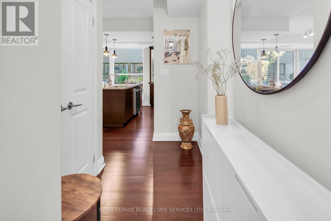
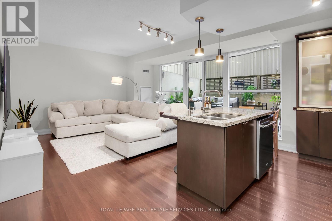
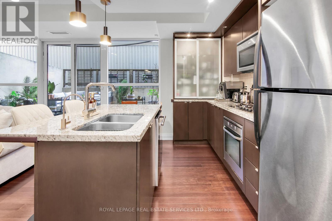
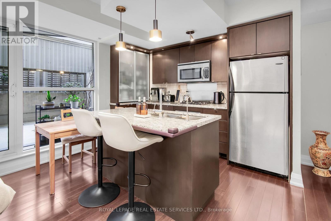
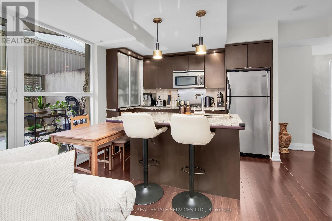
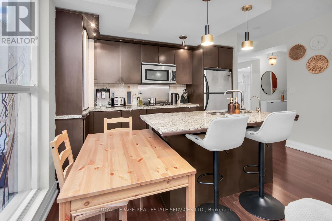
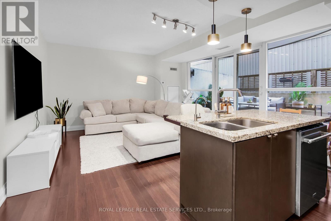
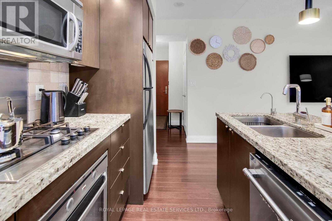
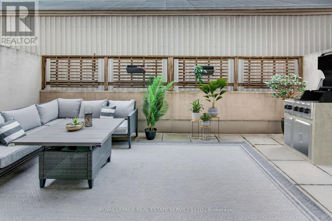
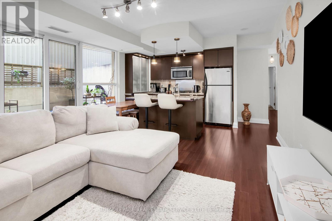
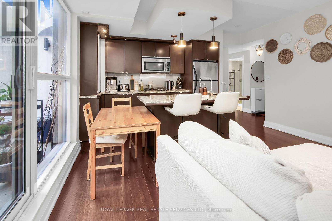
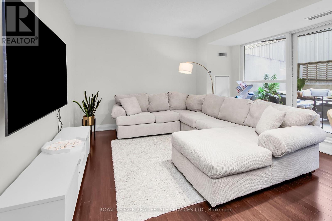
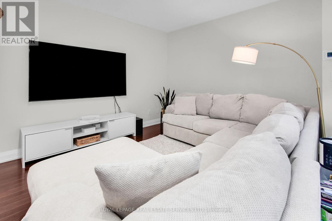
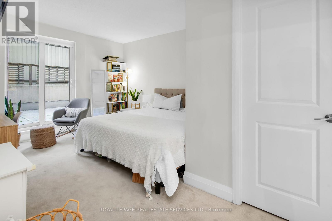
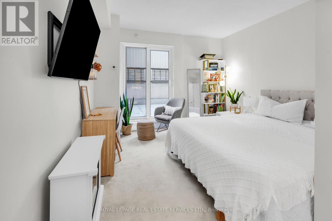
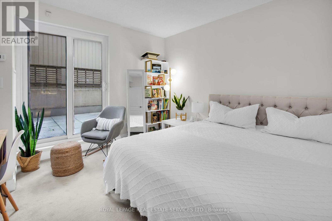
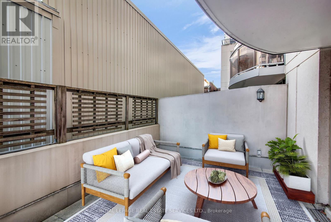
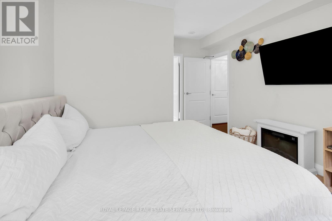
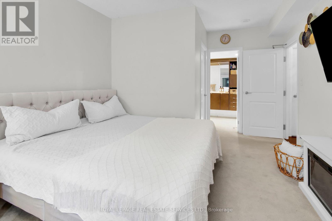
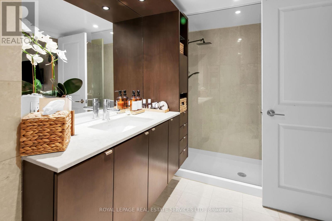
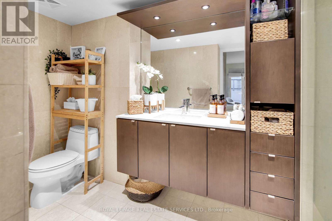
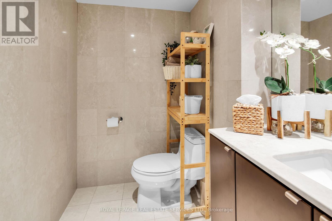
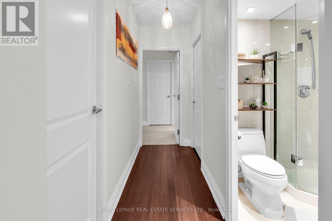
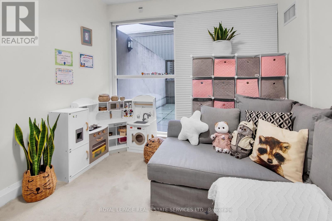
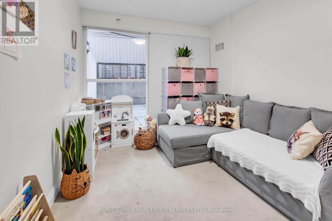
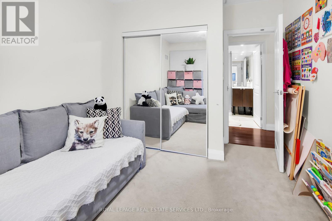
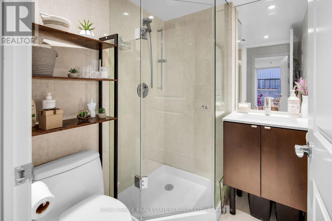
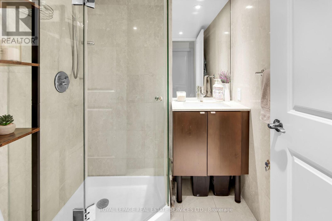
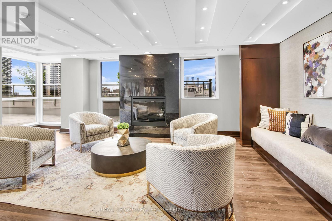
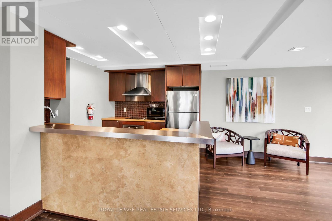
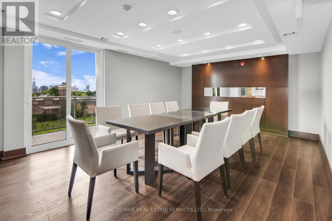
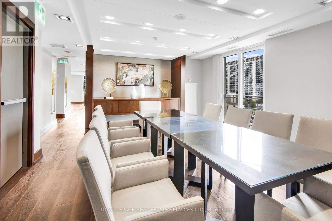
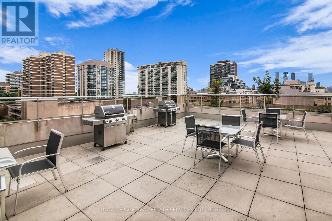
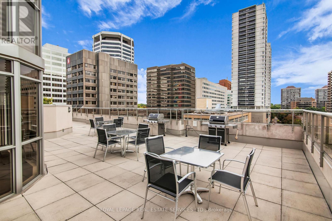
$1,387.28 每月A Rare Midtown Gem with Nearly 500 Sq. Ft. of Private Outdoor Living! Nestled in the heart of midtown Toronto, The Clairmont is a coveted boutique residence surrounded by exceptional shops, dining and green spaces. What truly sets this remarkable 2-bedroom, 2-bathroom suite apart are two expansive private terraces spanning close to 500 sq. ft. an extraordinary amount of outdoor space for condo living in the city. With multiple areas for lounging, dining and entertaining, there is room to create a true outdoor living and dining experience, complete with a gas hookup for effortless BBQing. Whether hosting summer dinners, enjoying a quiet morning coffee, gardening or simply unwinding outdoors, these terraces dramatically extend the living space and offer a lifestyle rarely found in a Midtown condominium. Inside, the bright and functional layout is equally impressive. Located on an ultra-quiet floor, the suite offers a serene retreat while providing the added convenience of being on the same level as select building amenities. The open-concept kitchen features granite countertops, tiled backsplash, undercabinet lighting, built-in oven and gas cooktop. A built-in frosted-glass display cabinet, pendant lighting and multifunctional centre island with breakfast bar and integrated dishwasher make the space both practical and stylish. Premium hardwood floors and a sophisticated colour palette carry throughout the suite. The spacious primary bedroom features a walk-in closet and spa-inspired 3-piece ensuite with stone countertops, undermount sink, custom glass shower enclosure and elegant lighting. The versatile second bedroom is complemented by a stylish secondary bathroom with a sleek glass-walled shower. Living at The Clairmont means having the best of Midtown at your doorstep, with St. Clair subway station, Farm Boy, Loblaws, acclaimed restaurants, major banks, the Toronto Badminton & Racquet Club and beautiful David A. Balfour Park all just steps away. (id:43681)
房源概要
| MLS® Number | C13796818 |
| 房源类型 | 民宅 |
| 社区名字 | Yonge-St. Clair |
| 附近的便利设施 | 公园, 公共交通, 学校 |
| 社区特征 | Pets Allowed With Restrictions, 社区活动中心 |
| 特征 | Ravine |
| 总车位 | 1 |
详 情
| 浴室 | 2 |
| 地上卧房 | 2 |
| 总卧房 | 2 |
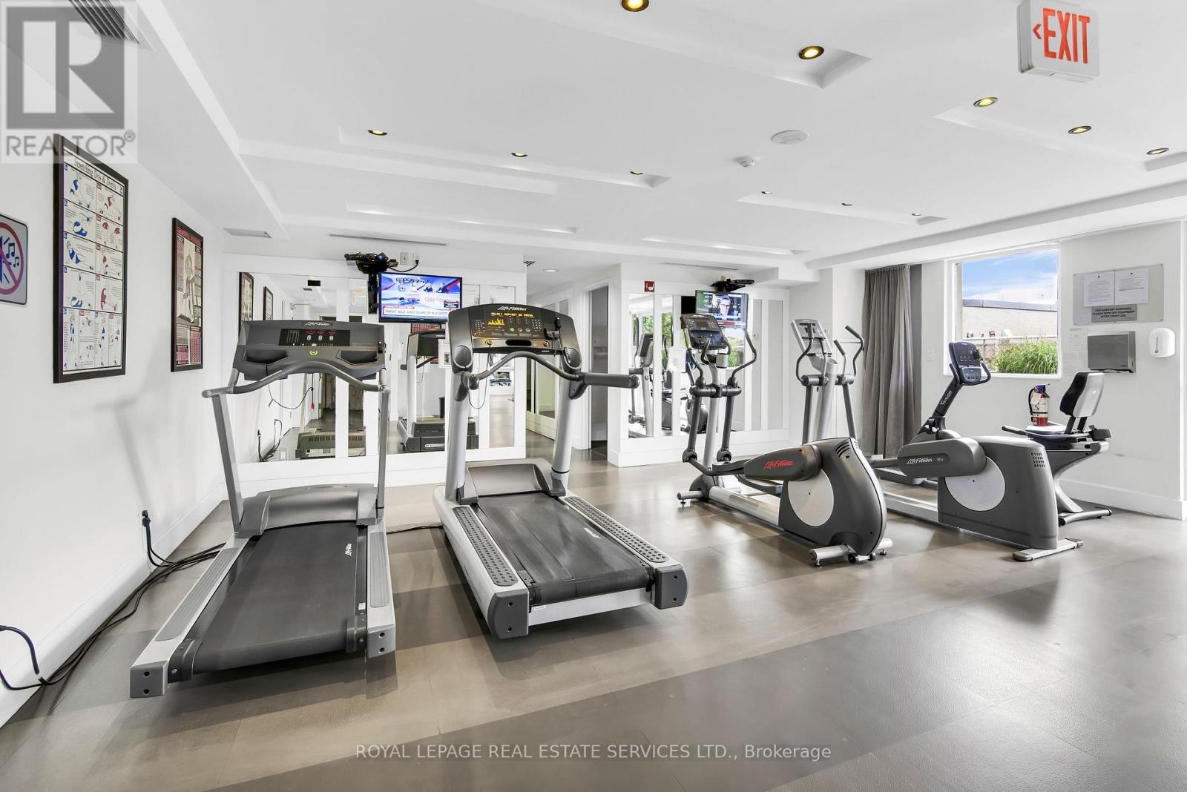
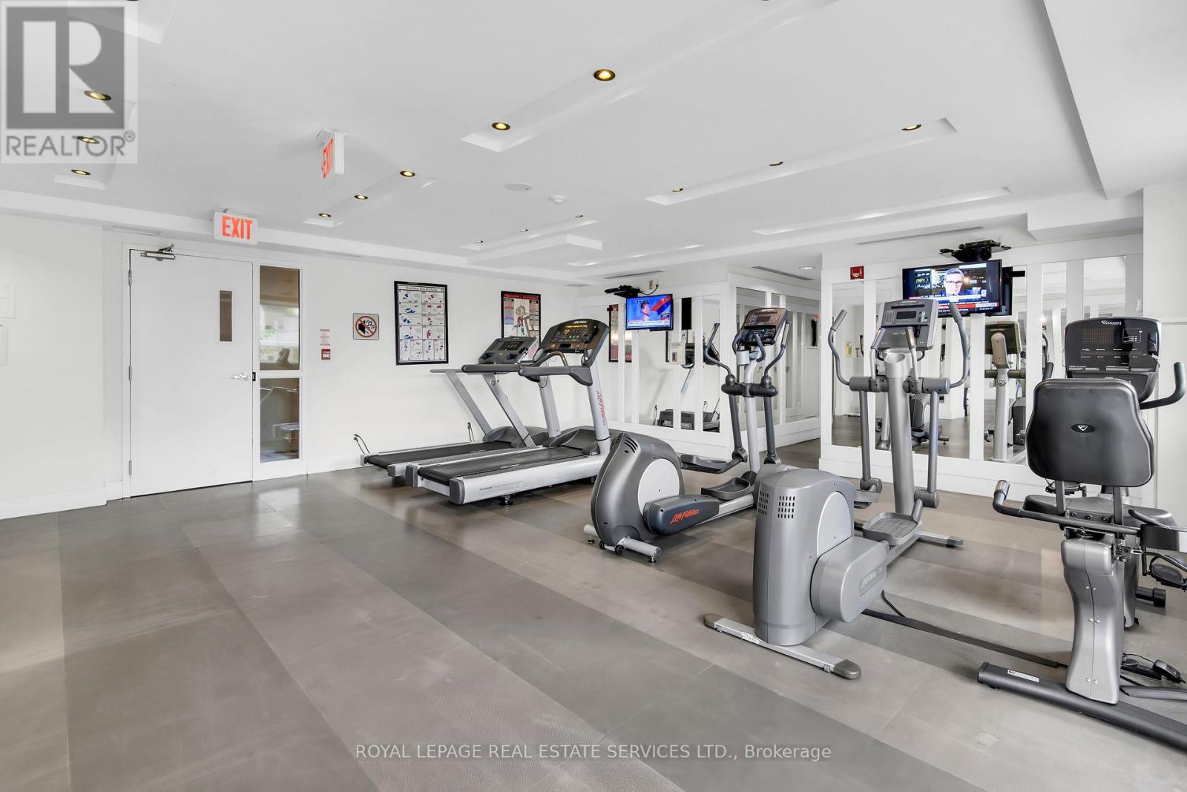
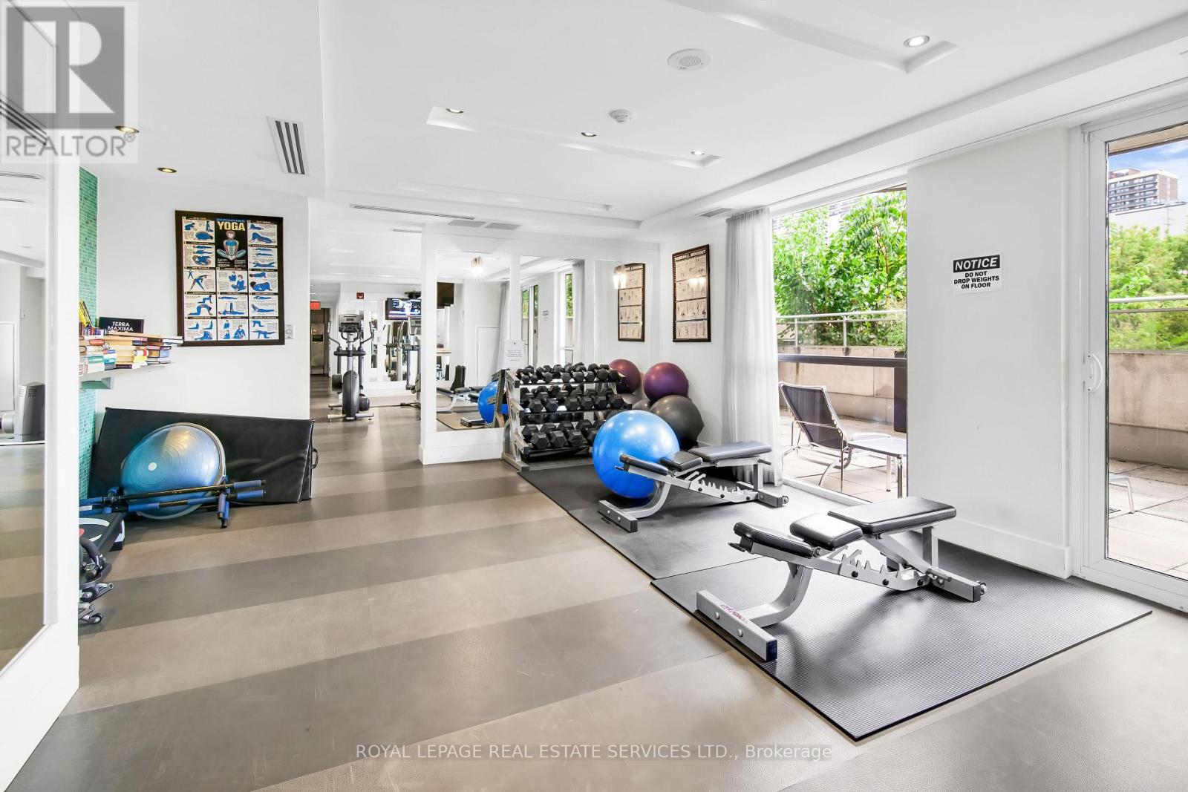
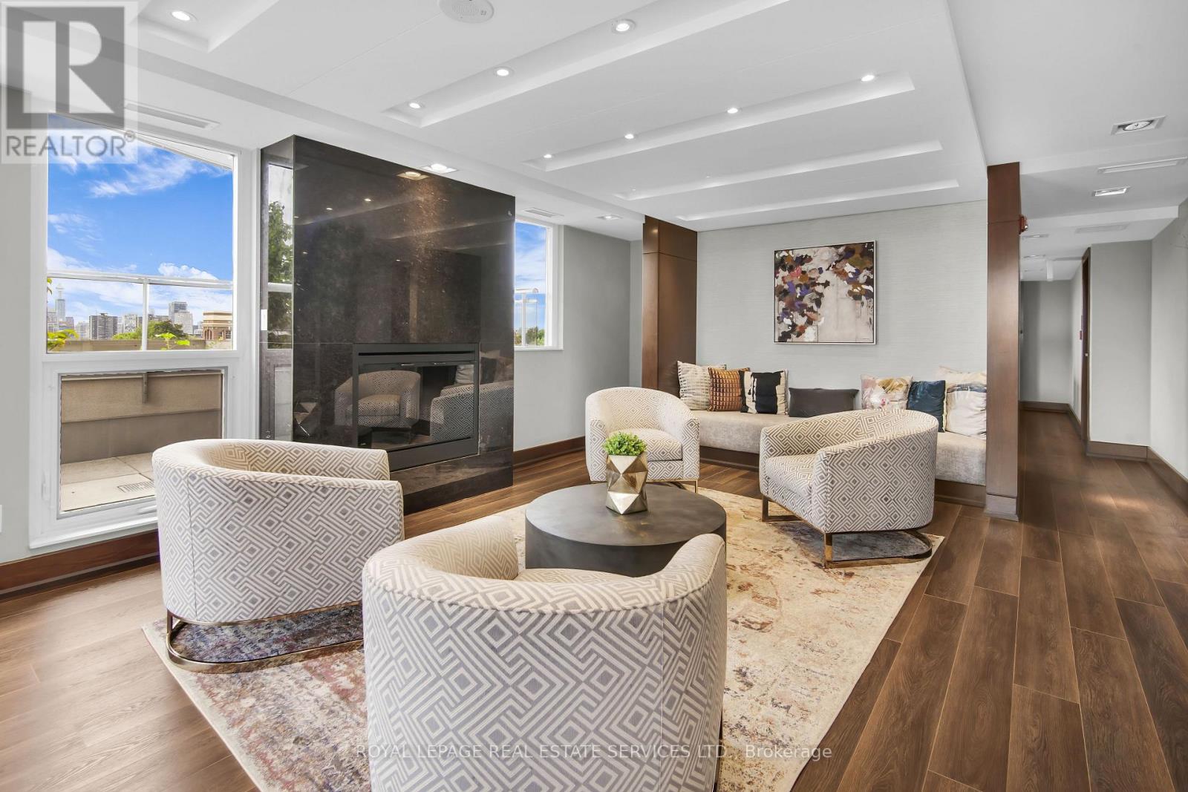
| 公寓设施 | Security/concierge, 健身房, 宴会厅, Recreation Centre, Visitor Parking, Storage - Locker |
| 家电类 | Cooktop, 洗碗机, 烘干机, Freezer, Cooktop - Gas, 微波炉, 烤箱, 洗衣机, 窗帘, 冰箱 |
| 地下室类型 | 没有 |
| 空调 | 中央空调 |
| 外墙 | 混凝土 |
| Flooring Type | Hardwood, Carpeted |
| 供暖方式 | 天然气 |
| 供暖类型 | 压力热风 |
| 内部尺寸 | 1000 - 1199 Sqft |
| 类型 | 公寓 |
车 位
| 地下 | |
| Garage |
土地
| 英亩数 | 无 |
| 土地便利设施 | 公园, 公共交通, 学校 |
房 间
| 楼 层 | 类 型 | 长 度 | 宽 度 | 面 积 |
|---|---|---|---|---|
| Flat | 门厅 | 3.11 m | 1.54 m | 3.11 m x 1.54 m |
| Flat | 厨房 | 4.54 m | 2.66 m | 4.54 m x 2.66 m |
| Flat | 客厅 | 4.54 m | 4.21 m | 4.54 m x 4.21 m |
| Flat | 餐厅 | 4.54 m | 4.21 m | 4.54 m x 4.21 m |
| Flat | 主卧 | 5.45 m | 3.68 m | 5.45 m x 3.68 m |
| Flat | 第二卧房 | 3.77 m | 3.05 m | 3.77 m x 3.05 m |

The trademarks REALTOR®, REALTORS®, and the REALTOR® logo are controlled by The Canadian Real Estate Association (CREA) and identify real estate professionals who are members of CREA. The trademarks MLS®, Multiple Listing Service® and the associated logos are owned by The Canadian Real Estate Association (CREA) and identify the quality of services provided by real estate professionals who are members of CREA. The trademark DDF® is owned by The Canadian Real Estate Association (CREA) and identifies CREA's Data Distribution Facility (DDF®)
Toronto Real Estate Board
Royal LePage Real Estate Services Ltd.
September 17 2026 03:55:37
