
546 Sandcherry Drive Burlington (Bayview), Ontario L7T 4L6


$1,100,000
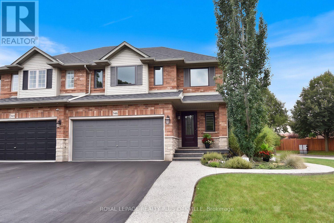
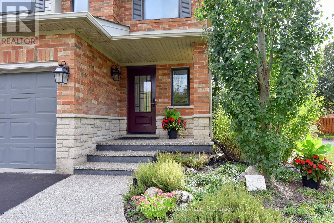
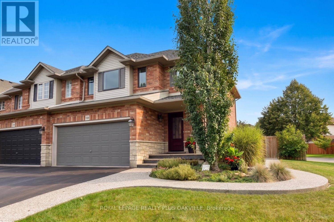
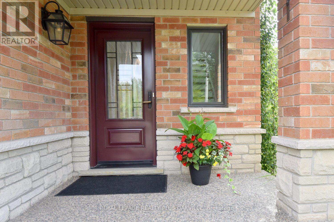
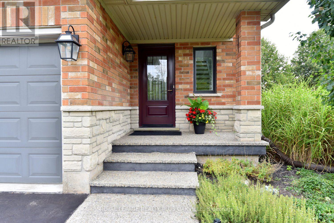
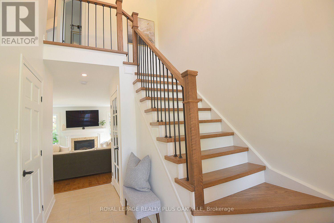
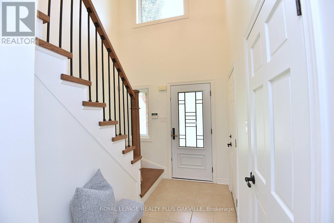
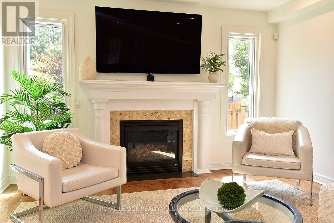
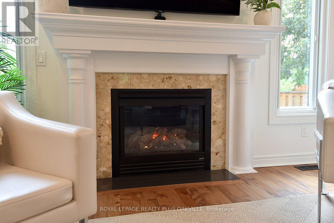
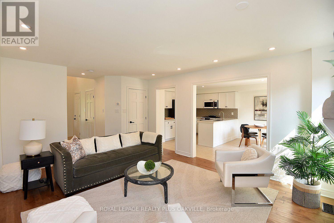
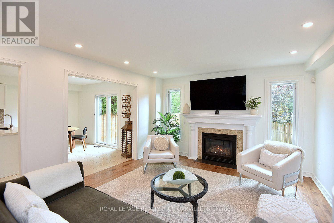
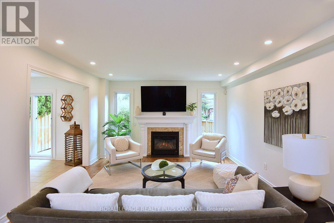
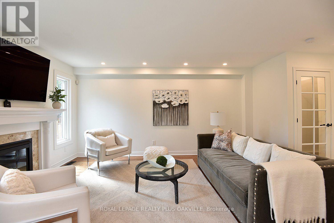
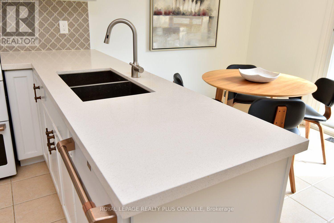
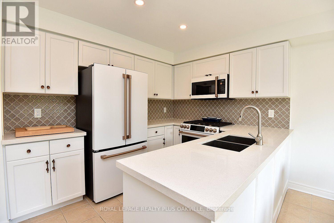
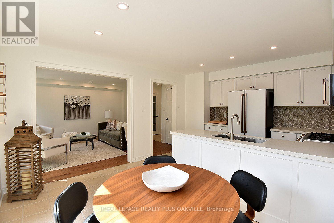
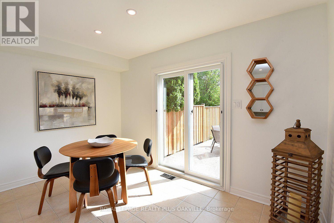
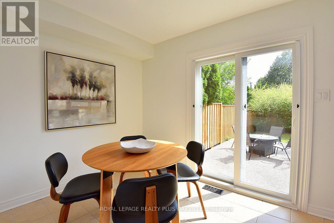
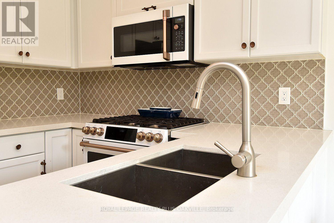
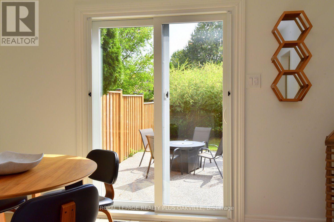
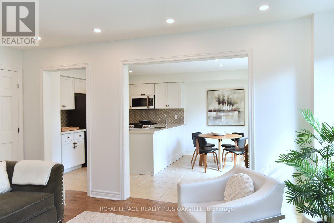
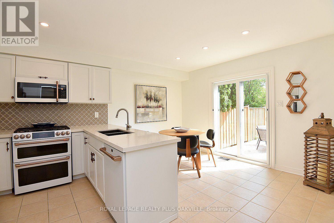
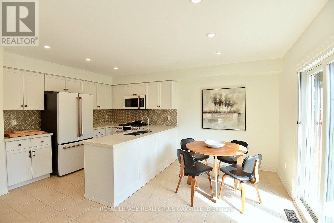
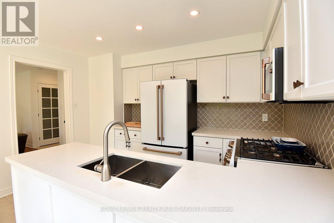
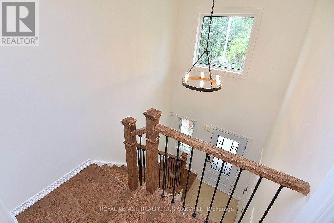
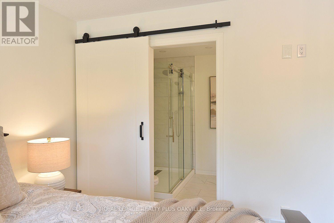
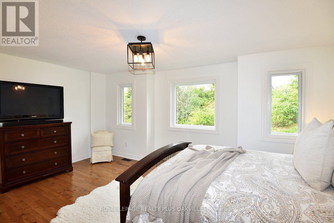
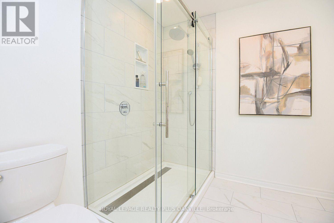
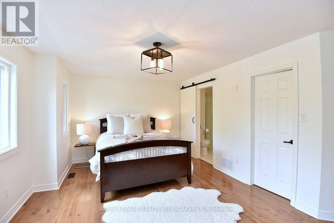
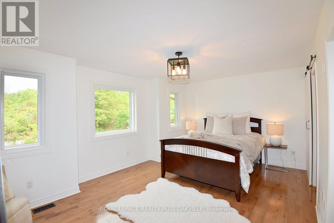
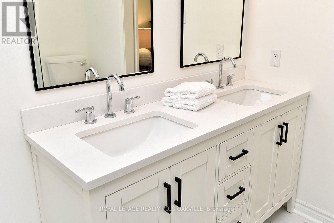
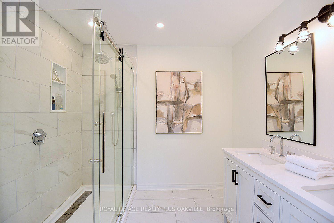
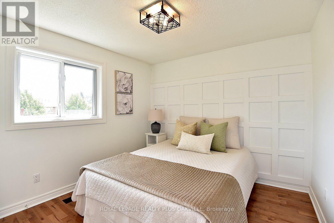
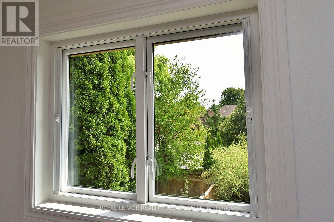
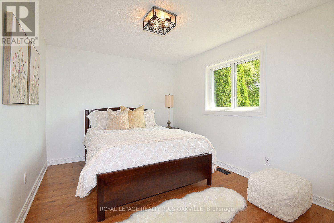
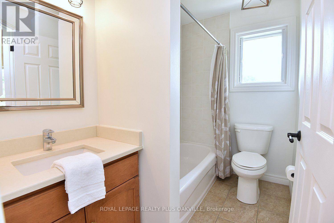
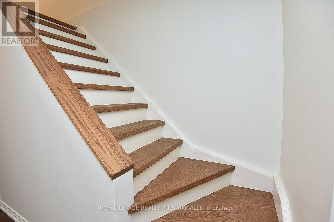
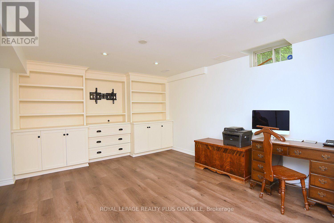
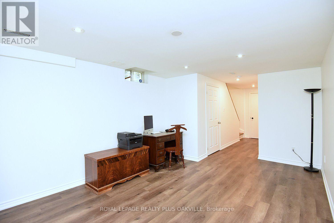
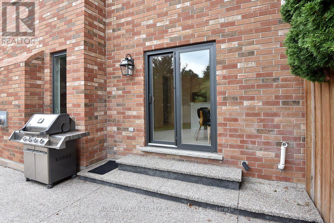
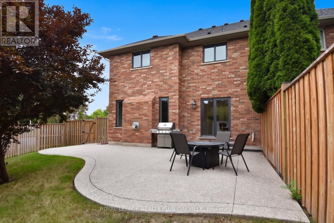
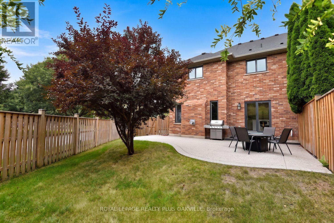
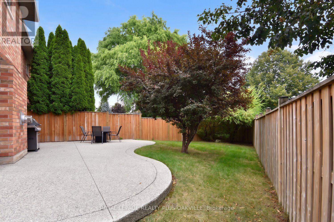
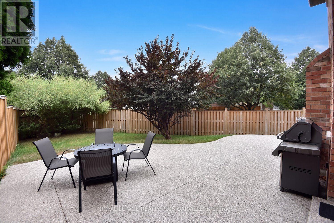
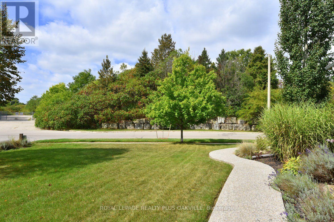
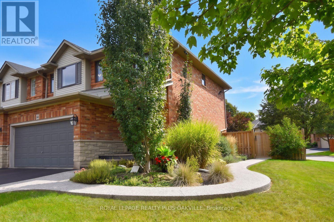
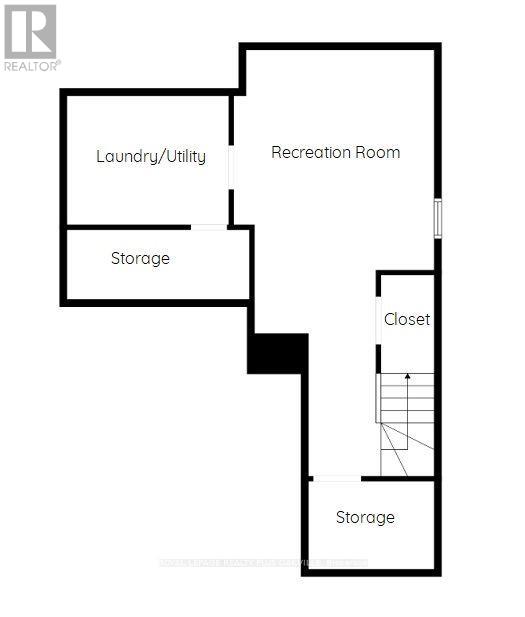
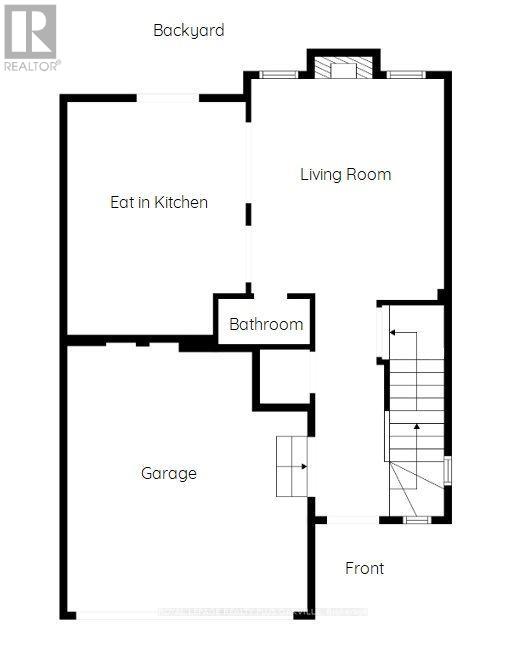
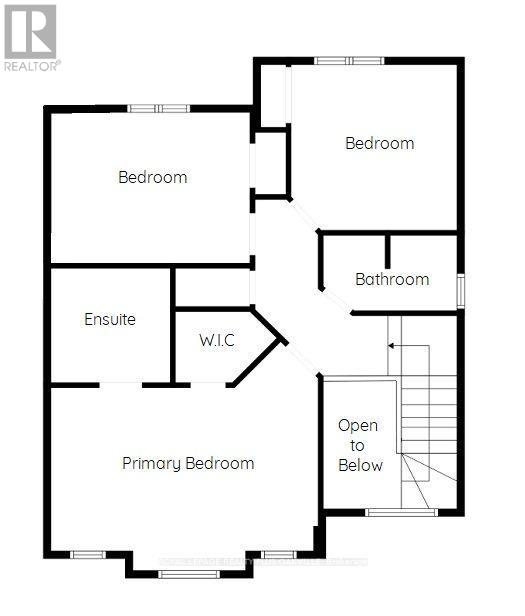
Tucked into one of Aldershot's best-kept secrets is Garden Trails by Losani, in a pocket SO quiet and green you'll wonder why more people don't know about it. This freehold, semi detached home sits on a pie-shaped corner lot with no neighbours on 3 sides, so you get a level of privacy that's hard to find. The exposed aggregate hardscaping & mature plantings out front tell you right away this home has been cared for and with a double garage and double driveway there's no shortage of parking. Inside, this 3 bedroom, 2.5 bath home has genuinely nothing left to do as every big-ticket item has already been taken care of. A new staircase leads you up, maple hardwood runs throughout, and the kitchen has been redone with a bright white palette, glass mosaic tile backsplash, and Cafe; appliances that make cooking feel like less of a chore. The open-concept living room centres around a gas fireplace, and the dining room's sliding glass door opens straight onto your own private fully fenced backyard, making indoor-outdoor living an easy switch in the warmer months. Upstairs, the primary bedroom offers a walk-in closet and a brand new 4-piece ensuite redone in 2025, while 2 more good-sized bedrooms share a 4-piece bath. Downstairs, on newly redone stairs and flooring, you'll find a spacious family room with wall-to-wall built-in cabinetry, along with laundry and plenty of storage. You're just minutes from the highway, major shopping, & the RBG, so convenience is never a trade-off here. And the updates go well beyond cosmetic: new windows with built-in blinds and screens (Magic Windows), a new sliding glass door, the kitchen, both staircases, the basement flooring, and the upstairs hallway flooring were all completed in 2022, along with the hardscaping. New Central Vac in 2023. The home has also been freshly and professionally painted, there's a brand new rear fence, and the shingles were replaced back in 2019. This home will impress, come for a visit and see for yourself. (id:43681)
房源概要
| MLS® Number | W13796770 |
| 房源类型 | 民宅 |
| 社区名字 | Bayview |
| 附近的便利设施 | 近高尔夫球场, 码头, 公共交通 |
| 设备类型 | 热水器 |
| 特征 | 树木繁茂的地区, Ravine, Flat Site, Conservation/green Belt, Lighting, Dry, Level, Paved Yard, 无地毯 |
| 总车位 | 4 |
| 租赁设备类型 | 热水器 |
| 结构 | Patio(s) |
详 情
| 浴室 | 3 |
| 地上卧房 | 3 |
| 总卧房 | 3 |
| Age | 16 To 30 Years |
| 公寓设施 | Fireplace(s) |
| 家电类 | Garage Door Opener Remote(s), Central Vacuum, 洗碗机, 烘干机, 微波炉, 炉子, 洗衣机, 冰箱 |
| 地下室进展 | 已装修 |
| 地下室类型 | 全完工 |
| 施工种类 | Semi-detached |
| 空调 | 中央空调 |
| 外墙 | 砖, 石 |
| Fire Protection | Smoke Detectors |
| 壁炉 | 有 |
| Fireplace Total | 1 |
| 地基类型 | 混凝土浇筑 |
| 客人卫生间(不包含洗浴) | 1 |
| 供暖方式 | 天然气 |
| 供暖类型 | 压力热风 |
| 储存空间 | 2 |
| 内部尺寸 | 1500 - 2000 Sqft |
| 类型 | 独立屋 |
| 设备间 | 市政供水 |
车 位
| 附加车库 | |
| Garage | |
| 入内式车位 |
土地
| 英亩数 | 无 |
| 土地便利设施 | 近高尔夫球场, 码头, 公共交通 |
| Landscape Features | Landscaped, Lawn Sprinkler |
| 污水道 | Sanitary Sewer |
| 土地深度 | 115 Ft ,3 In |
| 土地宽度 | 84 Ft ,2 In |
| 不规则大小 | 84.2 X 115.3 Ft ; 106.18 X 84.29 X 115.51 X 12.94 Ft |
| 规划描述 | Rm4-245 |
房 间
| 楼 层 | 类 型 | 长 度 | 宽 度 | 面 积 |
|---|---|---|---|---|
| 二楼 | 主卧 | 5.23 m | 3.76 m | 5.23 m x 3.76 m |
| 二楼 | 浴室 | 2.49 m | 2.31 m | 2.49 m x 2.31 m |
| 二楼 | 第二卧房 | 3.84 m | 3 m | 3.84 m x 3 m |
| 二楼 | 第三卧房 | 3.15 m | 3.12 m | 3.15 m x 3.12 m |
| 二楼 | 浴室 | 2.41 m | 1.63 m | 2.41 m x 1.63 m |
| 地下室 | 娱乐,游戏房 | 8.41 m | 4.06 m | 8.41 m x 4.06 m |
| 地下室 | 洗衣房 | 3.66 m | 2.74 m | 3.66 m x 2.74 m |
| 一楼 | 门厅 | 4.11 m | 1.37 m | 4.11 m x 1.37 m |
| 一楼 | 客厅 | 4.85 m | 3.99 m | 4.85 m x 3.99 m |
| 一楼 | 厨房 | 3.63 m | 2.82 m | 3.63 m x 2.82 m |
| 一楼 | 餐厅 | 3.63 m | 2.34 m | 3.63 m x 2.34 m |
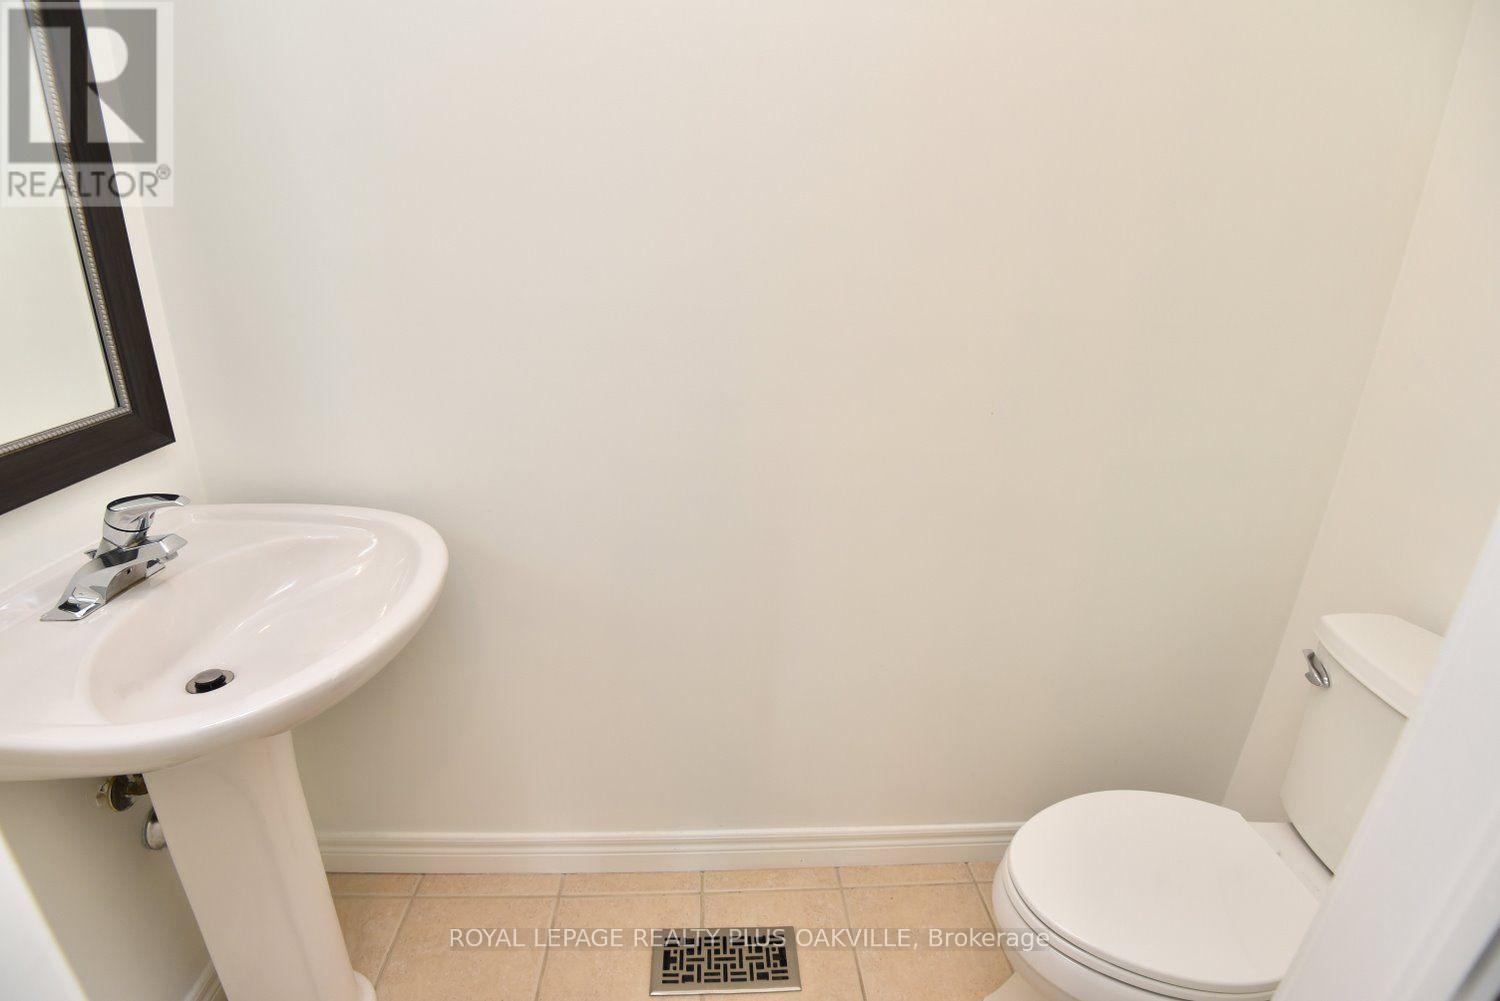
| 一楼 | 浴室 | 1.88 m | 1.45 m | 1.88 m x 1.45 m |
https://www.realtor.ca/real-estate/30292756/546-sandcherry-drive-burlington-bayview-bayview

The trademarks REALTOR®, REALTORS®, and the REALTOR® logo are controlled by The Canadian Real Estate Association (CREA) and identify real estate professionals who are members of CREA. The trademarks MLS®, Multiple Listing Service® and the associated logos are owned by The Canadian Real Estate Association (CREA) and identify the quality of services provided by real estate professionals who are members of CREA. The trademark DDF® is owned by The Canadian Real Estate Association (CREA) and identifies CREA's Data Distribution Facility (DDF®)
Toronto Real Estate Board
Royal LePage Realty Plus Oakville
September 17 2026 04:02:34
