
11 Parmalea Crescent Toronto (Willowridge-Martingrove-Richview), Ontario M9R 2X8


$1,286,868
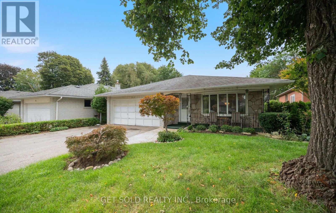
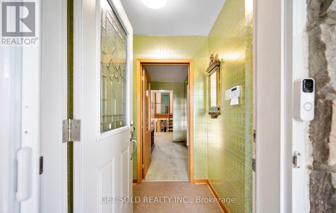
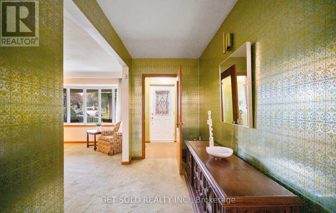
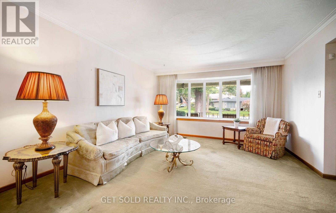
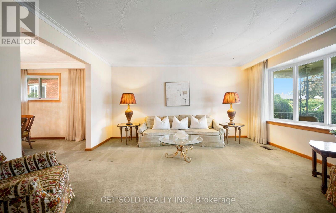
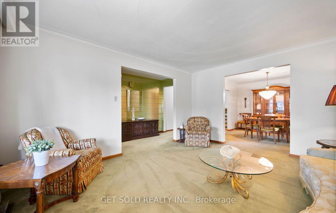
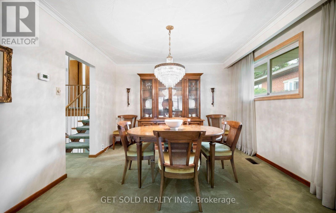
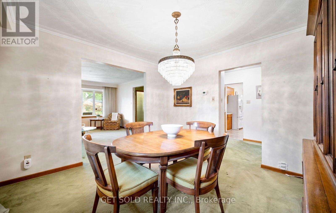
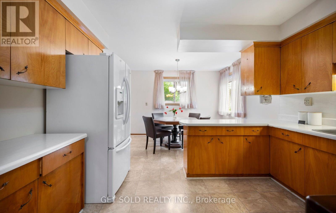
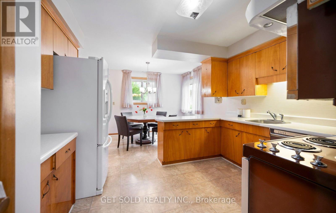
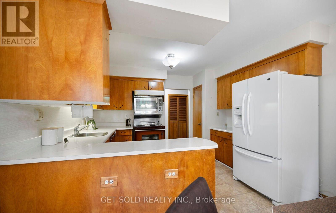
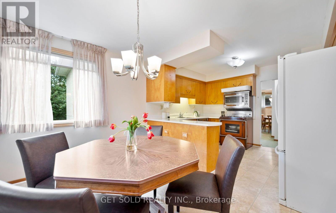
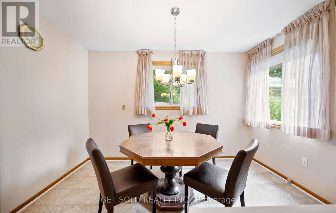
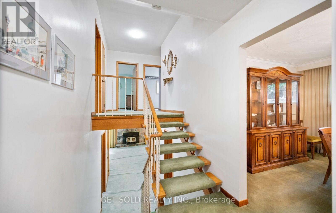
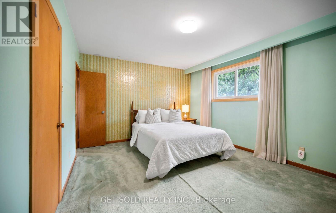
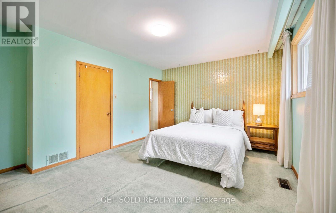
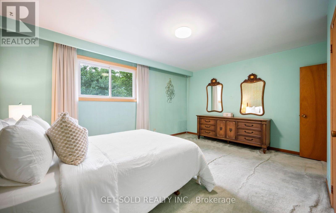
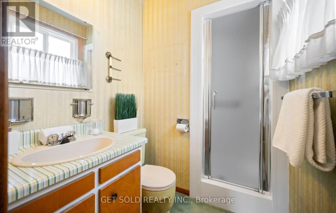
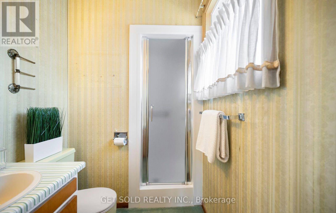
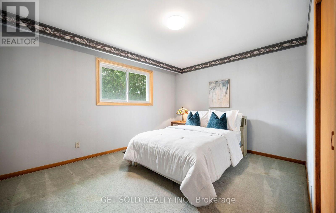
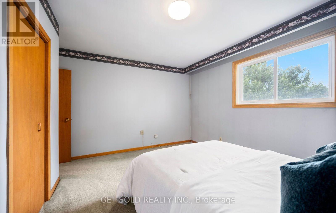
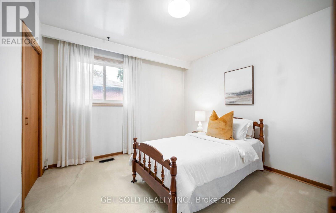
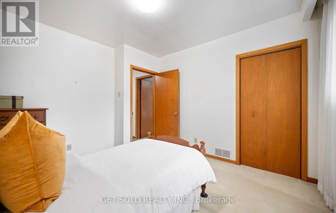
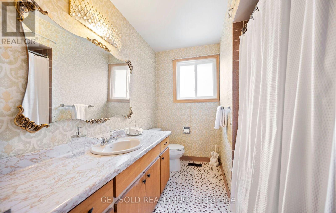
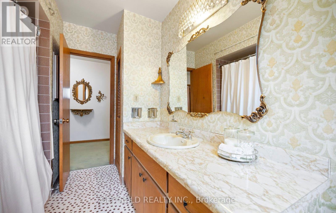
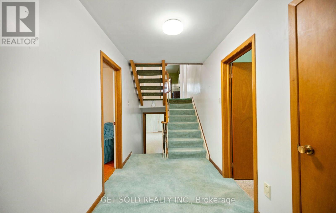
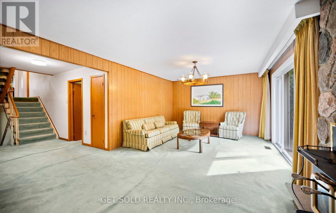
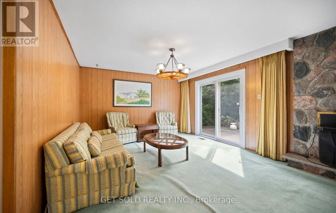
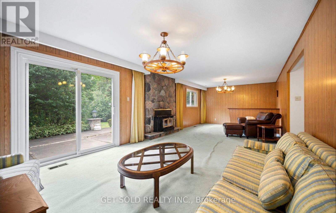
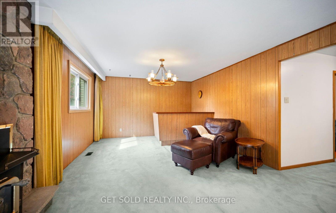
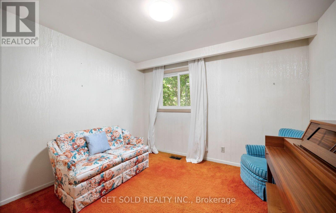
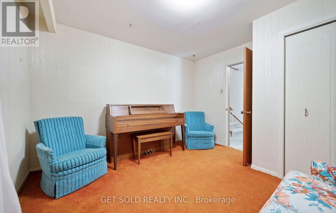
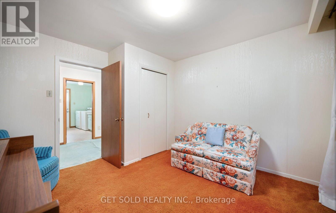
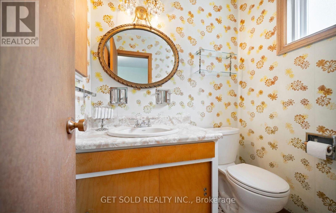
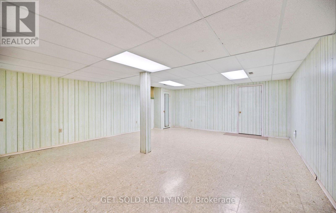
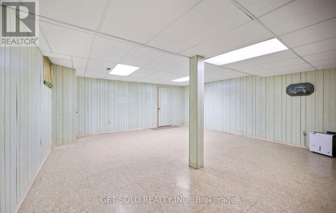
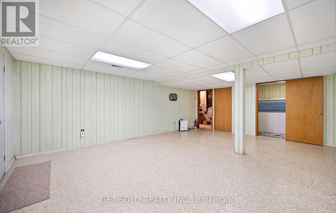
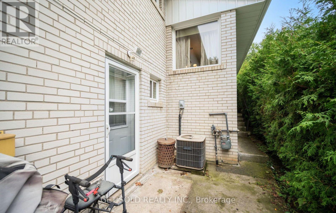
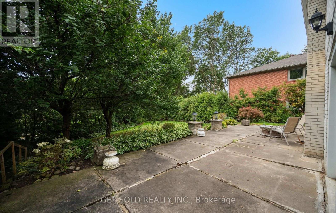
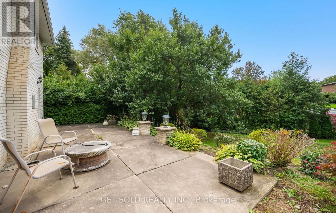
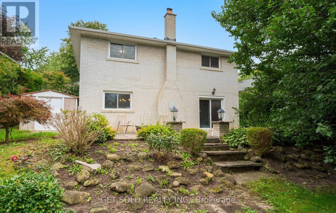
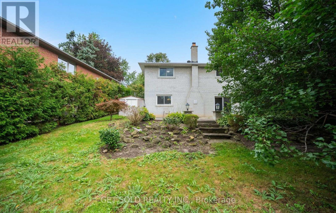
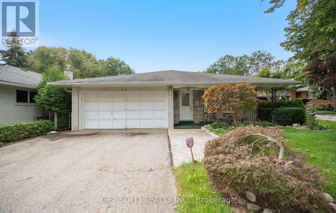
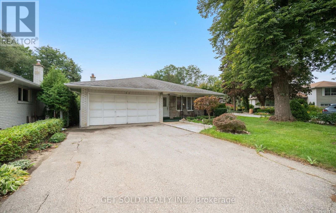
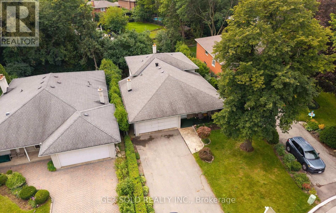
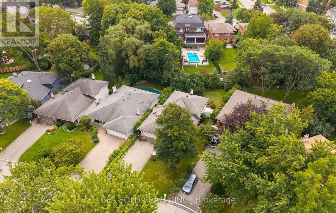
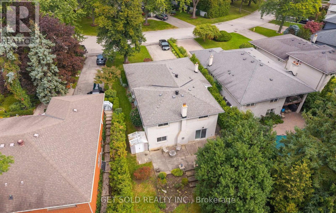
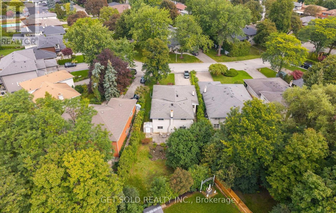
Space, location, and incredible potential collide in this solid, detached backsplit located at 11 Parmalea Crescent. Situated in one of Etobicoke's most desirable residential pockets, this property delivers unparalleled space and speaks to you the moment you walk through the door, inviting you to imagine what it could become. Inside, the multi-level floor plan features 4 large bedrooms and 3 washrooms, ensuring plenty of privacy and breathing room. The layout and character provide a wonderful canvas and foundation for those who appreciate an established home and want to gradually incorporate their own style. Bathed in natural light, the main living areas flow seamlessly into a finished lower level featuring a cozy fireplace, separate entrance and walk-out to the patio. This versatile space opens up countless exciting possibilities, whether you are looking for an in-law suite, fun media/entertainment area, or an ideal work-from-home office. Outside, the peaceful backyard will provide you with a private and quiet retreat, making you forget you're in the city. Relax, garden, entertain or just enjoy the outdoors! Parking is never an issue with a massive driveway, leading up to a spacious 2-car garage. While the finishes may reflect another era, that's precisely what gives this home its personality and sense of authenticity. Nestled in an ultra-convenient location near Kipling Avenue and The Westway, you're steps away from public transit, daily shopping essentials, and excellent schools. This is a standout property offering immense flexibility in prime central Etobicoke. Whether you're looking to create the perfect family home or an investment with incredible potential, this is the one! (id:43681)
房源概要
| MLS® Number | W13796876 |
| 房源类型 | 民宅 |
| 社区名字 | Willowridge-Martingrove-Richview |
| 总车位 | 6 |
详 情
| 浴室 | 3 |
| 地上卧房 | 4 |
| 总卧房 | 4 |
| 家电类 | All, 窗帘 |
| 地下室进展 | 已装修 |
| 地下室功能 | Separate Entrance |
| 地下室类型 | N/a (finished), N/a |
| 施工种类 | 独立屋 |
| Construction Style Split Level | Backsplit |
| 空调 | 中央空调 |
| 外墙 | 砖 |
| 壁炉 | 有 |
| Flooring Type | Carpeted, Tile |
| 地基类型 | Unknown |
| 客人卫生间(不包含洗浴) | 1 |
| 供暖方式 | 天然气 |
| 供暖类型 | 压力热风 |
| 内部尺寸 | 2000 - 2500 Sqft |
| 类型 | 独立屋 |
| 设备间 | 市政供水 |
车 位
| 附加车库 | |
| Garage |
土地
| 英亩数 | 无 |
| 污水道 | Sanitary Sewer |
| 土地深度 | 151 Ft ,3 In |
| 土地宽度 | 48 Ft ,7 In |
| 不规则大小 | 48.6 X 151.3 Ft |
房 间
| 楼 层 | 类 型 | 长 度 | 宽 度 | 面 积 |
|---|---|---|---|---|
| Lower Level | Bedroom 4 | 11.7 m | 11.2 m | 11.7 m x 11.2 m |
| Lower Level | 家庭房 | 12.5 m | 30.3 m | 12.5 m x 30.3 m |
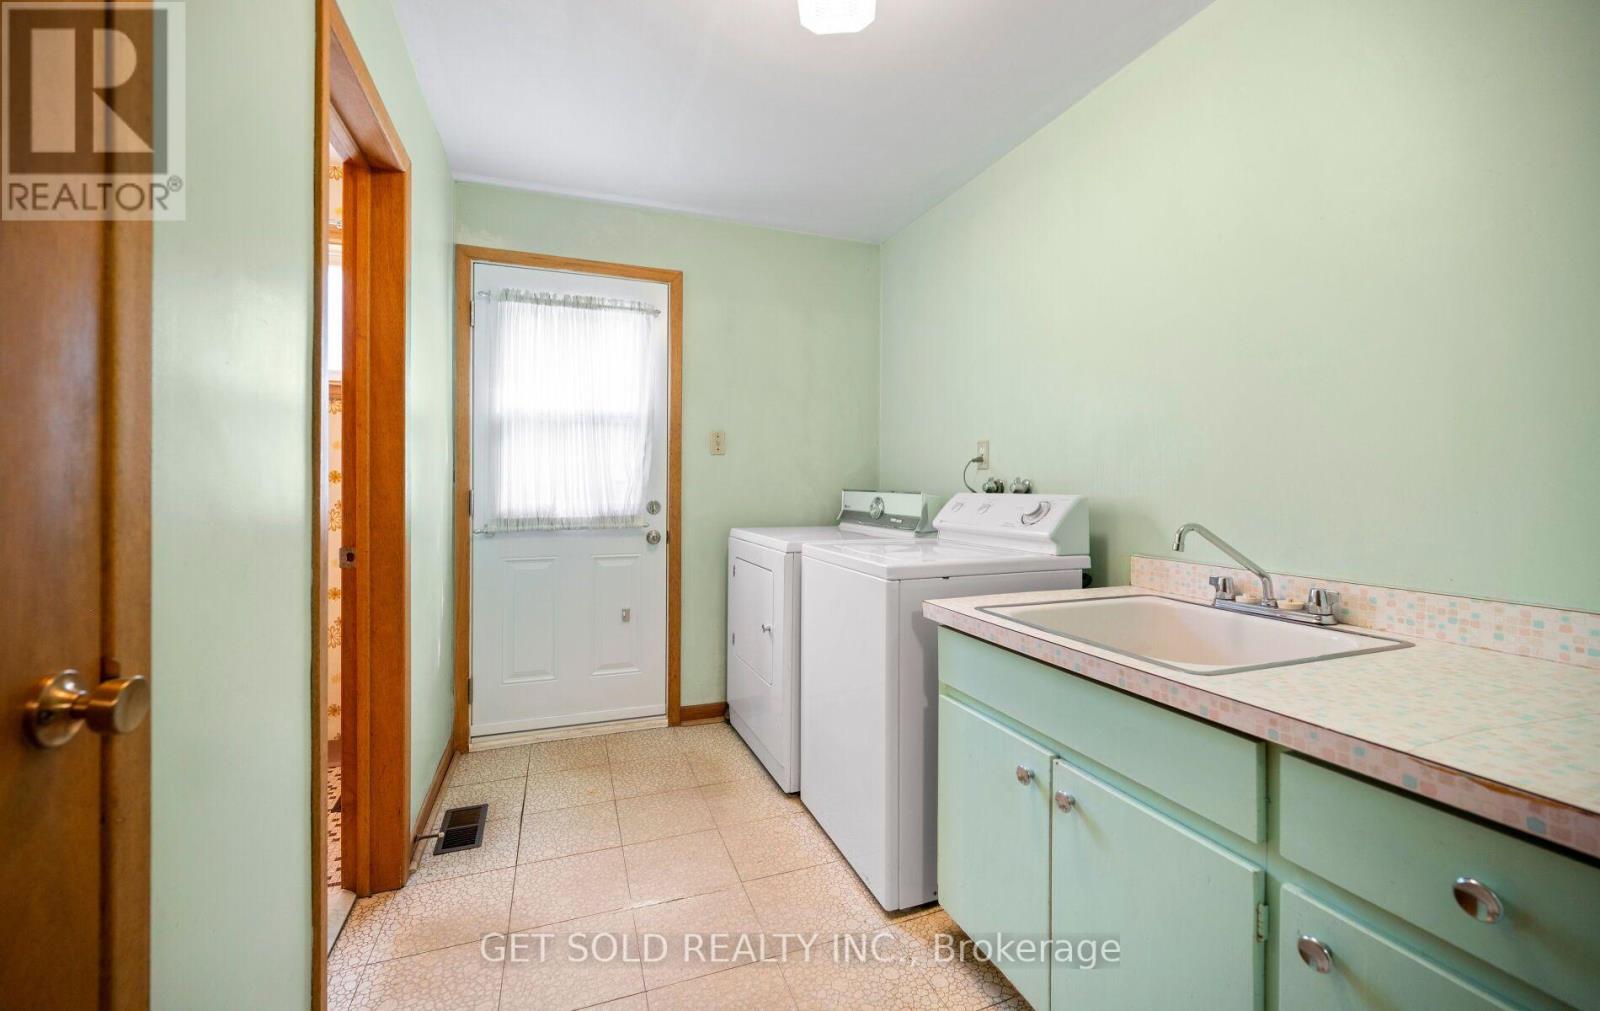
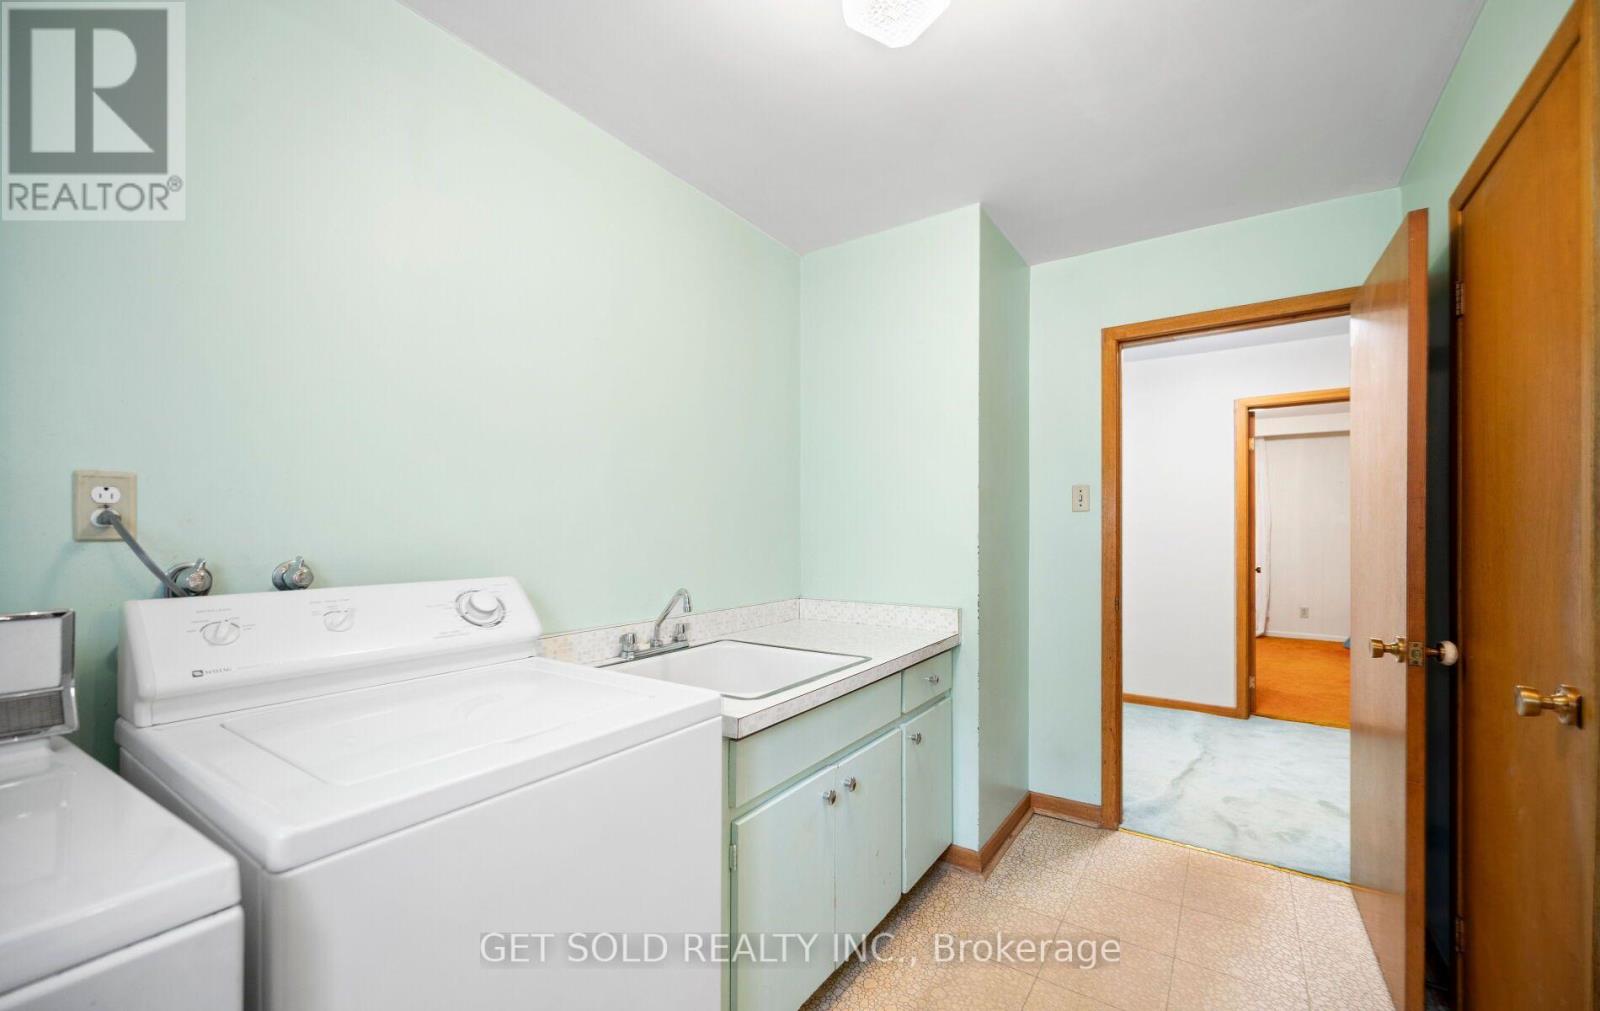
| Lower Level | 洗衣房 | 11.5 m | 6.6 m | 11.5 m x 6.6 m |
| 一楼 | 客厅 | 12.86 m | 15.22 m | 12.86 m x 15.22 m |
| 一楼 | 餐厅 | 11.9 m | 11.8 m | 11.9 m x 11.8 m |
| 一楼 | 厨房 | 17.6 m | 11.9 m | 17.6 m x 11.9 m |
| Upper Level | 主卧 | 13.35 m | 16.05 m | 13.35 m x 16.05 m |
| Upper Level | 第二卧房 | 10.4 m | 10.5 m | 10.4 m x 10.5 m |
| Upper Level | 第三卧房 | 10.9 m | 14 m | 10.9 m x 14 m |

The trademarks REALTOR®, REALTORS®, and the REALTOR® logo are controlled by The Canadian Real Estate Association (CREA) and identify real estate professionals who are members of CREA. The trademarks MLS®, Multiple Listing Service® and the associated logos are owned by The Canadian Real Estate Association (CREA) and identify the quality of services provided by real estate professionals who are members of CREA. The trademark DDF® is owned by The Canadian Real Estate Association (CREA) and identifies CREA's Data Distribution Facility (DDF®)
Toronto Real Estate Board
Get Sold Realty Inc.
September 17 2026 04:02:34
