
86 Monte Drive Hamilton (Gershome), Ontario L8G 4M5


$1,189,000
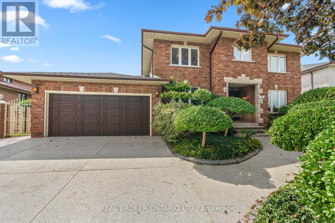
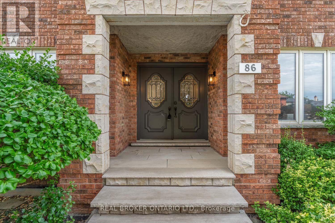
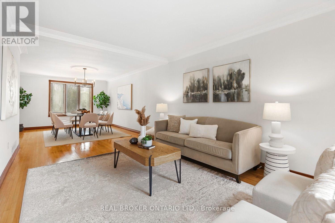
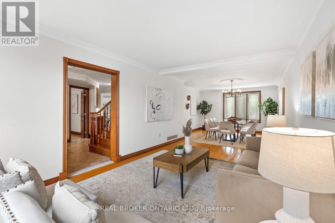
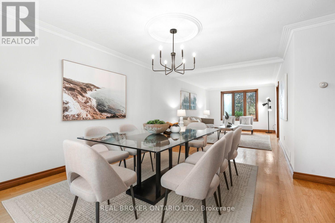
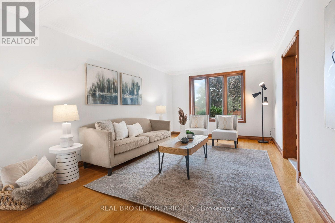
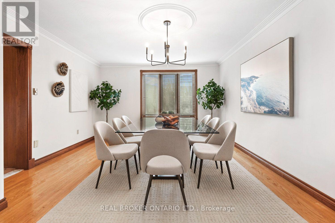
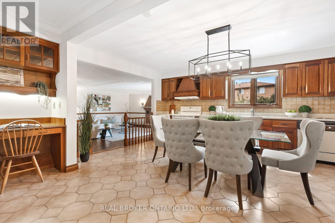
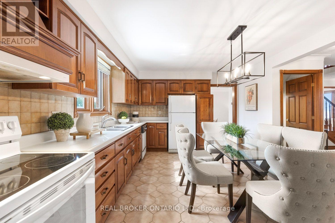
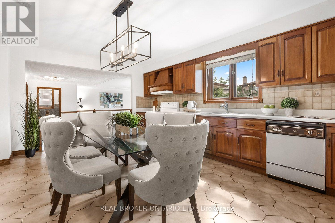
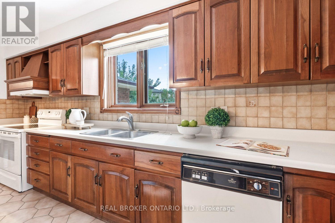
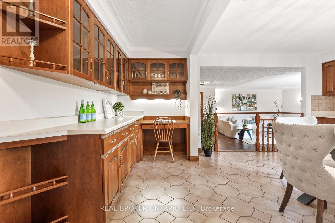
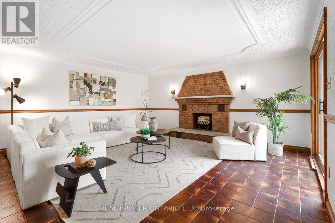
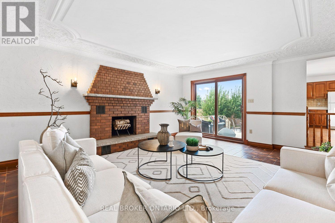
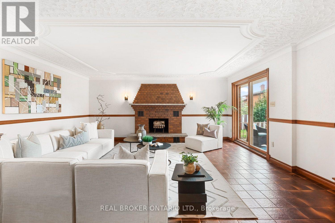
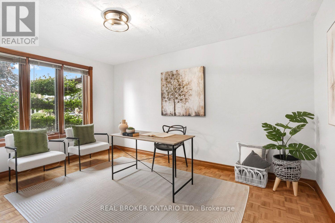
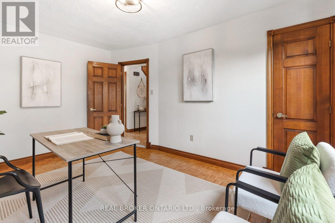
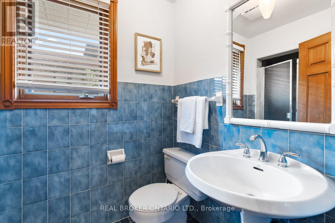
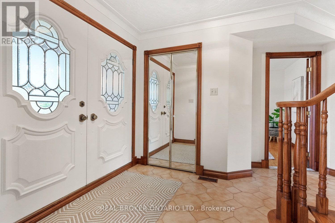
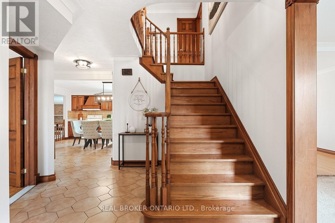
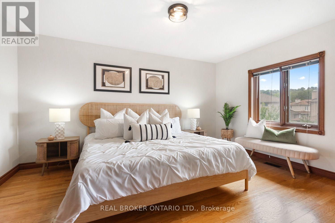
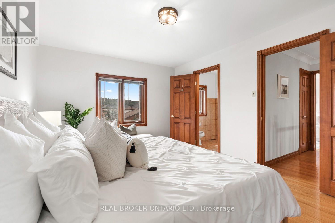
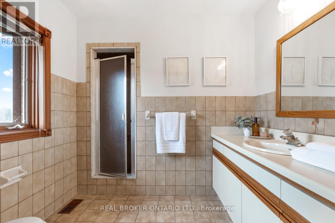
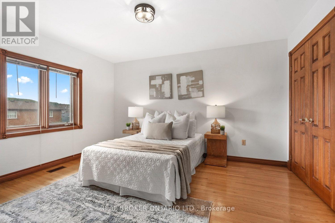
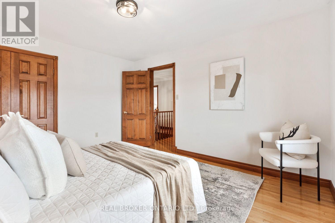
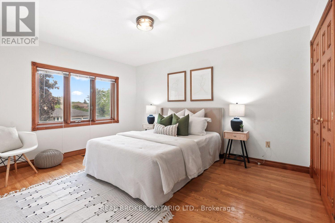
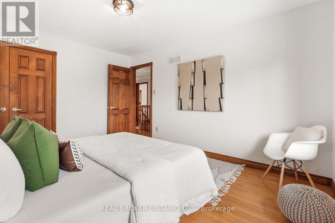
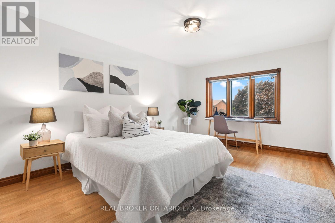
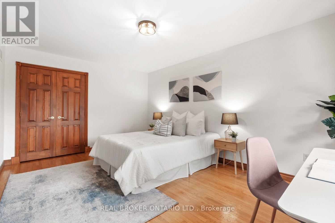
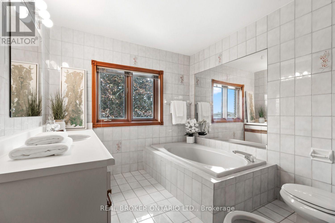
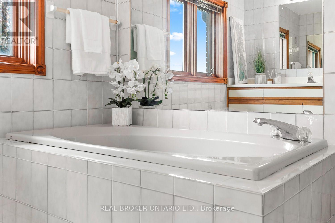
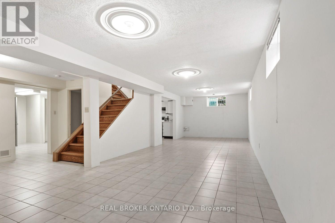
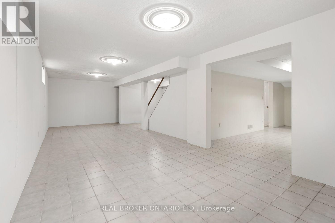
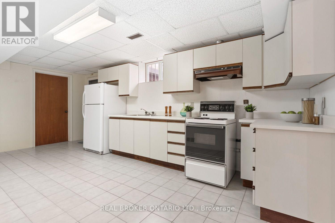
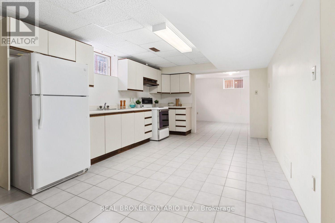
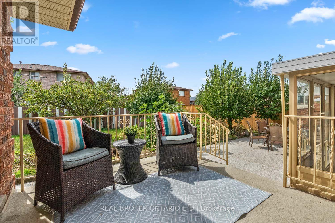
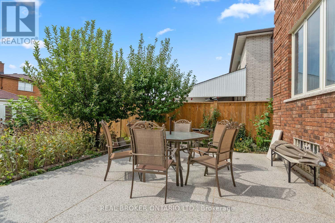
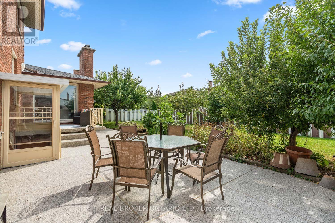
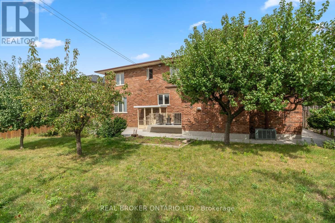
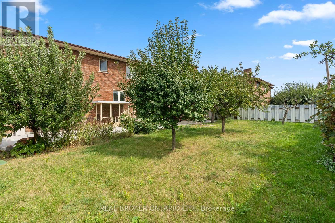
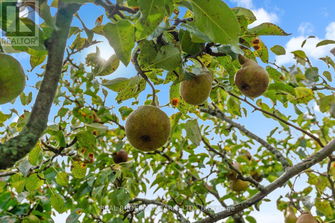
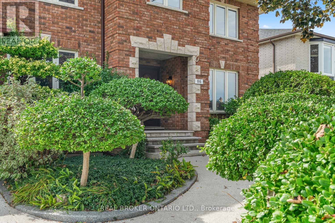
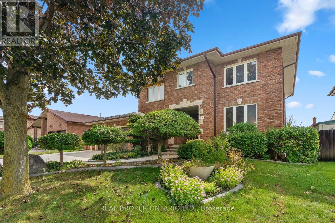
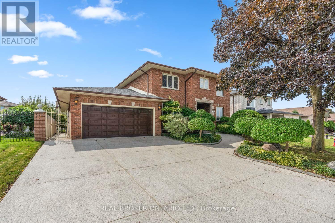
This house was designed, sited, and finished by the only family it's ever belonged to, on a lot they chose over 40 years ago, in one of Hamilton's most connected pockets. That history is written into 86 Monte Drive, with solid oak doors, floors, and trim, marble thresholds, hand-finished plaster walls, and handmade mouldings. These choices were made when it was first built, with materials meant to last. Four decades later, the craftsmanship still holds up. With over 3,500 sq. ft. of living space, there's plenty of room to move through. The kitchen likes being the centre of attention. It can draw a crowd without ever feeling crowded. Solid wood cabinets give every small appliance a proper home. There's a tucked-away homework station, plus room for an island or kitchen table. To one side of the kitchen, the formal living room opens to a dining room that fits a table for 10. On the other, the sunken family room easily takes a three-seater and an oversized sectional without feeling tight, with an oversized, wood-burning fireplace anchoring the space. Step out back and two patios offer views of what 40 years of planting and love have produced: mature gardens, a vegetable patch, a grapevine, and various fruit trees. The main-floor bedroom suits anyone avoiding stairs, and upstairs are four more: three fit queen beds, the primary with its own ensuite and large enough for a king without squeezing in the rest of your furniture. The finished basement has its own entrance and kitchen, plus a soundproofed room built for music that could be converted into a bedroom, giving the space potential as an in-law suite or rental unit. There's also a cold room and storage space once used as a cantina and workshop. This Stoney Creek street is quiet, in a fully developed subdivision with no further expansions planned. Schools, Eastgate Square, and downtown Stoney Creek are minutes away, with easy access to the Red Hill Parkway, QEW, 403, and Linc, keeping you connected in all directions. (id:43681)
Open House
现在这个房屋大家可以去Open House参观了!
2:00 pm
结束于:4:00 pm
2:00 pm
结束于:4:00 pm
房源概要
| MLS® Number | X13796834 |
| 房源类型 | 民宅 |
| 社区名字 | Gershome |
| 附近的便利设施 | 公园, 公共交通, 礼拜场所, 学校 |
| 特征 | Conservation/green Belt, 无地毯 |
| 总车位 | 6 |
| 结构 | Patio(s) |
详 情
| 浴室 | 4 |
| 地上卧房 | 5 |
| 总卧房 | 5 |
| Age | 31 To 50 Years |
| 公寓设施 | Fireplace(s) |
| 家电类 | 洗碗机, Water Heater, 炉子, 洗衣机, 窗帘, 冰箱 |
| 地下室进展 | 已装修 |
| 地下室类型 | N/a (finished) |
| 施工种类 | 独立屋 |
| 空调 | 中央空调 |
| 外墙 | 砖 |
| 壁炉 | 有 |
| Fireplace Total | 1 |
| Flooring Type | Tile, 混凝土, Hardwood, Parquet |
| 地基类型 | 混凝土 |
| 客人卫生间(不包含洗浴) | 1 |
| 供暖方式 | 天然气 |
| 供暖类型 | 压力热风 |
| 储存空间 | 2 |
| 内部尺寸 | 2500 - 3000 Sqft |
| 类型 | 独立屋 |
| 设备间 | 市政供水 |
车 位
| 附加车库 | |
| Garage |
土地
| 英亩数 | 无 |
| 围栏类型 | Fenced Yard |
| 土地便利设施 | 公园, 公共交通, 宗教场所, 学校 |
| Landscape Features | Landscaped |
| 污水道 | Sanitary Sewer |
| 土地深度 | 100 Ft |
| 土地宽度 | 60 Ft |
| 不规则大小 | 60 X 100 Ft |
房 间
| 楼 层 | 类 型 | 长 度 | 宽 度 | 面 积 |
|---|---|---|---|---|
| 二楼 | 主卧 | 4.52 m | 3.53 m | 4.52 m x 3.53 m |
| 二楼 | 第三卧房 | 4.14 m | 3.35 m | 4.14 m x 3.35 m |
| 二楼 | Bedroom 4 | 4.12 m | 3.53 m | 4.12 m x 3.53 m |
| 二楼 | Bedroom 5 | 4.78 m | 3.35 m | 4.78 m x 3.35 m |
| 地下室 | 娱乐,游戏房 | 9.75 m | 5.66 m | 9.75 m x 5.66 m |
| 地下室 | 厨房 | 3.66 m | 6.02 m | 3.66 m x 6.02 m |
| 地下室 | Workshop | 5.77 m | 5.59 m | 5.77 m x 5.59 m |
| 地下室 | 其它 | 4.65 m | 5.79 m | 4.65 m x 5.79 m |
| 一楼 | 门厅 | 1.96 m | 2.31 m | 1.96 m x 2.31 m |
| 一楼 | 客厅 | 5.36 m | 3.35 m | 5.36 m x 3.35 m |
| 一楼 | 餐厅 | 4.37 m | 3.96 m | 4.37 m x 3.96 m |
| 一楼 | 厨房 | 5.46 m | 5.66 m | 5.46 m x 5.66 m |
| 一楼 | 家庭房 | 6.71 m | 5.69 m | 6.71 m x 5.69 m |
| 一楼 | 第二卧房 | 4.17 m | 3.18 m | 4.17 m x 3.18 m |
https://www.realtor.ca/real-estate/30292779/86-monte-drive-hamilton-gershome-gershome

The trademarks REALTOR®, REALTORS®, and the REALTOR® logo are controlled by The Canadian Real Estate Association (CREA) and identify real estate professionals who are members of CREA. The trademarks MLS®, Multiple Listing Service® and the associated logos are owned by The Canadian Real Estate Association (CREA) and identify the quality of services provided by real estate professionals who are members of CREA. The trademark DDF® is owned by The Canadian Real Estate Association (CREA) and identifies CREA's Data Distribution Facility (DDF®)
Toronto Real Estate Board
Real Broker Ontario Ltd.
September 17 2026 04:04:46
