
6 Upper Mercer Street Unit# A1 Kitchener, Ontario N2A 0E4


$749,000管理费,Insurance, Landscaping, Property Management
$311 每月
管理费,Insurance, Landscaping, Property Management
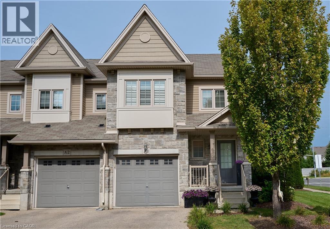
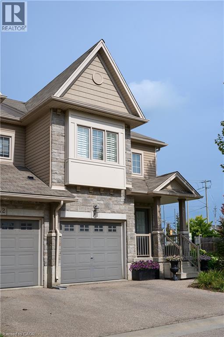
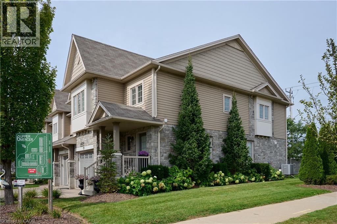
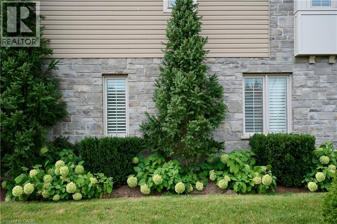
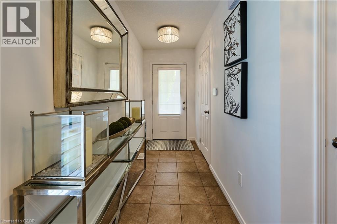
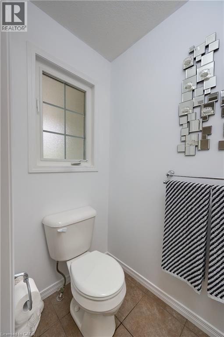
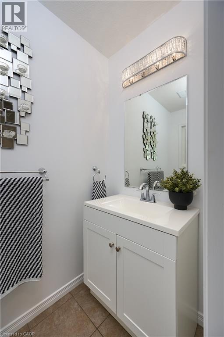
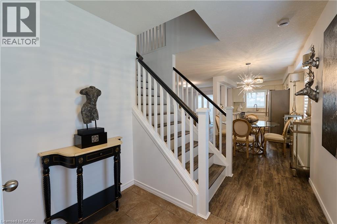
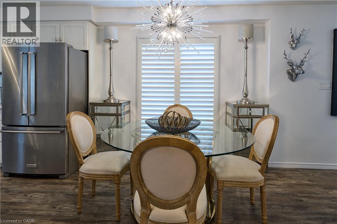
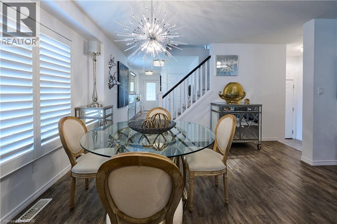
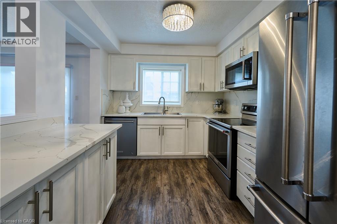
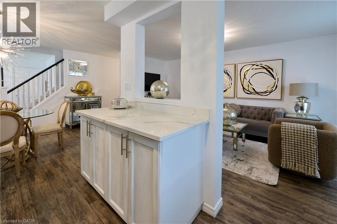
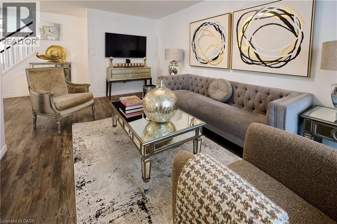
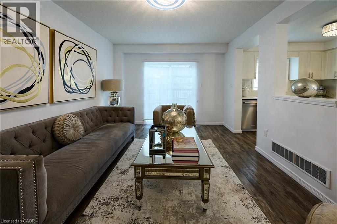
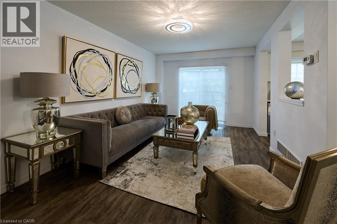
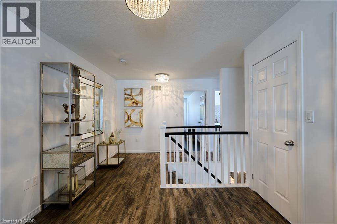
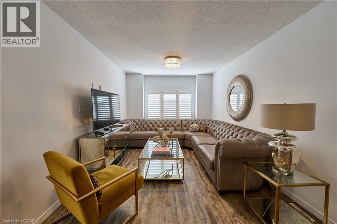
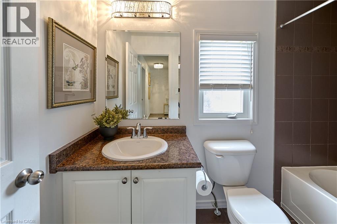
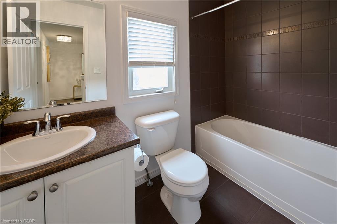
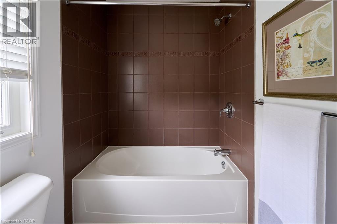
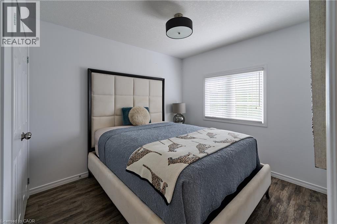
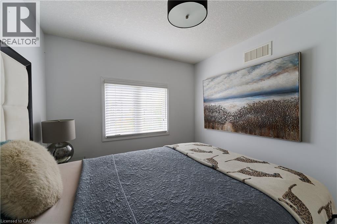
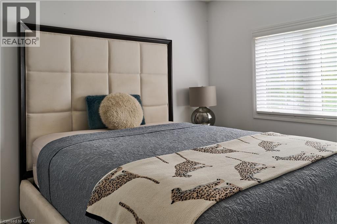
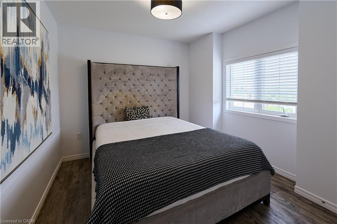
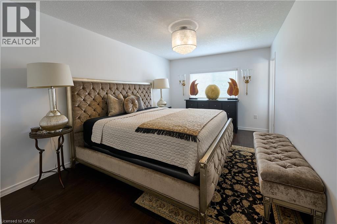
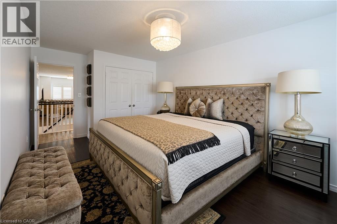
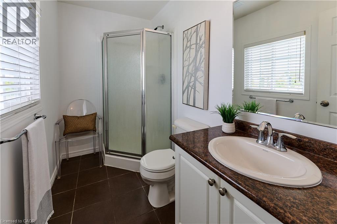
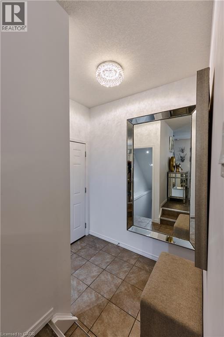
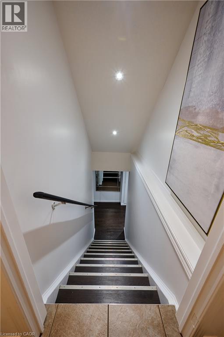
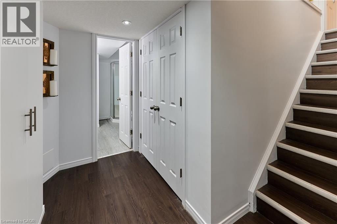
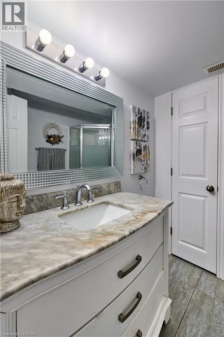
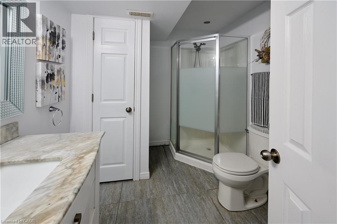
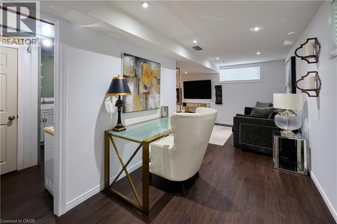
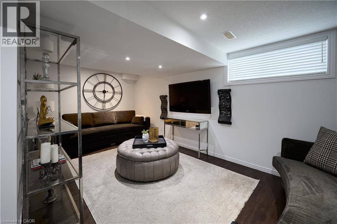
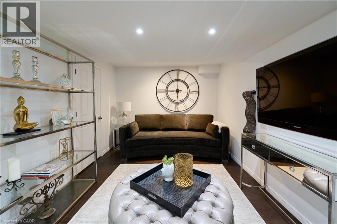
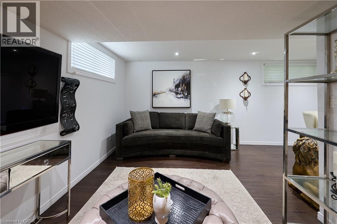
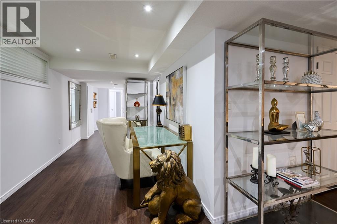
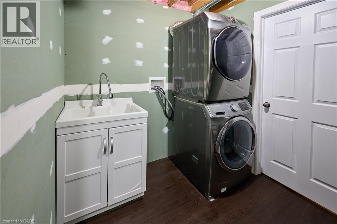
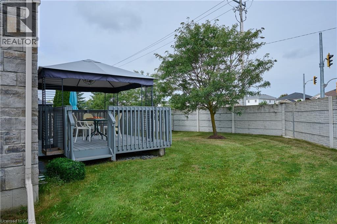
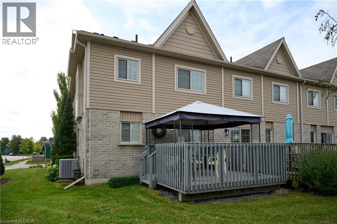
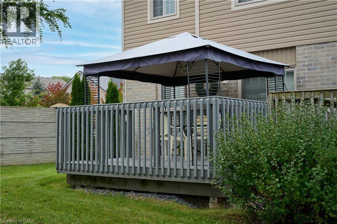
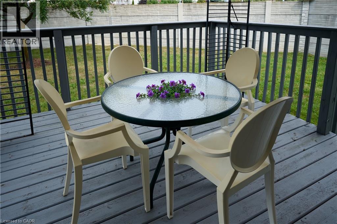
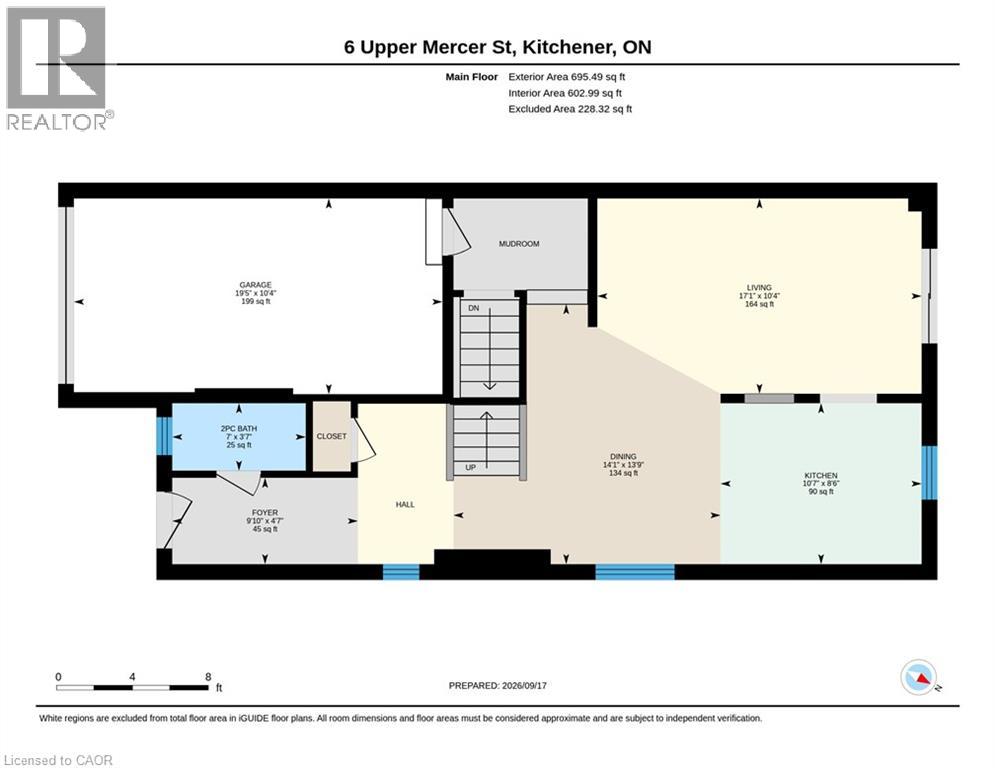
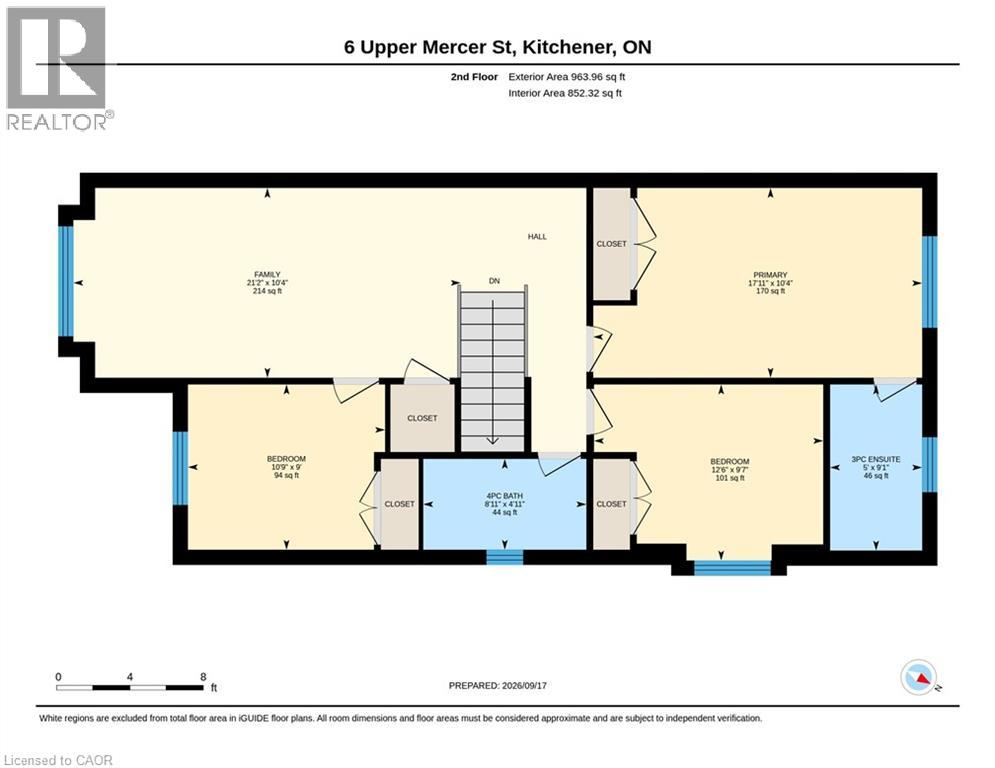
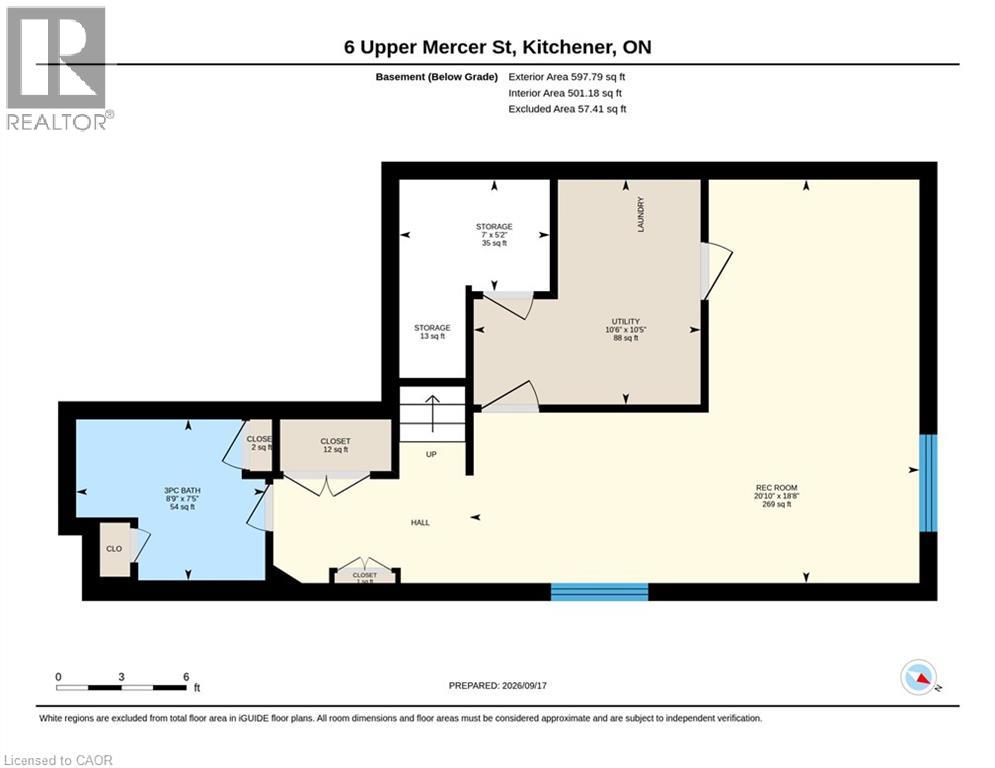
$311 每月Welcome to beautiful A1-6 Upper Mercer Street in the growing neighborhood of Lackner Woods Kitchener! This home is perfect for growing families, if you are looking to downsize, or to invest. This gorgeous end unit townhome is finished from top to bottom. The main floor features a perfect size front foyer with closet,2 piece bathroom and leads you into your white kitchen with new quartz countertops and backsplash, stainless steel Kitchen Aid appliances and is open to the dinette and family room and entrance to the garage and backyard. You will love all the natural light throughout the whole home. The second level is very generous is size with with three bedrooms, and two full bathrooms and another large seating area for you to enjoy with large windows. The fully finished basement features a third large seating area, laundry, room for storage and your fourth three piece bathroom. The entire home is very clean, freshly painted and CARPET FREE! Outside you will love your corner lot curb appeal with perfectly manicured landscaping, front porch, stone exterior and wooden deck. This home sits on a generous size lot. This home is perfect to move in and enjoy! The best part of the home is the LOCATION....CLOSE TO EVERYTHING YOU NEED.. shopping, new Public and Catholic schools, major highway, walking trails, Chicopee Ski Hills, all in a family and friendly neighborhood. This home won't last long....book your private showing today! (id:43681)
房源概要
| MLS® Number | 40864263 |
| 房源类型 | 民宅 |
| 附近的便利设施 | Airport, 公园, 礼拜场所, 游乐场, 公共交通, 学校, 购物, Ski Area |
| 社区特征 | School Bus |
| 特征 | 自动车库门 |
| 总车位 | 2 |
详 情
| 浴室 | 4 |
| 地上卧房 | 3 |
| 总卧房 | 3 |
| 家电类 | 洗碗机, 烘干机, 冰箱, 炉子, 洗衣机, 嵌入式微波炉, Hood 电扇, 窗帘, Garage Door Opener |
| 地下室进展 | 已装修 |
| 地下室类型 | 全完工 |
| 施工日期 | 2010 |
| 施工种类 | 附加的 |
| 空调 | 中央空调 |
| 外墙 | 砖, 石, 乙烯基壁板 |
| 客人卫生间(不包含洗浴) | 1 |
| 供暖类型 | 压力热风 |
| 储存空间 | 2 |
| 内部尺寸 | 2258 Sqft |
| 类型 | 联排别墅 |
| 设备间 | 市政供水 |
车 位
| 附加车库 |
土地
| 入口类型 | Highway Nearby |
| 英亩数 | 无 |
| 土地便利设施 | Airport, 公园, 宗教场所, 游乐场, 公共交通, 学校, 购物, Ski Area |
| 污水道 | 城市污水处理系统 |
| 土地深度 | 99 Ft |
| 土地宽度 | 35 Ft |
| 规划描述 | R4 |
房 间
| 楼 层 | 类 型 | 长 度 | 宽 度 | 面 积 |
|---|---|---|---|---|
| 二楼 | 三件套卫生间 | 9'1'' x 5'0'' | ||
| 二楼 | 四件套浴室 | 4'11'' x 8'11'' | ||
| 二楼 | 卧室 | 9'0'' x 10'9'' | ||
| 二楼 | 卧室 | 9'7'' x 12'6'' | ||
| 二楼 | 主卧 | 10'4'' x 17'11'' | ||
| 地下室 | 三件套卫生间 | 7'5'' x 8'9'' | ||
| 地下室 | 娱乐室 | 18'8'' x 20'10'' | ||
| 一楼 | 两件套卫生间 | 3'7'' x 7'0'' | ||
| 一楼 | 客厅 | 10'4'' x 17'1'' | ||
| 一楼 | 厨房 | 8'6'' x 10'7'' |
https://www.realtor.ca/real-estate/30292788/6-upper-mercer-street-unit-a1-kitchener

The trademarks REALTOR®, REALTORS®, and the REALTOR® logo are controlled by The Canadian Real Estate Association (CREA) and identify real estate professionals who are members of CREA. The trademarks MLS®, Multiple Listing Service® and the associated logos are owned by The Canadian Real Estate Association (CREA) and identify the quality of services provided by real estate professionals who are members of CREA. The trademark DDF® is owned by The Canadian Real Estate Association (CREA) and identifies CREA's Data Distribution Facility (DDF®)
REALTORS® Association of Hamilton-Burlington
RE/MAX Twin City Realty Inc.
September 17 2026 04:08:31
