
2358 Greenbank Trail Burlington, Ontario L7P 3S8


$729,000
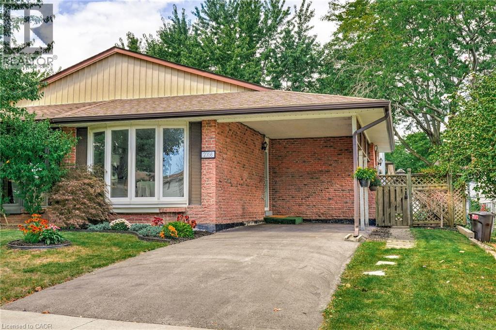
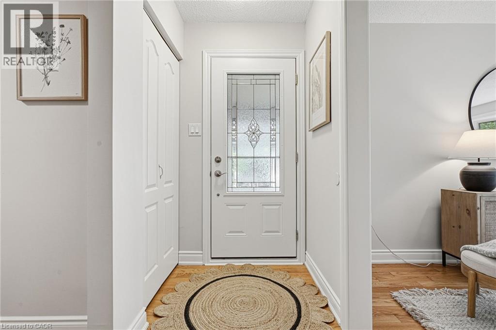
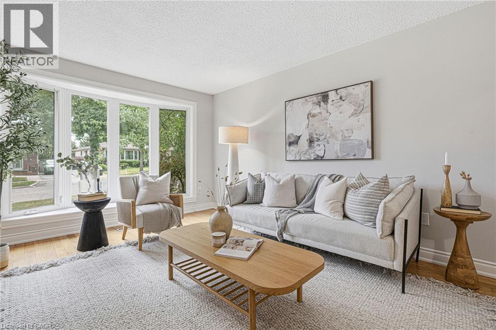
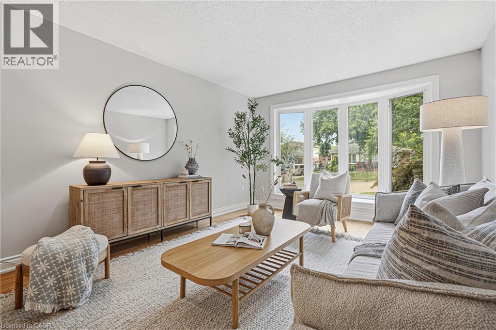
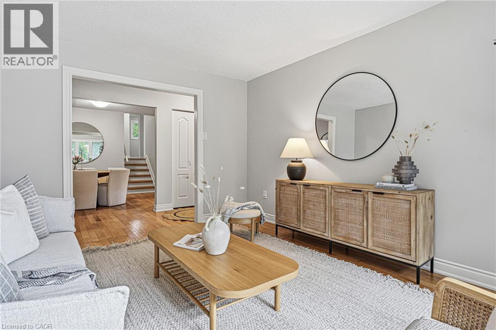
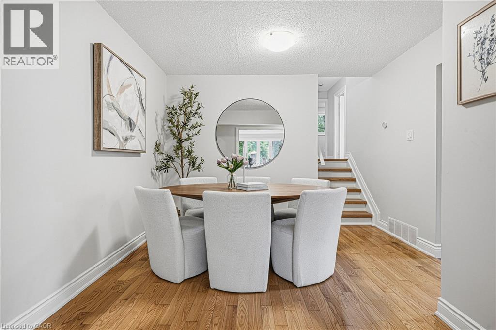
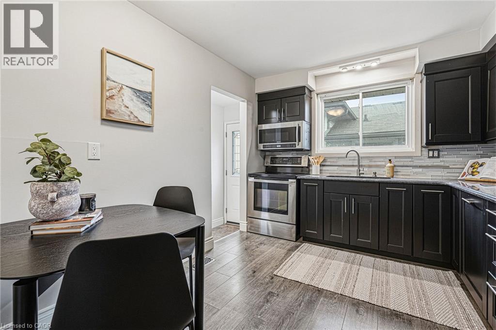
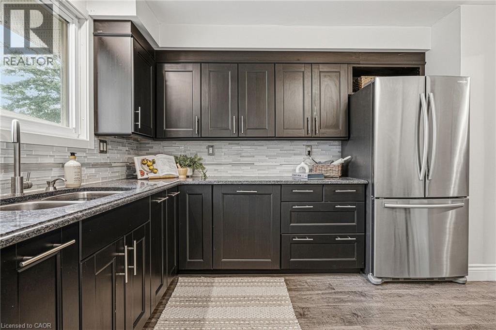
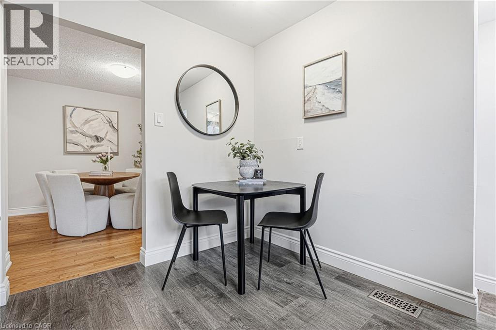
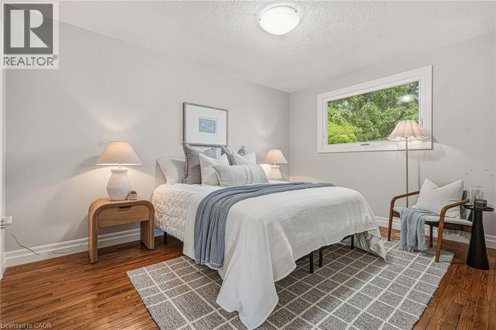
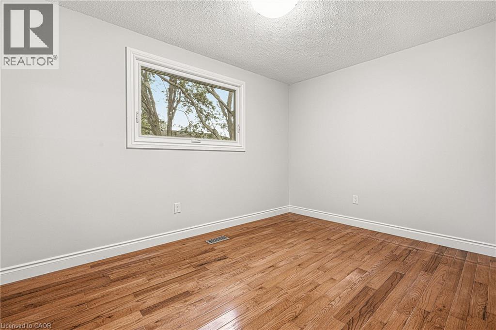
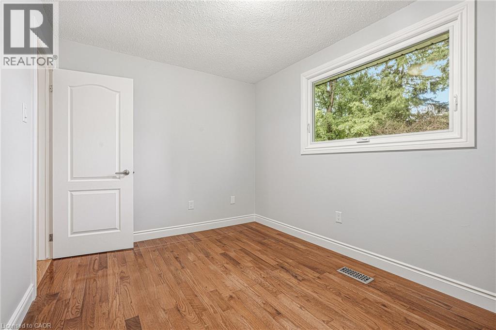
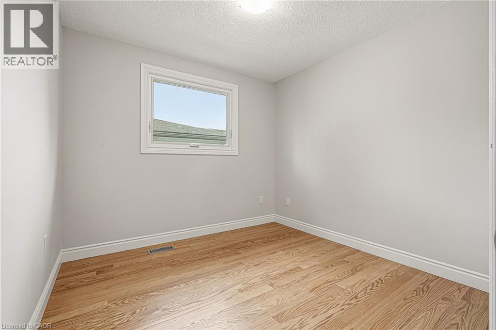
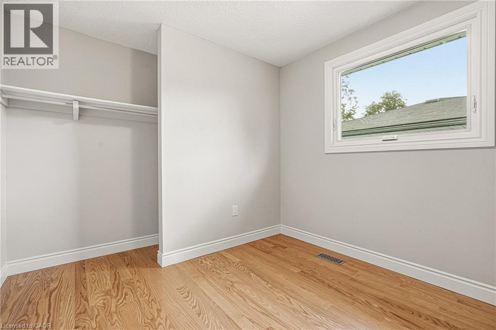
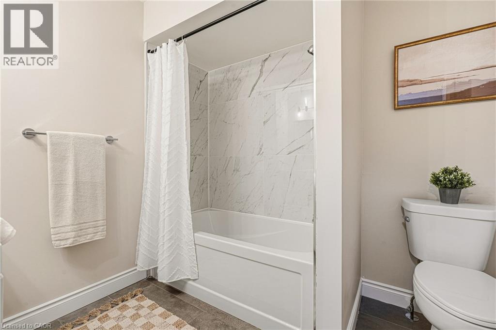
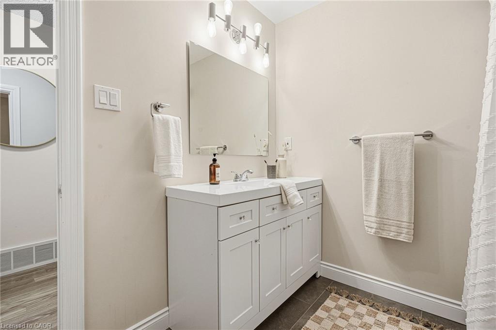
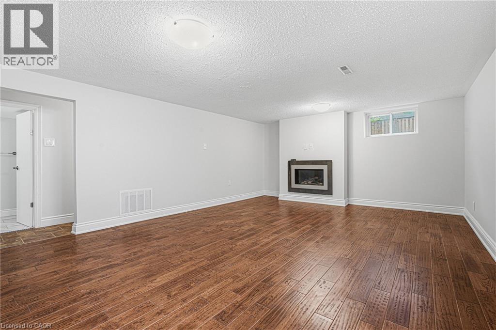
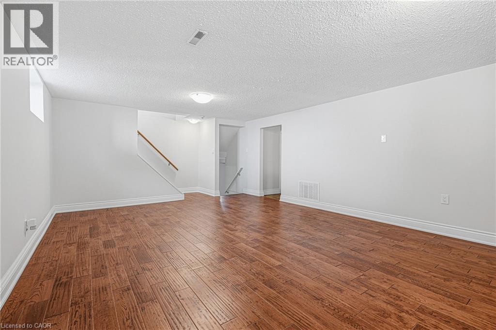
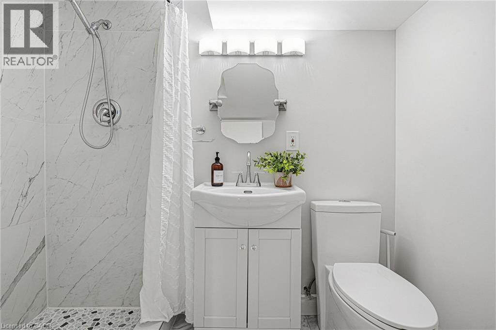
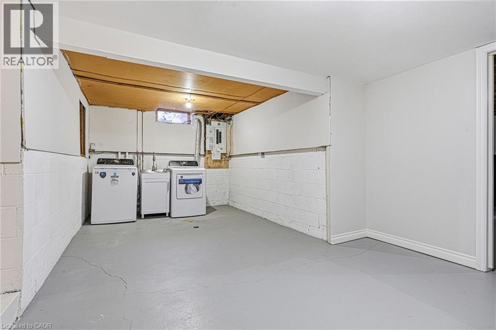
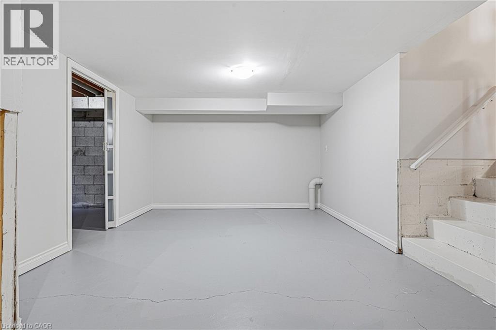
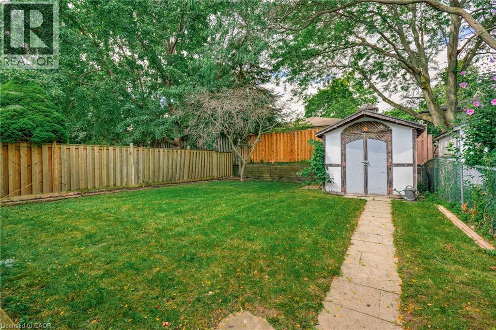
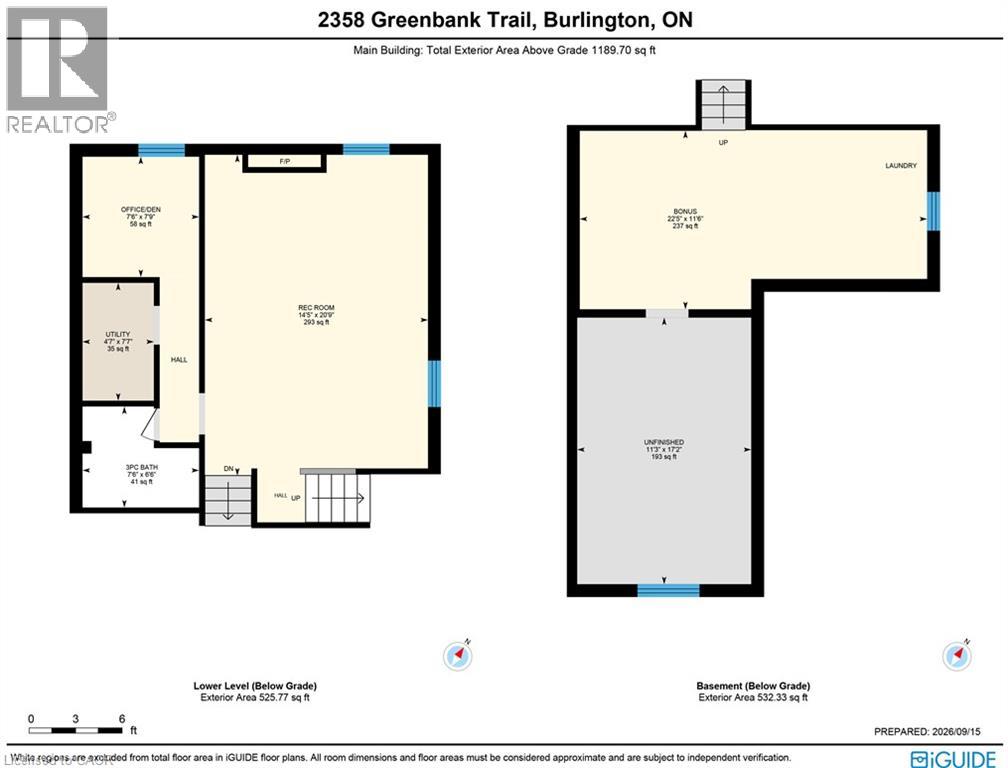
Bright, spacious and thoughtfully updated, this 3-bedroom, 2-bathroom semi-detached home is in Burlington’s Brant Hills community. The main level opens with a generous, light-filled living and dining area, grounded by beautifully refinished original hardwood floors. Upstairs, three bedrooms offer a comfortable retreat for family members, guests or a home office. Both bathrooms have been updated with new tile, vanities, fans and fixtures, with a new tub in the main bathroom. The lower level adds valuable living space with a large rec room, perfect for movie nights, play space, a home gym or entertaining, complete with a gas fireplace. Freshly painted throughout, the home also comes with several major updates already taken care of, including a new electrical panel (2025), furnace (2023), and brand-new, never-used laundry appliances (2025). Outside, mature trees create a private, established setting. The location is especially convenient, with the path to Brant Hills Public School and park just steps away, plus quick highway access and easy connections to everything the area has to offer. A well-maintained home with meaningful updates, flexible living space and a location that makes it easy to settle in and enjoy. (id:43681)
房源概要
| MLS® Number | 40860178 |
| 房源类型 | 民宅 |
| 附近的便利设施 | 学校 |
| 设备类型 | 热水器 |
| 特征 | Southern Exposure |
| 总车位 | 2 |
| 租赁设备类型 | 热水器 |
详 情
| 浴室 | 2 |
| 地上卧房 | 3 |
| 总卧房 | 3 |
| 家电类 | 洗碗机, 烘干机, 冰箱, 炉子, 洗衣机 |
| 建筑风格 | Other |
| 地下室进展 | 部分完成 |
| 地下室类型 | Partial (partially Finished) |
| 施工日期 | 1978 |
| 施工种类 | Semi-detached |
| 空调 | 中央空调 |
| 外墙 | 砖, 乙烯基壁板 |
| 地基类型 | 水泥 |
| 供暖类型 | 压力热风 |
| 储存空间 | 2 |
| 内部尺寸 | 1124 Sqft |
| 类型 | 独立屋 |
| 设备间 | 市政供水 |
车 位
| Carport |
土地
| 入口类型 | Highway Access |
| 英亩数 | 无 |
| 土地便利设施 | 学校 |
| 污水道 | 城市污水处理系统 |
| 土地深度 | 115 Ft |
| 土地宽度 | 32 Ft |
| 规划描述 | R4 |
房 间
| 楼 层 | 类 型 | 长 度 | 宽 度 | 面 积 |
|---|---|---|---|---|
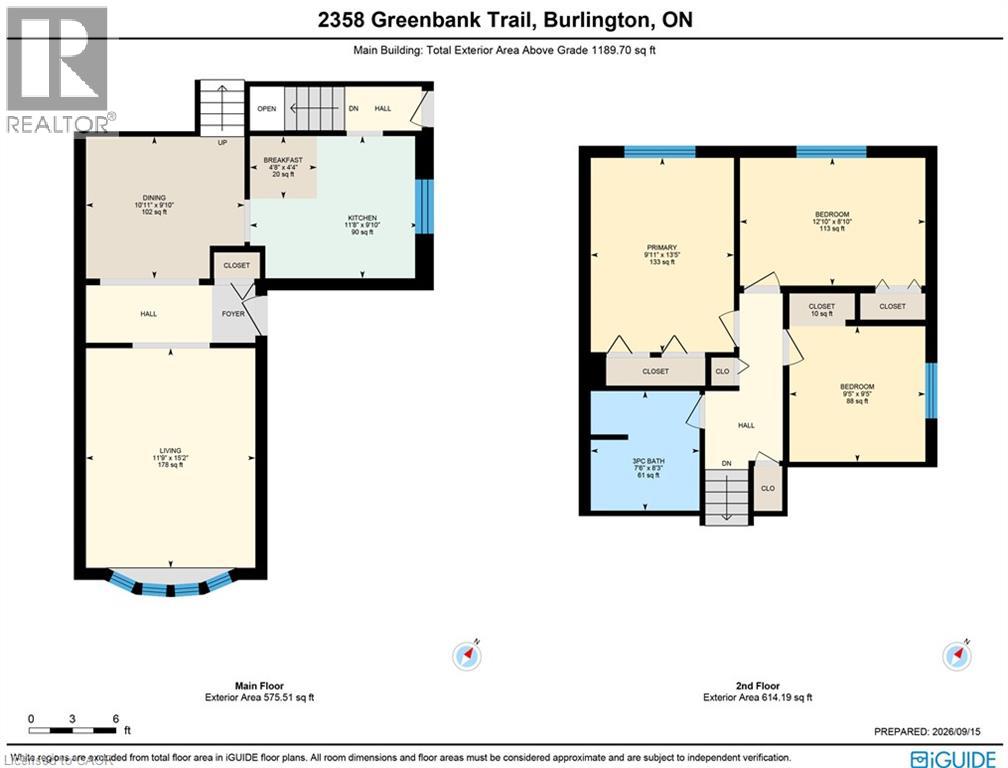
| 二楼 | 卧室 | 8'10'' x 12'10'' | ||
| 二楼 | 卧室 | 9'5'' x 9'5'' | ||
| 二楼 | 主卧 | 13'5'' x 9'11'' | ||
| 二楼 | 三件套卫生间 | 8'3'' x 7'6'' | ||
| 地下室 | 洗衣房 | Measurements not available | ||
| 地下室 | Bonus Room | 11'6'' x 22'5'' | ||
| 地下室 | 其它 | 17'2'' x 11'3'' | ||
| Lower Level | 三件套卫生间 | 7'6'' x 6'6'' | ||
| Lower Level | 娱乐室 | 14'5'' x 20'9'' | ||
| Lower Level | 设备间 | 4'7'' x 7'7'' | ||
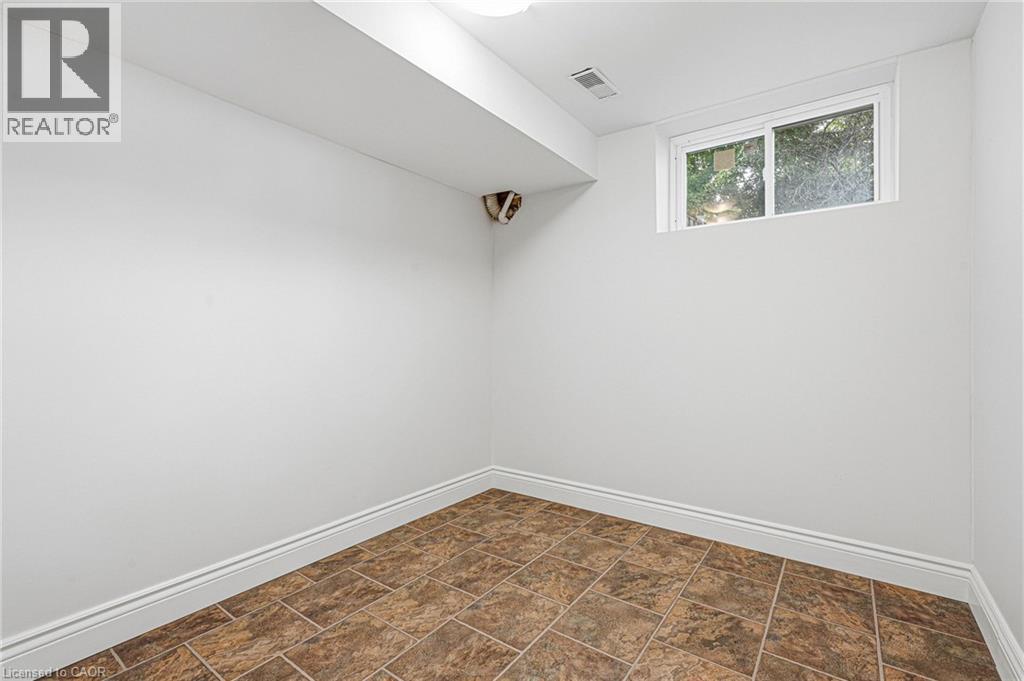
| Lower Level | Office | 7'6'' x 7'9'' | ||
| 一楼 | 厨房 | 9'10'' x 11'8'' | ||
| 一楼 | Breakfast | 4'4'' x 4'8'' | ||
| 一楼 | 餐厅 | 9'10'' x 10'11'' | ||
| 一楼 | 客厅 | 15'2'' x 11'9'' |
https://www.realtor.ca/real-estate/30292799/2358-greenbank-trail-burlington

The trademarks REALTOR®, REALTORS®, and the REALTOR® logo are controlled by The Canadian Real Estate Association (CREA) and identify real estate professionals who are members of CREA. The trademarks MLS®, Multiple Listing Service® and the associated logos are owned by The Canadian Real Estate Association (CREA) and identify the quality of services provided by real estate professionals who are members of CREA. The trademark DDF® is owned by The Canadian Real Estate Association (CREA) and identifies CREA's Data Distribution Facility (DDF®)
REALTORS® Association of Hamilton-Burlington
RE/MAX Escarpment Realty Inc.
September 17 2026 04:13:11
