
126 Temperance Street Aurora (Aurora Village), Ontario L4G 2R4


$2,199,000
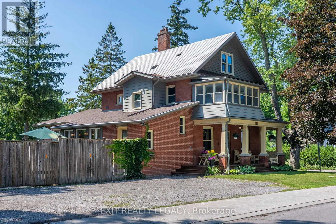
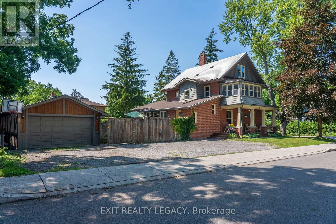
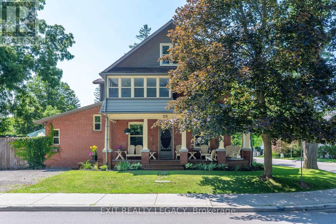
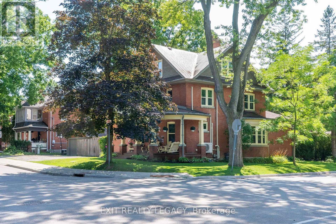
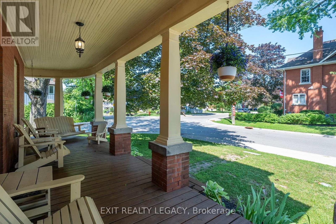
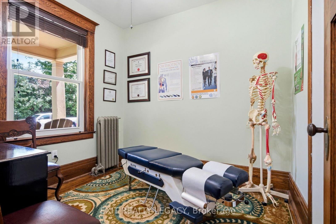
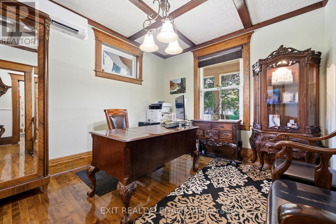
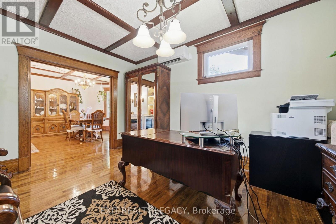
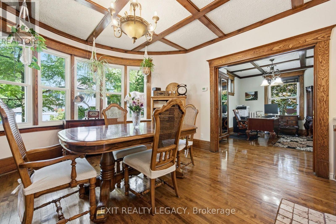
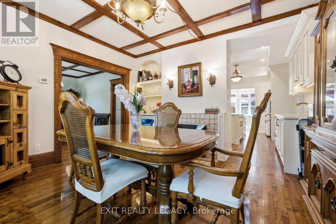
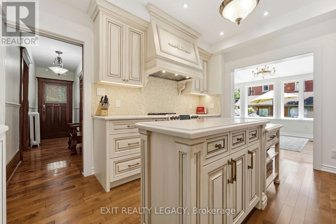
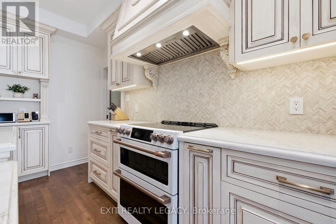
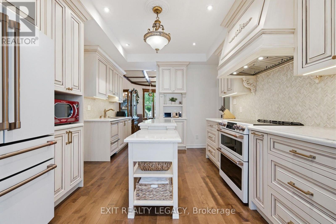
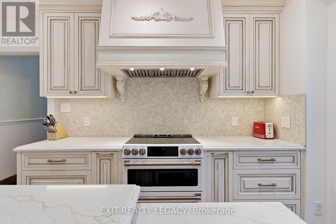
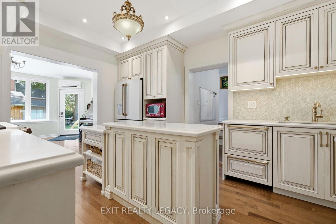
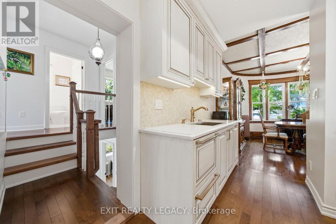
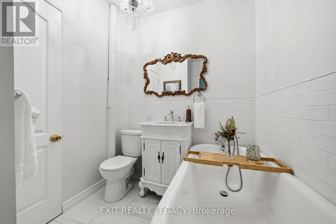
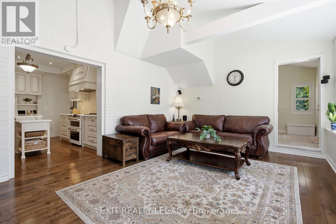
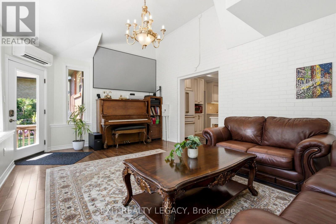
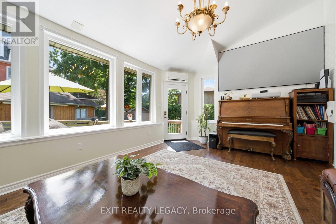
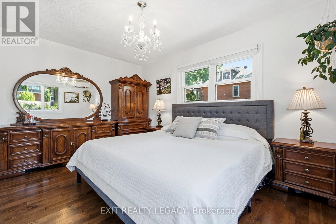
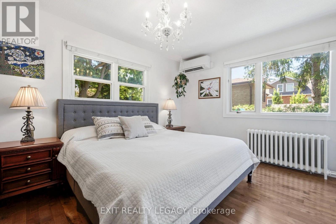
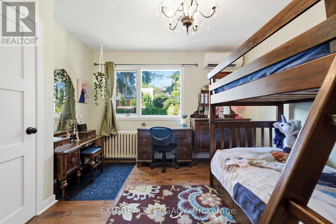
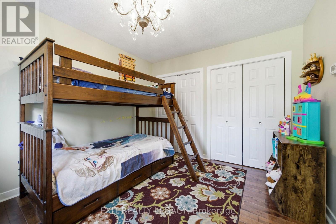
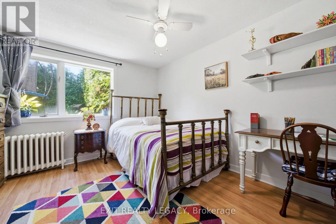
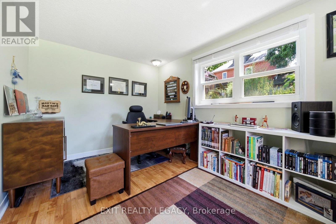
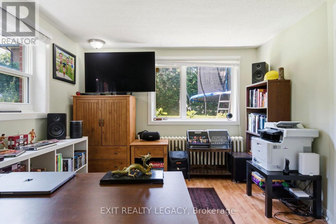
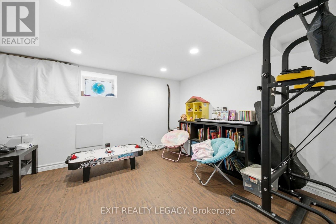
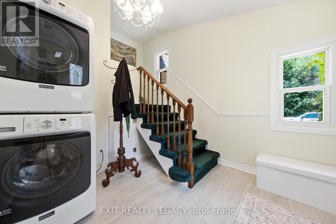
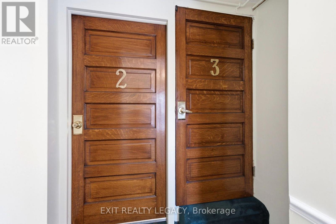
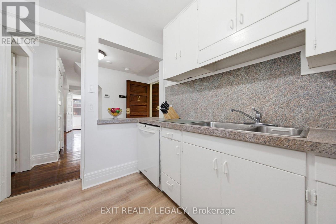
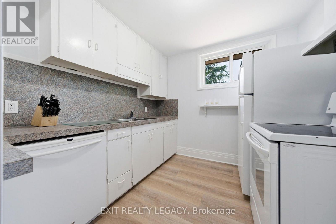
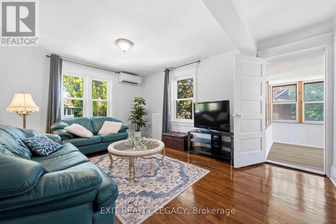
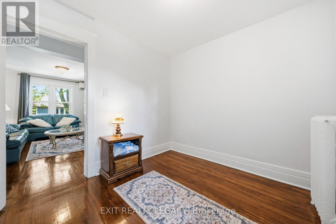
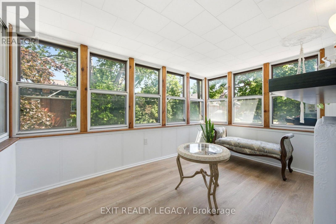
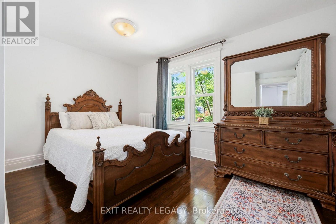
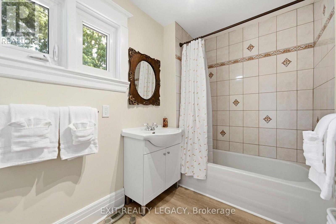
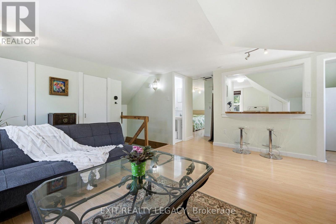
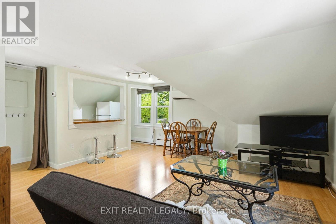
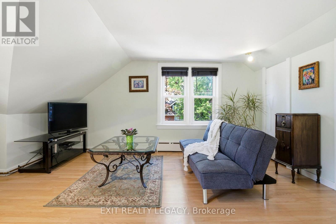
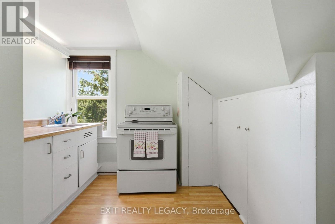
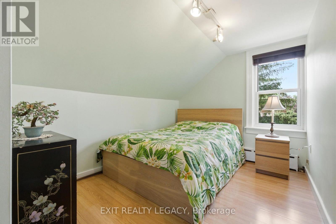
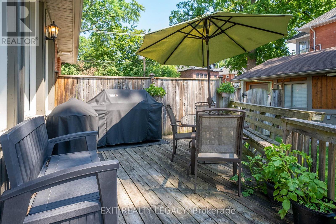
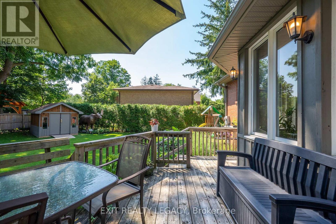
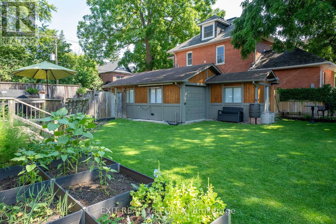
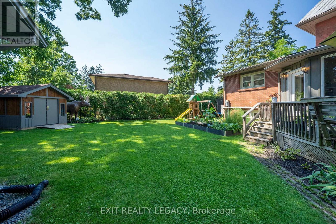
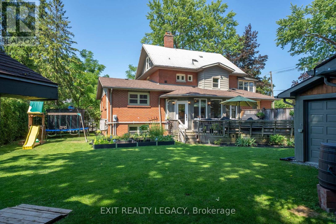
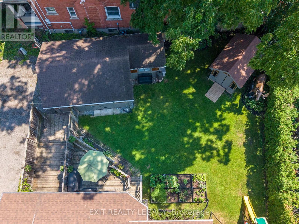
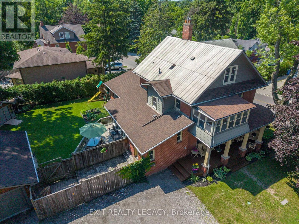
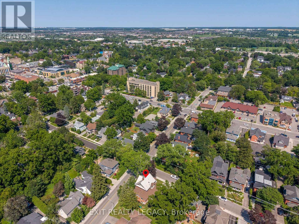
Welcome to 126 Temperance Street - a distinctive 100x90 ft corner-lot brick home in prestigious Aurora Village combining old-style charm with modern functionality and steps from downtown amenities. This rare find has a 6-car-wide driveway for unobstructed parking, plus a garage. At the front, a privacy separation sets the professional office / treatment rooms off from the rest of the main home for a possible front-door home occupation. A separate pocket door with a commercial-grade lock divides the side entry and two lock-off upper suites from the main home, offering flexibility for multigenerational living, guests, or possible rental income. All intended uses are subject to Town of Aurora by-laws. The main level features many modern upgrades including an antique-style new kitchen (2025) with premium smart Café and Fisher & Paykel appliances, an adjacent spray-foam insulated sunroom with home theatre, and 3 newly renovated bathrooms. Mitsubishi mini-splits on all levels provide zoned air conditioning and backup heat. The second-floor two-bedroom suite includes restored 1920s hardwood, a living room, kitchen, enclosed sunroom, and bathroom. The loft suite features its own living area, kitchen, and bathroom, and could serve as the primary bedroom for the main home. Outside: a large, private backyard ideal for entertaining, with an outdoor projection screen, mature perennials, and raised garden beds. Walking distance to Library Square, Town Park, and restaurants/shops. Buyer to complete their own due diligence on any intended use subject to Town of Aurora by-laws. (id:43681)
房源概要
| MLS® Number | N13795818 |
| 房源类型 | Multi-family |
| 社区名字 | Aurora Village |
| 特征 | Guest Suite, 亲戚套间 |
| 总车位 | 7 |
| 结构 | Porch |
详 情
| 浴室 | 4 |
| 地上卧房 | 6 |
| 地下卧室 | 2 |
| 总卧房 | 8 |
| 公寓设施 | Fireplace(s) |
| 家电类 | Range, Water Heater, Water Softener, Water Purifier, Water Treatment, 洗碗机, 烘干机, Freezer, Furniture, Garage Door Opener, Home Theatre, 炉子, 洗衣机, 窗帘, 冰箱 |
| 地下室进展 | 部分完成 |
| 地下室类型 | N/a (partially Finished) |
| Construction Status | Insulation Upgraded |
| 空调 | 换气机 |
| 外墙 | 砖 |
| 壁炉 | 有 |
| Fireplace Total | 1 |
| Flooring Type | Hardwood, Laminate, Vinyl |
| 地基类型 | 石 |
| 客人卫生间(不包含洗浴) | 1 |
| 供暖方式 | 电, Natural Gas |
| 供暖类型 | Heat Pump, 地暖 |
| 储存空间 | 3 |
| 内部尺寸 | 2500 - 3000 Sqft |
| 类型 | Triplex |
| 设备间 | 市政供水 |
车 位
| Detached Garage | |
| Garage |
土地
| 英亩数 | 无 |
| 污水道 | Sanitary Sewer |
| 土地深度 | 90 Ft |
| 土地宽度 | 100 Ft |
| 不规则大小 | 100 X 90 Ft |
| 规划描述 | R7-sn(497) |
房 间
| 楼 层 | 类 型 | 长 度 | 宽 度 | 面 积 |
|---|---|---|---|---|
| 二楼 | 主卧 | 3.12 m | 3.97 m | 3.12 m x 3.97 m |
| 二楼 | 第二卧房 | 2.58 m | 2.88 m | 2.58 m x 2.88 m |
| 二楼 | 厨房 | 2.67 m | 2.87 m | 2.67 m x 2.87 m |
| 二楼 | 客厅 | 4.57 m | 3.51 m | 4.57 m x 3.51 m |
| 二楼 | Sunroom | 3.53 m | 2.32 m | 3.53 m x 2.32 m |
| 三楼 | 厨房 | 2.89 m | 4.1 m | 2.89 m x 4.1 m |
| 三楼 | 客厅 | 3.07 m | 4.51 m | 3.07 m x 4.51 m |
| 三楼 | 餐厅 | 2.07 m | 4.51 m | 2.07 m x 4.51 m |
| 三楼 | 卧室 | 3.18 m | 4.1 m | 3.18 m x 4.1 m |
| Lower Level | 卧室 | 3.1 m | 4.15 m | 3.1 m x 4.15 m |
| Lower Level | 第二卧房 | 3.31 m | 3.78 m | 3.31 m x 3.78 m |
| 一楼 | Sunroom | 4.03 m | 5.63 m | 4.03 m x 5.63 m |
| 一楼 | 餐厅 | 4.55 m | 4.33 m | 4.55 m x 4.33 m |
| 一楼 | Office | 3.11 m | 4.18 m | 3.11 m x 4.18 m |
| 一楼 | Office | 2.65 m | 2.88 m | 2.65 m x 2.88 m |
| 一楼 | 主卧 | 3.76 m | 3.83 m | 3.76 m x 3.83 m |
| 一楼 | 第二卧房 | 3.01 m | 4.52 m | 3.01 m x 4.52 m |

The trademarks REALTOR®, REALTORS®, and the REALTOR® logo are controlled by The Canadian Real Estate Association (CREA) and identify real estate professionals who are members of CREA. The trademarks MLS®, Multiple Listing Service® and the associated logos are owned by The Canadian Real Estate Association (CREA) and identify the quality of services provided by real estate professionals who are members of CREA. The trademark DDF® is owned by The Canadian Real Estate Association (CREA) and identifies CREA's Data Distribution Facility (DDF®)
Toronto Real Estate Board
Exit Realty Legacy
October 13 2026 02:31:36
