
2427 East Quarter Line Norfolk (Wyecombe), Ontario N4B 2W4


$1,149,000
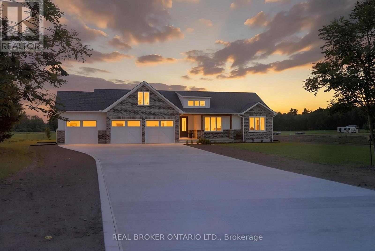
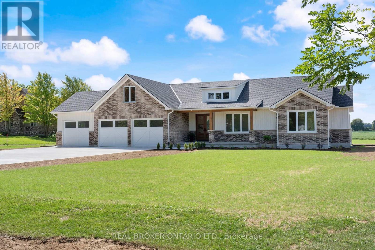
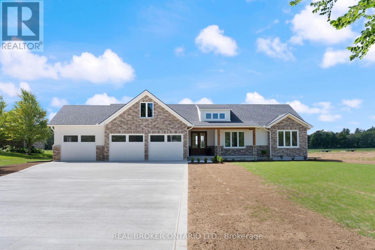
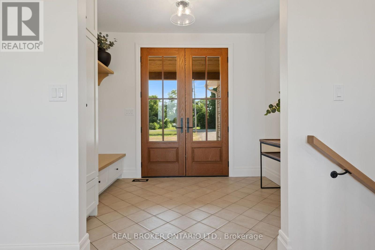
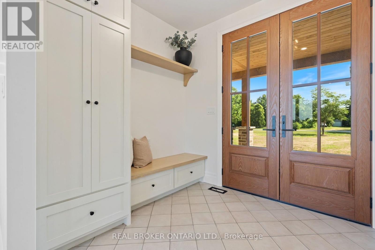
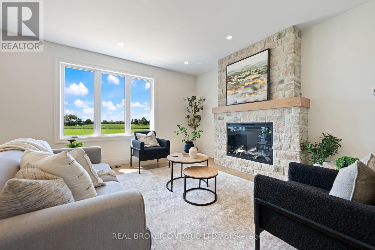
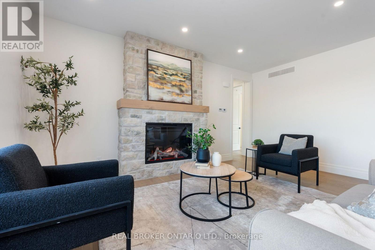
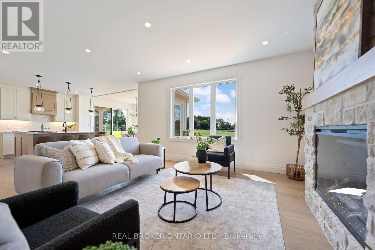
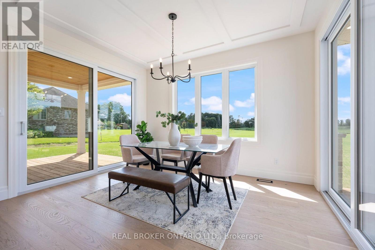
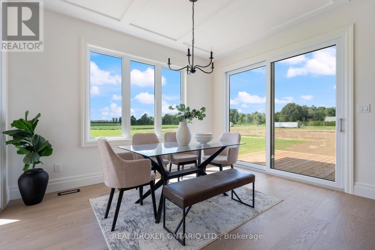
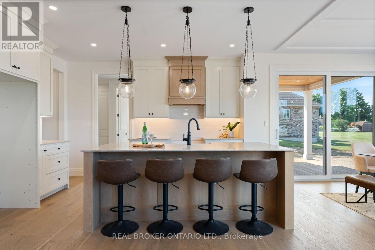
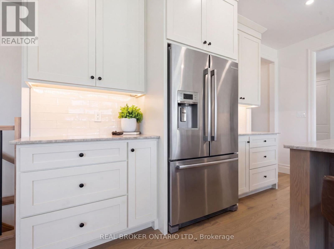
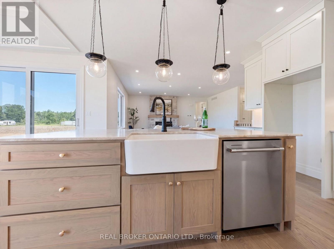
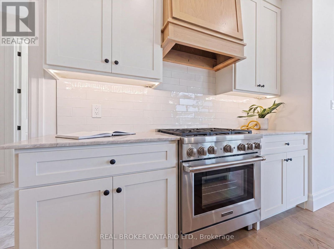
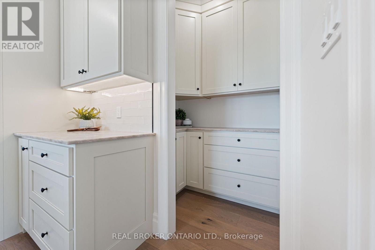
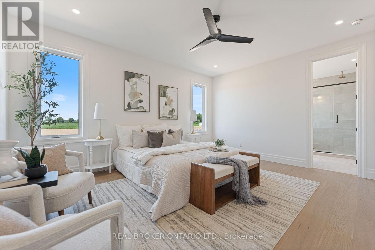
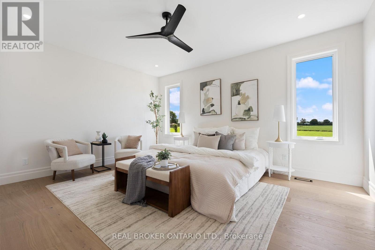
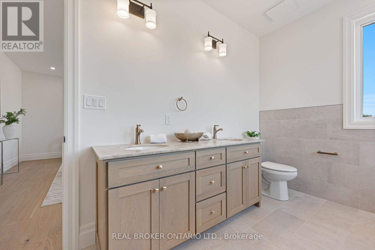
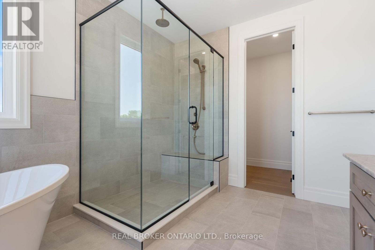
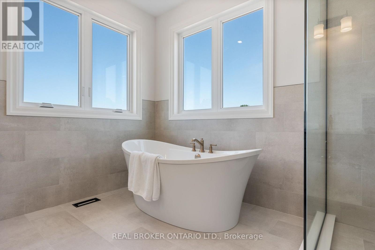
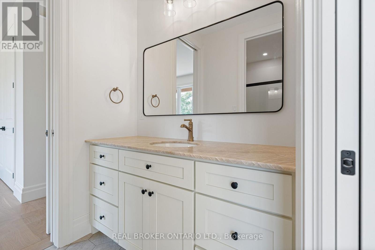
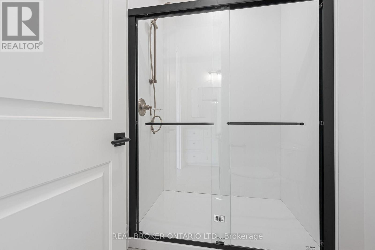
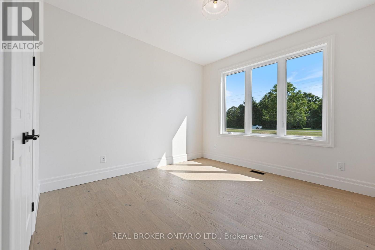
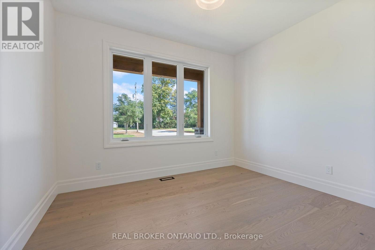
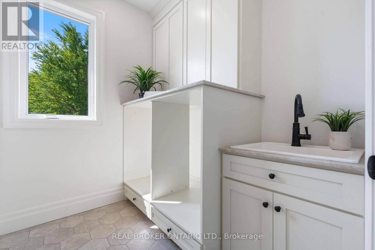
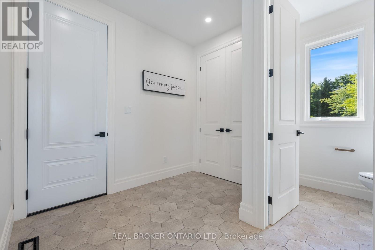
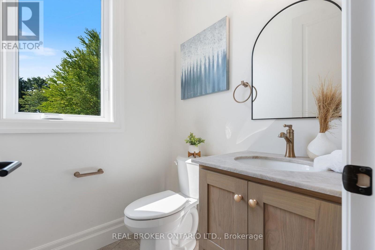
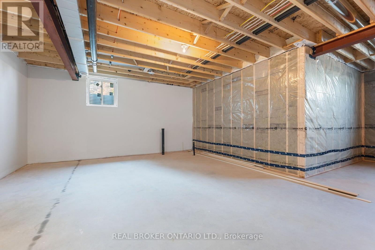
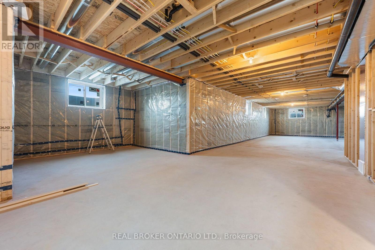
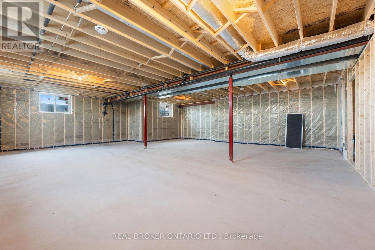
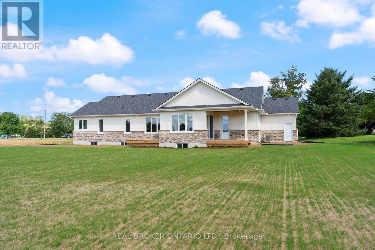
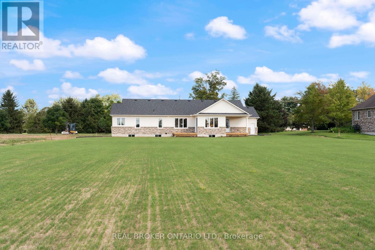
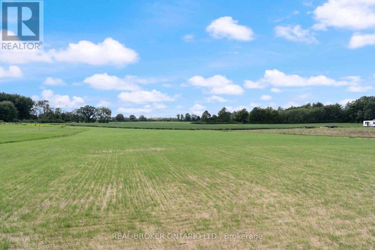
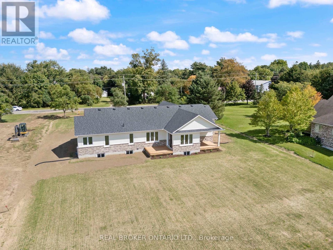
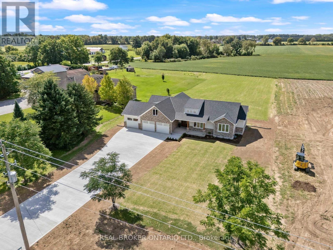
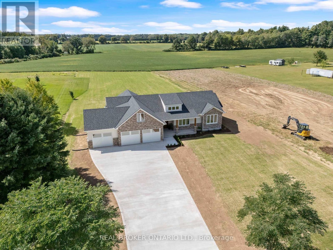
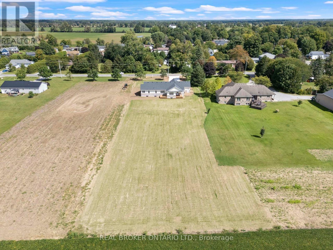
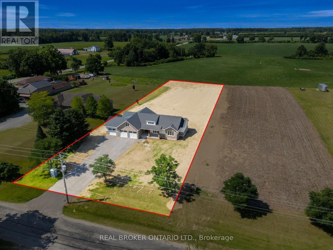
Experience modern country living in this stunning custom-built bungalow, perfectly situated on a generous lot in Delhi. Offering over 2,000 sq. ft. of thoughtfully designed above-grade living space, this exceptional home blends luxury, comfort, and timeless style with quality craftsmanship throughout. Step inside the spacious foyer and be welcomed into a bright, open-concept layout that's perfect for both everyday living and entertaining. The inviting living room is anchored by a beautiful floor-to-ceiling stone fireplace, while the dining area flows seamlessly into the designer kitchen. Featuring two-toned white and light wood cabinetry, stainless steel appliances, a stunning white apron-front farmhouse sink, and a walk-in pantry, this kitchen is as functional as it is beautiful. Patio doors lead directly to your future outdoor living space, offering endless possibilities for creating the backyard of your dreams. The private primary suite is thoughtfully positioned and features a spacious walk-in closet and a luxurious 5-piece ensuite. Two additional bedrooms, a stylish 4-piece bathroom, and a convenient main floor laundry room complete the living space. A 2-piece powder room is ideally located just off the garage entrance, adding extra convenience for family and guests. Downstairs, the expansive unfinished basement offers incredible potential to customize the space to suit your needs, whether it's a recreation room, home gym, additional bedrooms, or all of the above. Complete with rough-in plumbing for a future bathroom, the possibilities are endless. If you've been searching for modern finishes, functional design, and the perfect balance of country charm and contemporary living, this beautiful Delhi bungalow is ready to welcome you home. (id:43681)
房源概要
| MLS® Number | X13795842 |
| 房源类型 | 民宅 |
| 社区名字 | Wyecombe |
| 总车位 | 6 |
详 情
| 浴室 | 3 |
| 地上卧房 | 3 |
| 总卧房 | 3 |
| 家电类 | 洗碗机, 炉子, 冰箱 |
| 建筑风格 | 平房 |
| 地下室进展 | 已完成 |
| 地下室类型 | Full (unfinished) |
| 施工种类 | 独立屋 |
| 空调 | 中央空调 |
| 外墙 | 砖, Hardboard |
| 地基类型 | 混凝土浇筑 |
| 客人卫生间(不包含洗浴) | 1 |
| 供暖方式 | 天然气 |
| 供暖类型 | 压力热风 |
| 储存空间 | 1 |
| 内部尺寸 | 2000 - 2500 Sqft |
| 类型 | 独立屋 |
车 位
| 附加车库 | |
| Garage |
土地
| 英亩数 | 无 |
| 污水道 | Septic System |
| 土地深度 | 433 Ft ,1 In |
| 土地宽度 | 126 Ft |
| 不规则大小 | 126 X 433.1 Ft |
房 间
| 楼 层 | 类 型 | 长 度 | 宽 度 | 面 积 |
|---|---|---|---|---|
| 一楼 | 门厅 | 1.7822 m | 2.21 m | 1.7822 m x 2.21 m |
| 一楼 | 浴室 | 2.18 m | 1.98 m | 2.18 m x 1.98 m |
| 一楼 | 卧室 | 3.38 m | 3.38 m x Measurements not available | |
| 一楼 | 大型活动室 | 5.16 m | 5.49 m | 5.16 m x 5.49 m |
| 一楼 | 厨房 | 4.8 m | 4.88 m | 4.8 m x 4.88 m |
| 一楼 | Mud Room | 2.79 m | 1.52 m | 2.79 m x 1.52 m |
| 一楼 | 浴室 | 1.55 m | 1.55 m | 1.55 m x 1.55 m |
| 一楼 | 洗衣房 | 1.98 m | 2.36 m | 1.98 m x 2.36 m |
| 一楼 | 餐厅 | 4.22 m | 3.35 m | 4.22 m x 3.35 m |
| 一楼 | 主卧 | 4.39 m | 4.98 m | 4.39 m x 4.98 m |
| 一楼 | 浴室 | 4.39 m | 3.05 m | 4.39 m x 3.05 m |
| 一楼 | 卧室 | 3.68 m | 3.07 m | 3.68 m x 3.07 m |
https://www.realtor.ca/real-estate/30292030/2427-east-quarter-line-norfolk-wyecombe-wyecombe

The trademarks REALTOR®, REALTORS®, and the REALTOR® logo are controlled by The Canadian Real Estate Association (CREA) and identify real estate professionals who are members of CREA. The trademarks MLS®, Multiple Listing Service® and the associated logos are owned by The Canadian Real Estate Association (CREA) and identify the quality of services provided by real estate professionals who are members of CREA. The trademark DDF® is owned by The Canadian Real Estate Association (CREA) and identifies CREA's Data Distribution Facility (DDF®)
Toronto Real Estate Board
Real Broker Ontario Ltd.
September 17 2026 02:39:47
