3 卧室
3 浴室
2000 - 2500 sqft
壁炉
中央空调
风热取暖
Landscaped
$729,900
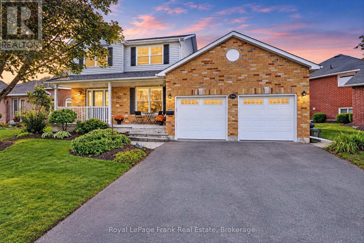
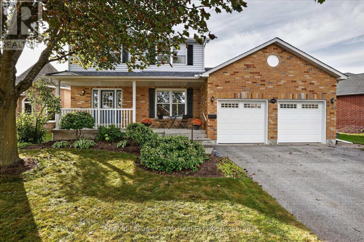
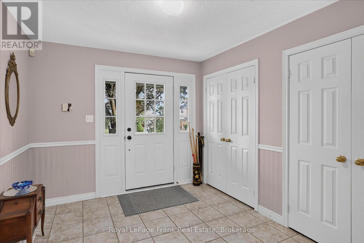
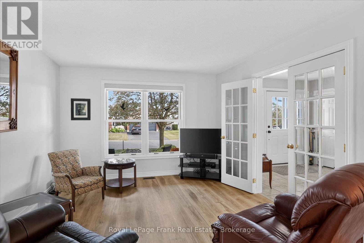
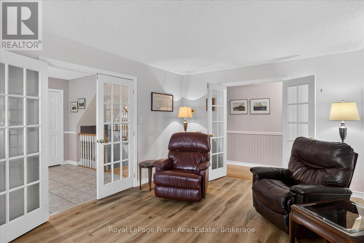
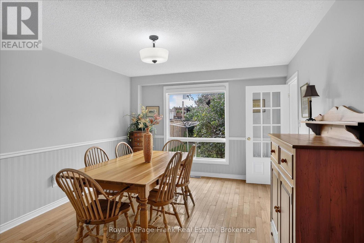
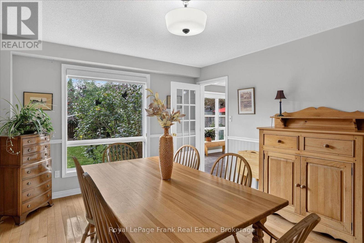
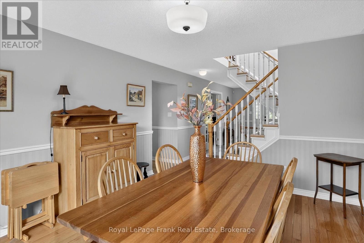
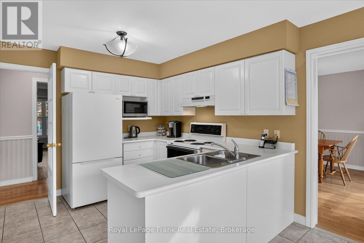
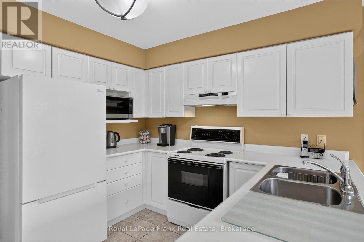
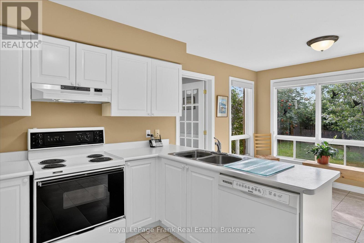
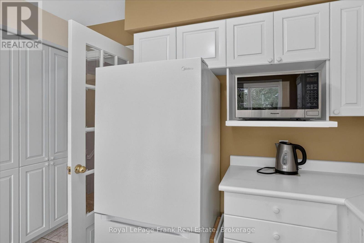
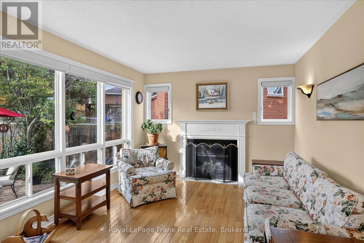
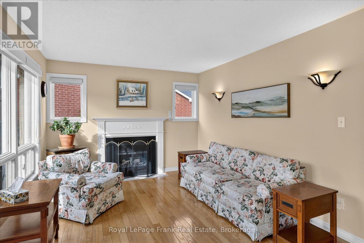
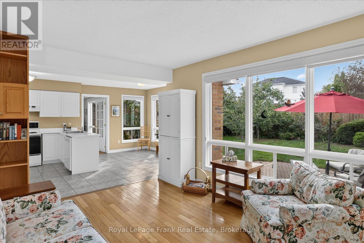
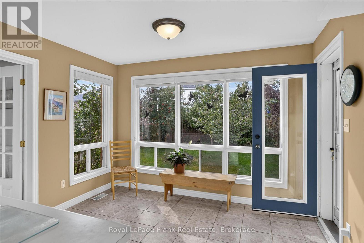
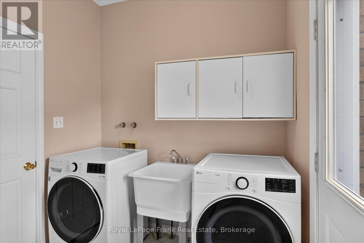
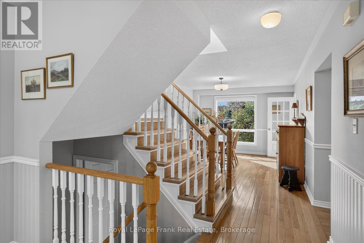
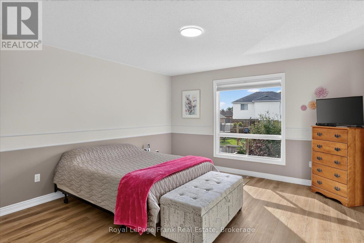
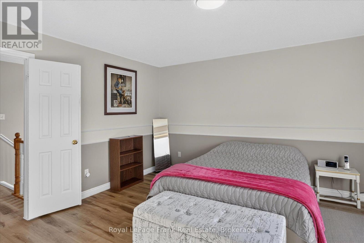
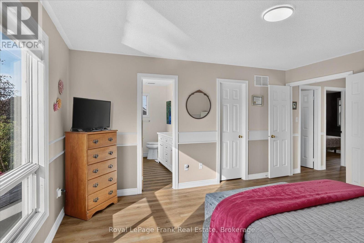
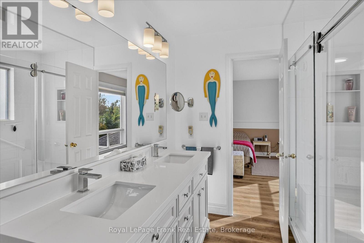
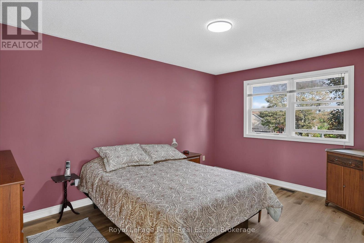
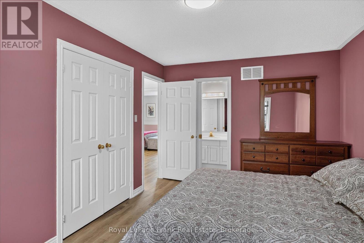
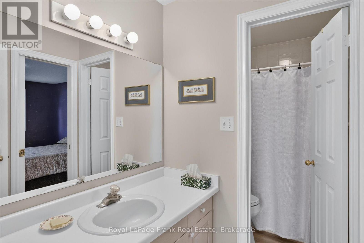
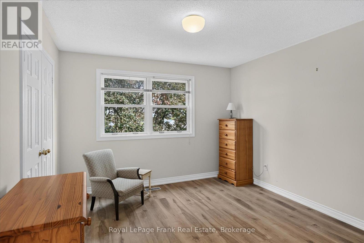
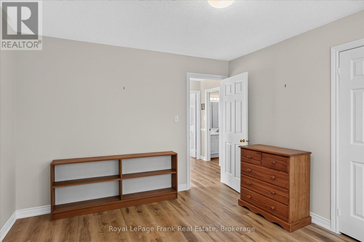
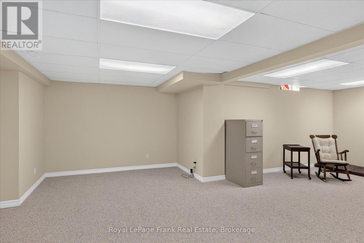
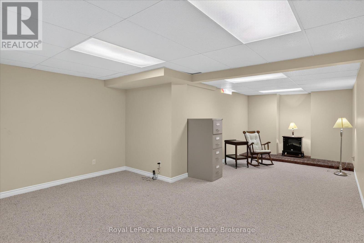
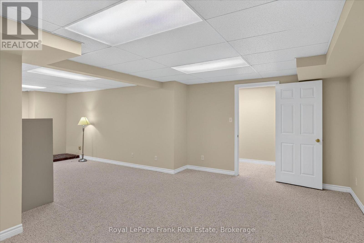
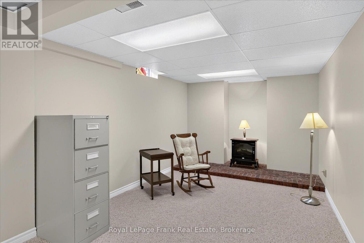
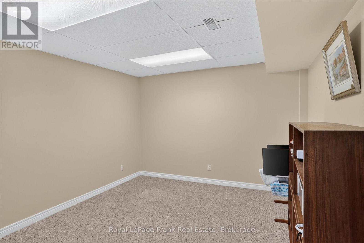
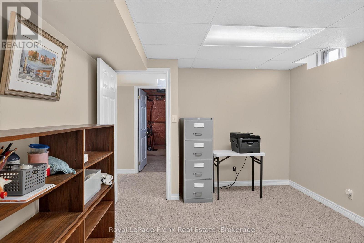
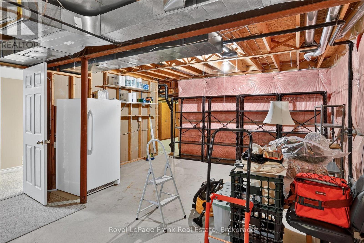
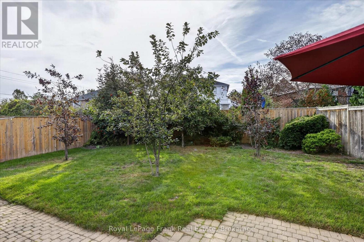
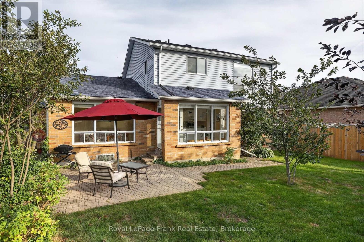
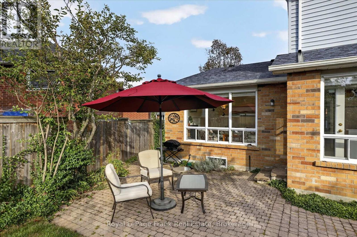
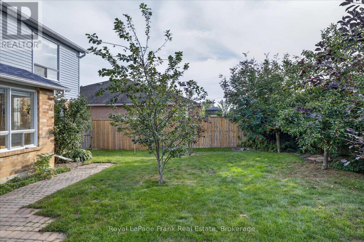
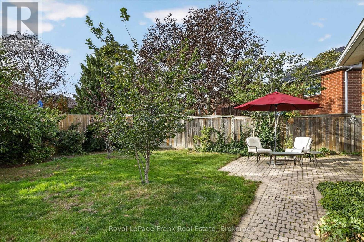
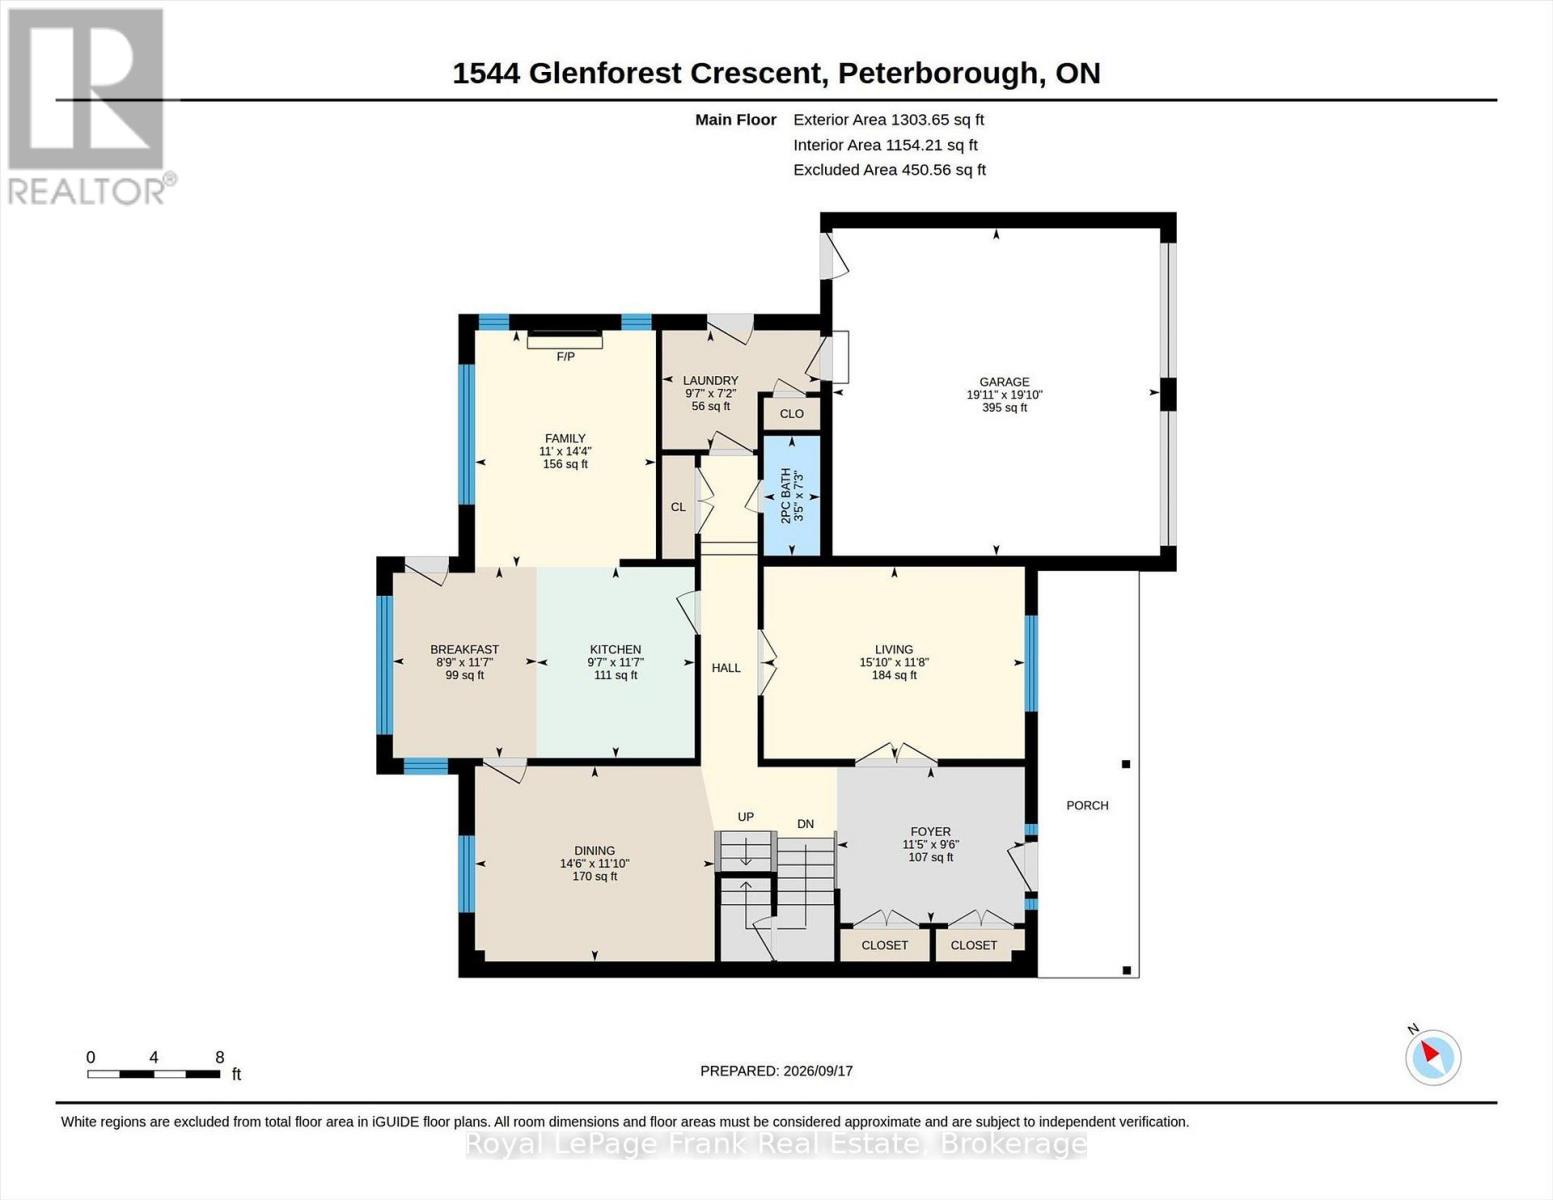
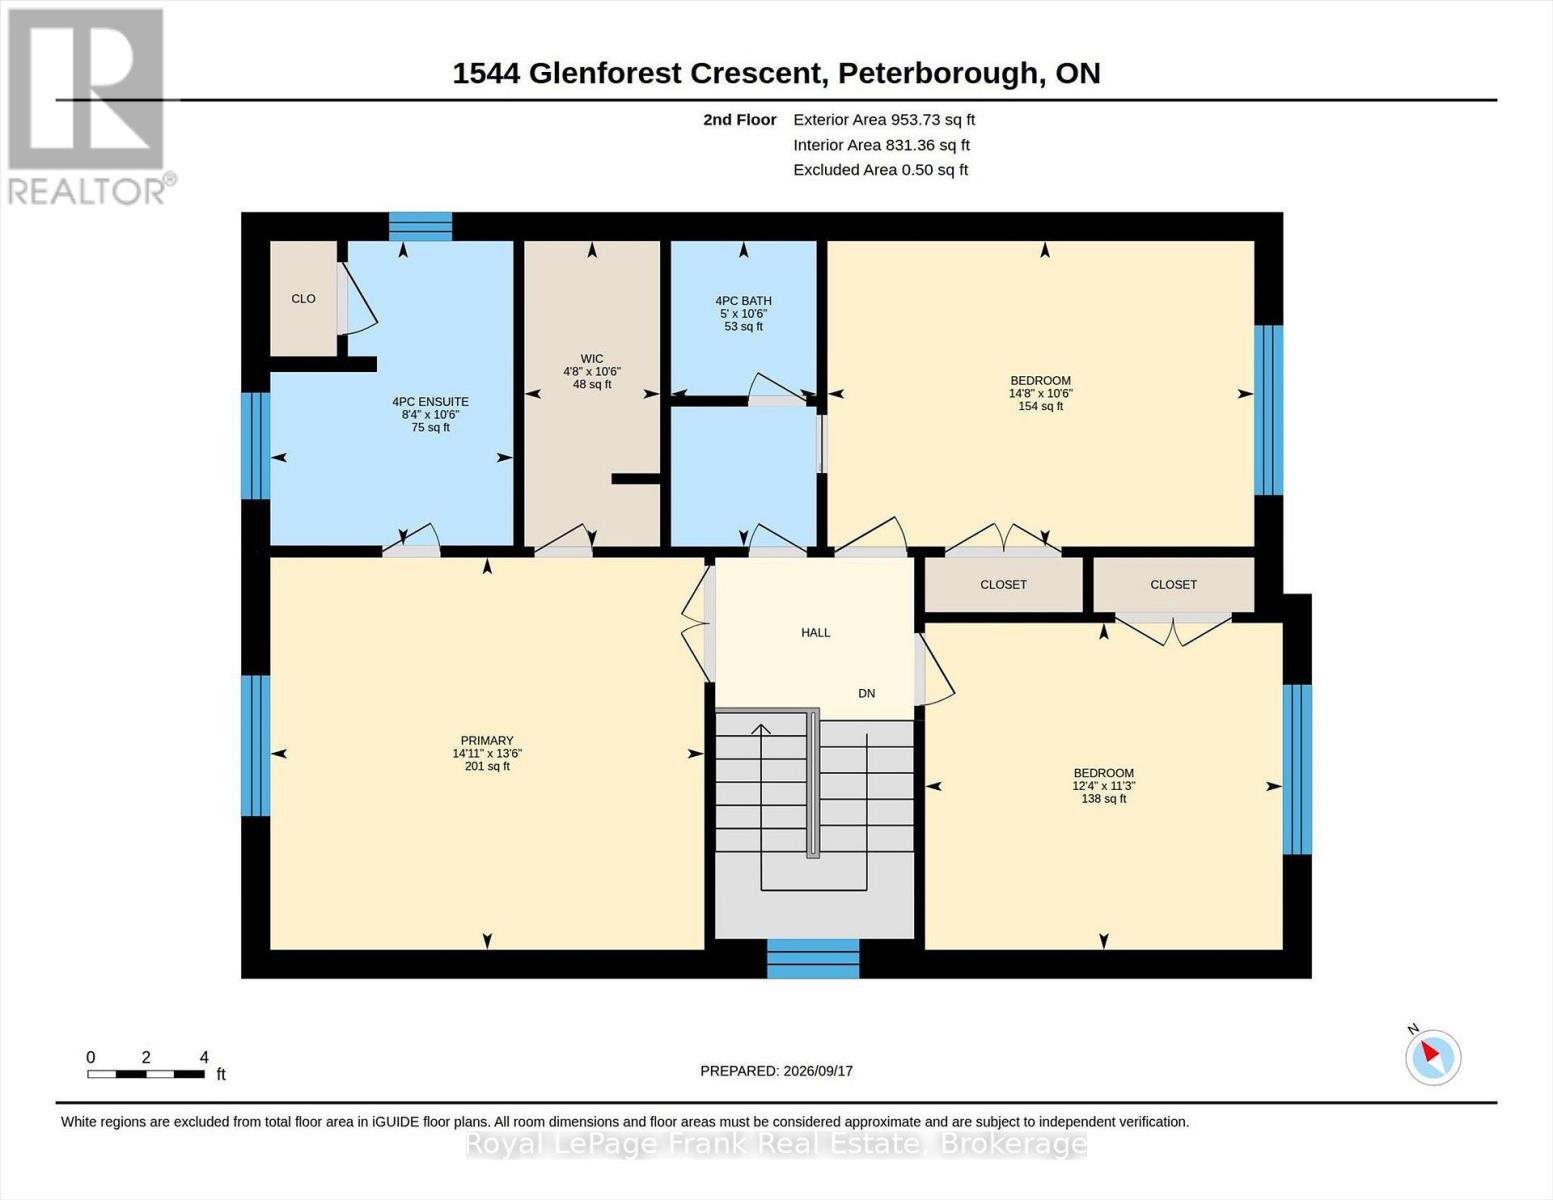
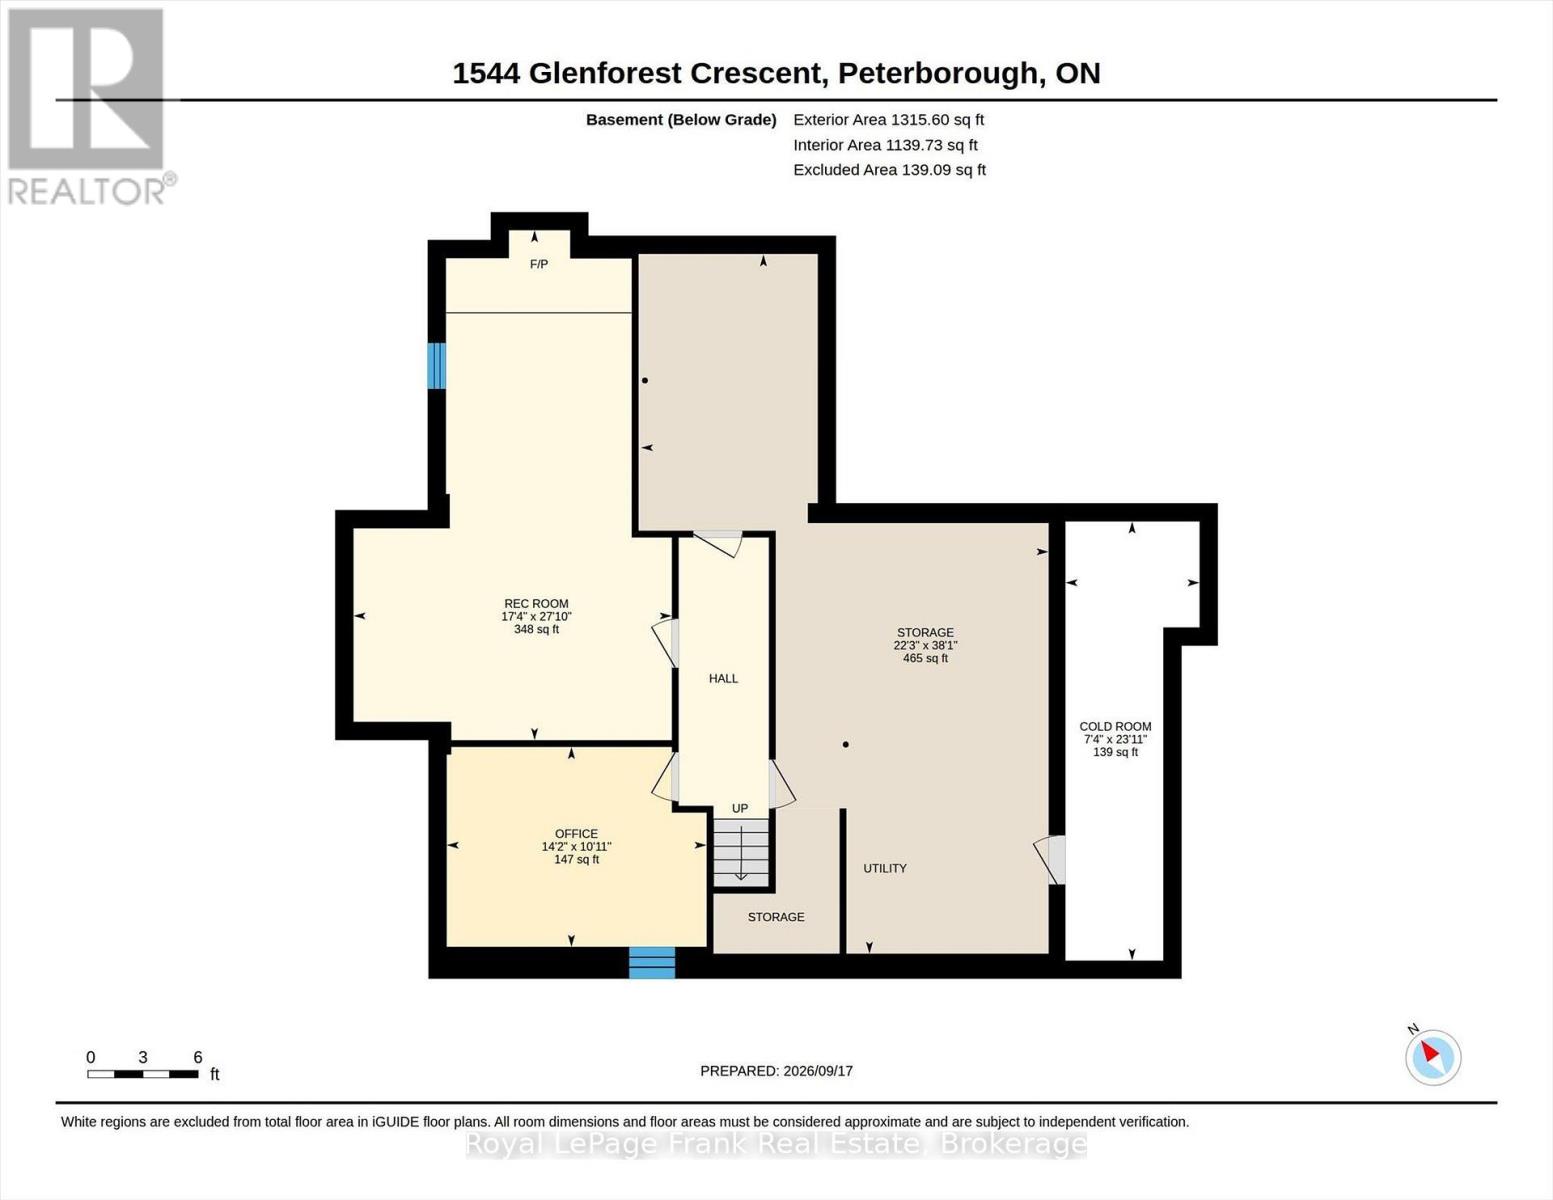
What a treat! A lovely spacious 2 storey home in the desirable west end. The front entrance foyer sets the tone for the airy layout this bright home has. Formal living room with French doors and separate dining room. Open concept eat-in kitchen main floor family room with gas fireplace, opening to a private, fully fenced back yard with lovely fruit trees and lilacs. Main floor powder room and main floor laundry room. Upstairs, three large bedrooms, primary with updated 3 pc ensuite extra large walk in shower and walk-in closet . 4pc bath with pocket door to bedroom. Lower level has ample storage space, a large family room, office and utility. Updated flooring, hardwood, ceramic and quality luxury vinyl plank. Roughed in 4th bath in lower level for future plans. Insulated and heated double garage. Great family friendly neighbourhood serving St Catherine's public school and Monsignor Jamot. (id:43681)
房源概要
|
MLS® Number
|
X13796210 |
|
房源类型
|
民宅 |
|
社区名字
|
Monaghan Ward 2 |
|
附近的便利设施
|
公园, 礼拜场所, 公共交通 |
|
社区特征
|
School Bus |
|
设备类型
|
热水器 |
|
特征
|
Level Lot, Flat Site, Paved Yard |
|
总车位
|
4 |
|
租赁设备类型
|
热水器 |
|
结构
|
Deck, Patio(s), Porch |
详 情
|
浴室
|
3 |
|
地上卧房
|
3 |
|
总卧房
|
3 |
|
Age
|
31 To 50 Years |
|
公寓设施
|
Fireplace(s) |
|
家电类
|
Garage Door Opener Remote(s), Water Heater, Water Meter, 洗碗机, 烘干机, Freezer, 炉子, 洗衣机, 冰箱 |
|
地下室进展
|
已装修 |
|
地下室类型
|
全完工 |
|
施工种类
|
独立屋 |
|
空调
|
中央空调 |
|
外墙
|
铝壁板, 砖 |
|
Fire Protection
|
Smoke Detectors |
|
壁炉
|
有 |
|
Fireplace Total
|
2 |
|
地基类型
|
混凝土浇筑 |
|
客人卫生间(不包含洗浴)
|
1 |
|
供暖方式
|
天然气 |
|
供暖类型
|
压力热风 |
|
储存空间
|
2 |
|
内部尺寸
|
2000 - 2500 Sqft |
|
类型
|
独立屋 |
|
设备间
|
市政供水 |
车 位
土地
|
英亩数
|
无 |
|
围栏类型
|
Fenced Yard |
|
土地便利设施
|
公园, 宗教场所, 公共交通 |
|
Landscape Features
|
Landscaped |
|
污水道
|
Sanitary Sewer |
|
土地深度
|
76 Ft |
|
土地宽度
|
68 Ft ,9 In |
|
不规则大小
|
68.8 X 76 Ft |
|
规划描述
|
R1 |
房 间
| 楼 层 |
类 型 |
长 度 |
宽 度 |
面 积 |
|
二楼 |
卧室 |
3.75 m |
3.42 m |
3.75 m x 3.42 m |
|
二楼 |
浴室 |
1.52 m |
3.2 m |
1.52 m x 3.2 m |
|
二楼 |
主卧 |
4.55 m |
4.11 m |
4.55 m x 4.11 m |
|
二楼 |
卧室 |
4.47 m |
3.2 m |
4.47 m x 3.2 m |
|
地下室 |
娱乐,游戏房 |
5.29 m |
8.47 m |
5.29 m x 8.47 m |
|
地下室 |
Cold Room |
2.23 m |
7.3 m |
2.23 m x 7.3 m |
|
地下室 |
Office |
4.32 m |
3.32 m |
4.32 m x 3.32 m |
|
一楼 |
餐厅 |
4.43 m |
3.61 m |
4.43 m x 3.61 m |
|
一楼 |
客厅 |
4.83 m |
3.55 m |
4.83 m x 3.55 m |
|
一楼 |
厨房 |
2.92 m |
3.53 m |
2.92 m x 3.53 m |
|
一楼 |
家庭房 |
3.35 m |
4.38 m |
3.35 m x 4.38 m |
|
一楼 |
Eating Area |
2.66 m |
3.53 m |
2.66 m x 3.53 m |
|
一楼 |
洗衣房 |
2.92 m |
2.2 m |
2.92 m x 2.2 m |
|
一楼 |
门厅 |
3.47 m |
2.88 m |
3.47 m x 2.88 m |
|
一楼 |
浴室 |
1.04 m |
2.22 m |
1.04 m x 2.22 m |
设备间
https://www.realtor.ca/real-estate/30292122/1544-glenforest-crescent-peterborough-monaghan-ward-2-monaghan-ward-2