
48 Red Ash Drive Markham (Legacy), Ontario L3S 4B8


$1,590,000
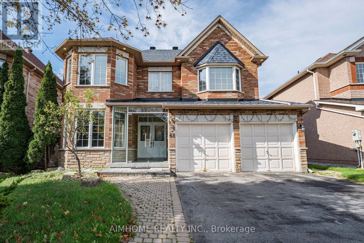
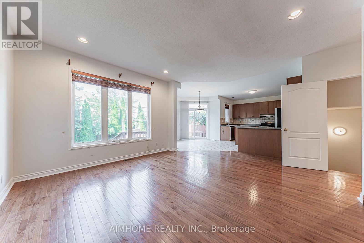
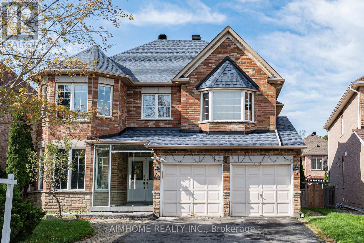
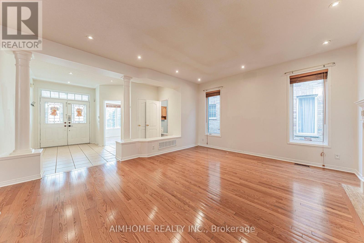
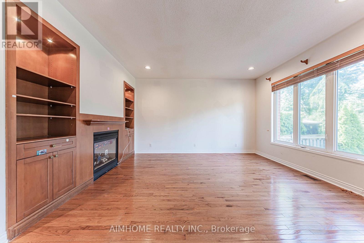
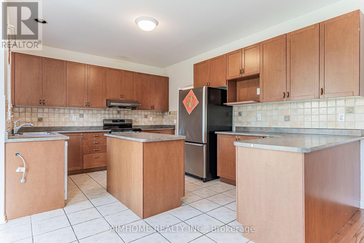
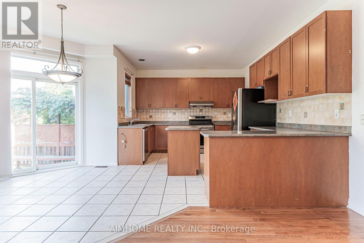
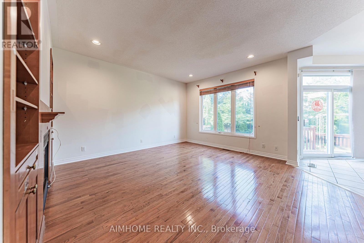
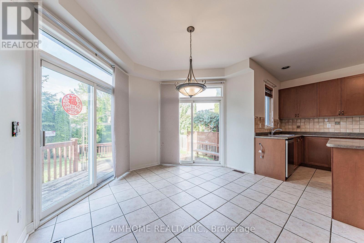
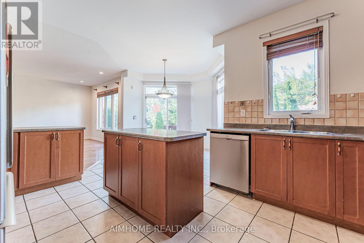
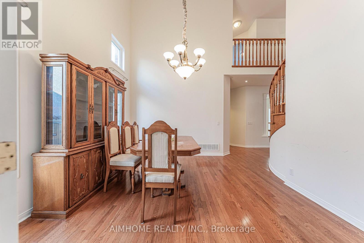
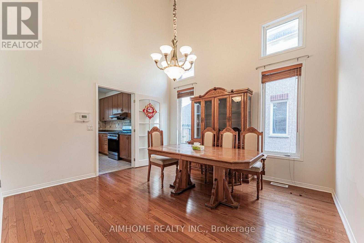
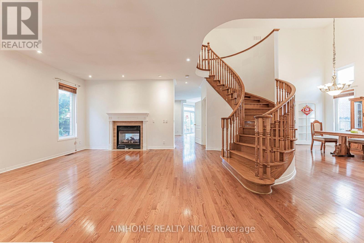
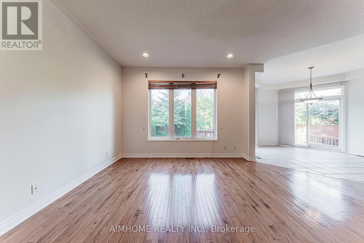
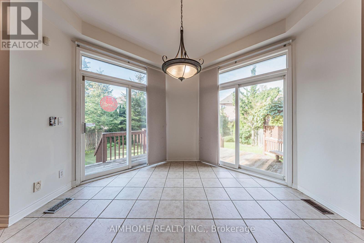
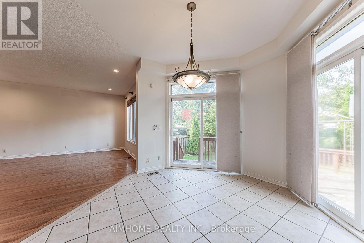
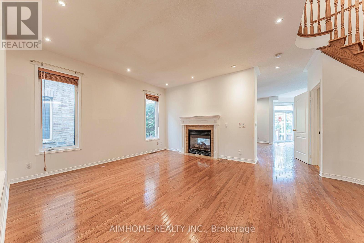
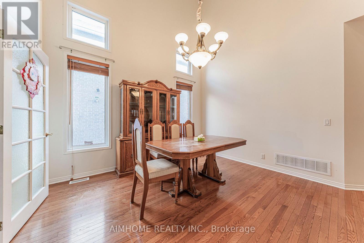
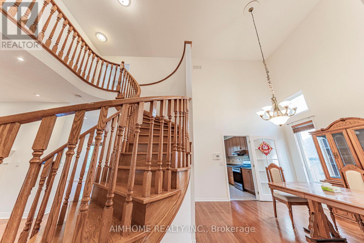
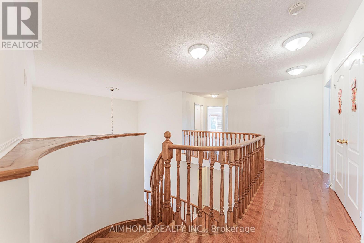
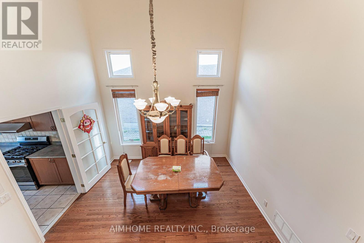
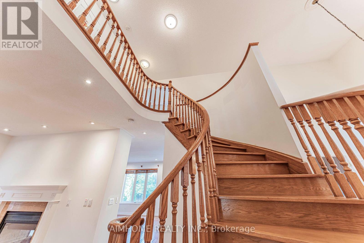
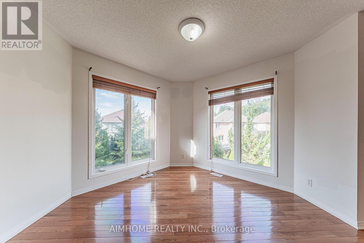
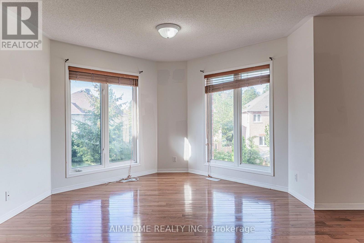
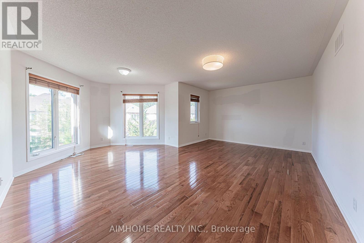
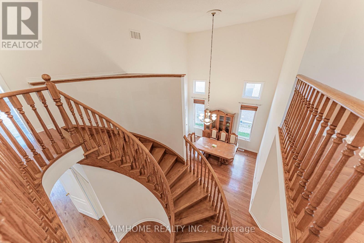
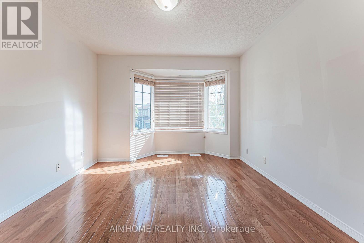
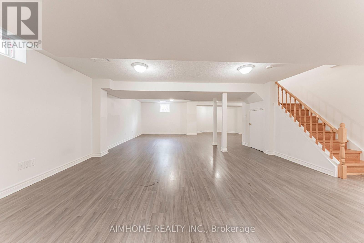
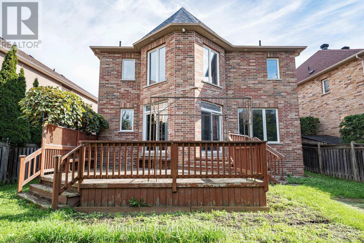
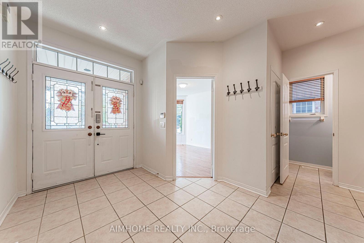
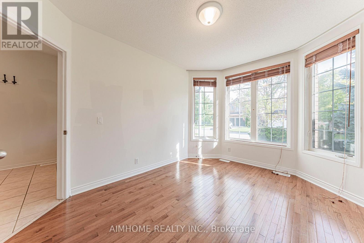
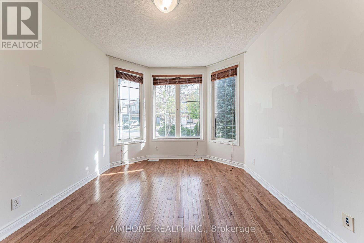
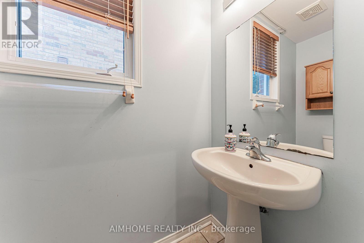
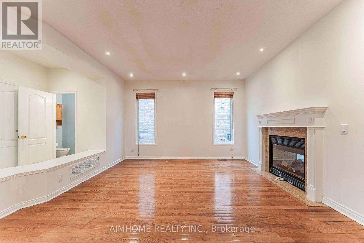
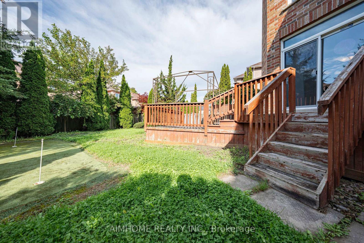
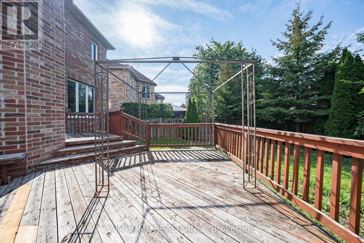
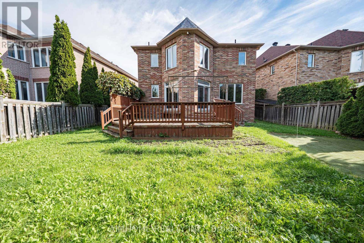
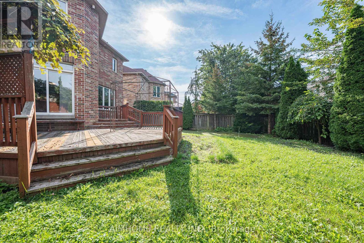
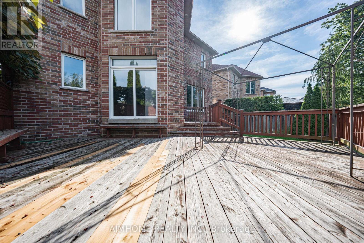
Prime Legacy Neighborhood - Nestled in a mature, highly sought-after Markham enclave near 9th Line, 14th Avenue, and Hwy 407, just steps to the Rouge River Community Centre, pool, and Markham Green Golf Course.Spacious & Sunlit Layout - Offering approximately 3,400 sq. ft. of exceptionally bright and well-maintained living space, highlighted by soaring 9-ft ceilings on the main level.Chef's Kitchen & Open Concept Living - Features upgraded kitchen cabinetry, an expansive breakfast area, and a seamless flow into the open-concept family room-ideal for modern family life and entertaining.Exquisite Architectural Details - Enjoy a striking double-sided gas fireplace connecting the living and family rooms, an upgraded custom-finished niche in the family room, and an elegant upgraded oak staircase.Outdoor & Lifestyle Appeal - Walk out from the kitchen to a large private deck, overlooking a serene, mature yard in a family-friendly community with every amenity right at your doorstep. (id:43681)
房源概要
| MLS® Number | N13794762 |
| 房源类型 | 民宅 |
| 社区名字 | Legacy |
| 总车位 | 6 |
详 情
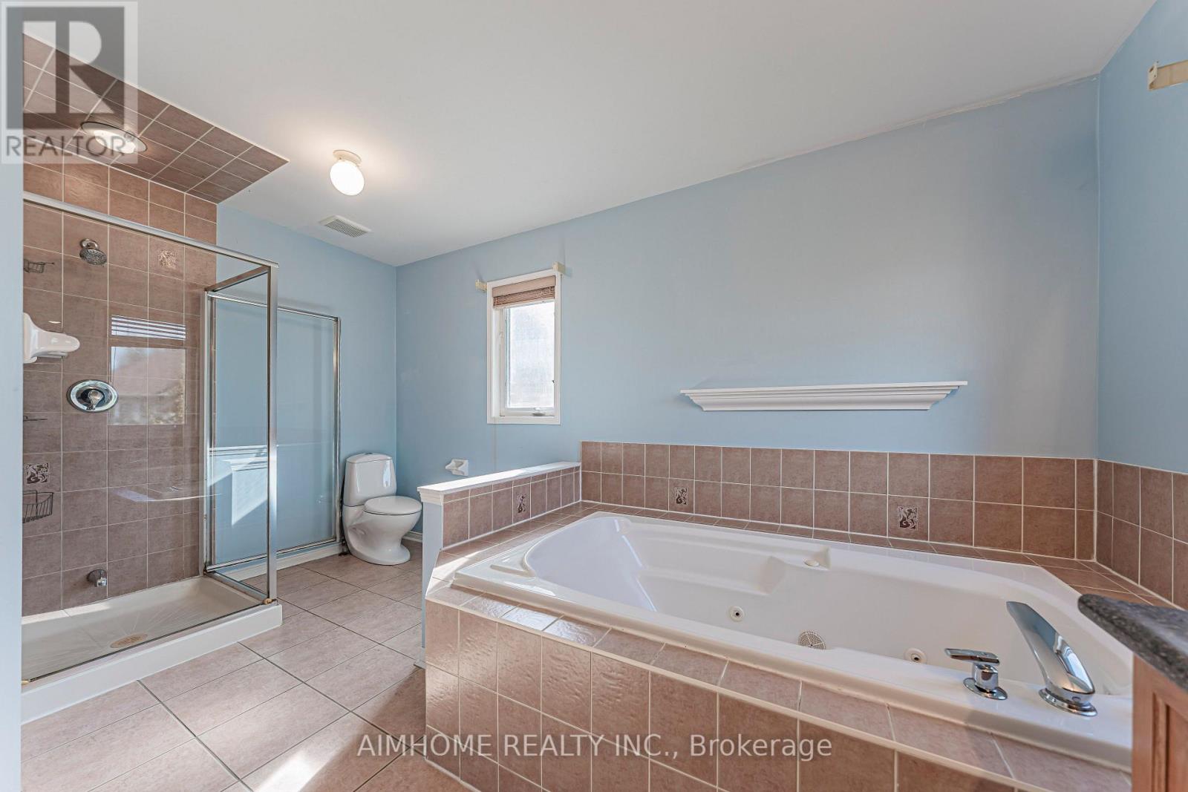
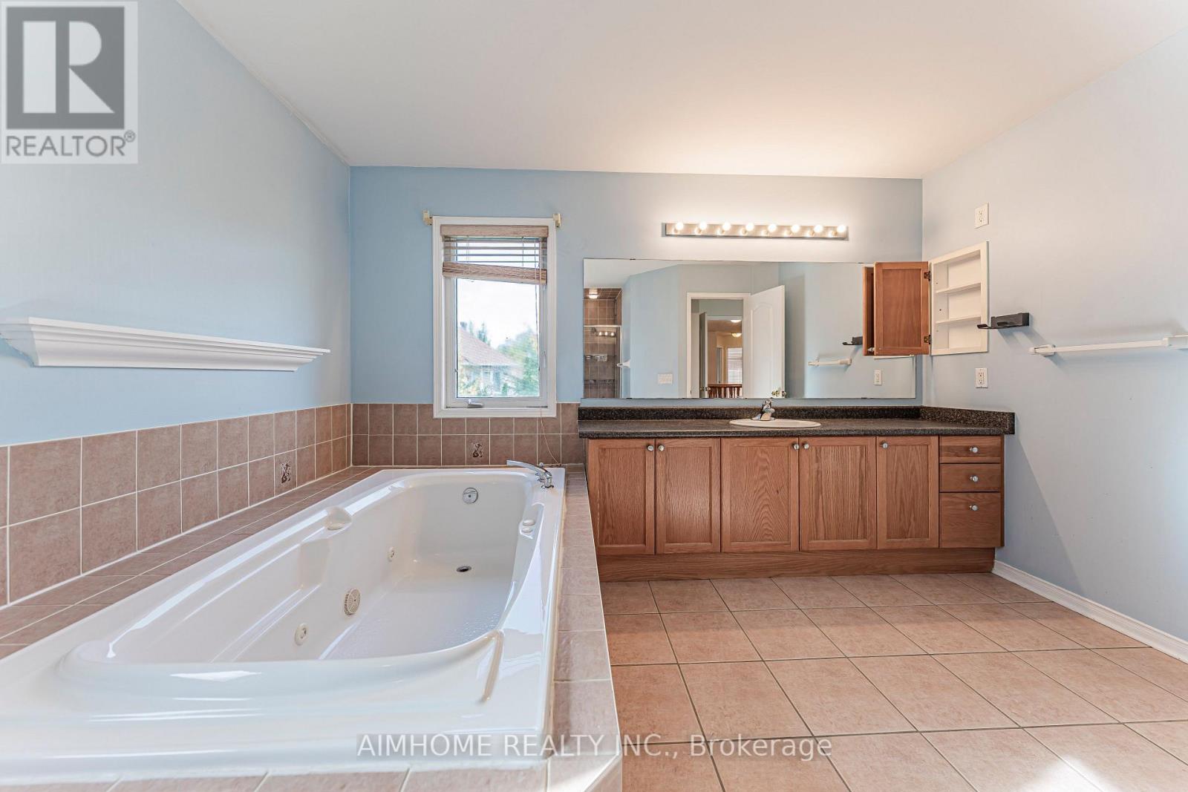
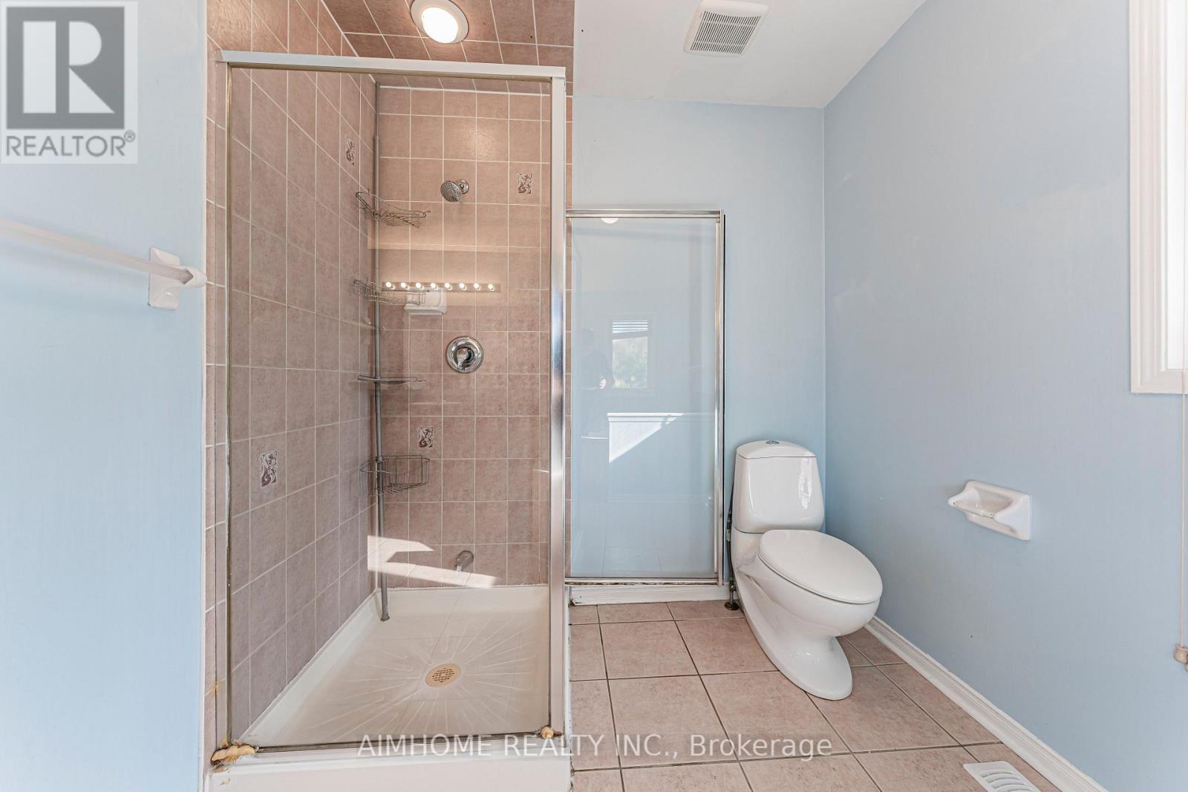
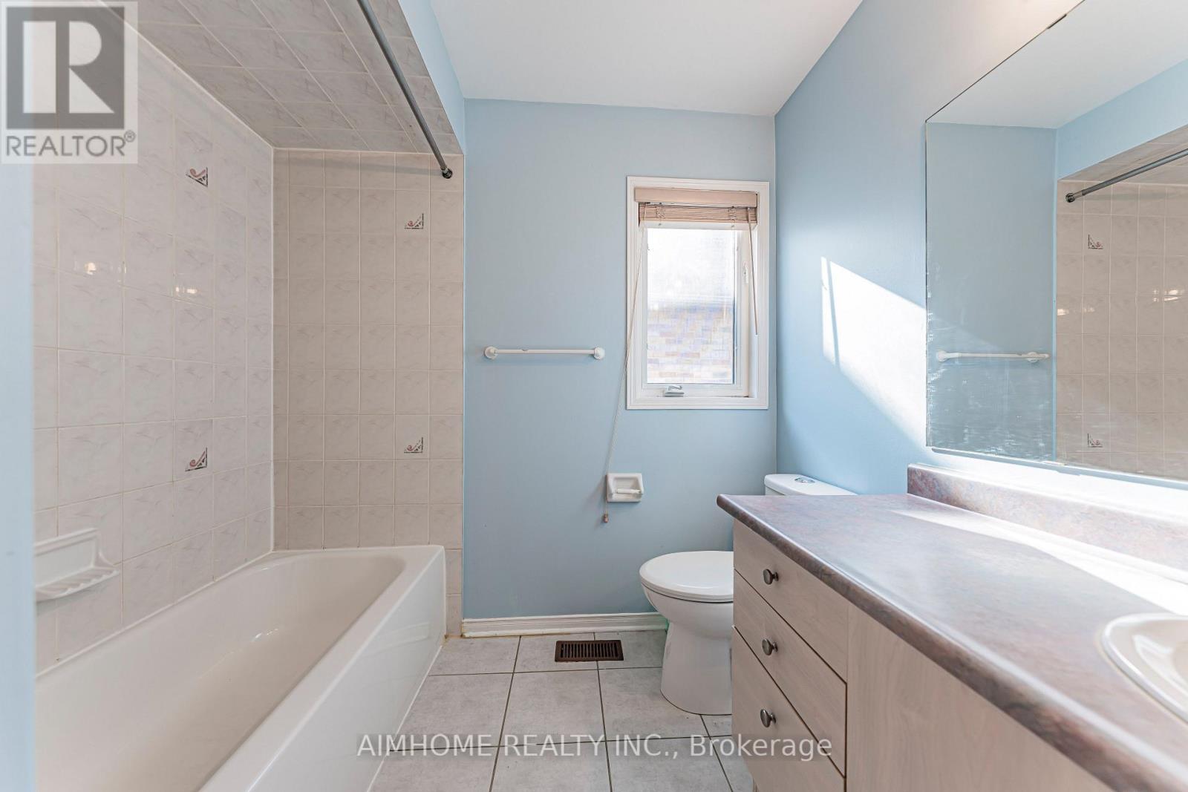
| 浴室 | 5 |
| 地上卧房 | 4 |
| 地下卧室 | 1 |
| 总卧房 | 5 |
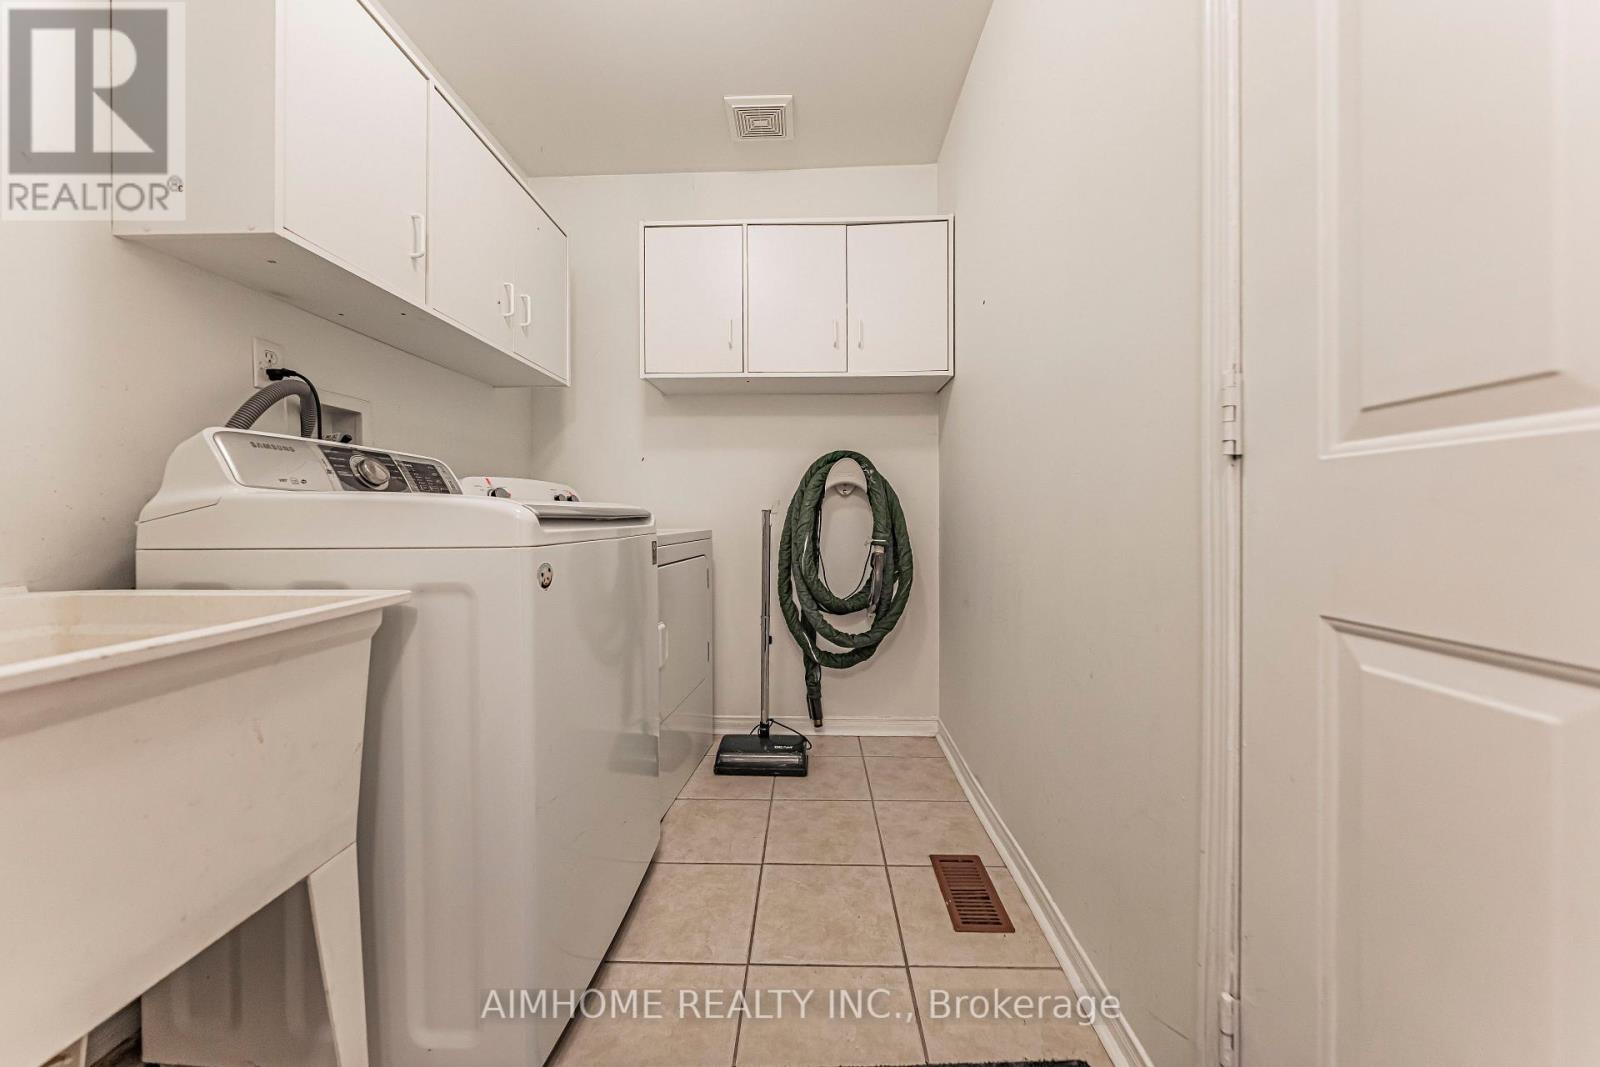
| 家电类 | Central Vacuum |
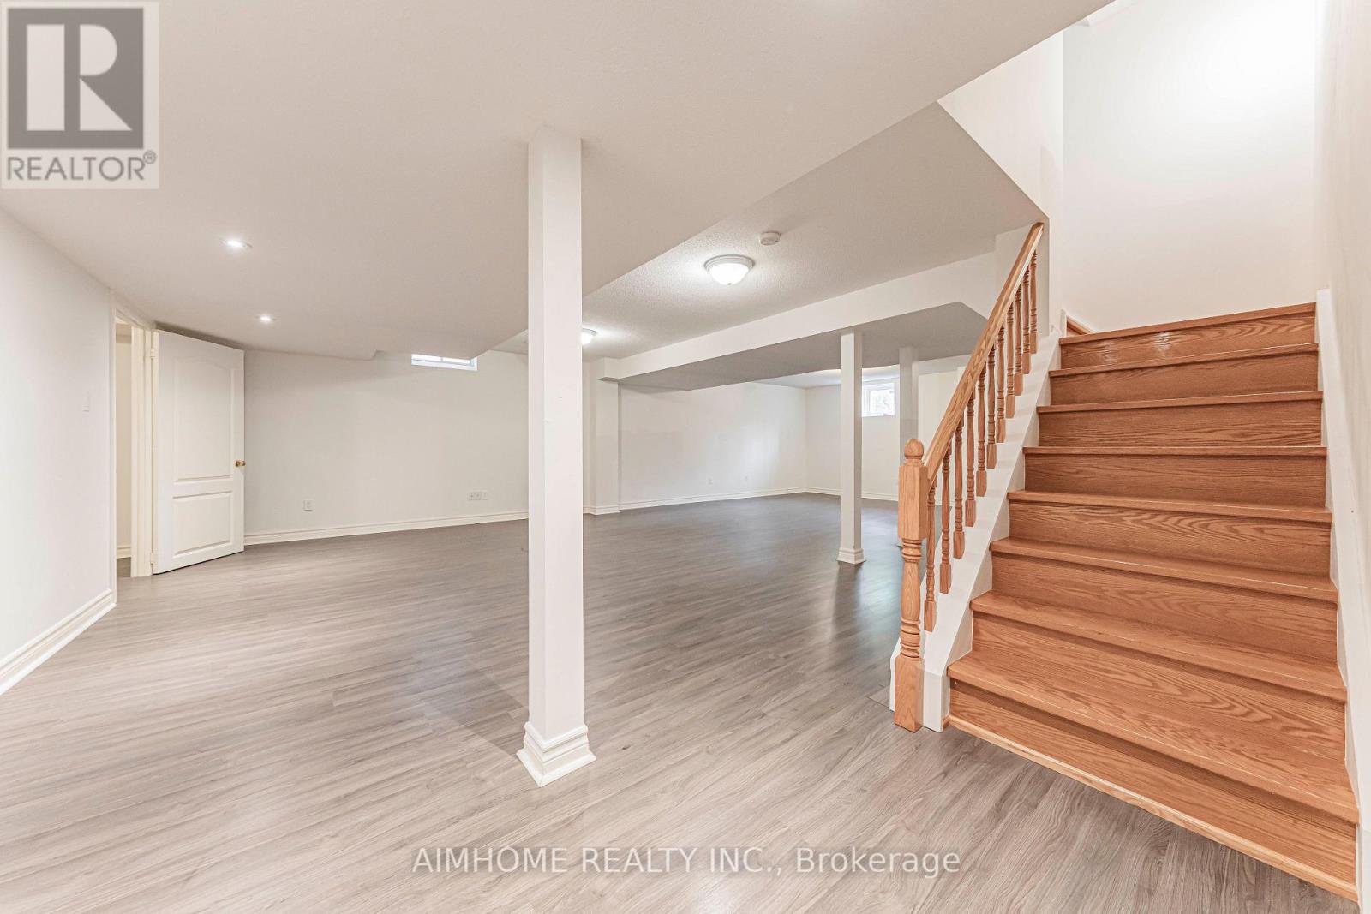
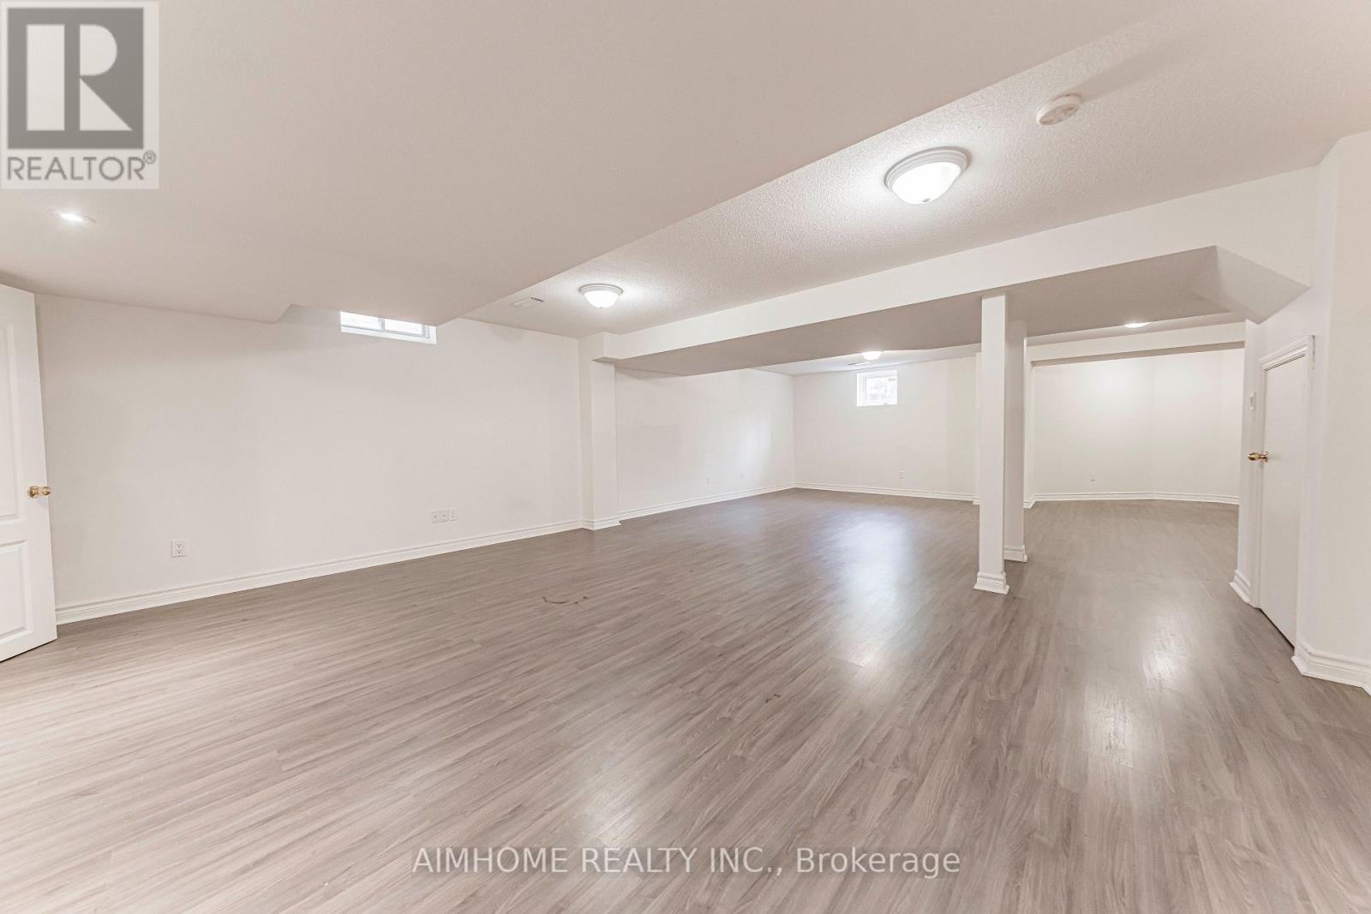
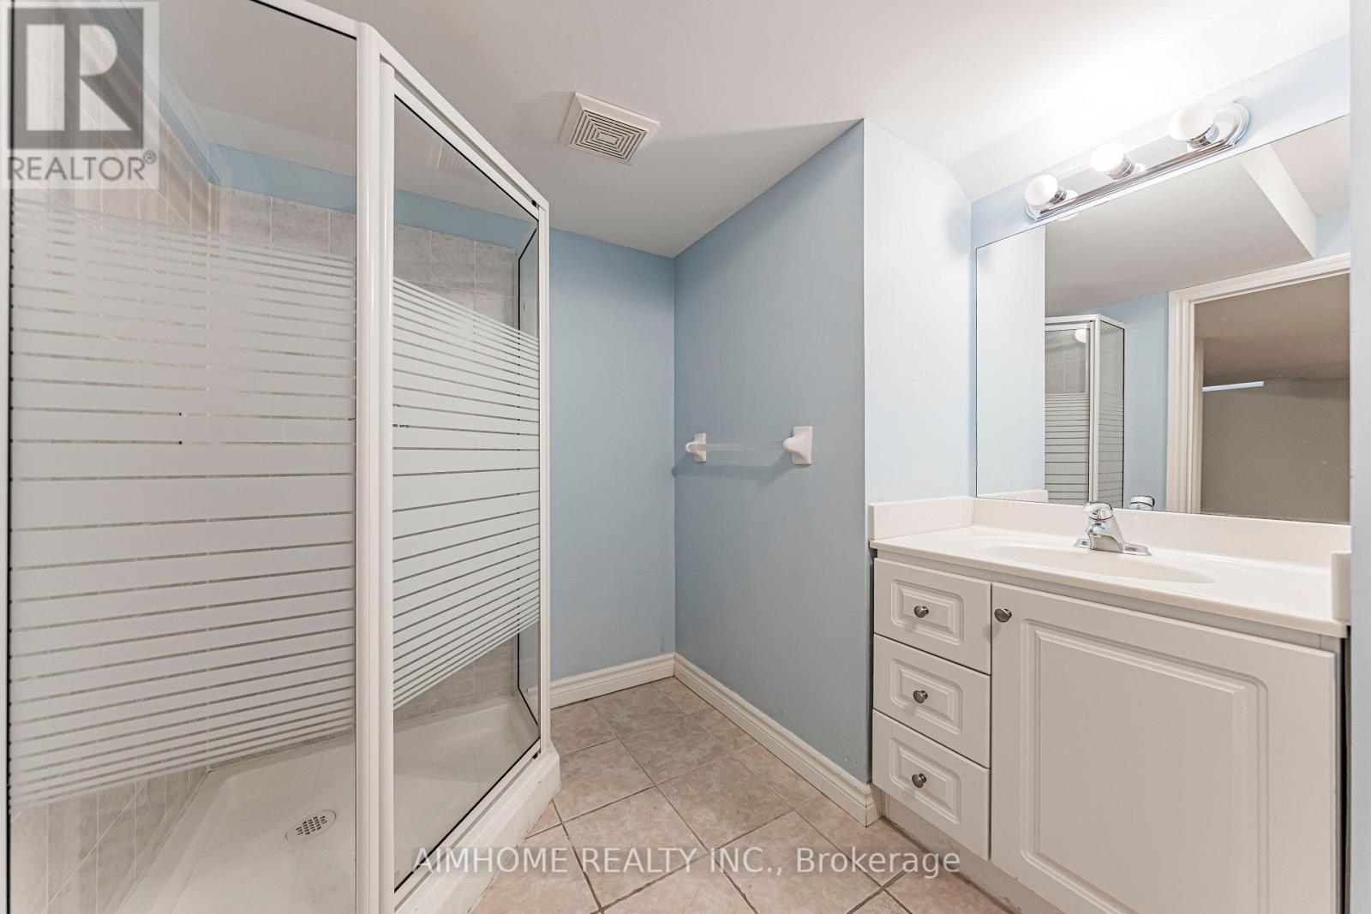
| 地下室进展 | 已装修 |
| 地下室类型 | N/a (finished) |
| 施工种类 | 独立屋 |
| 空调 | 中央空调 |
| 外墙 | 砖 |
| 壁炉 | 有 |
| Flooring Type | Hardwood, Carpeted, Ceramic |
| 地基类型 | 混凝土 |
| 供暖方式 | 天然气 |
| 供暖类型 | 压力热风 |
| 储存空间 | 2 |
| 内部尺寸 | 3000 - 3500 Sqft |
| 类型 | 独立屋 |
| 设备间 | 市政供水 |
车 位
| 附加车库 | |
| Garage |
土地
| 英亩数 | 无 |
| 污水道 | Sanitary Sewer |
| 土地深度 | 118 Ft |
| 土地宽度 | 43 Ft ,10 In |
| 不规则大小 | 43.9 X 118 Ft |
房 间
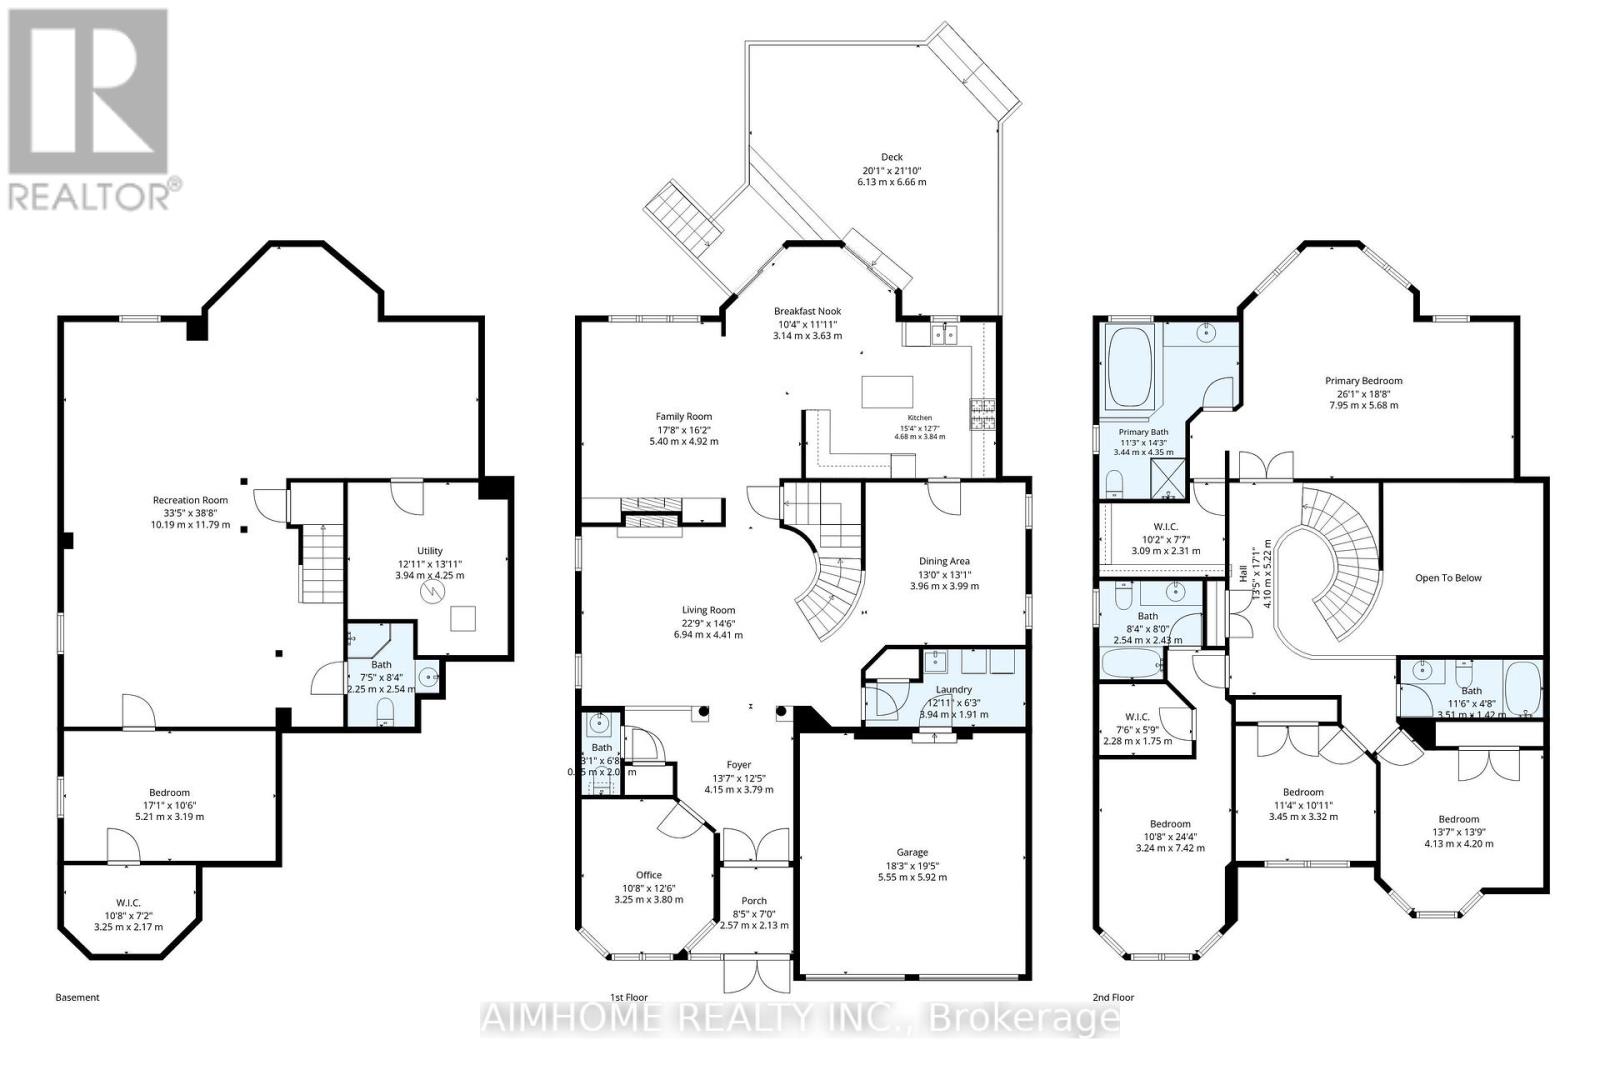
| 楼 层 | 类 型 | 长 度 | 宽 度 | 面 积 |
|---|---|---|---|---|
| 二楼 | Library | 42.65 m | 32.81 m | 42.65 m x 32.81 m |
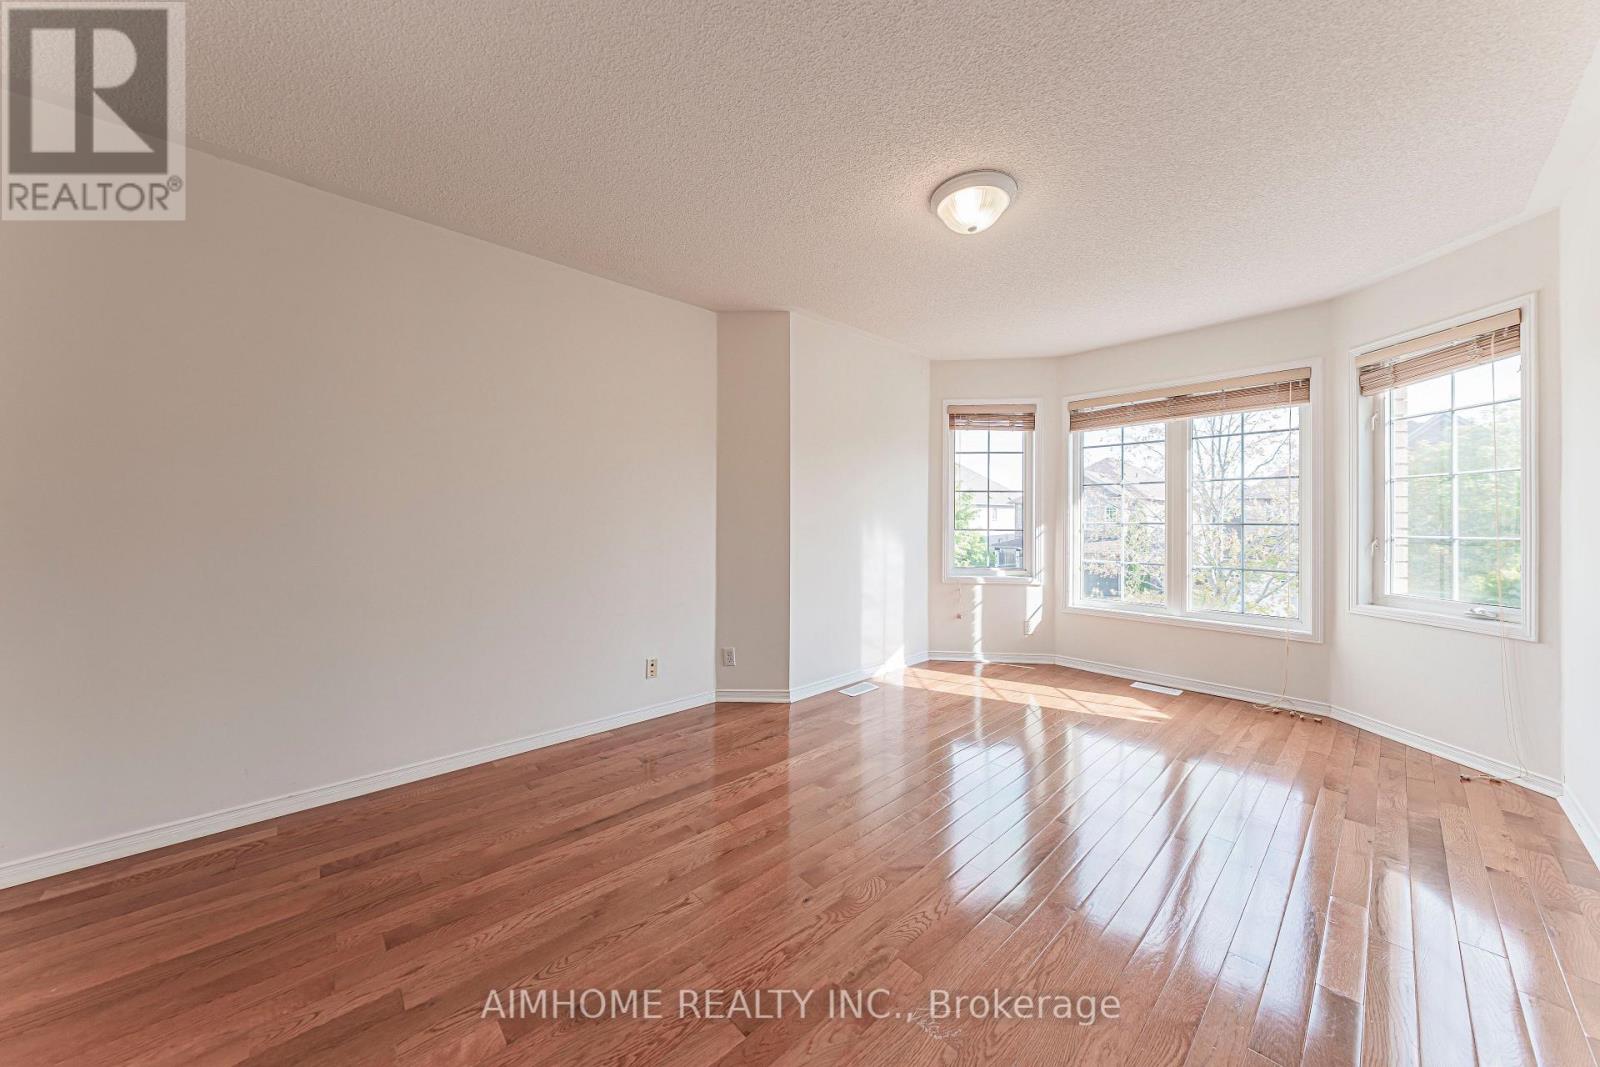
| 二楼 | 主卧 | 65.62 m | 39.37 m | 65.62 m x 39.37 m |
| 二楼 | 第二卧房 | 36.09 m | 31.5 m | 36.09 m x 31.5 m |
| 二楼 | 第三卧房 | 39.37 m | 36.09 m | 39.37 m x 36.09 m |
| 二楼 | Bedroom 4 | 40.03 m | 32.81 m | 40.03 m x 32.81 m |
| 地下室 | 大型活动室 | 1 m | 1 m | 1 m x 1 m |
| 地下室 | 浴室 | 1 m | 1 m | 1 m x 1 m |
| 一楼 | 客厅 | 54.46 m | 45.92 m | 54.46 m x 45.92 m |
| 一楼 | 餐厅 | 42.65 m | 39.37 m | 42.65 m x 39.37 m |
| 一楼 | 家庭房 | 58.4 m | 48.56 m | 58.4 m x 48.56 m |
| 一楼 | 厨房 | 51.84 m | 36.09 m | 51.84 m x 36.09 m |
| 一楼 | Eating Area | 41.34 m | 24.61 m | 41.34 m x 24.61 m |
https://www.realtor.ca/real-estate/30290861/48-red-ash-drive-markham-legacy-legacy

The trademarks REALTOR®, REALTORS®, and the REALTOR® logo are controlled by The Canadian Real Estate Association (CREA) and identify real estate professionals who are members of CREA. The trademarks MLS®, Multiple Listing Service® and the associated logos are owned by The Canadian Real Estate Association (CREA) and identify the quality of services provided by real estate professionals who are members of CREA. The trademark DDF® is owned by The Canadian Real Estate Association (CREA) and identifies CREA's Data Distribution Facility (DDF®)
Toronto Real Estate Board
Aimhome Realty Inc.
September 17 2026 05:57:33
