
63 Taylor Road Bracebridge, Ontario P1L 1J5


$539,000
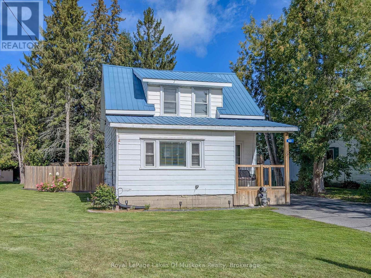
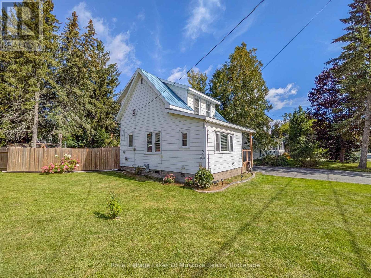
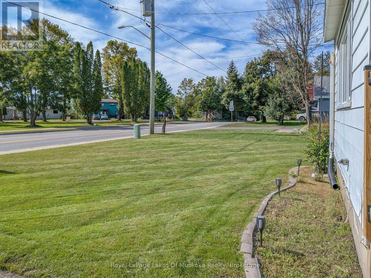
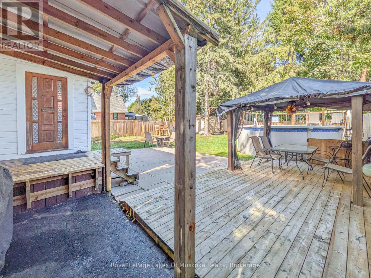
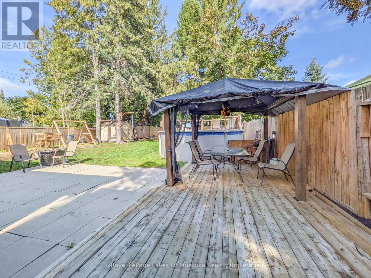
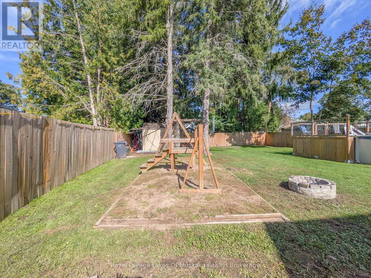
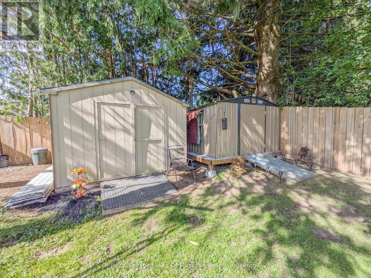
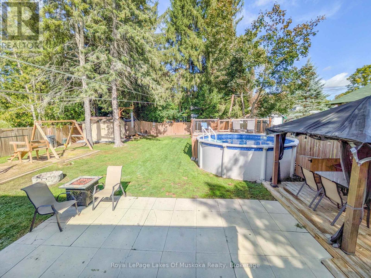
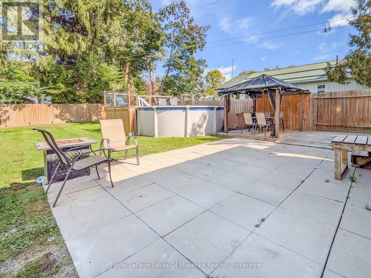
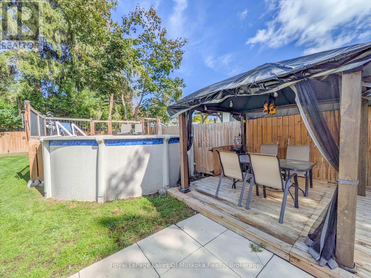
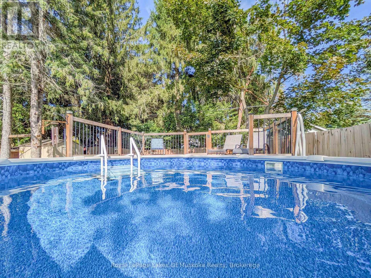
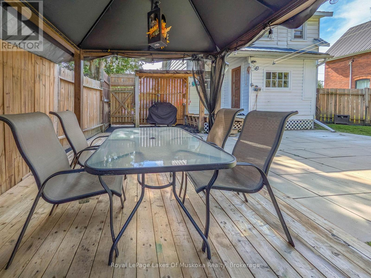
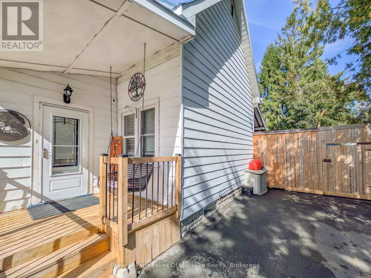
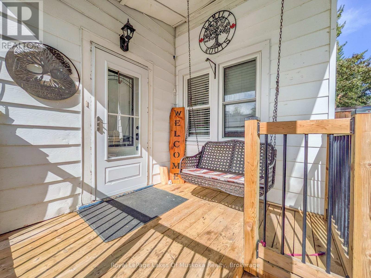
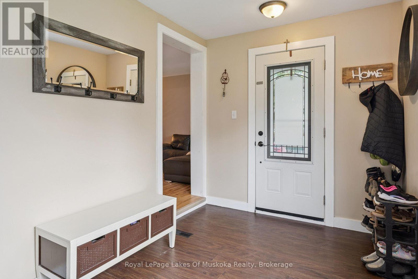
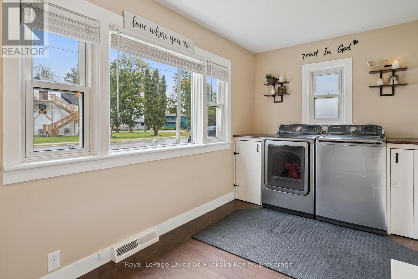
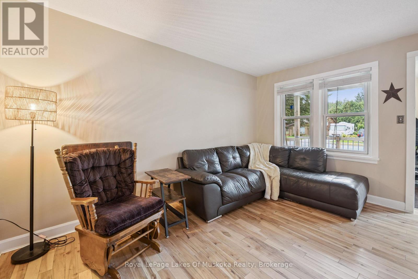
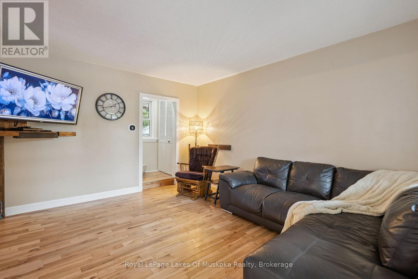
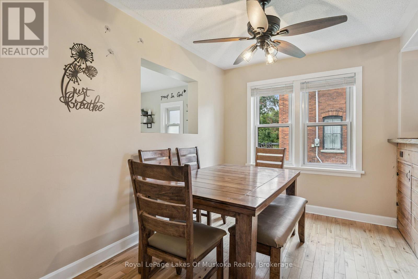
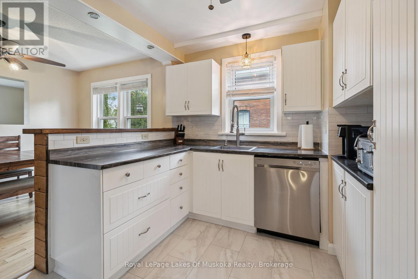
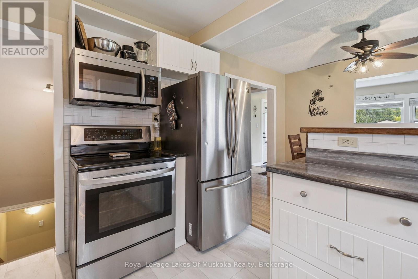
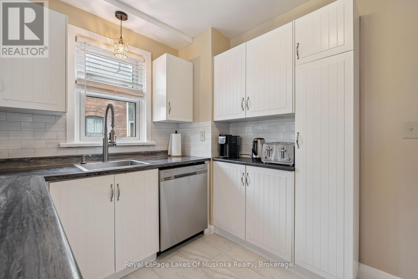
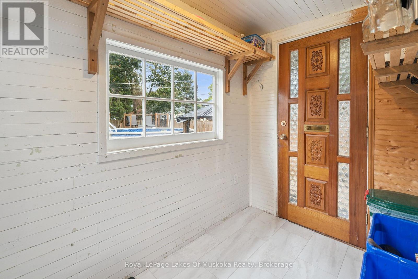
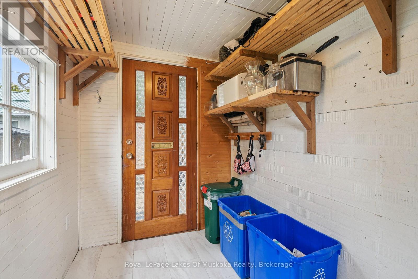
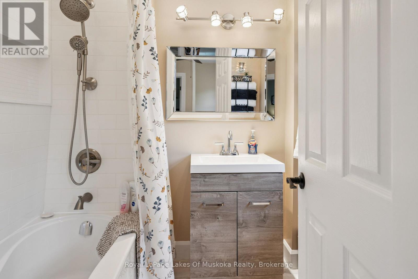
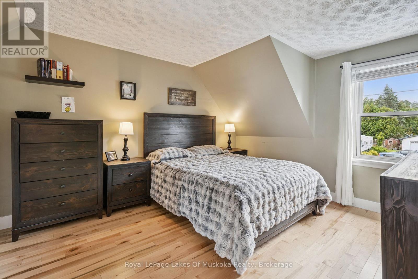
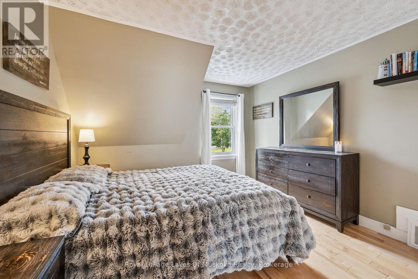
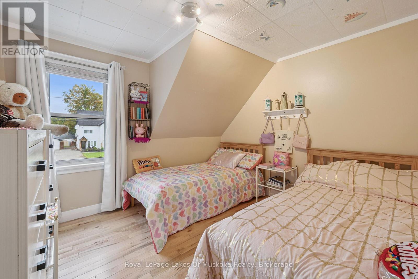
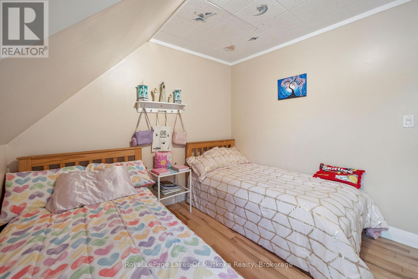
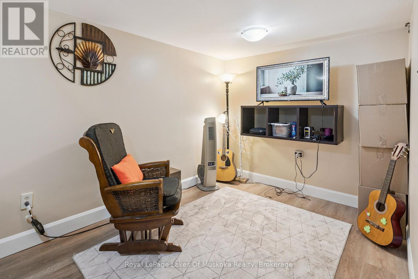
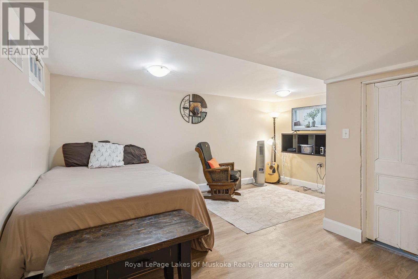
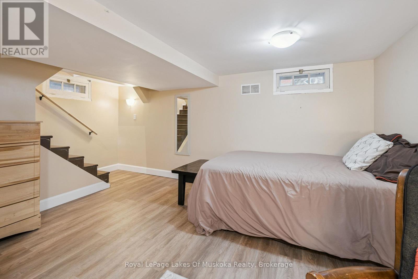
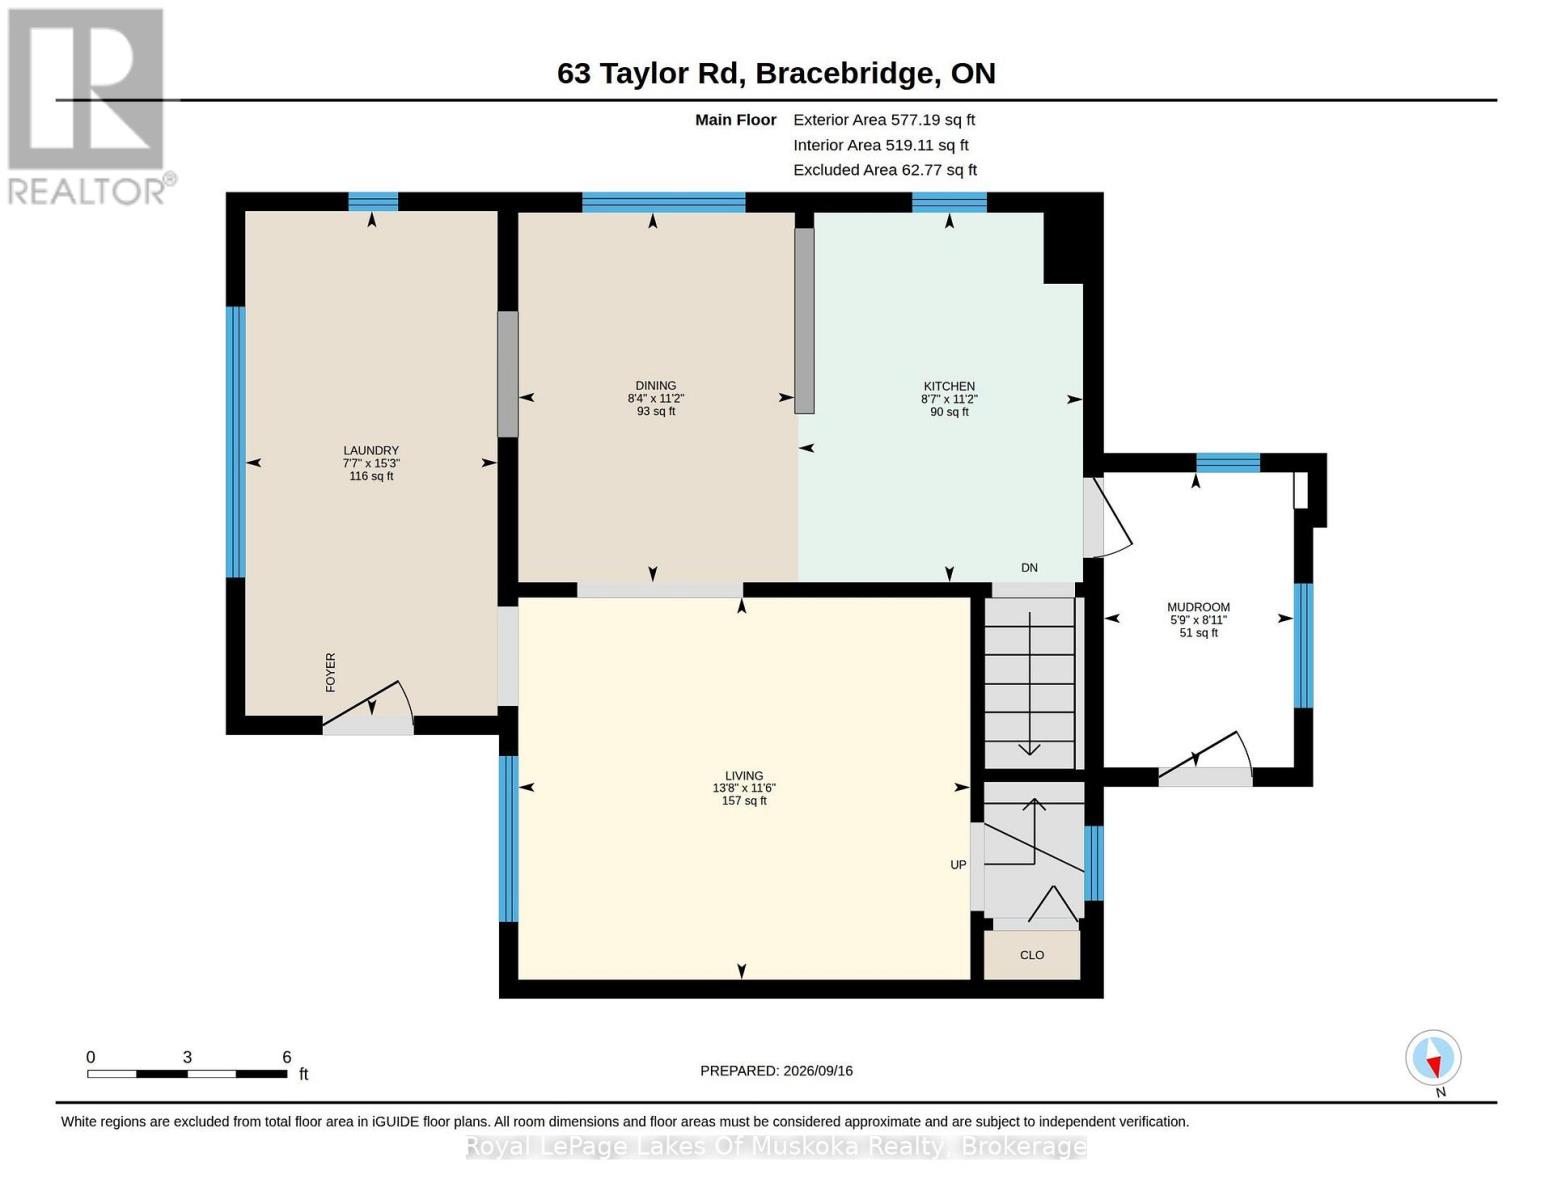
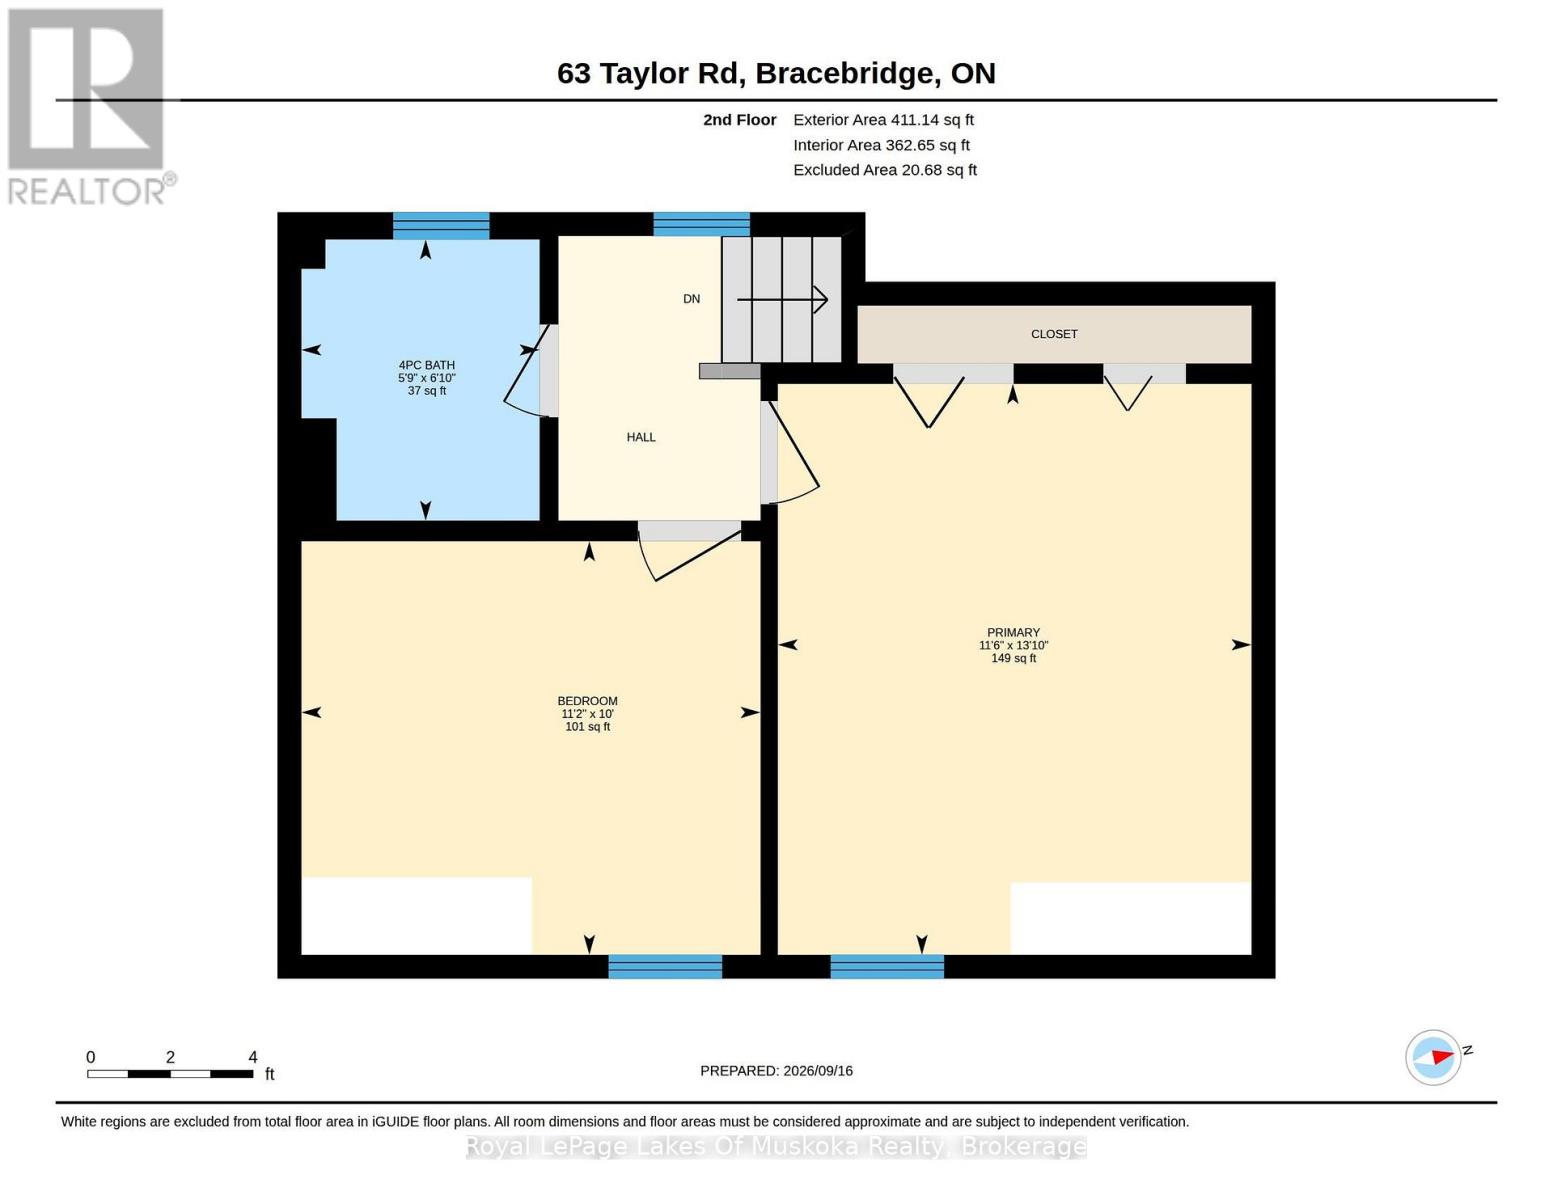
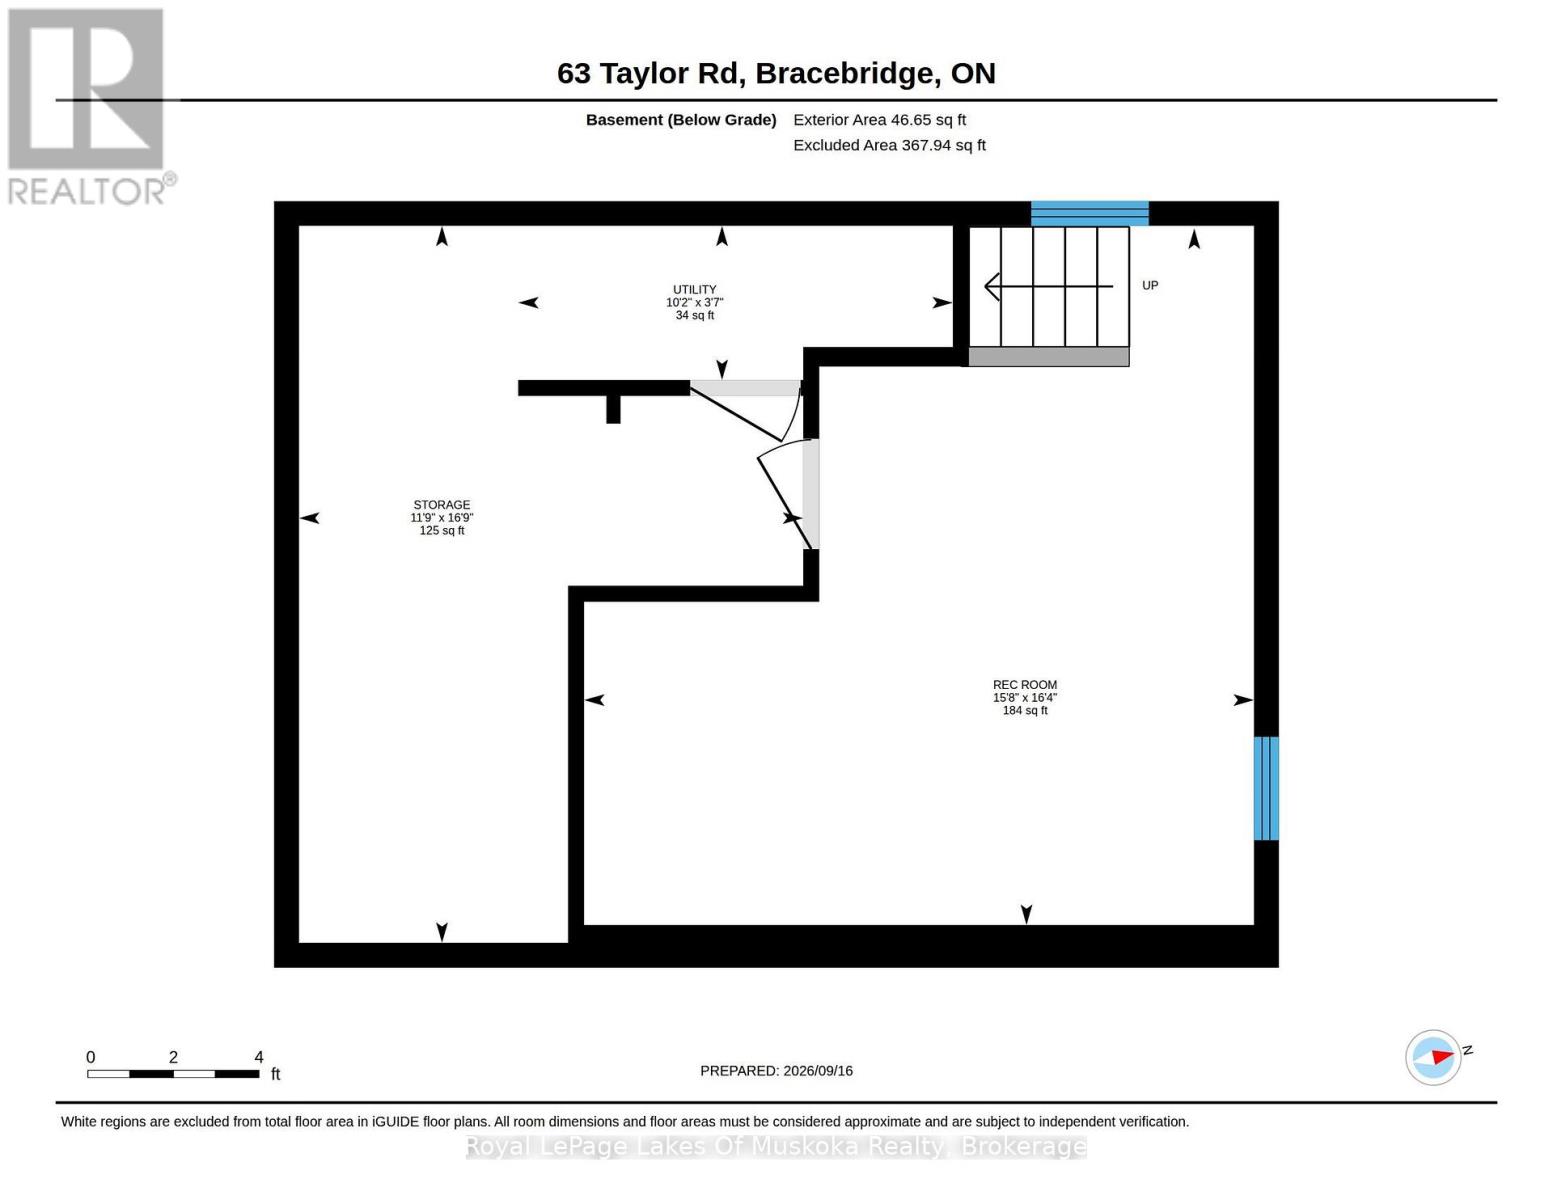
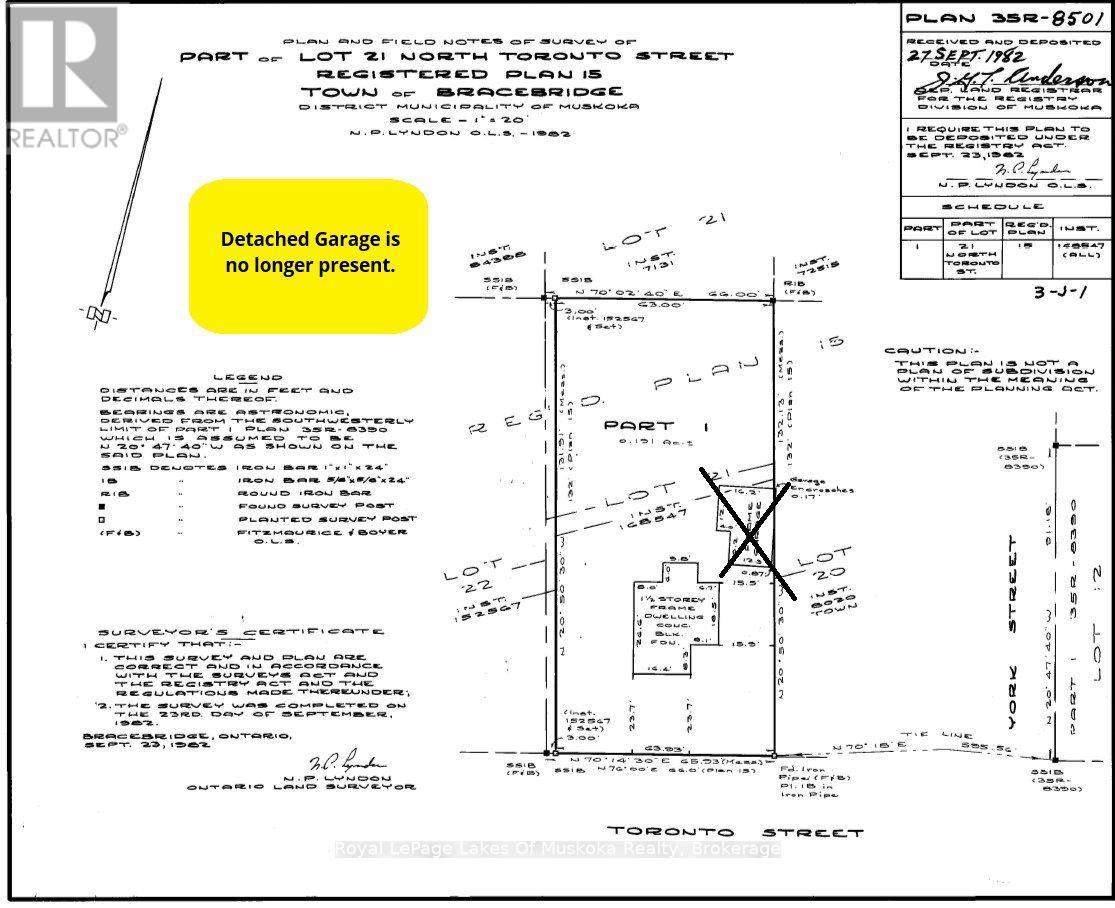
Neat and tidy, 2-bdrm home with 1065 sqft of finished living space including a basement family room. Step inside from the covered front porch with swing into the bright and spacious foyer with laundry (YAY for main floor laundry!) The main floor also offers a living room with maple hardwood floors, an open plan dining and kitchen with new flooring and freshly painted cabinets, and a 3-season mudroom with new flooring that leads to the backyard. Upstairs presents 2 bedrooms and a 4pc updated bathroom with a soaker tub and new flooring, and in the basement is a family room (finished 2026) and a great storage/utility room. The HUGE, fully fenced back yard with patio provides a heated above ground pool (new liner 2026) with decking, custom-built playset, two storage buildings (one is new and the other has hydro), a covered BBQ area, laundry line, and offers good privacy for an in-town lot. There's a paved double-wide driveway with space to park 5 cars, plus it's on the sidewalk side of the road. Found in a central location, just a 5-minute walk to the proposed 4+ acre, 4-season downtown WATERFRONT PARK (a recreational and event space in Bracebridge), projected to offer a boardwalk, splashpad, skating surface, picnic area, parkland landscaping, pavilion and more. ***BONUS: Wired to run a portable generator, providing an outlet in the kitchen, living room, primary bedroom and downstairs by the furnace. In addition, the generator will also run the forced air gas furnace. A water filtration system serves the whole household with a carbon filter, sand filter and UV to remove the taste of chlorine. Approx 2025 Expenses: Hydro $2256; Gas $1400; Water/Sewer $1335. (id:43681)
房源概要
| MLS® Number | X13795798 |
| 房源类型 | 民宅 |
| 社区名字 | Bracebridge |
| 附近的便利设施 | 医院, 礼拜场所, 公共交通 |
| 设备类型 | 热水器 - Tankless, 热水器 |
| 特征 | Level Lot, Level, Gazebo |
| 总车位 | 5 |
| 泳池类型 | Above Ground Pool |
| 租赁设备类型 | 热水器 - Tankless, 热水器 |
| 结构 | Patio(s), Porch, 棚 |
详 情
| 浴室 | 1 |
| 地上卧房 | 2 |
| 总卧房 | 2 |
| Age | 51 To 99 Years |
| 家电类 | Water Treatment, Water Heater - Tankless, 洗碗机, 烘干机, 微波炉, 炉子, 洗衣机, 冰箱 |
| 地下室进展 | 已装修 |
| 地下室类型 | N/a (finished) |
| 施工种类 | 独立屋 |
| 空调 | 没有 |
| 外墙 | 铝壁板 |
| 地基类型 | 水泥 |
| 供暖方式 | 天然气 |
| 供暖类型 | 压力热风 |
| 储存空间 | 2 |
| 内部尺寸 | 700 - 1100 Sqft |
| 类型 | 独立屋 |
| Utility Power | Generator |
| 设备间 | 市政供水 |
车 位
| 没有车库 |
土地
| 入口类型 | Year-round Access, Public Road |
| 英亩数 | 无 |
| 围栏类型 | Fully Fenced, Fenced Yard |
| 土地便利设施 | 医院, 宗教场所, 公共交通 |
| Landscape Features | Landscaped |
| 污水道 | Sanitary Sewer |
| 土地深度 | 132 Ft |
| 土地宽度 | 63 Ft |
| 不规则大小 | 63 X 132 Ft |
| 地表水 | River/stream |
| 规划描述 | R1 |
房 间
| 楼 层 | 类 型 | 长 度 | 宽 度 | 面 积 |
|---|---|---|---|---|
| 二楼 | 卧室 | 4.78 m | 3.51 m | 4.78 m x 3.51 m |
| 二楼 | 第二卧房 | 3.4 m | 3.05 m | 3.4 m x 3.05 m |
| 二楼 | 浴室 | 2.08 m | 1.75 m | 2.08 m x 1.75 m |
| 地下室 | 家庭房 | 4.98 m | 4.78 m | 4.98 m x 4.78 m |
| 地下室 | 设备间 | 5.11 m | 3.58 m | 5.11 m x 3.58 m |
| 一楼 | 客厅 | 4.17 m | 3.51 m | 4.17 m x 3.51 m |
| 一楼 | 厨房 | 5.16 m | 3.4 m | 5.16 m x 3.4 m |
| 一楼 | 门厅 | 4.65 m | 2.31 m | 4.65 m x 2.31 m |
| 一楼 | Mud Room | 2.72 m | 1.75 m | 2.72 m x 1.75 m |
设备间
| 有线电视 | 已安装 |
| 配电箱 | 已安装 |
| 污水道 | 已安装 |
https://www.realtor.ca/real-estate/30291802/63-taylor-road-bracebridge-bracebridge

The trademarks REALTOR®, REALTORS®, and the REALTOR® logo are controlled by The Canadian Real Estate Association (CREA) and identify real estate professionals who are members of CREA. The trademarks MLS®, Multiple Listing Service® and the associated logos are owned by The Canadian Real Estate Association (CREA) and identify the quality of services provided by real estate professionals who are members of CREA. The trademark DDF® is owned by The Canadian Real Estate Association (CREA) and identifies CREA's Data Distribution Facility (DDF®)
Muskoka Haliburton Orillia – The Lakelands Association of REALTORS®
Royal LePage Lakes Of Muskoka Realty
September 17 2026 02:31:07
