
145 Eaton Avenue Toronto (Danforth Village-East York), Ontario M4J 2Z9


$3,950 Monthly
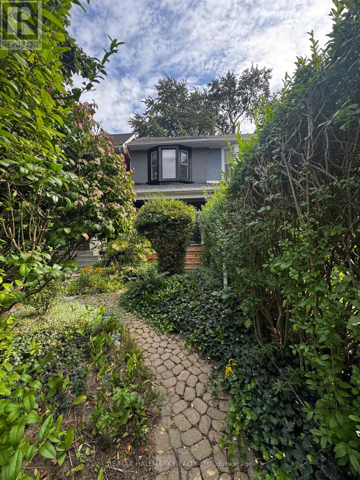
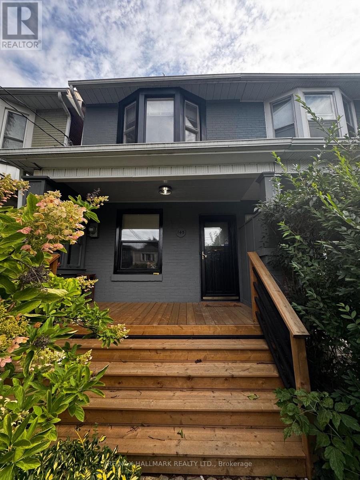
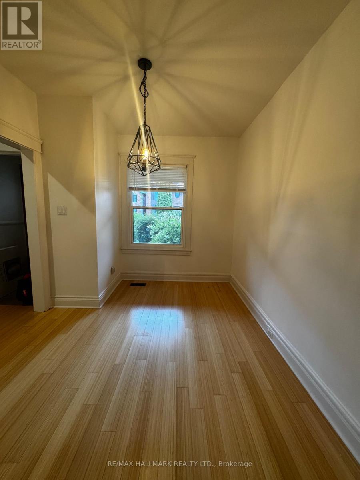
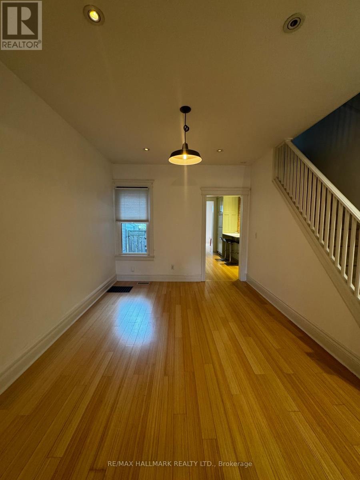
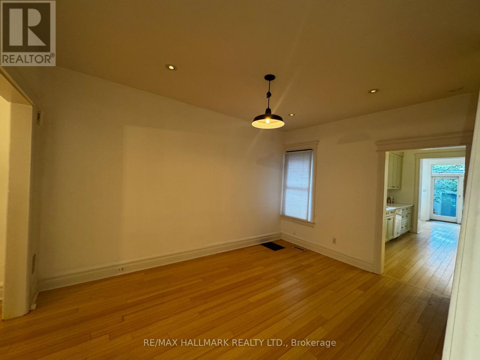
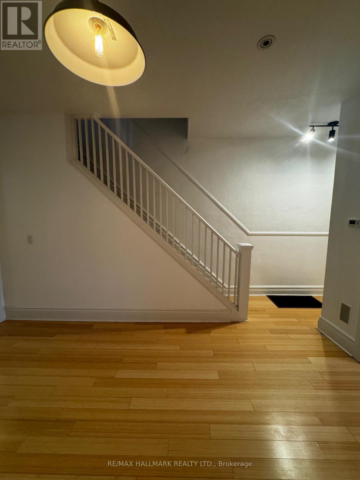
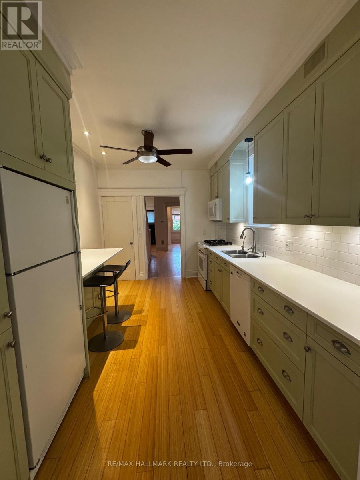
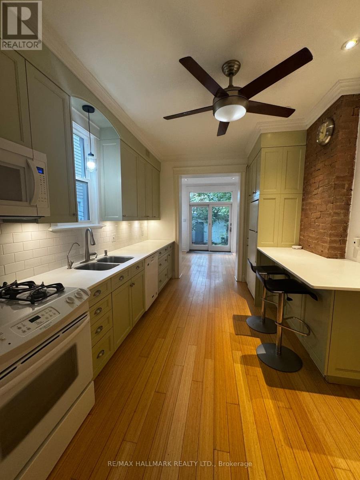
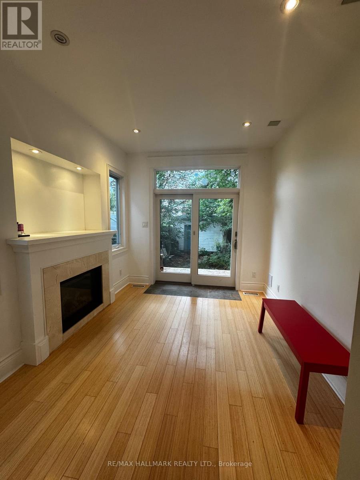
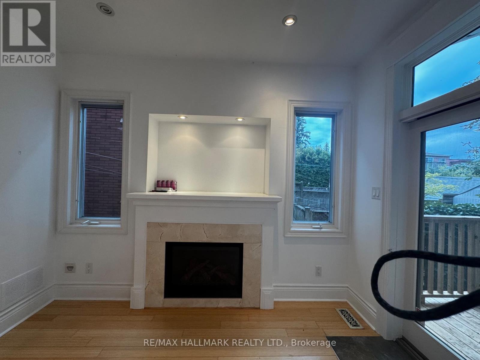
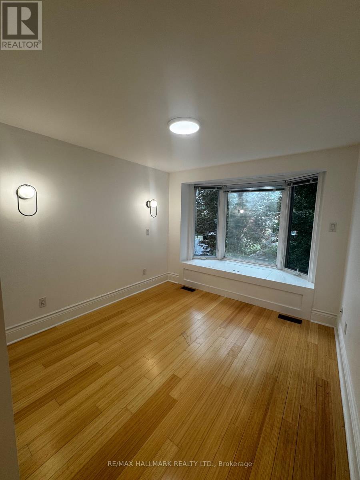
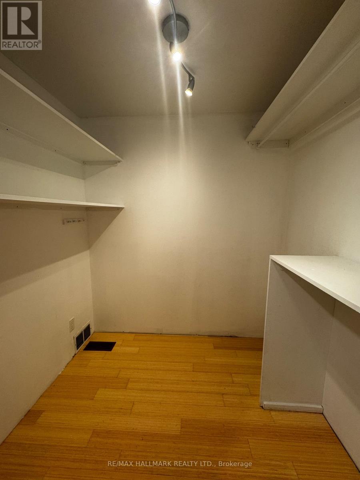
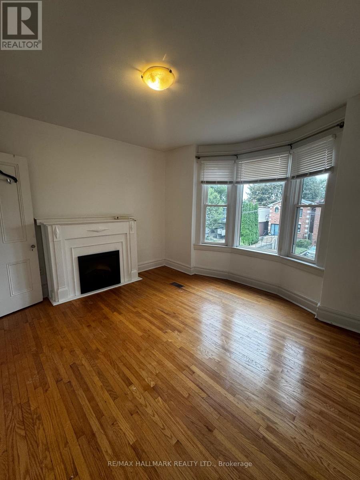
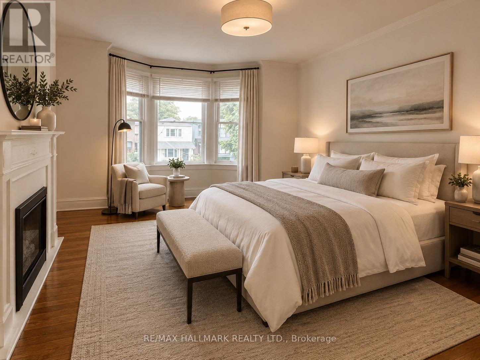
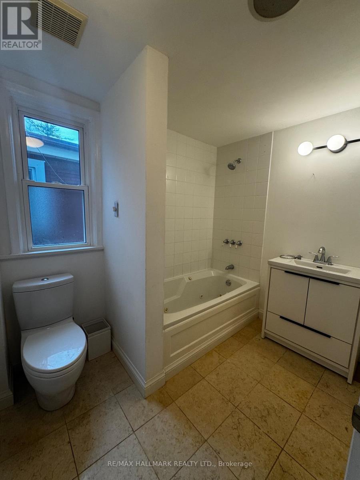
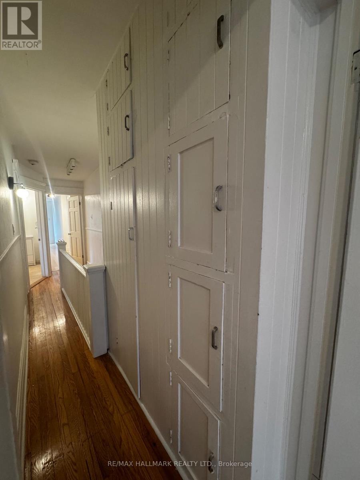
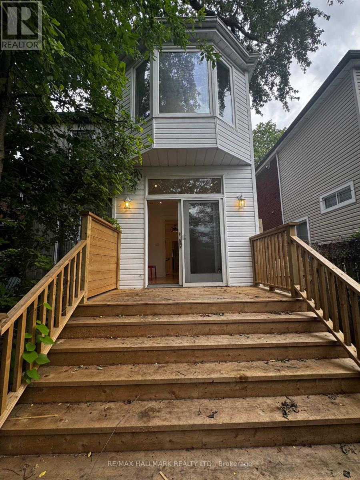
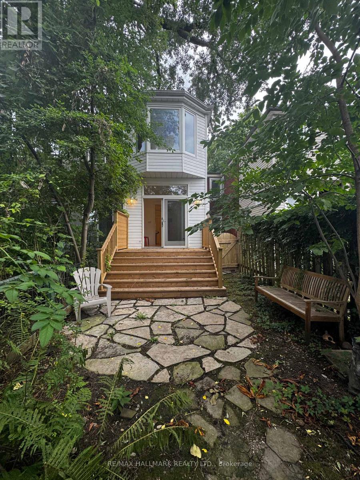
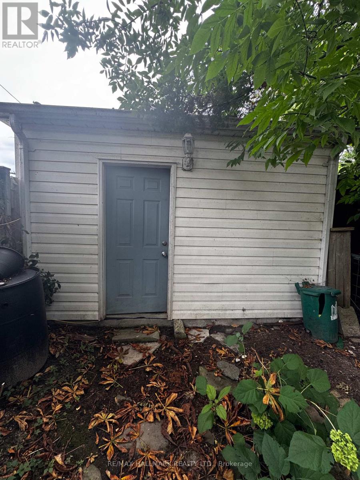
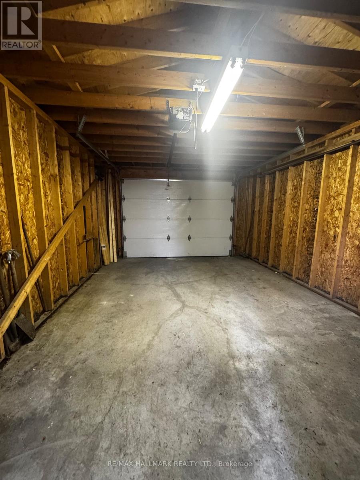
Prime Danforth Location. 145 Eaton Features A Spacious Main Floor Great For Entertaining And Family Get Togethers. Featuring Open Concept Living, Dining Rooms. The Well Planned Kitchen Leads Into Your Main Floor Family Room With a Gas Fireplace, Ideal For Cozy Relaxing Days. The Sliding Glass Doors Lead Out To A Deck, Garden And Bonus Garage. Ample Storage Throughout. 3 Spacious 2nd Floor Bedrooms, The Primary Bedroom Features A Walk-In Closet and Bay Window Overlooking the Garden. Excellent Neighbourhood. Enjoy All the Excitement On The Danforth Cafes, Shops And Restaurants Along With Easy Access To Pape Subway, Parks, Schools And DVP. A Great Place To Call Home!!!!! (id:43681)
房源概要
| MLS® Number | E13795880 |
| 房源类型 | 民宅 |
| 社区名字 | Danforth Village-East York |
| 附近的便利设施 | 公共交通, 公园, 医院, 学校 |
| 特征 | Lane |
| 总车位 | 1 |
| 结构 | Deck, Porch |
详 情
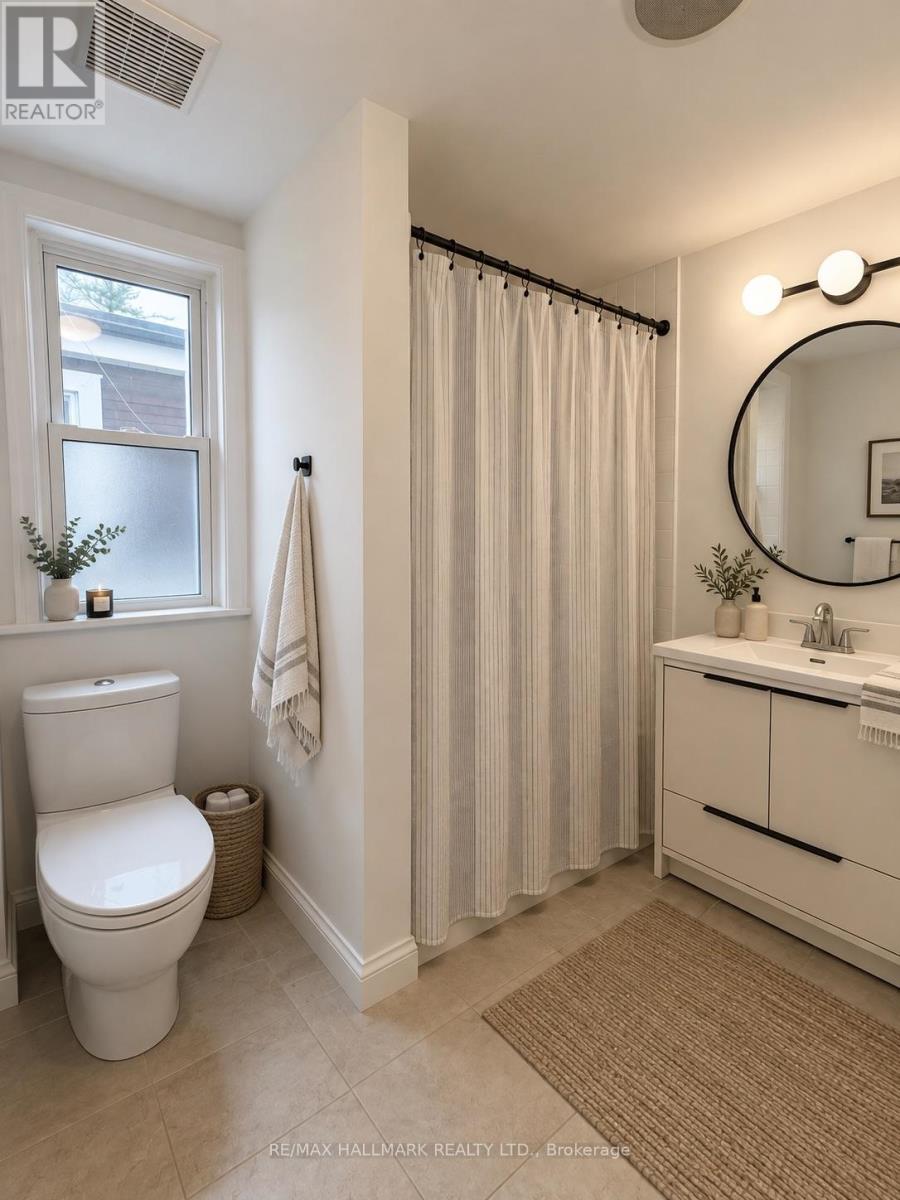
| 浴室 | 1 |
| 地上卧房 | 3 |
| 总卧房 | 3 |
| 公寓设施 | Fireplace(s) |
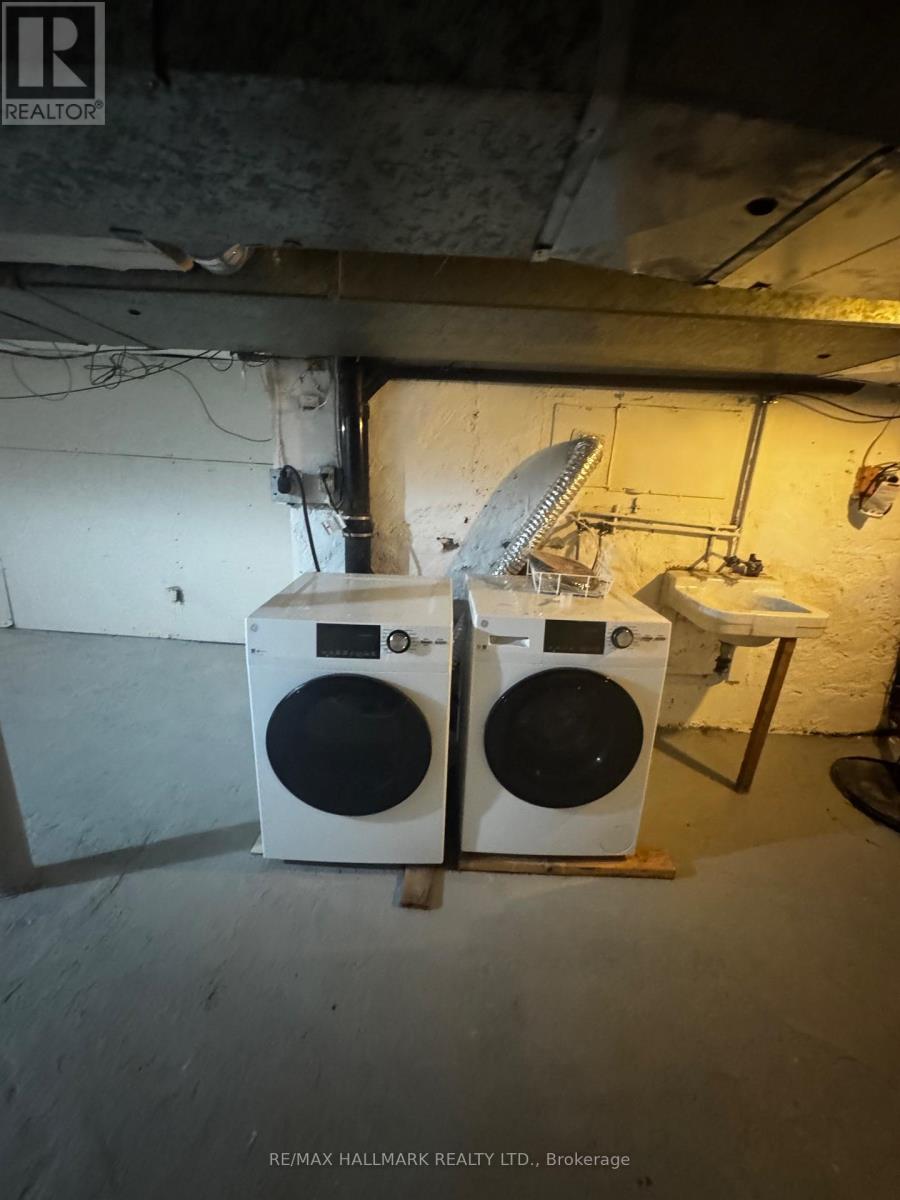
| 家电类 | Water Heater, 洗碗机, 微波炉, 炉子, 冰箱 |
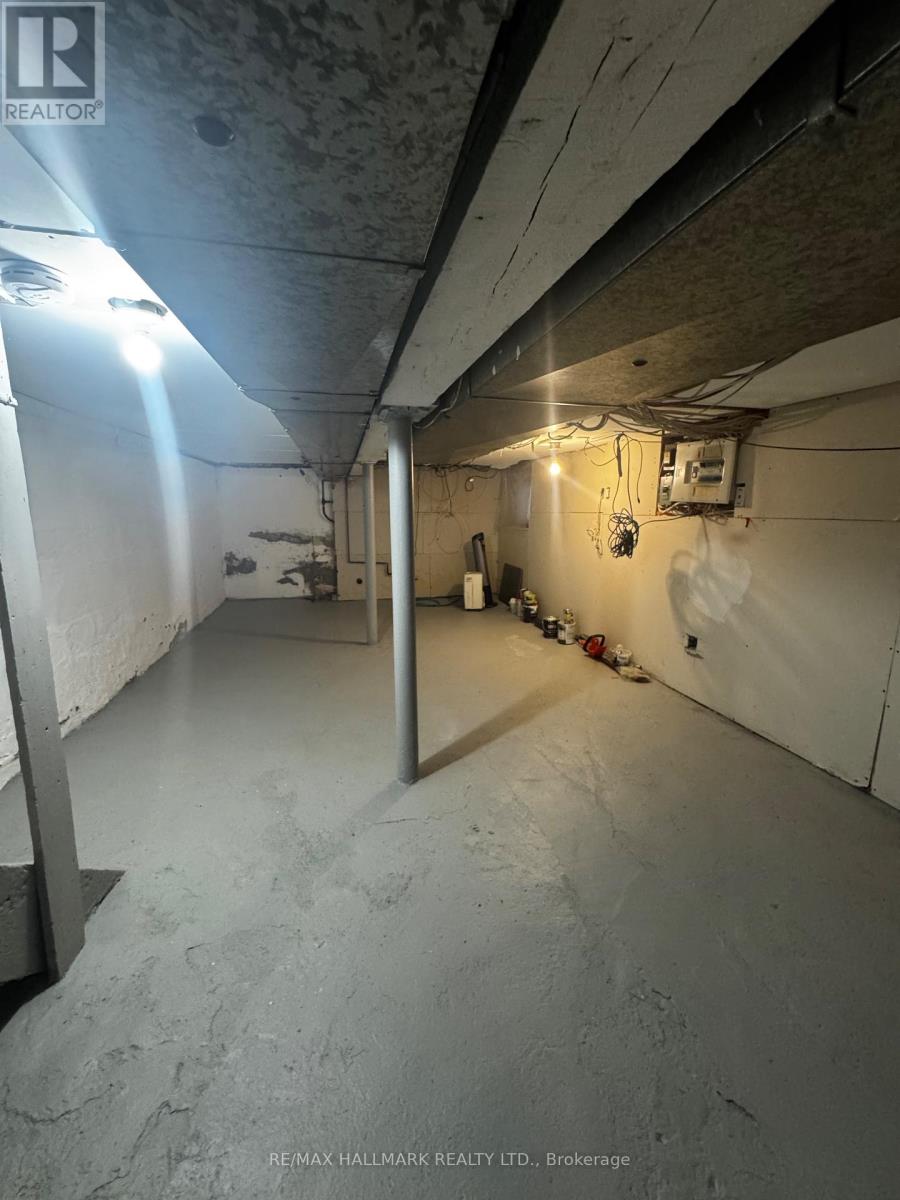
| 地下室进展 | 已完成 |
| 地下室类型 | N/a (unfinished) |
| 施工种类 | Semi-detached |
| 空调 | 中央空调 |
| 外墙 | 砖, 铝壁板 |
| 壁炉 | 有 |
| Flooring Type | Hardwood |
| 地基类型 | Unknown |
| 供暖方式 | 天然气 |
| 供暖类型 | 压力热风 |
| 储存空间 | 2 |
| 内部尺寸 | 1100 - 1500 Sqft |
| 类型 | 独立屋 |
| 设备间 | 市政供水 |
车 位
| Detached Garage | |
| Garage |
土地
| 英亩数 | 无 |
| 围栏类型 | Fenced Yard |
| 土地便利设施 | 公共交通, 公园, 医院, 学校 |
| Landscape Features | Landscaped |
| 污水道 | Sanitary Sewer |
| 土地深度 | 143 Ft |
| 土地宽度 | 14 Ft ,10 In |
| 不规则大小 | 14.9 X 143 Ft |
房 间
| 楼 层 | 类 型 | 长 度 | 宽 度 | 面 积 |
|---|---|---|---|---|
| 二楼 | 主卧 | 3.99 m | 3.45 m | 3.99 m x 3.45 m |
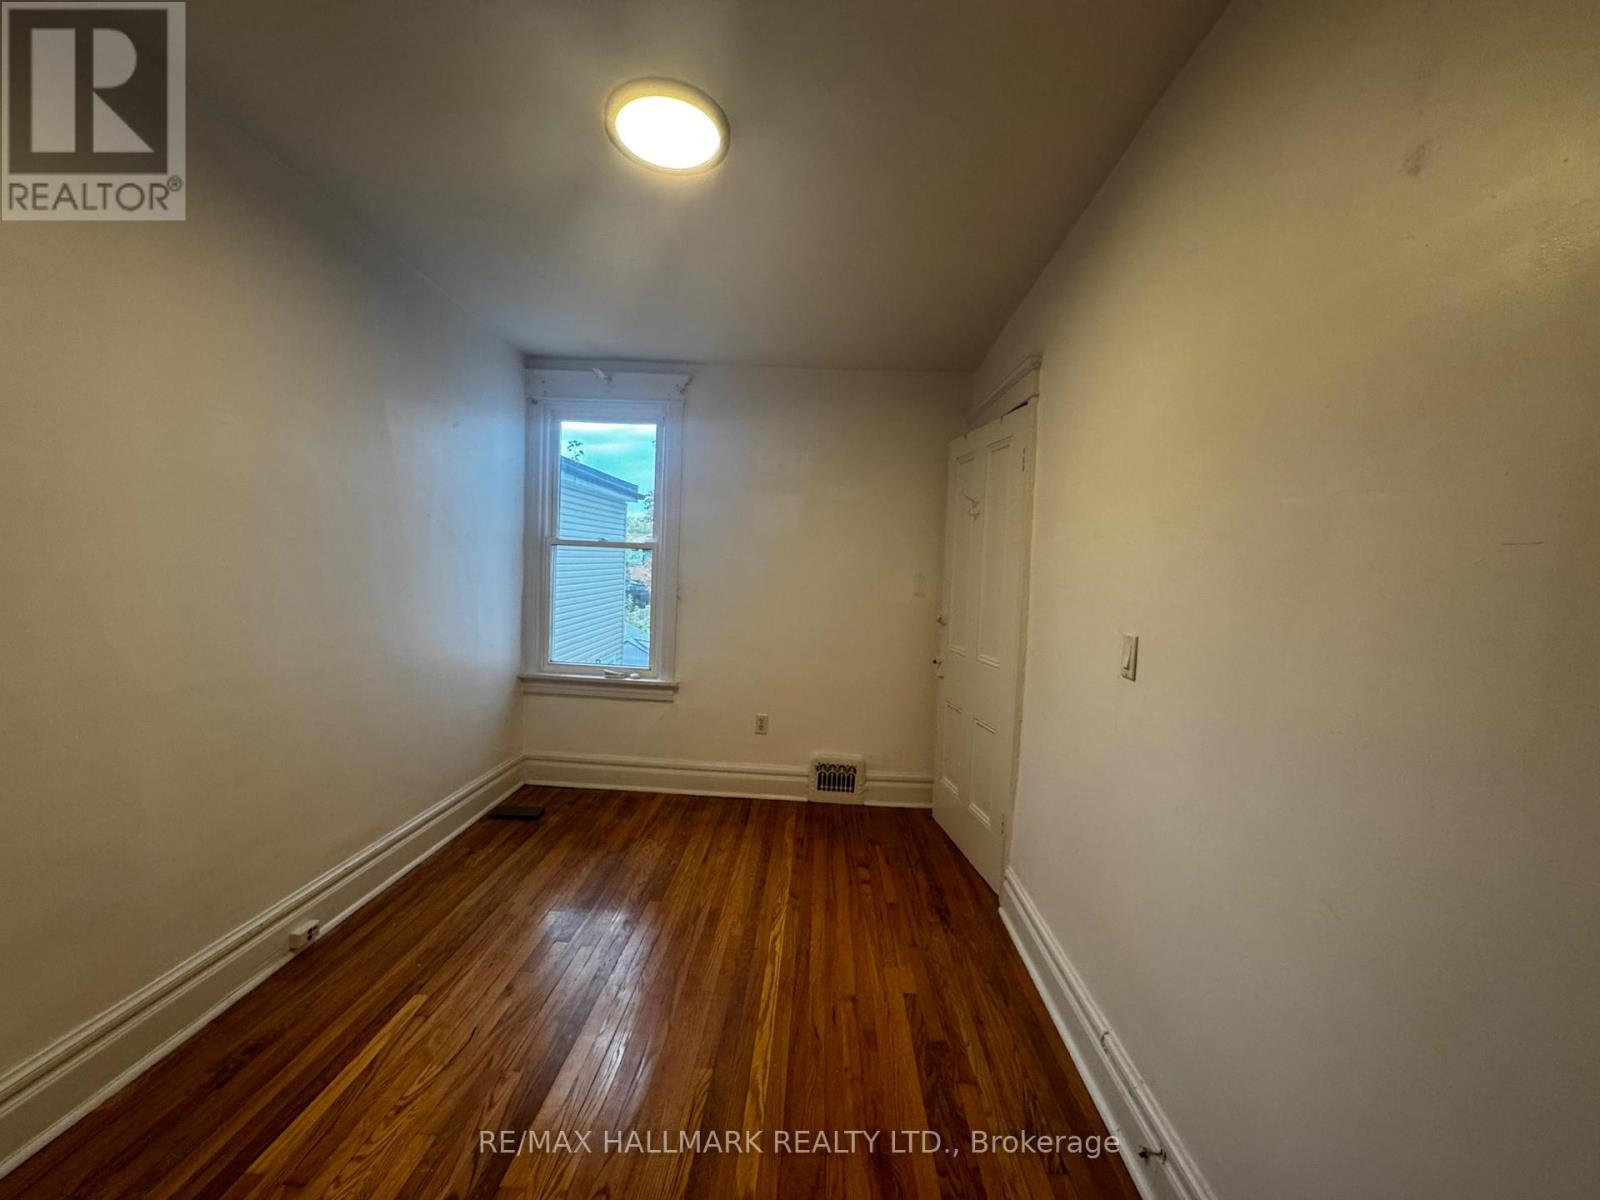
| 二楼 | 卧室 | 3.75 m | 2.7 m | 3.75 m x 2.7 m |
| 二楼 | 卧室 | 2.99 m | 2.8 m | 2.99 m x 2.8 m |
| 一楼 | 客厅 | 3.3 m | 2.89 m | 3.3 m x 2.89 m |
| 一楼 | 餐厅 | 4.3 m | 3.14 m | 4.3 m x 3.14 m |
| 一楼 | 厨房 | 4.2 m | 2.99 m | 4.2 m x 2.99 m |
| 一楼 | 家庭房 | 3.3 m | 2.89 m | 3.3 m x 2.89 m |

The trademarks REALTOR®, REALTORS®, and the REALTOR® logo are controlled by The Canadian Real Estate Association (CREA) and identify real estate professionals who are members of CREA. The trademarks MLS®, Multiple Listing Service® and the associated logos are owned by The Canadian Real Estate Association (CREA) and identify the quality of services provided by real estate professionals who are members of CREA. The trademark DDF® is owned by The Canadian Real Estate Association (CREA) and identifies CREA's Data Distribution Facility (DDF®)
Toronto Real Estate Board
RE/MAX Hallmark Realty Ltd.
September 17 2026 02:32:24
