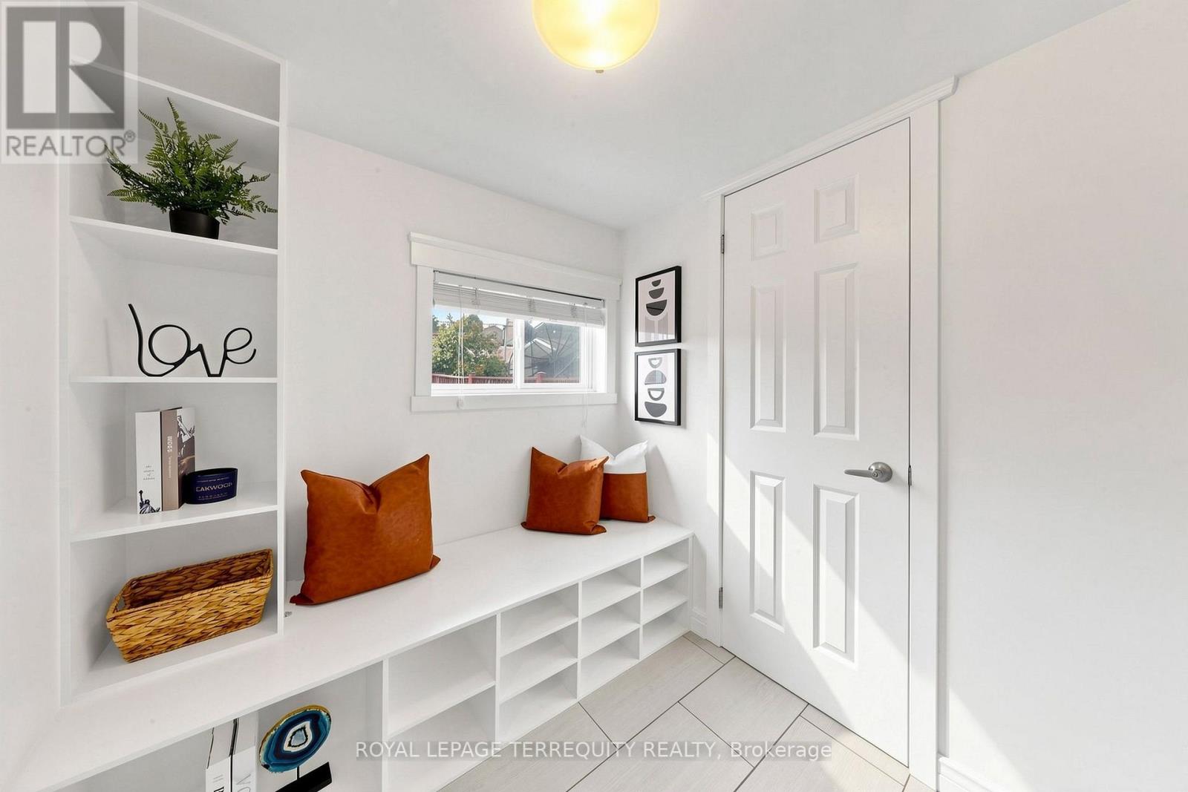
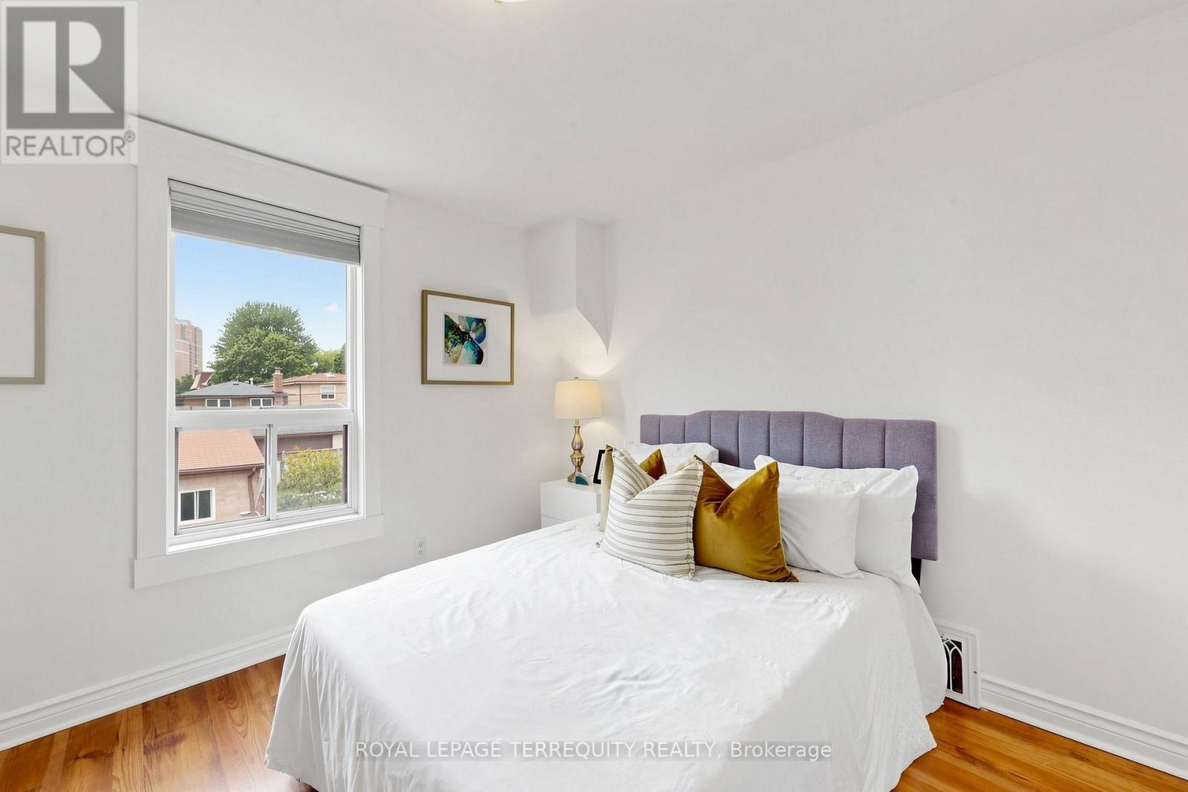
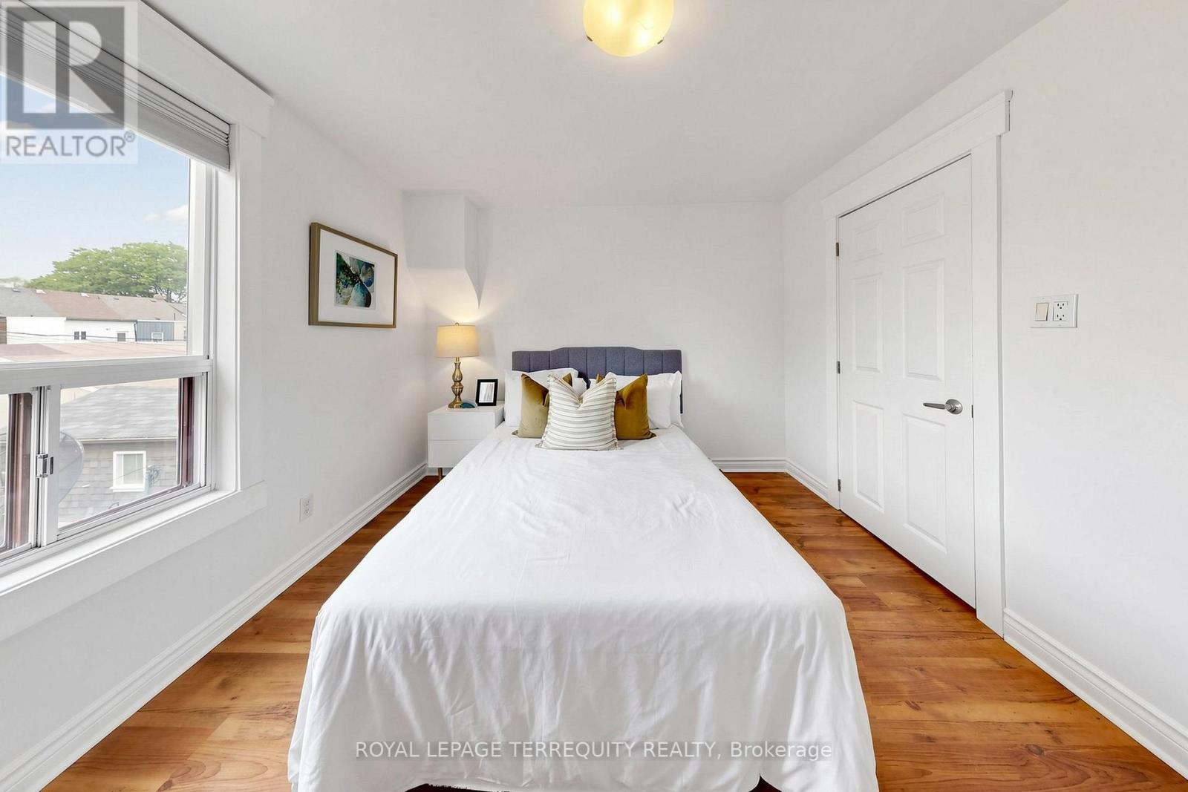
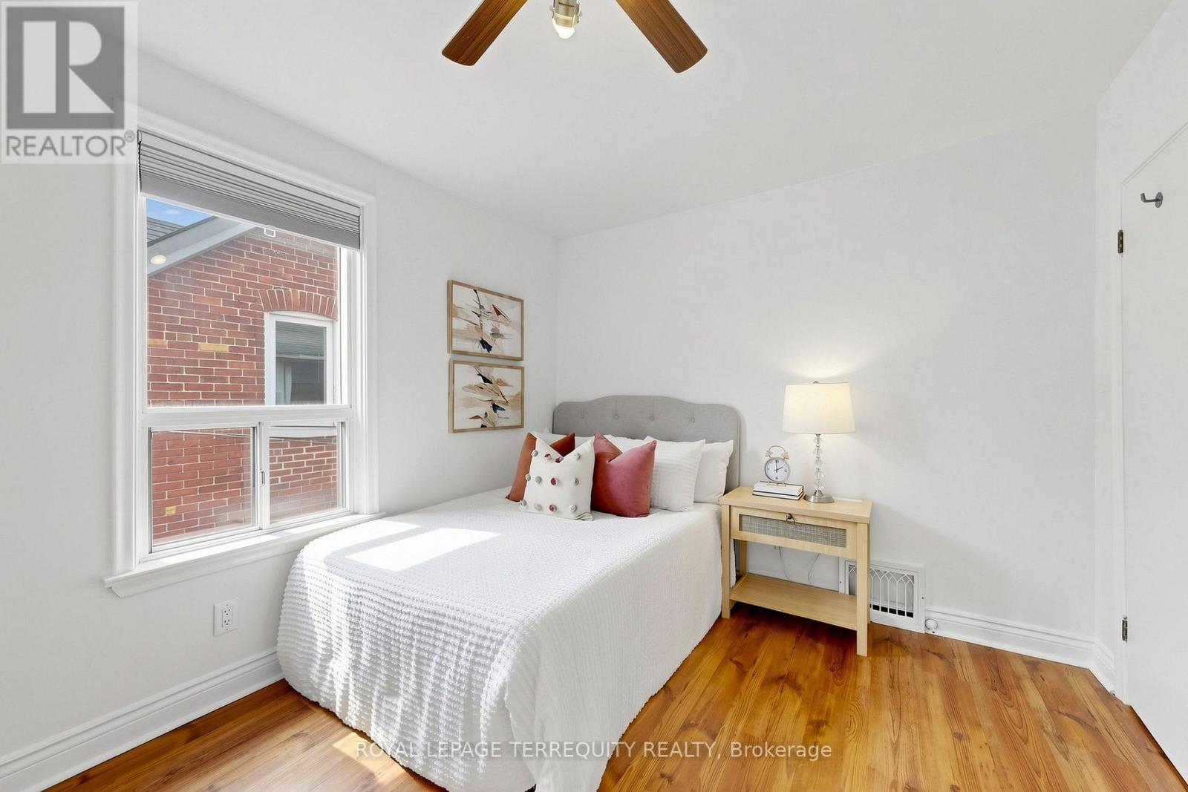
3 卧室
2 浴室
1100 - 1500 sqft
中央空调
风热取暖
$2,900 Monthly
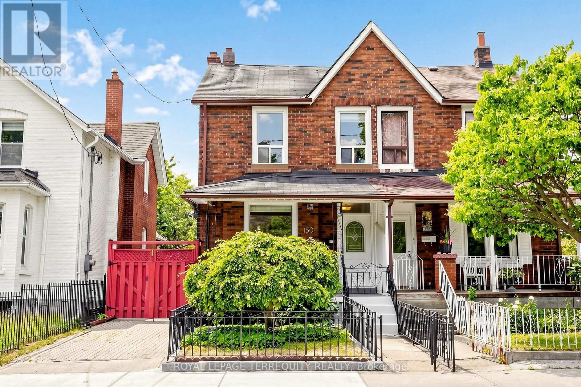
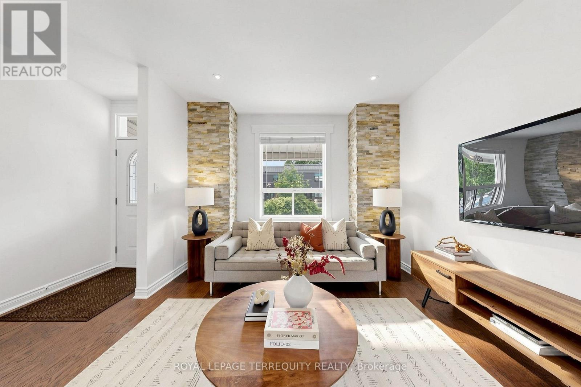
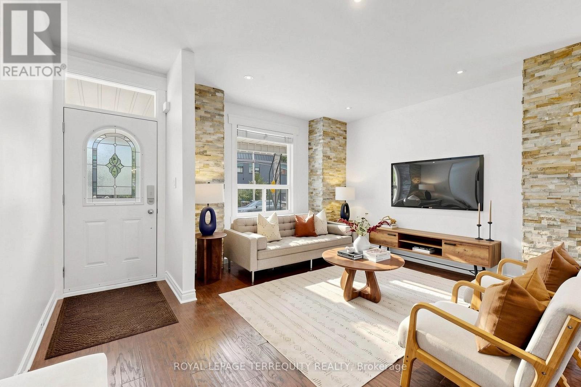
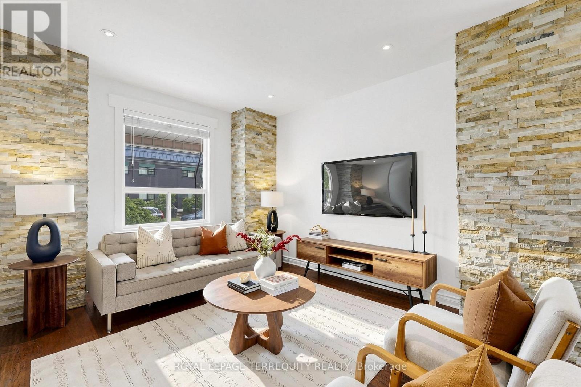
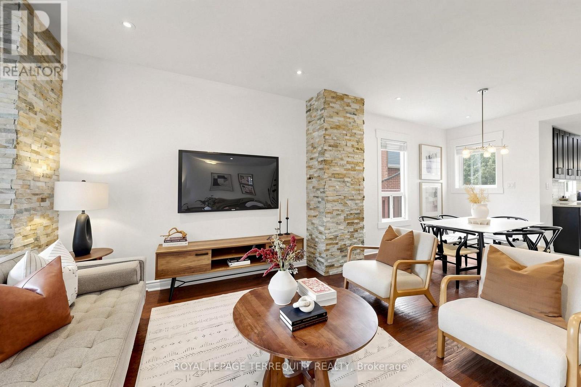
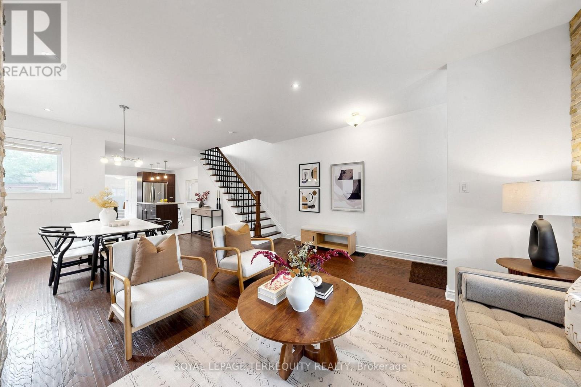
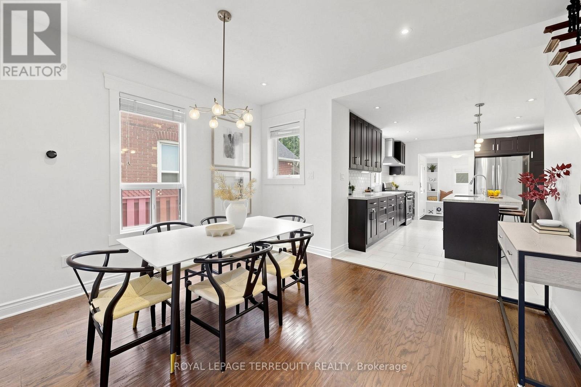
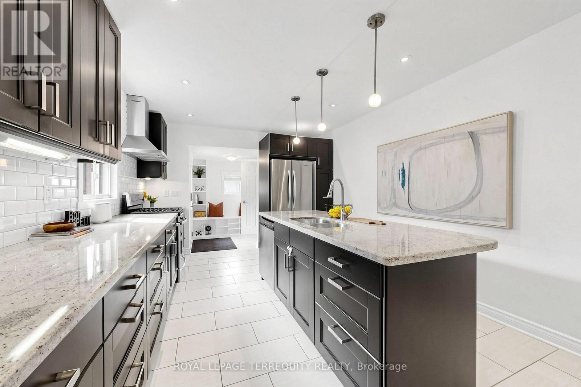
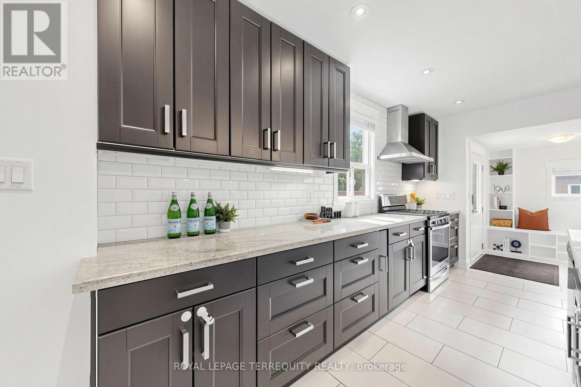
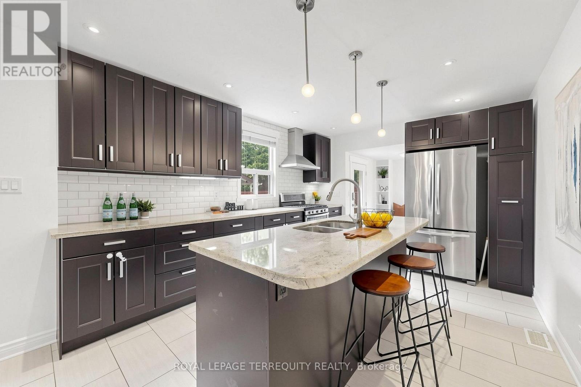
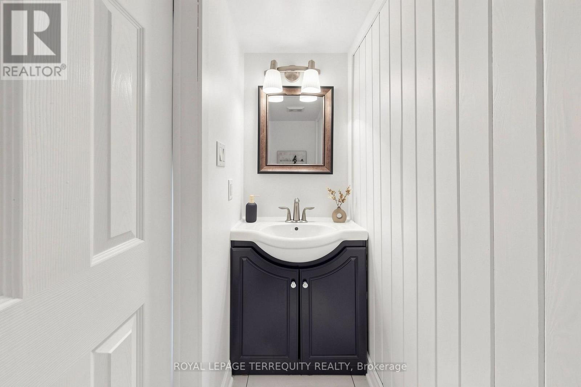
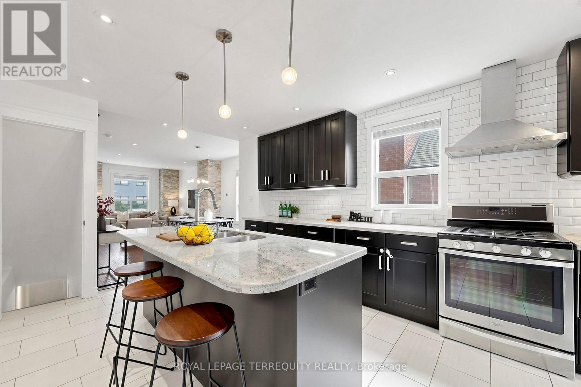
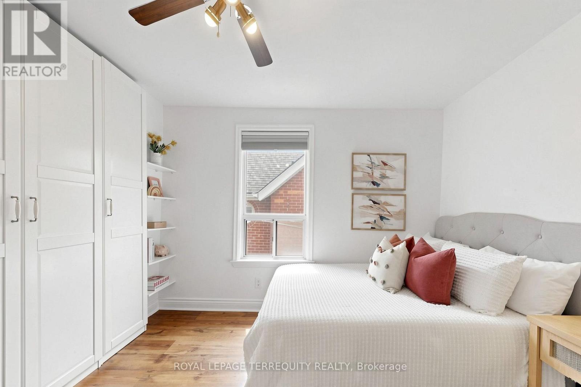
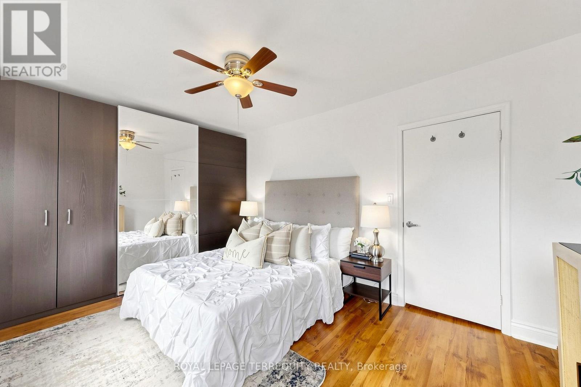
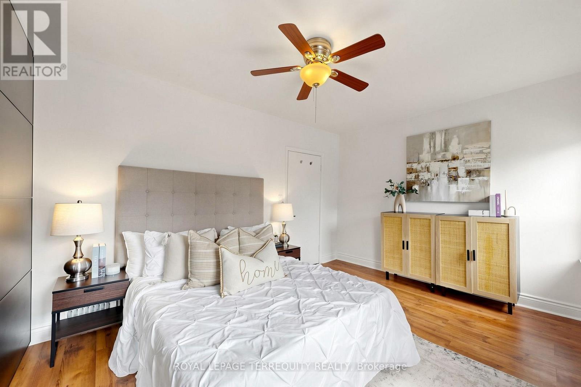
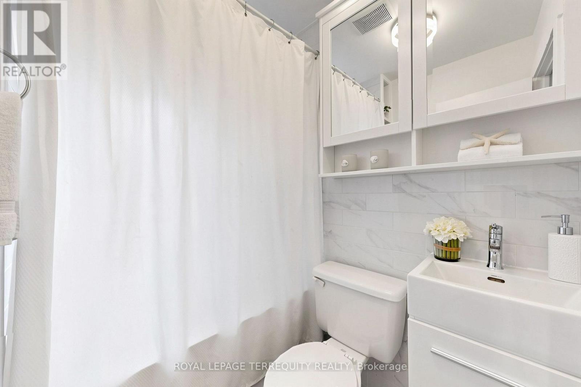
Welcome To 150 Osler Street - A Spacious And Versatile Detached Home Offering Comfortable City Living In A Convenient West Toronto Location. Set On A Generous 25 X 130 Ft Lot, This 2-Storey Home Features The Rare Convenience Of Front Drive Parking, Rear Laneway Access, And An Oversized Garage. Step Inside To A Bright And Updated Main Floor Featuring An Open Concept Living And Dining Area, Ideal For Everyday Living And Entertaining. A Large Front Window Fills The Space With Natural Light, While Laminate Flooring Throughout Creates A Clean And Cohesive Feel. The Spacious Eat-In Kitchen Features A Gas Stove, Plenty Of Room For Dining, And Direct Access To The Backyard - Perfect For Summer BBQs, Outdoor Entertaining, Or Simply Relaxing With Your Morning Coffee. Upstairs, You Will Find Three Generously Sized Bedrooms Along With An Updated Main Bathroom. Located In An Established West Toronto Neighbourhood With A Walk Score Of 79, This Home Is Conveniently Located Near TTC And Subway Connections, UP Express And GO Transit Access, Earlscourt Park, Schools, Local Restaurants, Shopping, Stock Yards Village, The Junction, And The West Toronto Railpath. Offering Space, Flexibility, Parking, And Excellent Access To City Amenities, 150 Osler Street Is A Wonderful Opportunity For Tenants Looking For A Comfortable Place To Call Home. ( 70/30 split for utilties) (id:43681)
房源概要
|
MLS® Number
|
W13795646 |
|
房源类型
|
民宅 |
|
社区名字
|
Weston-Pellam Park |
|
总车位
|
2 |
详 情
|
浴室
|
2 |
|
地上卧房
|
3 |
|
总卧房
|
3 |
|
家电类
|
洗碗机, 烘干机, 炉子, 洗衣机, 窗帘, 冰箱 |
|
地下室功能
|
Apartment In Basement, Separate Entrance |
|
地下室类型
|
N/a, N/a |
|
施工种类
|
Semi-detached |
|
空调
|
中央空调 |
|
外墙
|
铝壁板, 砖 Facing |
|
Flooring Type
|
Hardwood |
|
地基类型
|
Unknown |
|
客人卫生间(不包含洗浴)
|
1 |
|
供暖方式
|
天然气 |
|
供暖类型
|
压力热风 |
|
储存空间
|
2 |
|
内部尺寸
|
1100 - 1500 Sqft |
|
类型
|
独立屋 |
|
设备间
|
市政供水 |
车 位
土地
|
英亩数
|
无 |
|
污水道
|
Sanitary Sewer |
|
土地深度
|
130 Ft |
|
土地宽度
|
23 Ft |
|
不规则大小
|
23 X 130 Ft |
房 间
| 楼 层 |
类 型 |
长 度 |
宽 度 |
面 积 |
|
二楼 |
主卧 |
4.7 m |
3.12 m |
4.7 m x 3.12 m |
|
二楼 |
第二卧房 |
3.78 m |
2.96 m |
3.78 m x 2.96 m |
|
二楼 |
第三卧房 |
4.7 m |
3.38 m |
4.7 m x 3.38 m |
|
一楼 |
客厅 |
7.01 m |
3.962 m |
7.01 m x 3.962 m |
|
一楼 |
厨房 |
3.505 m |
4.877 m |
3.505 m x 4.877 m |
|
一楼 |
餐厅 |
7.01 m |
3.962 m |
7.01 m x 3.962 m |
设备间
https://www.realtor.ca/real-estate/30291945/upper-150-osler-street-toronto-weston-pellam-park-weston-pellam-park