
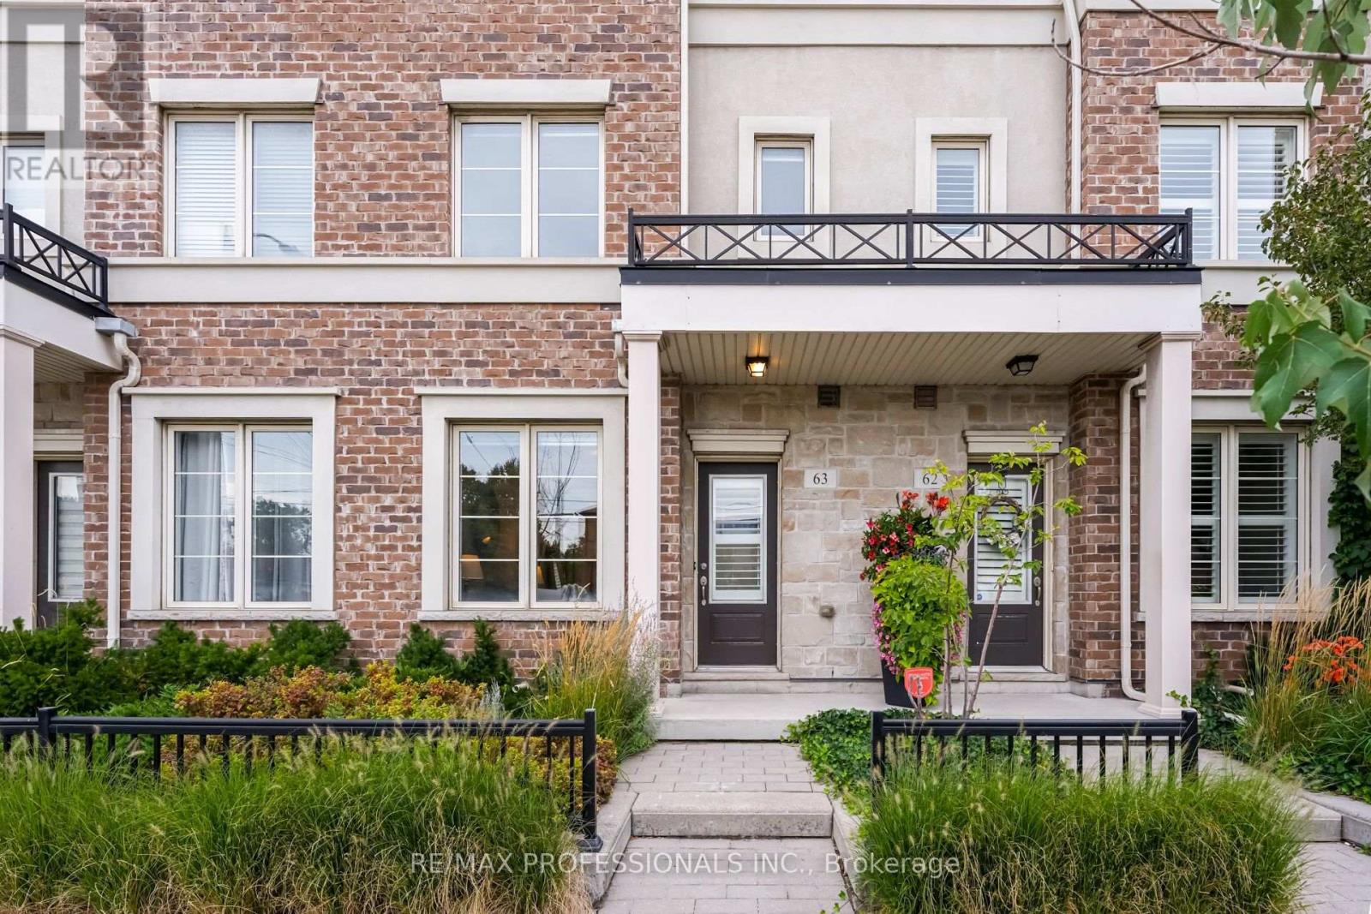
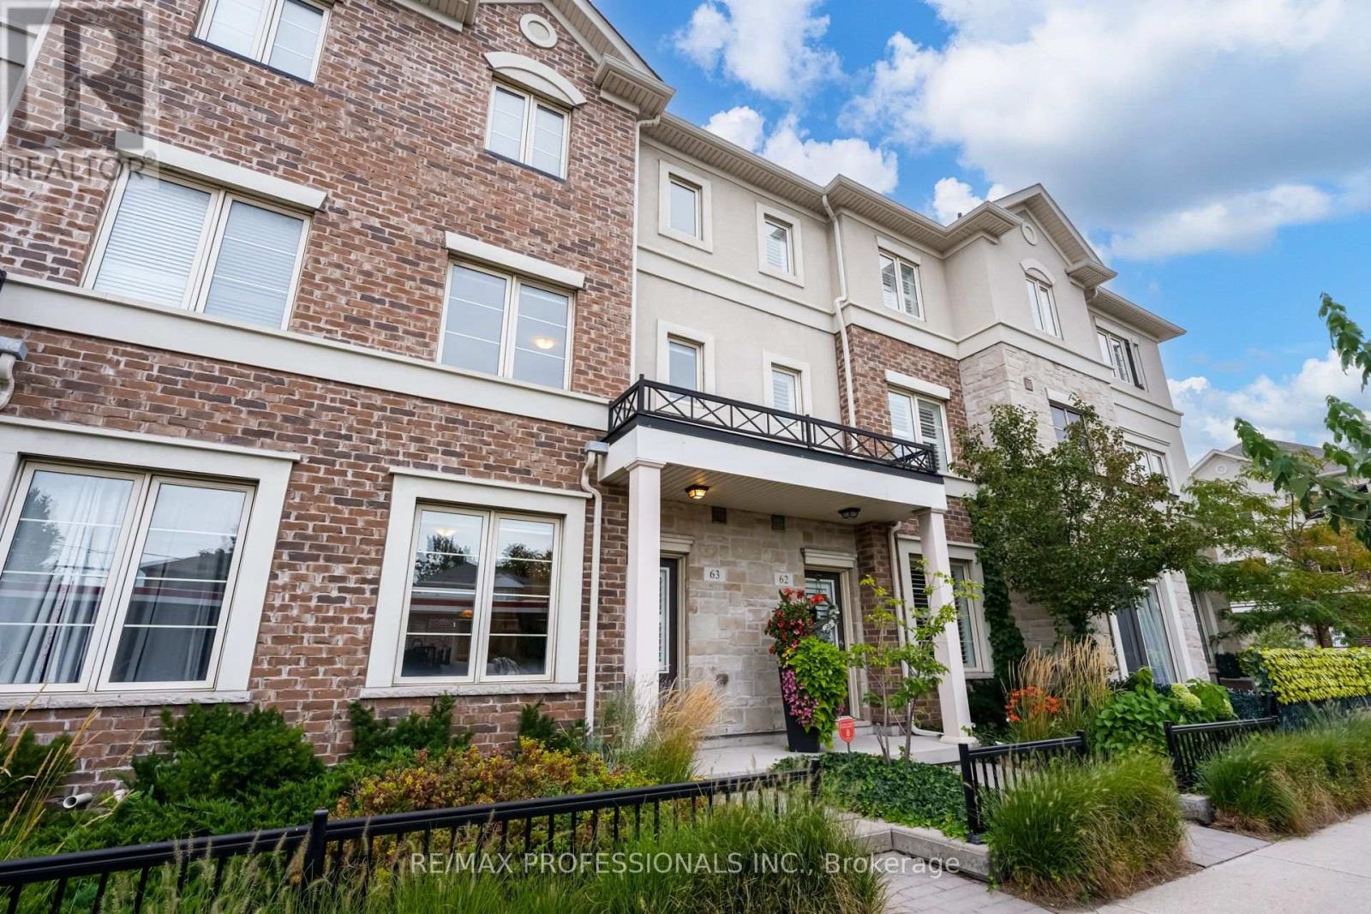
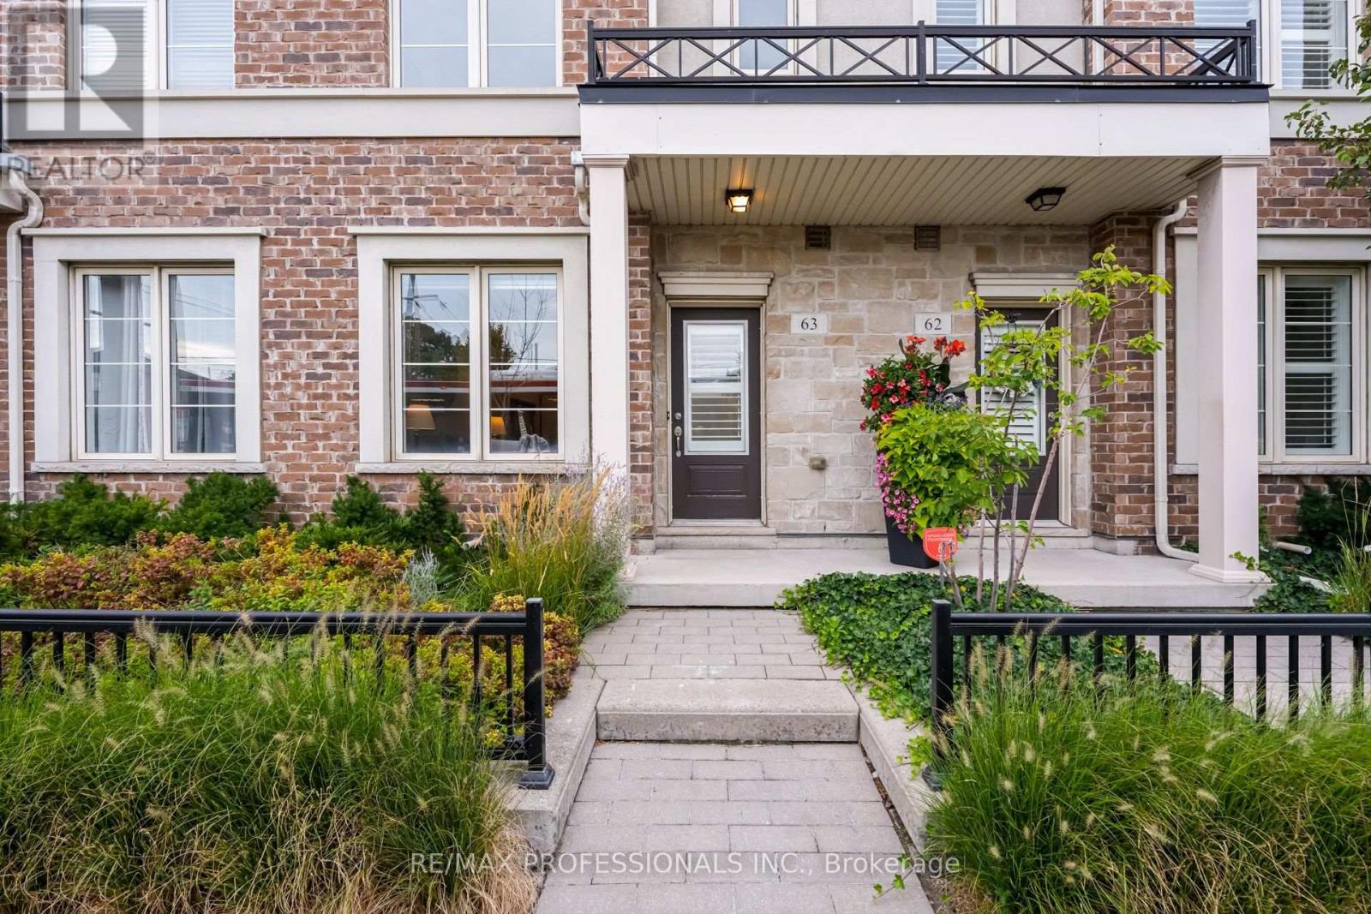
63 - 636 Evans Avenue Toronto (Alderwood), Ontario M8W 0A8



$895,000管理费,Water, Common Area Maintenance, Insurance, Parking
$721.32 每月
管理费,Water, Common Area Maintenance, Insurance, Parking
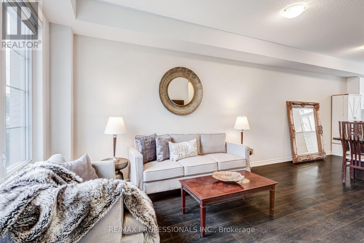
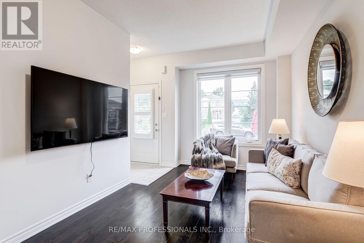
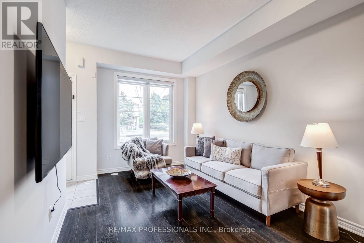
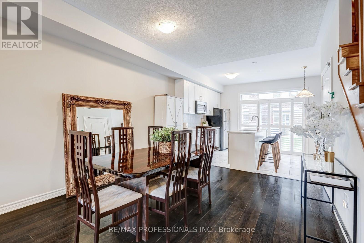
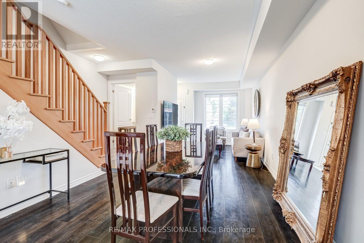
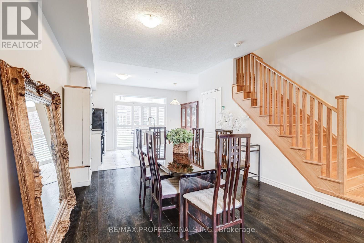
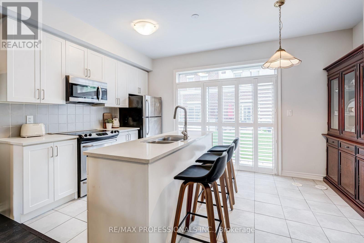
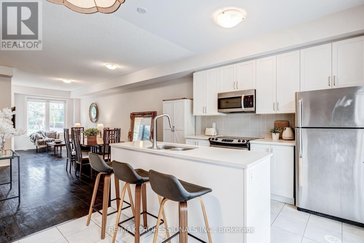
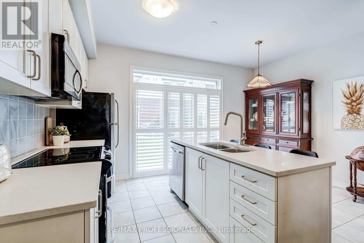
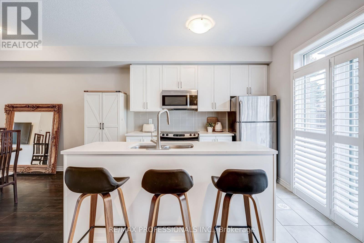
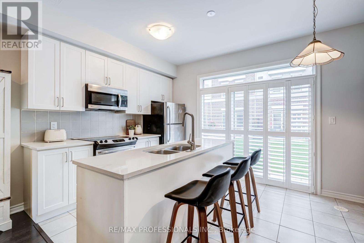
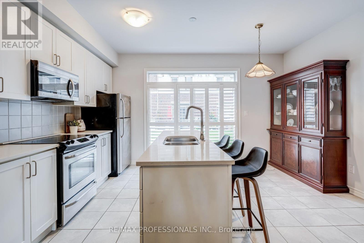
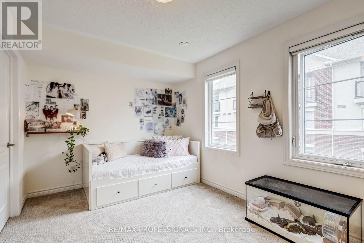
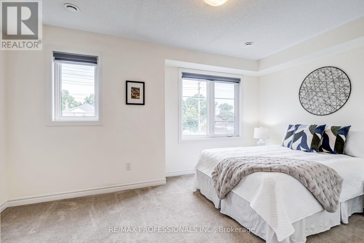
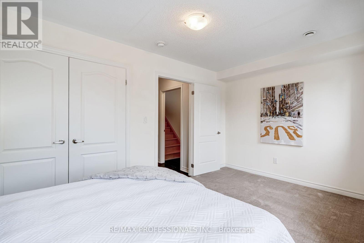
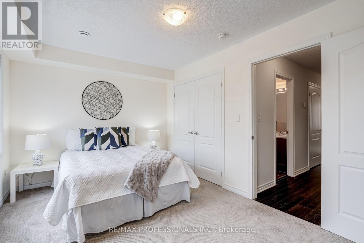
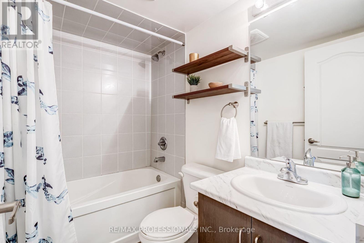
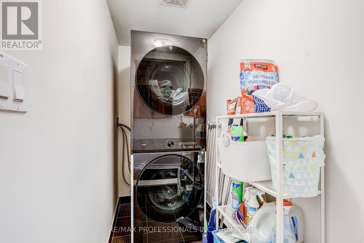
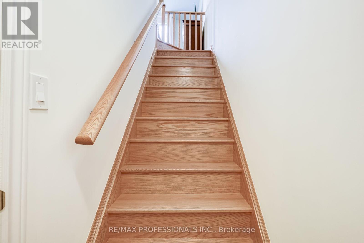
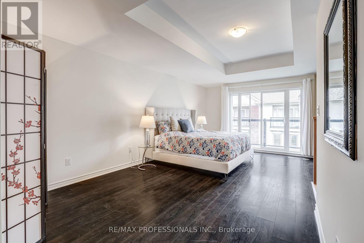
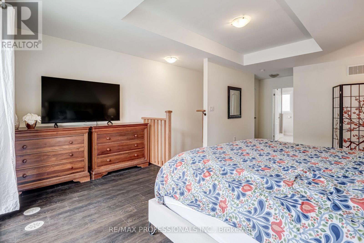
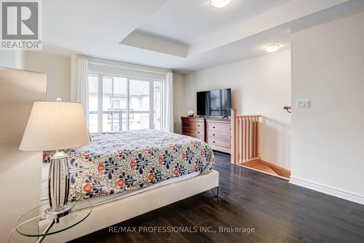
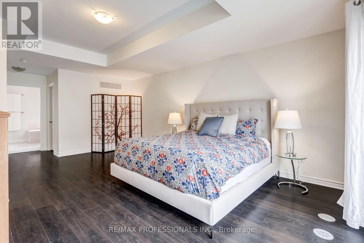
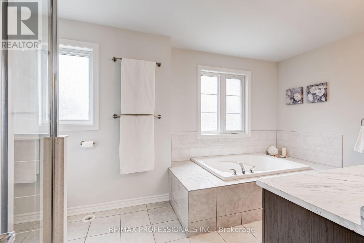
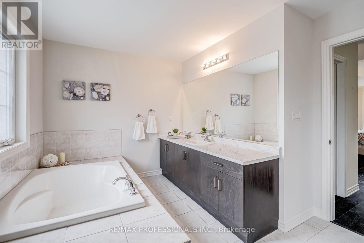
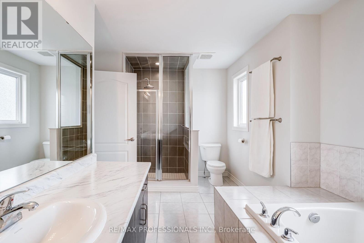
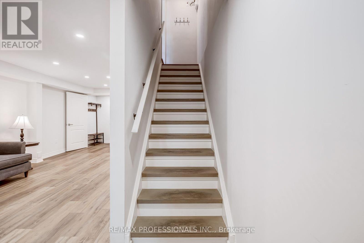
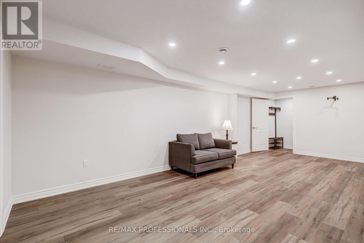
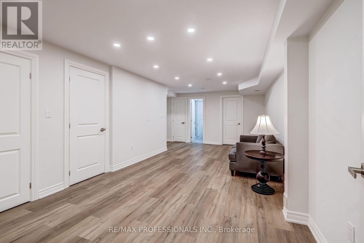
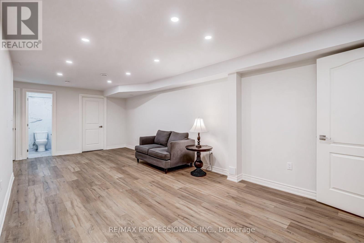
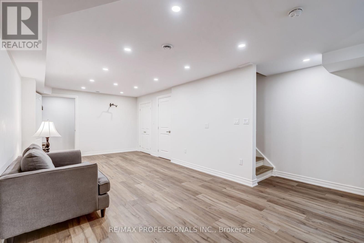
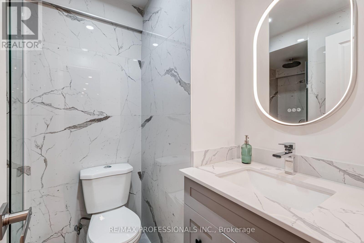
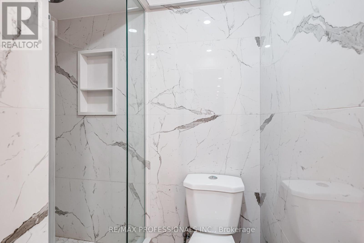
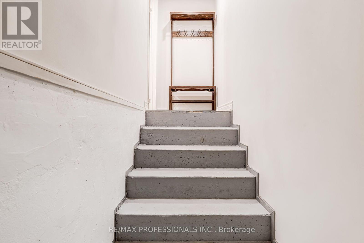
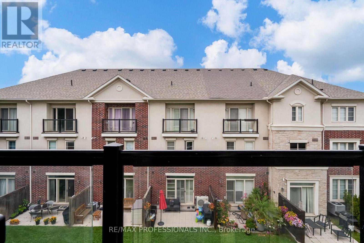
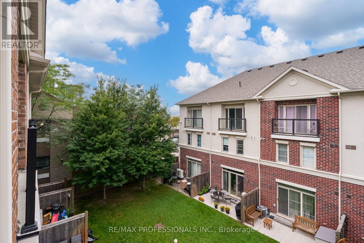
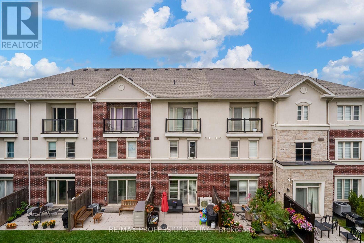
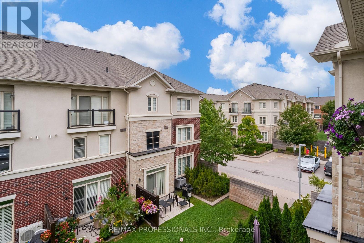
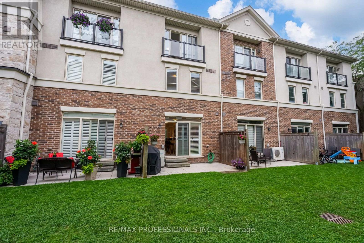
$721.32 每月Welcome to 636 Evans Ave, Unit 63, a spacious 3 bedroom, 4 bathroom condo townhouse offering exceptional space, comfort and convenience in the heart of Alderwood. Designed with families and busy professionals in mind, this multi level home combines the feel of a house with the ease of condo living. Hardwood flooring adds warmth and character throughout the principal living areas, while the generous layout offers plenty of room to live, work and entertain. Large bedrooms are a rare find in condo living, and the impressive primary retreat features a walk in closet and spacious 5 piece ensuite, creating a private escape at the end of the day. The updated finished basement provides valuable additional living space, ideal for a family room, home office, gym or guest area. One of the home's standout features is the direct walkout from the lower level to the underground parking area, making everyday life incredibly convenient, especially during Toronto winters. Located in the established Alderwood community, this home puts everyday amenities within easy reach. Enjoy nearby shopping, dining and groceries, including Sherway Gardens and the shops and services along Browns Line. Parks and green spaces including Alderwood Memorial Park, Bisset Park and Etobicoke Valley Park are nearby, while TTC service makes getting around the city easy. Commuters will appreciate quick access to Highway 427, the QEW and Gardiner Expressway, along with convenient connections to GO Transit and Kipling Station. With generous living space, four bathrooms, an updated lower level and outstanding access to parking, transit, shopping and major routes, this is a fantastic opportunity to enjoy comfortable townhouse living in a well connected Etobicoke neighbourhood. (id:43681)
Open House
现在这个房屋大家可以去Open House参观了!
11:00 am
结束于:1:00 pm
2:00 pm
结束于:4:00 pm
2:00 pm
结束于:4:00 pm
房源概要
| MLS® Number | W13795918 |
| 房源类型 | 民宅 |
| 社区名字 | Alderwood |
| 附近的便利设施 | 公共交通 |
| 社区特征 | Pets Allowed With Restrictions |
| 设备类型 | 热水器 |
| 特征 | 阳台 |
| 总车位 | 1 |
| 租赁设备类型 | 热水器 |
详 情
| 浴室 | 4 |
| 地上卧房 | 3 |
| 总卧房 | 3 |
| Age | 6 To 10 Years |
| 公寓设施 | Visitor Parking, Storage - Locker |
| 家电类 | 洗碗机, 烘干机, 微波炉, 炉子, 洗衣机, 窗帘, 冰箱 |
| 地下室进展 | 已装修 |
| 地下室功能 | Walk Out |
| 地下室类型 | 全完工 |
| 空调 | 中央空调 |
| 外墙 | 灰泥, 砖 Veneer |
| Flooring Type | Hardwood, Laminate, Tile, Carpeted |
| 客人卫生间(不包含洗浴) | 1 |
| 供暖方式 | 天然气 |
| 供暖类型 | 压力热风 |
| 储存空间 | 3 |
| 内部尺寸 | 1600 - 1799 Sqft |
| 类型 | 联排别墅 |
车 位
| 地下 | |
| Garage |
土地
| 英亩数 | 无 |
| 土地便利设施 | 公共交通 |
房 间
| 楼 层 | 类 型 | 长 度 | 宽 度 | 面 积 |
|---|---|---|---|---|
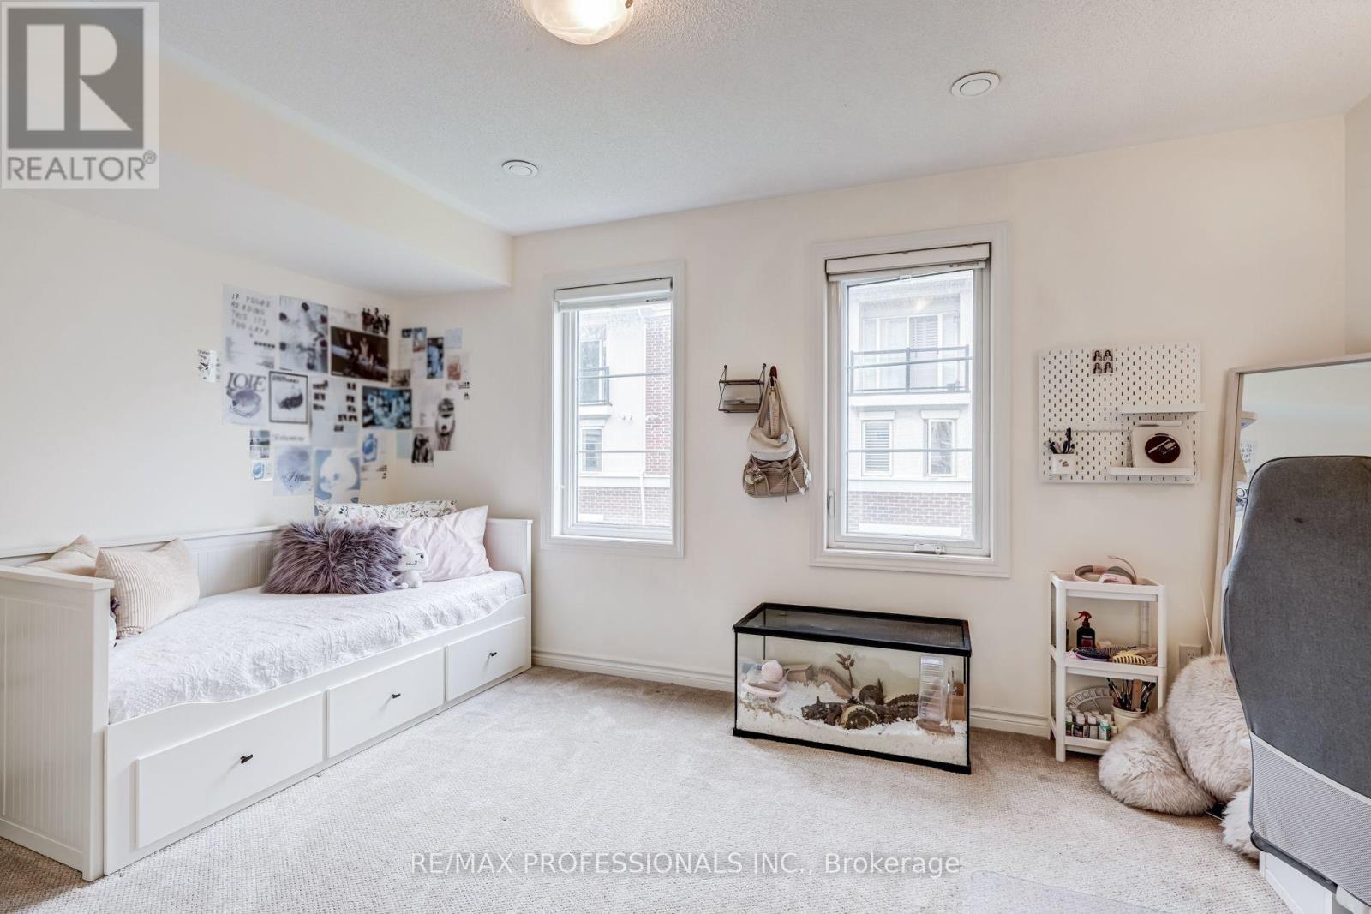
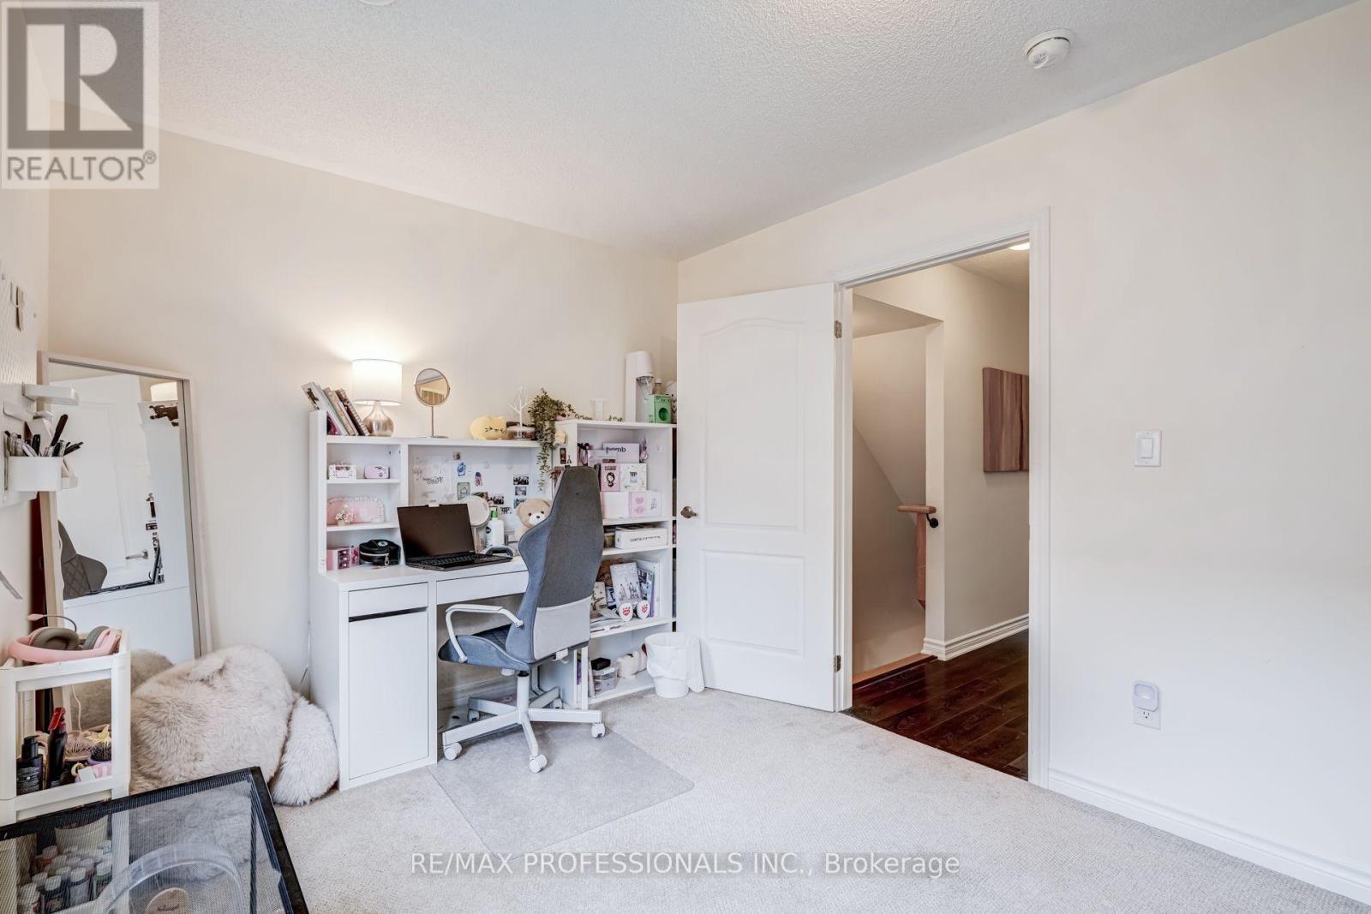
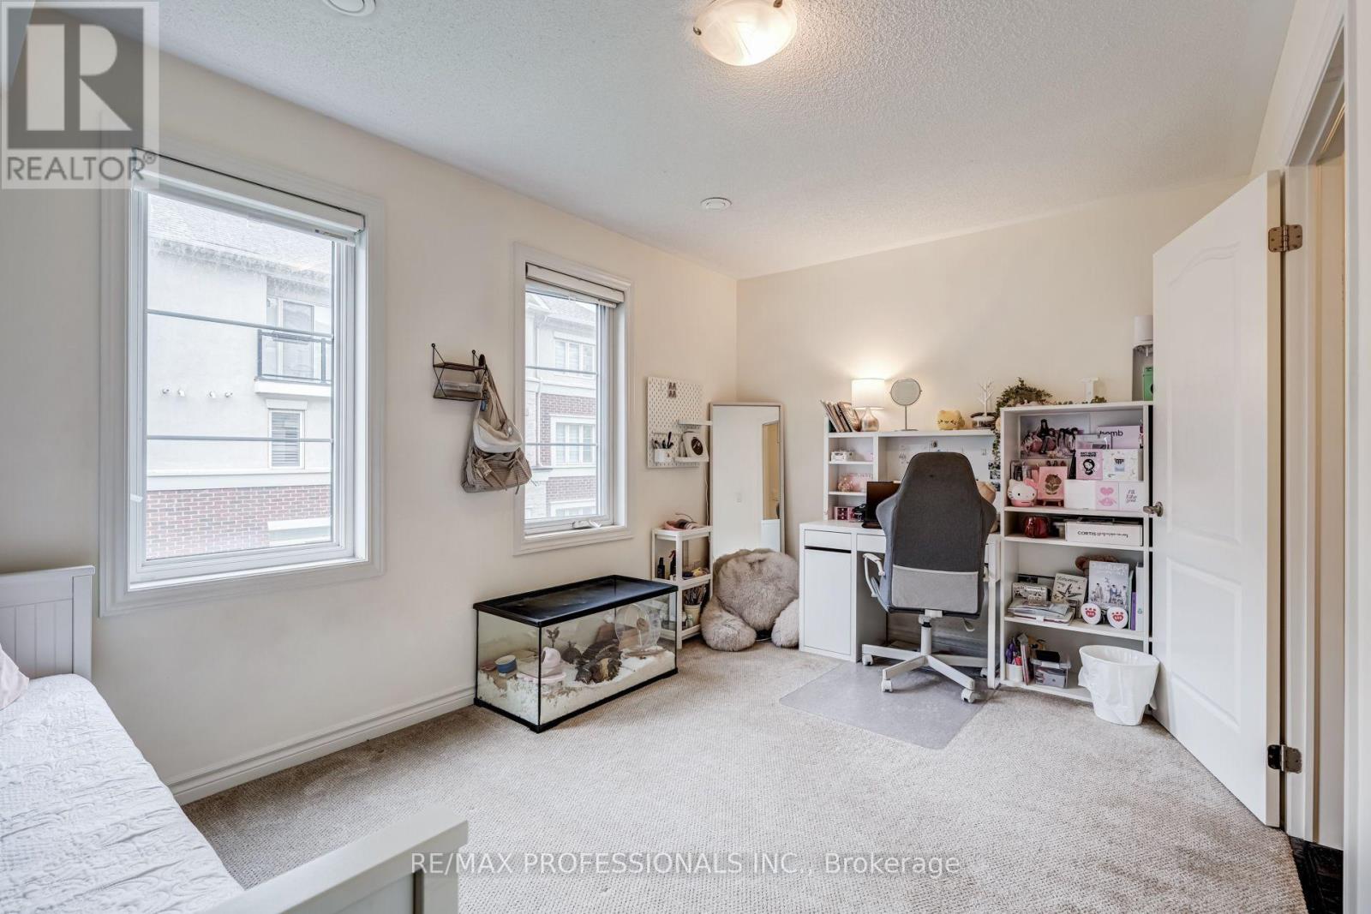
| 二楼 | 第二卧房 | 4.6 m | 2.84 m | 4.6 m x 2.84 m |
| 二楼 | 第三卧房 | 4.6 m | 2.8 m | 4.6 m x 2.8 m |
| 二楼 | 洗衣房 | 2.34 m | 1.09 m | 2.34 m x 1.09 m |
| 二楼 | 浴室 | 2.34 m | 1.57 m | 2.34 m x 1.57 m |
| 三楼 | 主卧 | 4.6 m | 6.45 m | 4.6 m x 6.45 m |
| 三楼 | 浴室 | 4.6 m | 3.03 m | 4.6 m x 3.03 m |
| 地下室 | 娱乐,游戏房 | 3.51 m | 7.45 m | 3.51 m x 7.45 m |
| 地下室 | 浴室 | 2.54 m | 1.71 m | 2.54 m x 1.71 m |
| 一楼 | 厨房 | 2.27 m | 2.95 m | 2.27 m x 2.95 m |
| 一楼 | 餐厅 | 3.52 m | 4.67 m | 3.52 m x 4.67 m |
| 一楼 | 客厅 | 2.9 m | 3.37 m | 2.9 m x 3.37 m |
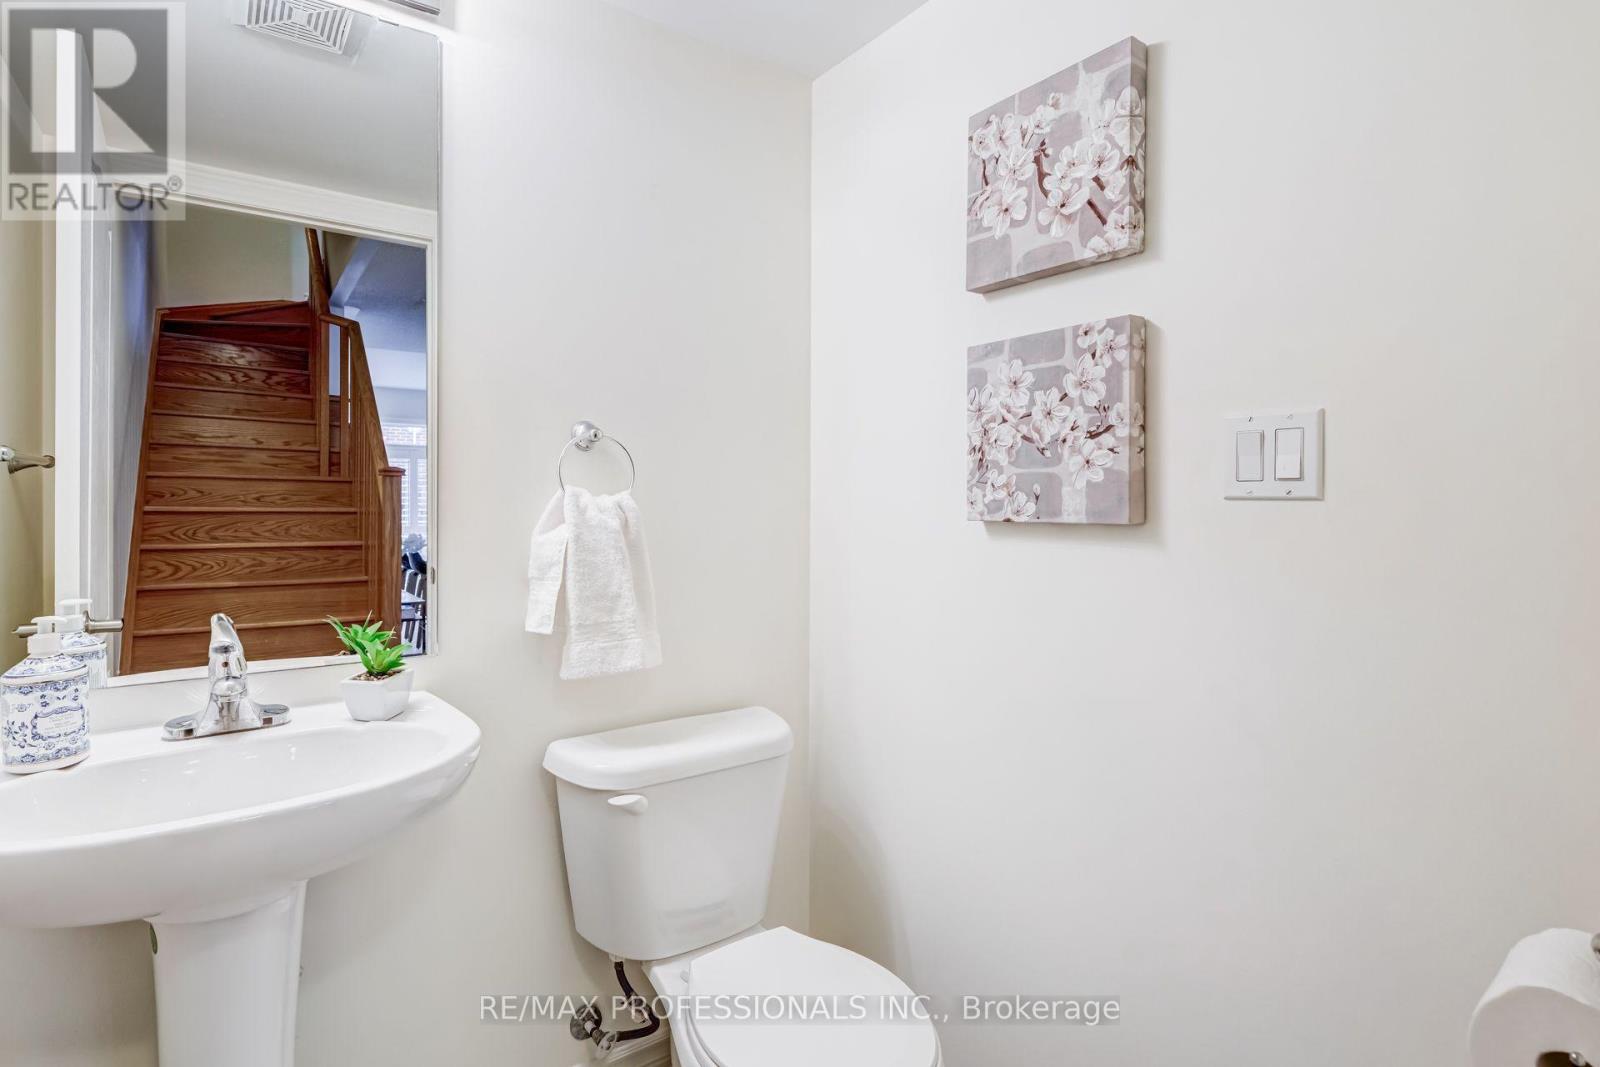
| In Between | Partial Bathroom | 1.83 m | 1.71 m | 1.83 m x 1.71 m |
https://www.realtor.ca/real-estate/30291968/63-636-evans-avenue-toronto-alderwood-alderwood

The trademarks REALTOR®, REALTORS®, and the REALTOR® logo are controlled by The Canadian Real Estate Association (CREA) and identify real estate professionals who are members of CREA. The trademarks MLS®, Multiple Listing Service® and the associated logos are owned by The Canadian Real Estate Association (CREA) and identify the quality of services provided by real estate professionals who are members of CREA. The trademark DDF® is owned by The Canadian Real Estate Association (CREA) and identifies CREA's Data Distribution Facility (DDF®)
Toronto Real Estate Board
RE/MAX Professionals Inc.
September 17 2026 03:02:19
