
1399 Willowdown Road Oakville (Sw Southwest), Ontario L6L 1X2


$4,189,000
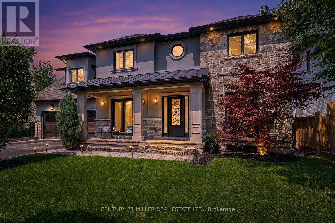
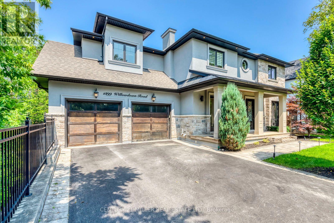
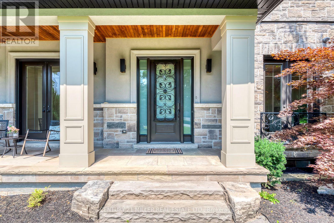
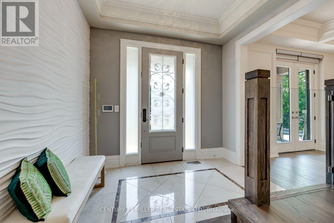
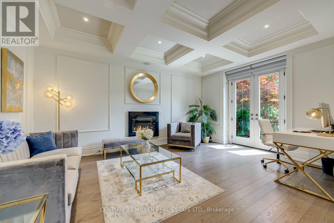
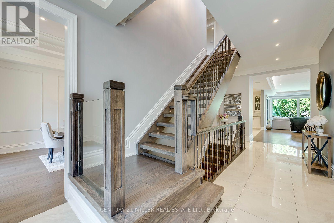
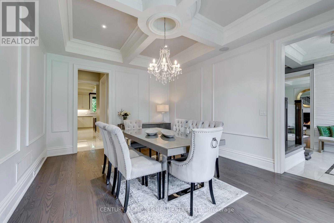
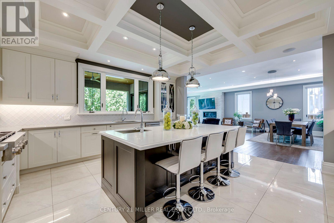
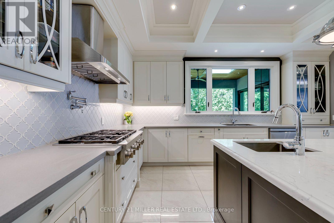
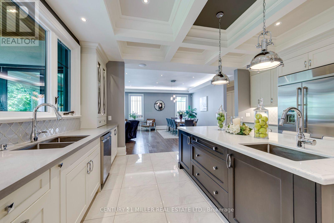
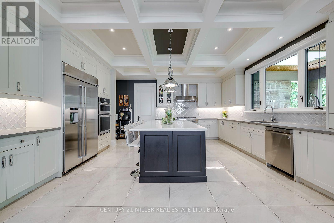
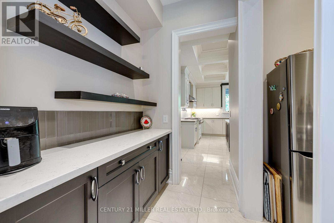
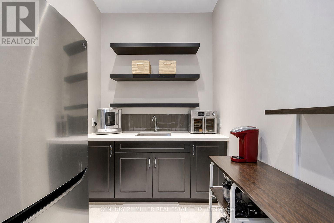
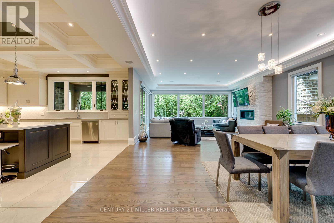
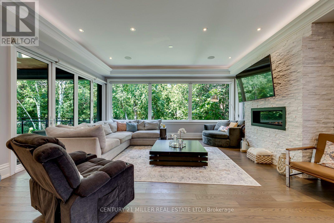
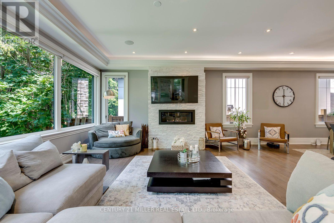
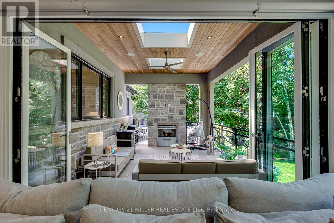
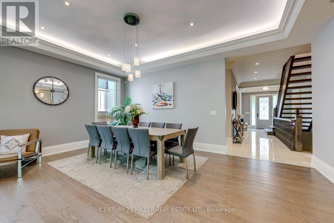
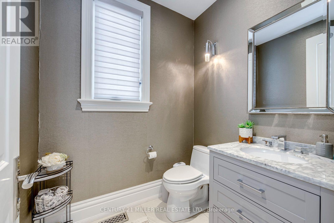
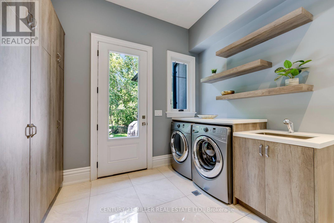
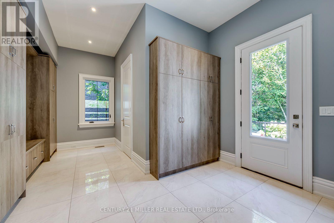
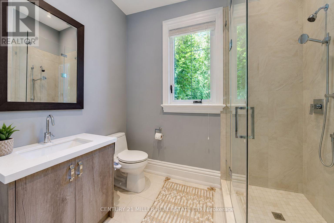
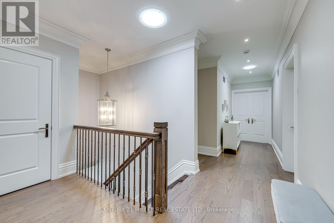
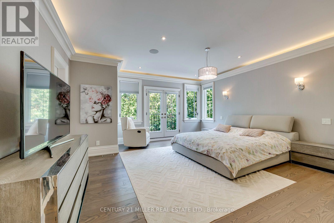
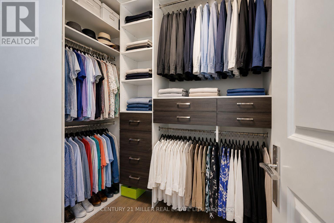
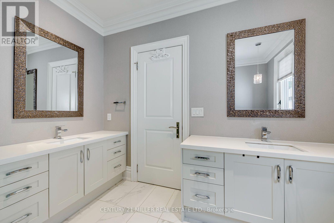
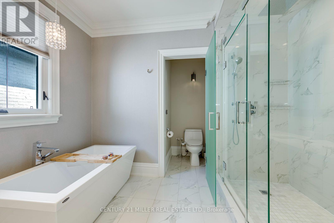
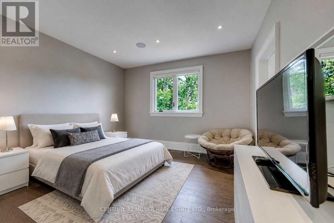
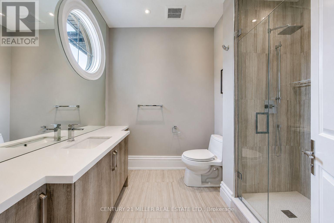
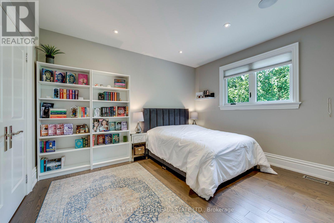
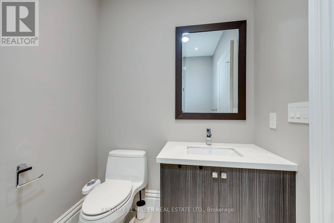
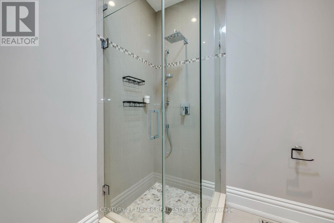
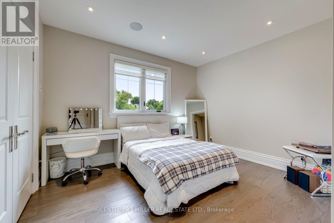
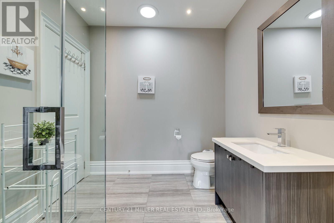
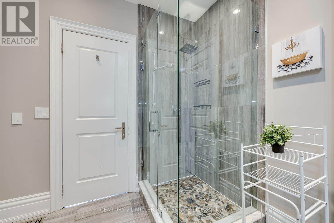
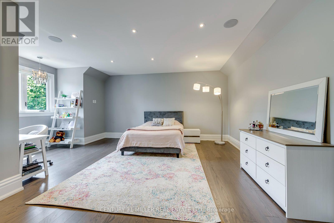
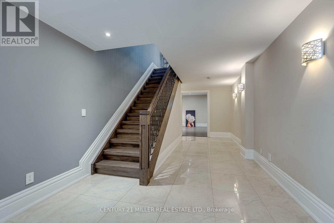
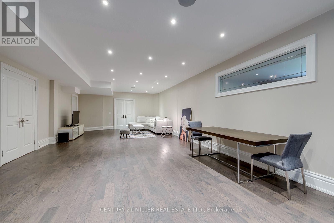
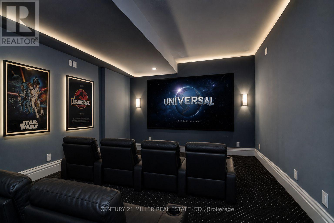
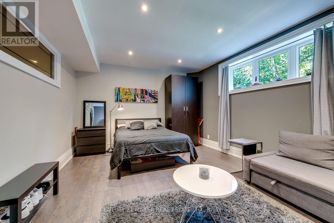
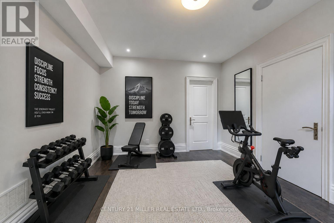
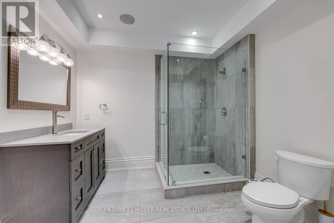
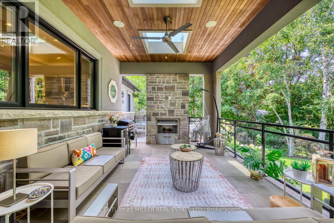
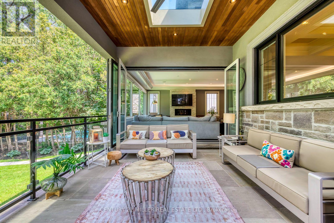
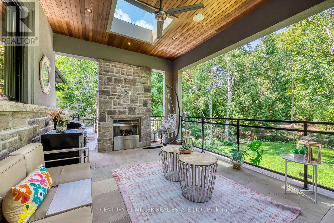
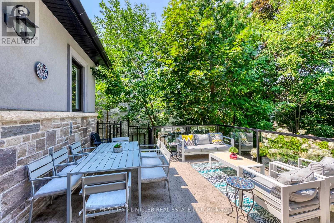
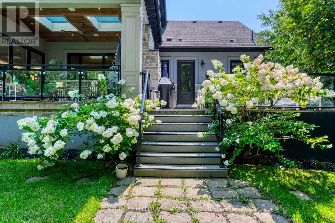
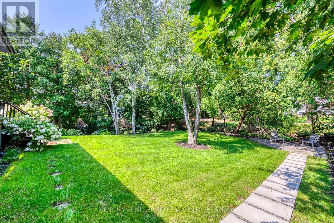
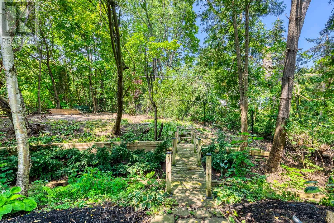
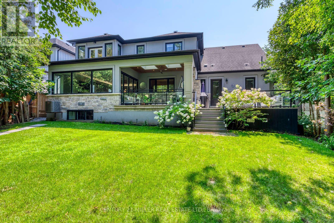
Welcome to 1399 Willowdown Road, an exceptional custom residence inspired by Frank Lloyd Wright's iconic Prairie designs, nestled on a spectacular ravine lot with a picturesque creek in prestigious South Oakville. Offering over 6,800 sq. ft. of beautifully finished living space, this remarkable home features 5 bedrooms upstairs plus 2 additional bedrooms in the finished lower level. The main floor impresses with soaring 10' ceilings, wide-plank oak flooring, custom millwork and an open-concept layout. At its heart is a chef-inspired kitchen with an oversized island, quartz counters, JennAir Professional Series appliances, extensive cabinetry and a butler pantry, opening to the expansive great room and breakfast area. Enjoy seamless indoor-outdoor living from the covered lanai with a fireplace and skylights overlooking the ravine. The finished lower level is designed for entertaining, featuring a dedicated home theatre, billiards and recreation areas, exercise room, 2 bedrooms and a full bathroom. Additional highlights include Lutron lighting automation, remote-controlled blinds, built-in ceiling speakers, multi-camera security, illuminated stair treads, 9' upper-level ceilings and a double garage. Just steps from Coronation Park and Lake Ontario, and minutes to top schools, shopping, dining and GO Transit. A truly rare offering combining architectural distinction, exceptional space and ravine-side privacy. (id:43681)
房源概要
| MLS® Number | W13796028 |
| 房源类型 | 民宅 |
| 社区名字 | 1017 - SW Southwest |
| 设备类型 | 热水器, 热水器 - Tankless |
| 特征 | Flat Site, Lighting, Sump Pump |
| 总车位 | 8 |
| 租赁设备类型 | 热水器, 热水器 - Tankless |
| 结构 | Porch |
详 情
| 浴室 | 7 |
| 地上卧房 | 5 |
| 地下卧室 | 2 |
| 总卧房 | 7 |
| Age | 6 To 15 Years |
| 公寓设施 | Fireplace(s) |
| 家电类 | Range, Water Meter, Central Vacuum, Cooktop, 洗碗机, 烘干机, 微波炉, 烤箱, 炉子, 洗衣机, Whirlpool, 窗帘, 冰箱 |
| 地下室进展 | 已装修 |
| 地下室功能 | Walk-up |
| 地下室类型 | N/a, N/a (finished) |
| 施工种类 | 独立屋 |
| 空调 | Central Air Conditioning, 换气机 |
| 外墙 | 灰泥, 石 |
| Fire Protection | Security System, Smoke Detectors |
| 壁炉 | 有 |
| Fireplace Total | 3 |
| 地基类型 | 混凝土浇筑 |
| 客人卫生间(不包含洗浴) | 1 |
| 供暖方式 | 天然气 |
| 供暖类型 | 压力热风 |
| 储存空间 | 2 |
| 内部尺寸 | 3500 - 5000 Sqft |
| 类型 | 独立屋 |
| 设备间 | 市政供水 |
车 位
| 附加车库 | |
| Garage | |
| 入内式车位 |
土地
| 英亩数 | 无 |
| Landscape Features | Lawn Sprinkler |
| 污水道 | Sanitary Sewer |
| 土地深度 | 166 Ft |
| 土地宽度 | 75 Ft |
| 不规则大小 | 75 X 166 Ft ; 83.15 Ft X197.17 Ft X76.18 Ft X166.61 Ft |
| 规划描述 | Res |
房 间
| 楼 层 | 类 型 | 长 度 | 宽 度 | 面 积 |
|---|---|---|---|---|
| 二楼 | 浴室 | 3.51 m | 2.74 m | 3.51 m x 2.74 m |
| 二楼 | 浴室 | 2.74 m | 2.59 m | 2.74 m x 2.59 m |
| 二楼 | 浴室 | 2.54 m | 2.44 m | 2.54 m x 2.44 m |
| 二楼 | 卧室 | 4.26 m | 3.96 m | 4.26 m x 3.96 m |
| 二楼 | 浴室 | 2.95 m | 2.34 m | 2.95 m x 2.34 m |
| 二楼 | 主卧 | 7.21 m | 7.16 m | 7.21 m x 7.16 m |
| 二楼 | 卧室 | 3.91 m | 4.31 m | 3.91 m x 4.31 m |
| 二楼 | 卧室 | 7.87 m | 7.82 m | 7.87 m x 7.82 m |
| 二楼 | 卧室 | 4.24 m | 5.48 m | 4.24 m x 5.48 m |
| 地下室 | 娱乐,游戏房 | 9.39 m | 6.19 m | 9.39 m x 6.19 m |
| 地下室 | Games Room | 5.74 m | 5.94 m | 5.74 m x 5.94 m |
| 地下室 | 设备间 | 3.91 m | 3.86 m | 3.91 m x 3.86 m |
| 地下室 | Cold Room | 7.77 m | 1.47 m | 7.77 m x 1.47 m |
| 地下室 | 浴室 | 3.05 m | 2.34 m | 3.05 m x 2.34 m |
| 地下室 | Exercise Room | 6.29 m | 4.62 m | 6.29 m x 4.62 m |
| 地下室 | 其它 | 7.31 m | 3.5 m | 7.31 m x 3.5 m |
| 地下室 | 卧室 | 3.91 m | 4.16 m | 3.91 m x 4.16 m |
| 一楼 | Mud Room | 7.06 m | 3.86 m | 7.06 m x 3.86 m |
| 一楼 | 浴室 | 2.95 m | 2.03 m | 2.95 m x 2.03 m |
| 一楼 | 家庭房 | 11.17 m | 7.06 m | 11.17 m x 7.06 m |
| 一楼 | Pantry | 2.13 m | 1.82 m | 2.13 m x 1.82 m |
| 一楼 | 门厅 | 7.89 m | 4.77 m | 7.89 m x 4.77 m |
| 一楼 | 餐厅 | 5.43 m | 5.94 m | 5.43 m x 5.94 m |
| 一楼 | 浴室 | 2.84 m | 2.18 m | 2.84 m x 2.18 m |
| 一楼 | 客厅 | 7.21 m | 3.96 m | 7.21 m x 3.96 m |
| 一楼 | 厨房 | 6.95 m | 5.68 m | 6.95 m x 5.68 m |
| 一楼 | 洗衣房 | 7.06 m | 3.86 m | 7.06 m x 3.86 m |

The trademarks REALTOR®, REALTORS®, and the REALTOR® logo are controlled by The Canadian Real Estate Association (CREA) and identify real estate professionals who are members of CREA. The trademarks MLS®, Multiple Listing Service® and the associated logos are owned by The Canadian Real Estate Association (CREA) and identify the quality of services provided by real estate professionals who are members of CREA. The trademark DDF® is owned by The Canadian Real Estate Association (CREA) and identifies CREA's Data Distribution Facility (DDF®)
Toronto Real Estate Board
Century 21 Miller Real Estate Ltd.
September 17 2026 02:37:21
