
8 Beckett Drive Brantford, Ontario N3T 6E5


$759,900
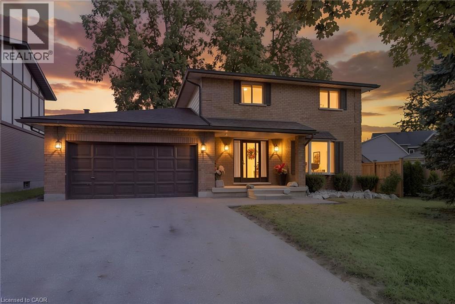
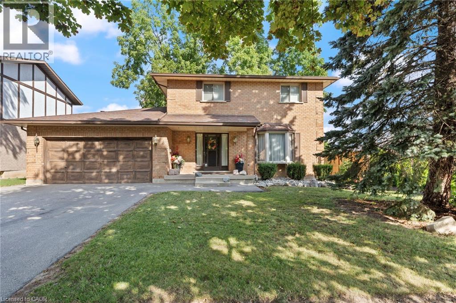
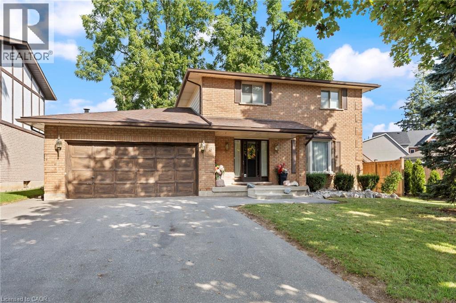
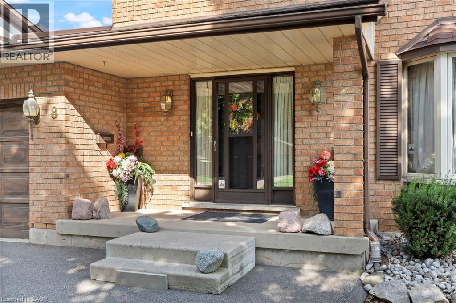
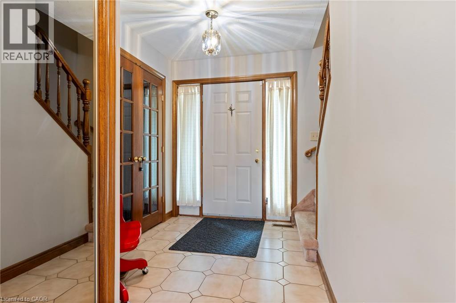
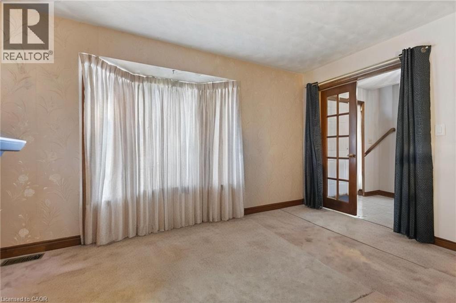
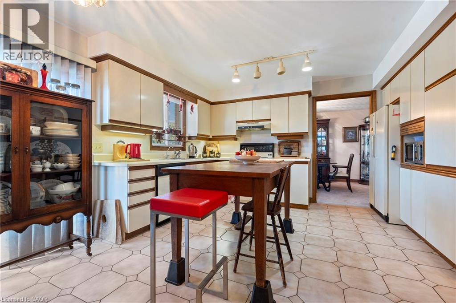
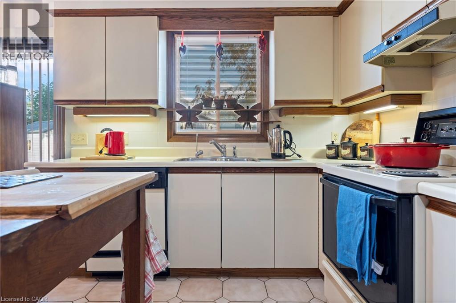
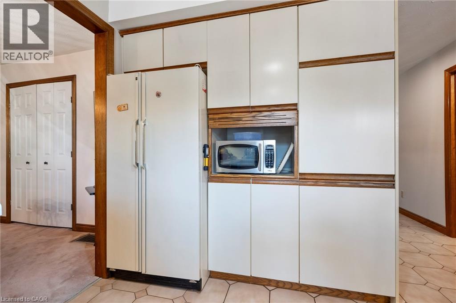
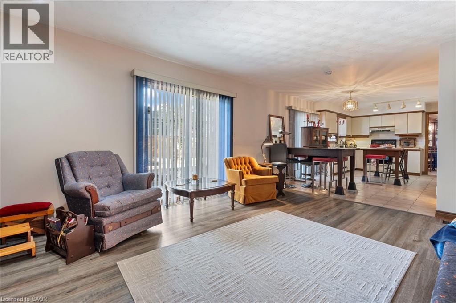
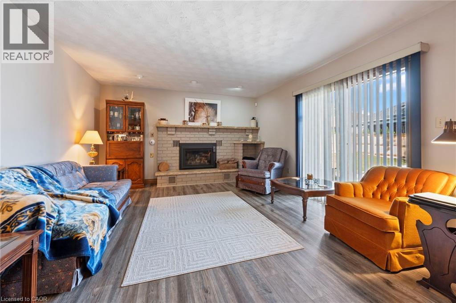
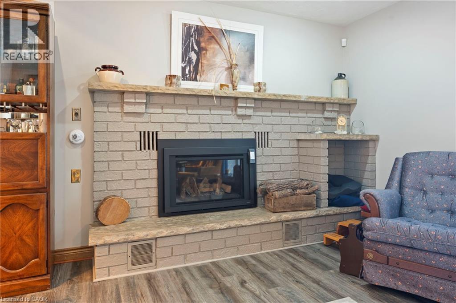
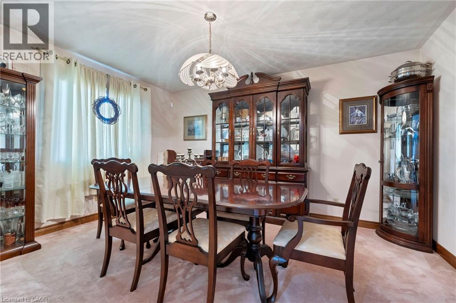
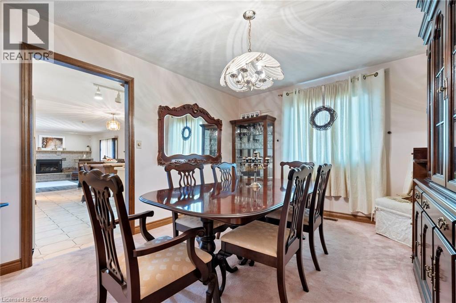
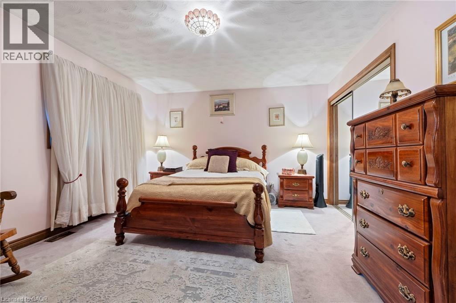
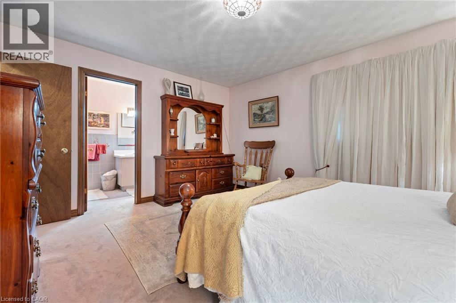
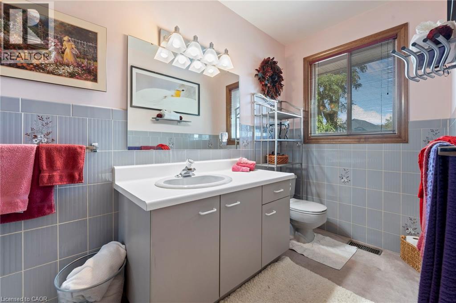
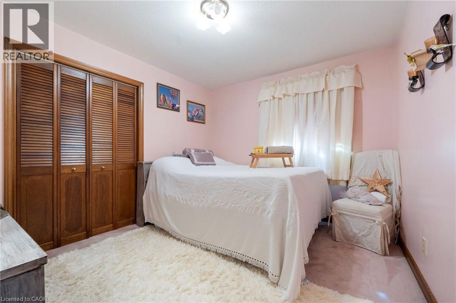
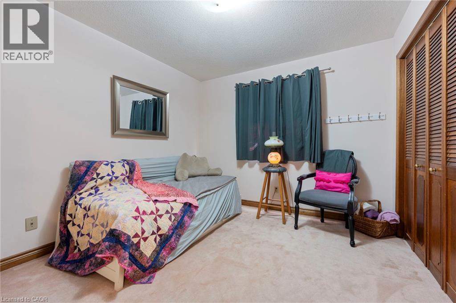
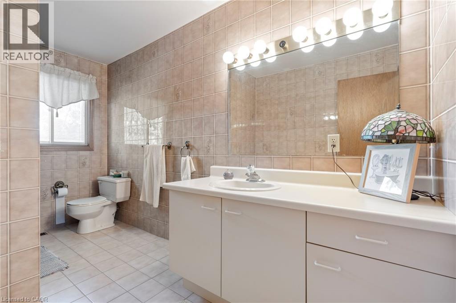
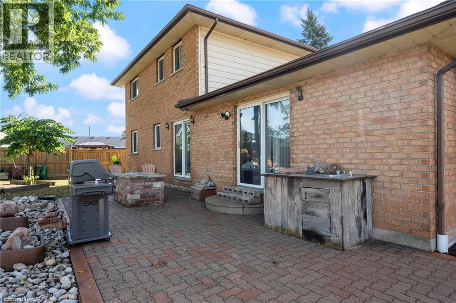
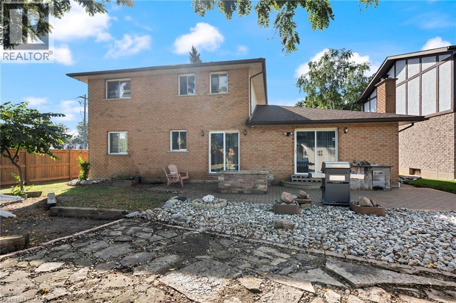
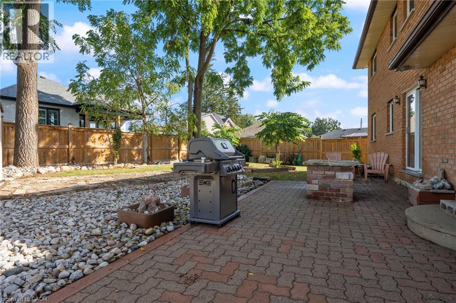
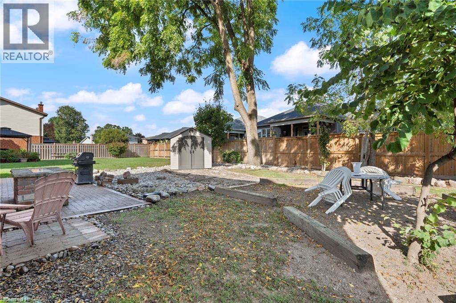
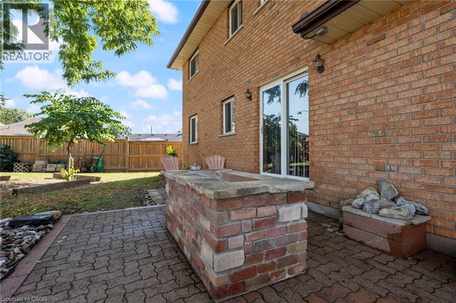
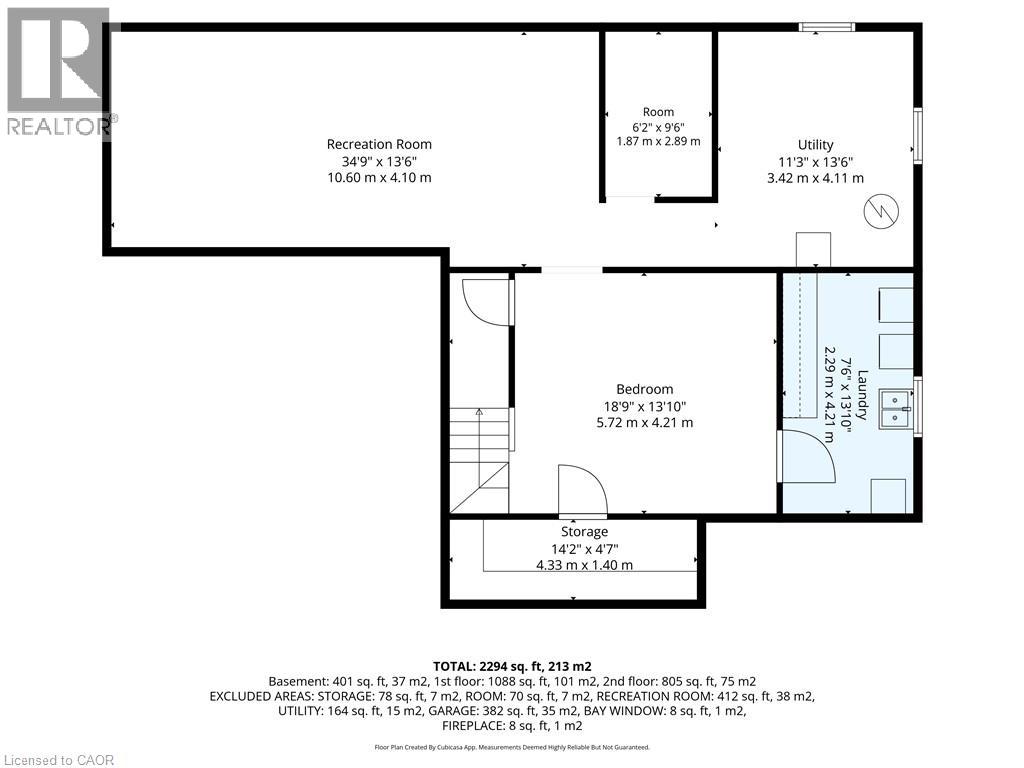
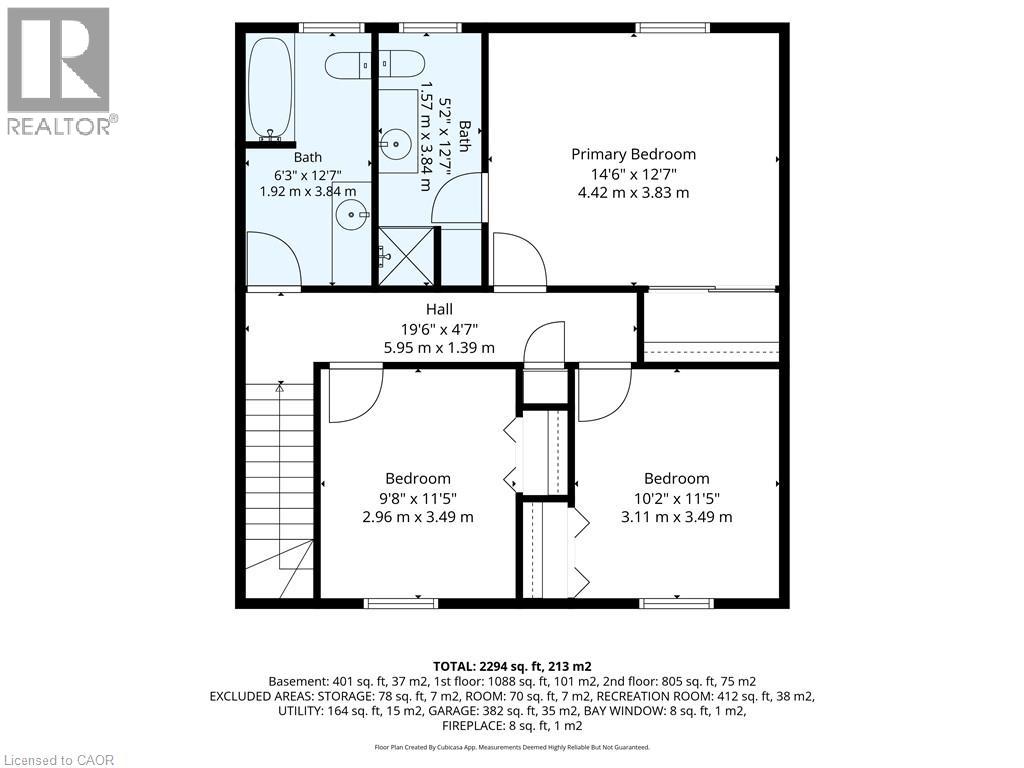
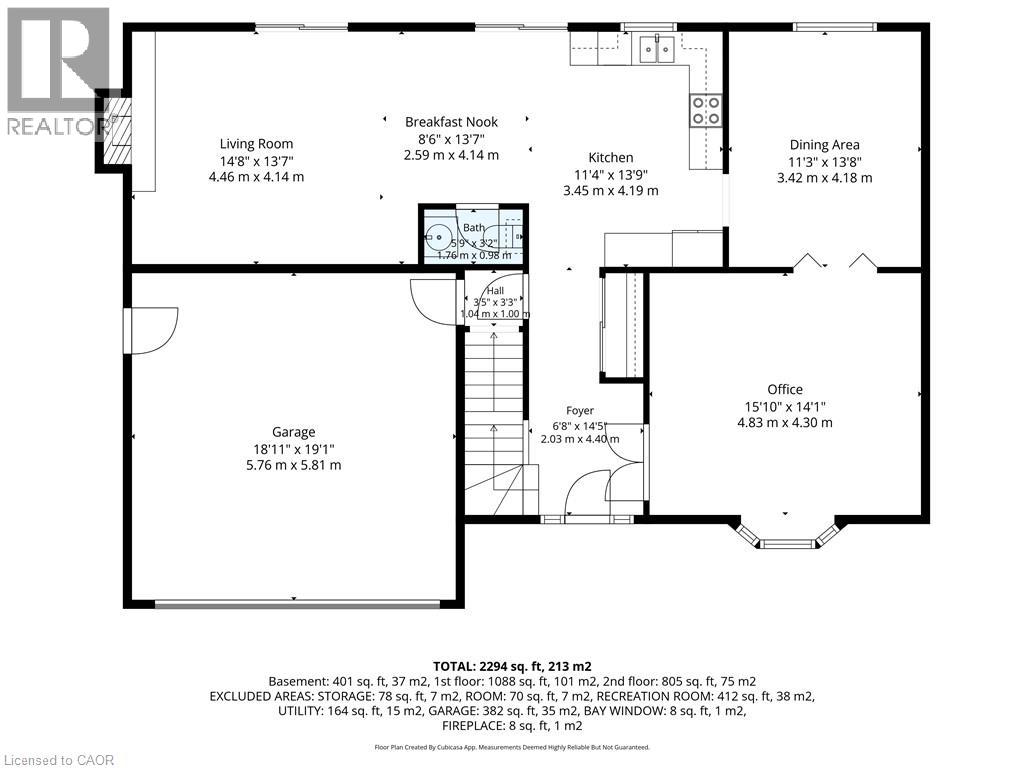
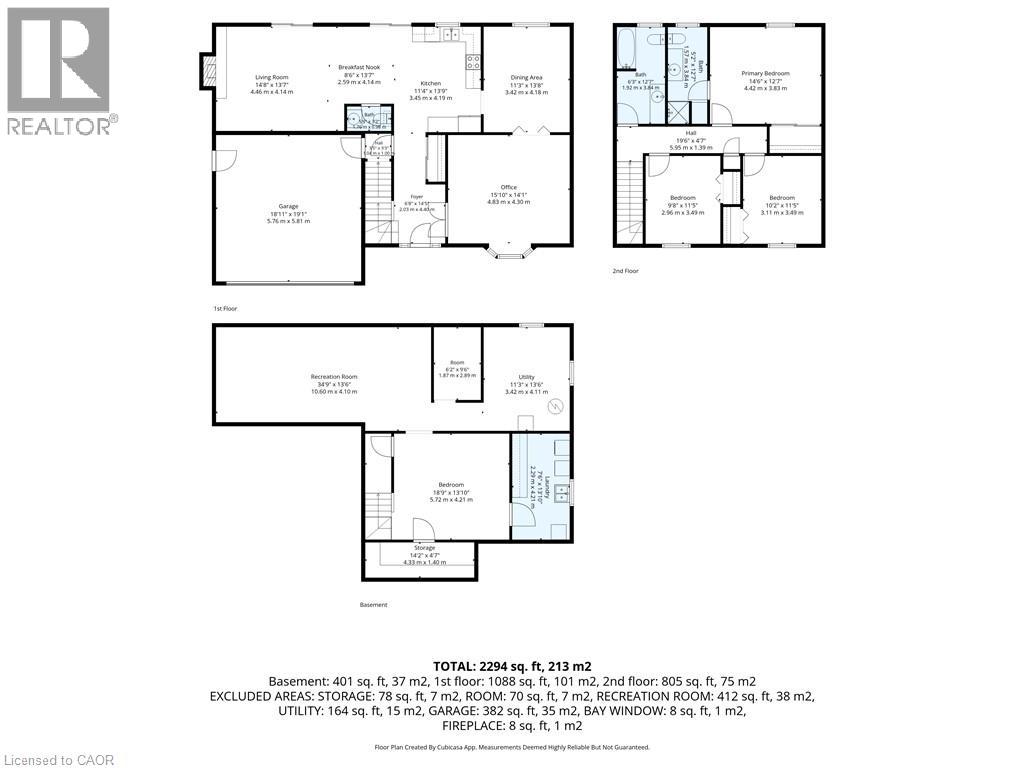
Welcome to 8 Beckett Drive, a solid 1987 brick two-storey home situated on a desirable corner lot and offering just shy of 2,300 sq. ft. of finished above-grade living space, 4 bedrooms, 2.5 bathrooms, and an attached double-car garage. Built with the quality and craftsmanship of its era, this is a home with good bones and the kind of enduring construction that older homes are known for. Inside, the home embraces its retro character, offering a wonderful opportunity for buyers who appreciate the charm of an established home or are looking to bring their own vision and updates over time. The generous floor plan provides plenty of room for family living, entertaining and everyday comfort, with spacious principal rooms and a practical layout. The partially finished basement adds even more potential, featuring a bathroom rough-in and an abundance of space that could accommodate additional bedrooms The attached double garage measures approximately 18'11 x 19'1, providing excellent space for vehicles, storage and hobbies. Outside, the backyard offers a private place to unwind, complete with an oversized storage shed and a unique hand-built brick natural gas fire table — the perfect setting for an evening glass of wine, gathering with friends or enjoying a summer night around the fire. Situated close to a variety of amenities, parks and trails, with convenient access to Veterans Memorial Parkway and the Brantford Southern Access Road, 8 Beckett Drive offers the space, location and solid construction that make this an excellent opportunity in an established Brantford neighbourhood. A well-built home with character, space and plenty of potential — come see what makes 8 Beckett Drive a place to call home. (id:43681)
房源概要
| MLS® Number | 40864305 |
| 房源类型 | 民宅 |
| 附近的便利设施 | 游乐场, 学校, 购物 |
| 社区特征 | School Bus |
| 特征 | 铺设车道, 自动车库门 |
| 总车位 | 6 |
| 结构 | 棚 |
详 情
| 浴室 | 3 |
| 地上卧房 | 4 |
| 总卧房 | 4 |
| 家电类 | Central Vacuum, Water Purifier |
| 建筑风格 | Other |
| 地下室进展 | 部分完成 |
| 地下室类型 | 全部完成 |
| 施工日期 | 1987 |
| 施工种类 | 独立屋 |
| 空调 | 中央空调 |
| 外墙 | 砖 Veneer |
| Fire Protection | Smoke Detectors, Security System |
| 壁炉 | 有 |
| Fireplace Total | 1 |
| 客人卫生间(不包含洗浴) | 1 |
| 供暖方式 | 天然气 |
| 供暖类型 | 压力热风 |
| 储存空间 | 2 |
| 内部尺寸 | 2294 Sqft |
| 类型 | 独立屋 |
| 设备间 | 市政供水 |
车 位
| 附加车库 |
土地
| 英亩数 | 无 |
| 土地便利设施 | 游乐场, 学校, 购物 |
| 污水道 | 城市污水处理系统 |
| 土地宽度 | 55 Ft |
| 规划描述 | H-r1b-34, R1b |
房 间
| 楼 层 | 类 型 | 长 度 | 宽 度 | 面 积 |
|---|---|---|---|---|
| 二楼 | 卧室 | 9'8'' x 11'5'' | ||
| 二楼 | 卧室 | 10'2'' x 11'5'' | ||
| 二楼 | 四件套浴室 | 6'3'' x 12'7'' | ||
| 二楼 | 三件套浴室 | 5'2'' x 12'7'' | ||
| 二楼 | 主卧 | 14'6'' x 12'7'' | ||
| 地下室 | Storage | 14'2'' x 4'7'' | ||
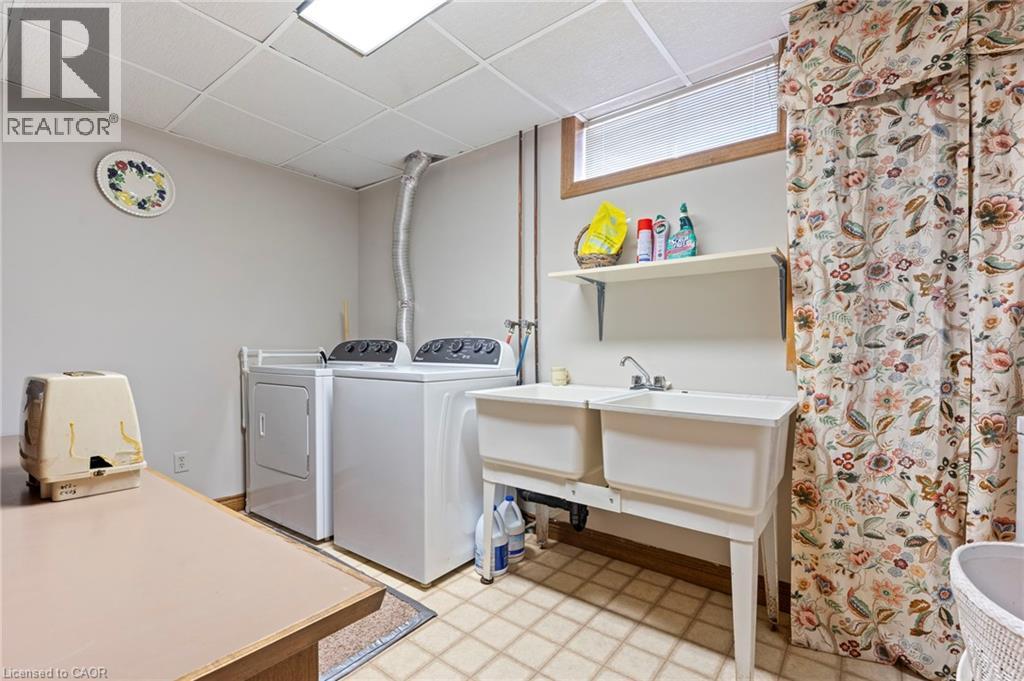
| 地下室 | 洗衣房 | 7'6'' x 13'10'' | ||
| 地下室 | Bonus Room | 18'9'' x 13'10'' | ||
| 地下室 | 设备间 | 11'3'' x 13'6'' | ||
| 地下室 | Bonus Room | 6'2'' x 9'6'' | ||
| 地下室 | 娱乐室 | 34'9'' x 13'6'' | ||
| 一楼 | 客厅 | 14'8'' x 13'7'' | ||
| 一楼 | Breakfast | 8'6'' x 13'7'' | ||
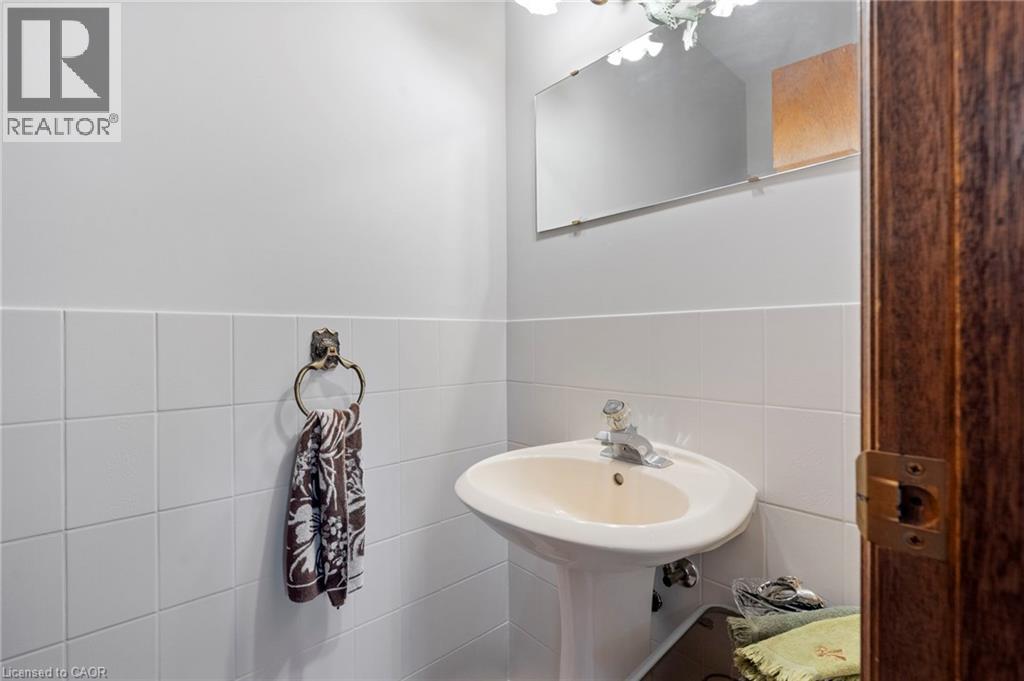
| 一楼 | 两件套卫生间 | Measurements not available | ||
| 一楼 | 厨房 | 11'4'' x 13'9'' | ||
| 一楼 | 餐厅 | 11'3'' x 13'8'' | ||
| 一楼 | 门厅 | 6'8'' x 14'5'' | ||
| 一楼 | 卧室 | 15'10'' x 14'1'' |
https://www.realtor.ca/real-estate/30291996/8-beckett-drive-brantford

The trademarks REALTOR®, REALTORS®, and the REALTOR® logo are controlled by The Canadian Real Estate Association (CREA) and identify real estate professionals who are members of CREA. The trademarks MLS®, Multiple Listing Service® and the associated logos are owned by The Canadian Real Estate Association (CREA) and identify the quality of services provided by real estate professionals who are members of CREA. The trademark DDF® is owned by The Canadian Real Estate Association (CREA) and identifies CREA's Data Distribution Facility (DDF®)
REALTORS® Association of Hamilton-Burlington
RE/MAX Erie Shores Realty Inc. Brokerage
September 17 2026 02:38:17
