
20 Idlewood Drive Springwater (Midhurst), Ontario L9X 0P6


$1,198,800
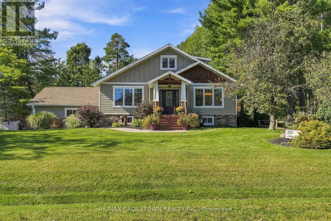
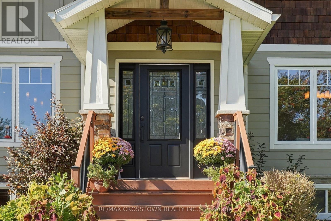
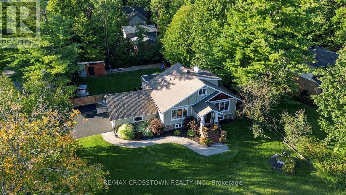
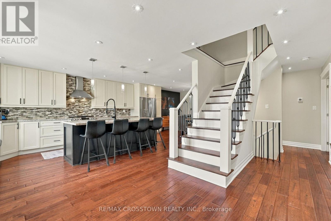
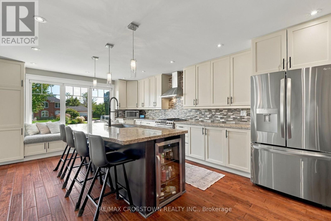
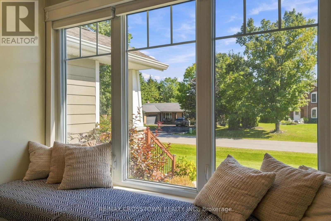
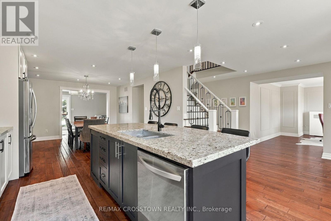
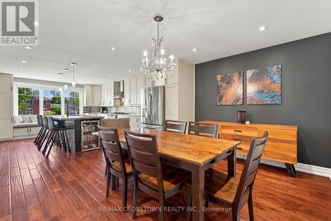
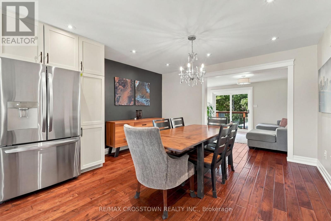
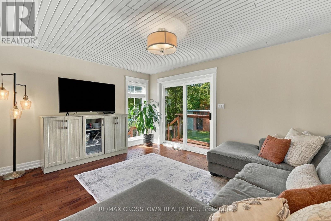
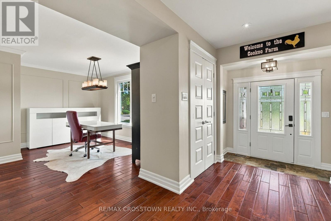
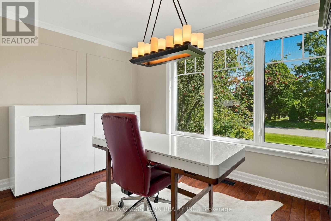
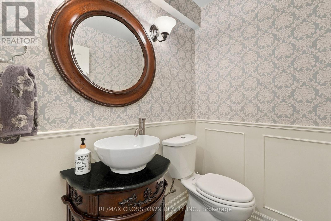
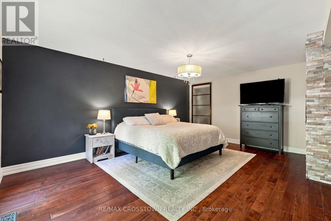
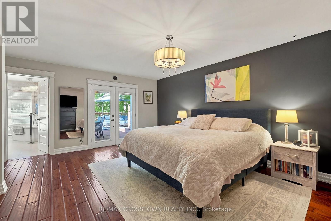
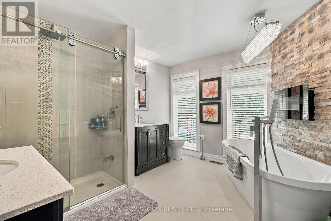
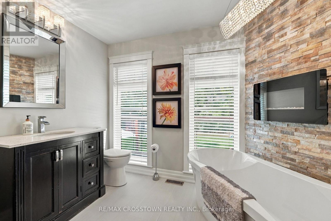
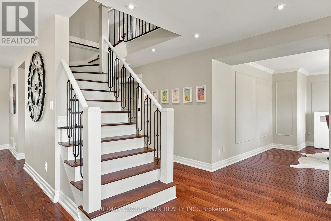
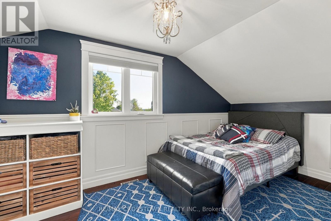
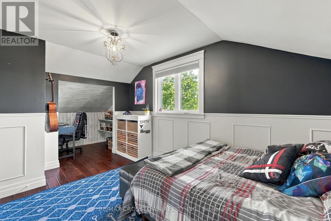
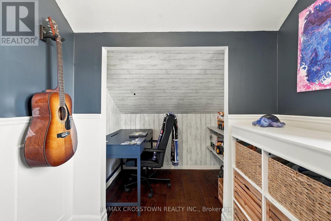
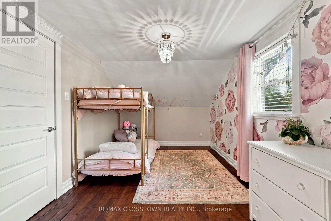
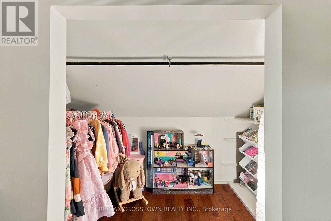
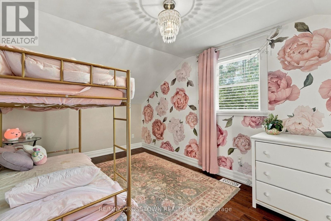
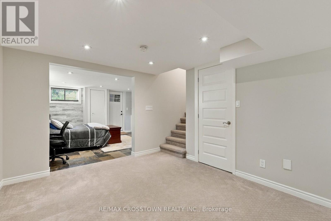
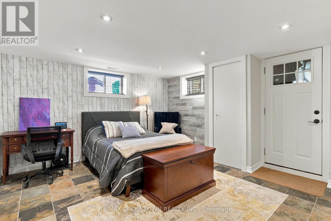
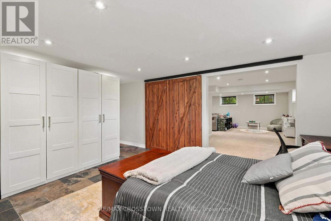
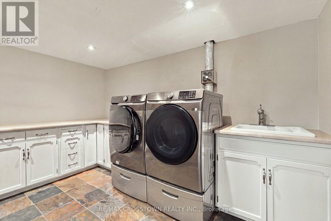
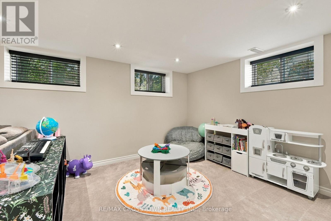
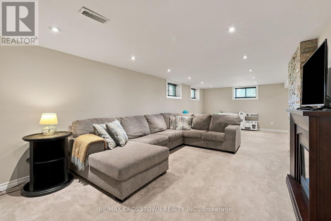
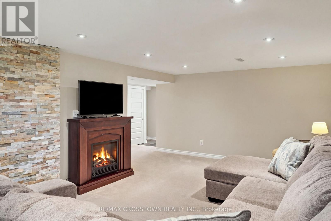
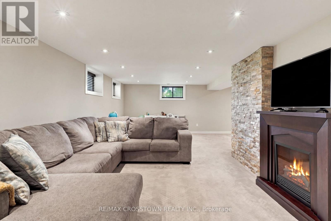
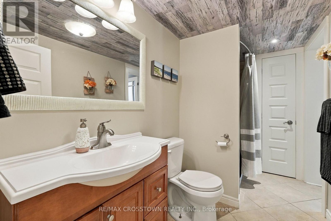
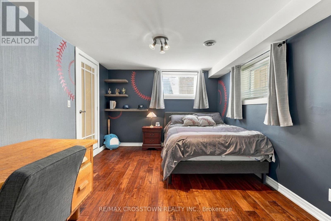
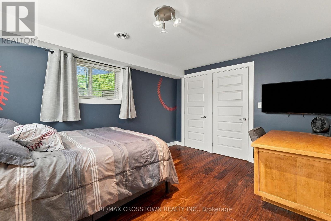
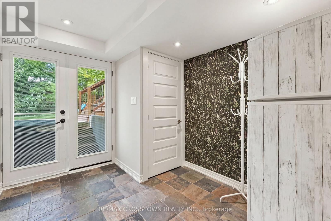
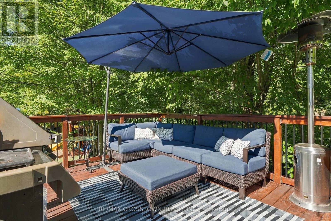
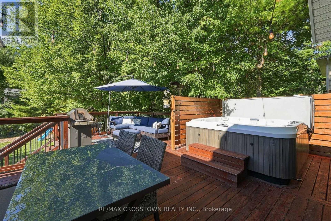
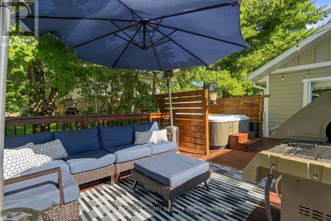
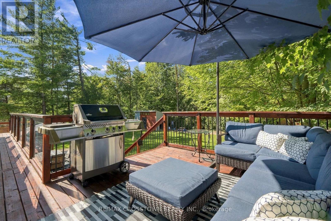
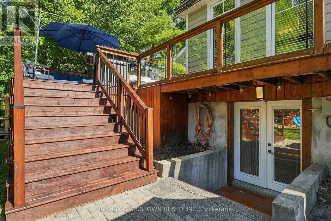
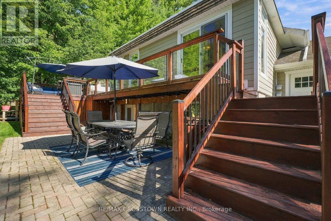
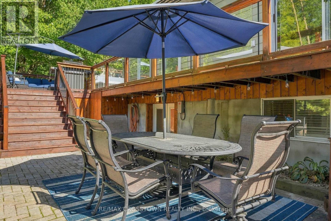
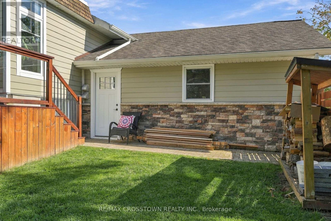
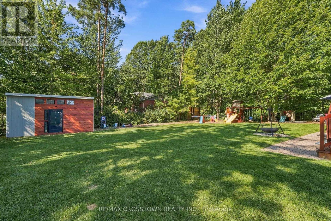
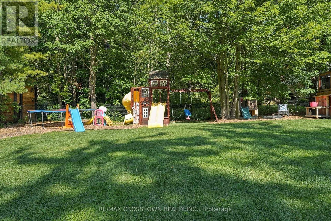
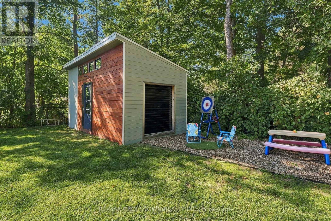
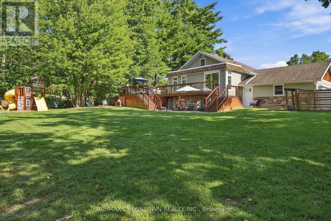
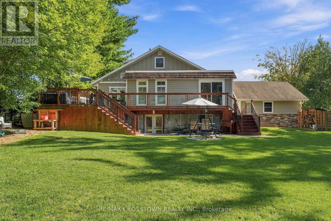
Step inside to a bright, open-concept main floor featuring rich hardwood flooring, stylish lighting and an inviting flow between the living, dining and kitchen spaces. The stunning kitchen is the heart of the home, showcasing a generous granite island with breakfast bar, stainless steel appliances, tile backsplash and a charming window seat. The sun-filled living room offers a walkout, creating an effortless connection to the outdoors.The main floor also features a spacious home office, convenient powder room and an extraordinary primary retreat. The generous primary suite offers a cozy gas fireplace, luxurious 5-piece ensuite with custom glass shower and soaker tub, plus its own walkout to a private deck - the perfect place to enjoy your morning coffee or unwind at the end of the day.Upstairs, two additional well-sized bedrooms and a 4-piece bathroom provide comfortable space for family or guests. The finished walk-out lower level adds even more flexibility with an additional bedroom, 4-piece bathroom, spacious family/recreation area, den and mudroom/entry space.Outside, enjoy the privacy and possibilities of this exceptional lot - ideal for entertaining, gardening, children and pets, or simply relaxing in your own Midhurst retreat.Located in sought-after Midhurst, you'll enjoy a peaceful community setting while remaining close to Barrie, Highway 400, schools, trails, parks and year-round recreation. With the natural beauty of the area right at your doorstep, including nearby Midhurst trail systems and Springwater Provincial Park, this is more than a home - it is the lifestyle you've been waiting for.A RARE OPPORTUNITY TO OWN AN EXCEPTIONAL HOME ON ONE OF MIDHURST'S DESIRABLE STREETS. COME EXPERIENCE 20 IDLEWOOD DRIVE FOR YOURSELF! (id:43681)
Open House
现在这个房屋大家可以去Open House参观了!
2:00 pm
结束于:4:00 pm
房源概要
| MLS® Number | S13796148 |
| 房源类型 | 民宅 |
| 社区名字 | Midhurst |
| 总车位 | 8 |
详 情
| 浴室 | 4 |
| 地上卧房 | 3 |
| 地下卧室 | 1 |
| 总卧房 | 4 |
| Age | 31 To 50 Years |
| 公寓设施 | Fireplace(s) |
| 家电类 | 洗碗机, 烘干机, Garage Door Opener, Hood 电扇, Range, 洗衣机, 冰箱 |
| 地下室进展 | 已装修 |
| 地下室功能 | Walk Out, Separate Entrance |
| 地下室类型 | N/a, N/a, N/a (finished), Full |
| 施工种类 | 独立屋 |
| 空调 | 中央空调 |
| 外墙 | 石 |
| 壁炉 | 有 |
| Flooring Type | Ceramic, Carpeted, Hardwood |
| 地基类型 | 混凝土 |
| 客人卫生间(不包含洗浴) | 1 |
| 供暖方式 | 天然气 |
| 供暖类型 | 压力热风 |
| 储存空间 | 2 |
| 内部尺寸 | 2000 - 2500 Sqft |
| 类型 | 独立屋 |
| 设备间 | 市政供水 |
车 位
| 附加车库 | |
| 没有车库 |
土地
| 英亩数 | 无 |
| 围栏类型 | Fenced Yard |
| 污水道 | Sanitary Sewer |
| 土地深度 | 160 Ft |
| 土地宽度 | 99 Ft ,10 In |
| 不规则大小 | 99.9 X 160 Ft ; As Per Geo |
| 规划描述 | Res |
房 间
| 楼 层 | 类 型 | 长 度 | 宽 度 | 面 积 |
|---|---|---|---|---|
| 二楼 | 浴室 | 3.87 m | 1.86 m | 3.87 m x 1.86 m |
| 二楼 | 卧室 | 4.39 m | 3.15 m | 4.39 m x 3.15 m |
| 二楼 | 卧室 | 4.32 m | 3.14 m | 4.32 m x 3.14 m |
| Lower Level | 大型活动室 | 6.86 m | 8.44 m | 6.86 m x 8.44 m |
| Lower Level | 其它 | 4.24 m | 4.3 m | 4.24 m x 4.3 m |
| Lower Level | 卧室 | 4.09 m | 3.38 m | 4.09 m x 3.38 m |
| Lower Level | Games Room | 6.89 m | 8.47 m | 6.89 m x 8.47 m |
| Lower Level | 洗衣房 | 3.81 m | 2.21 m | 3.81 m x 2.21 m |
| Lower Level | 浴室 | 3.84 m | 1.89 m | 3.84 m x 1.89 m |
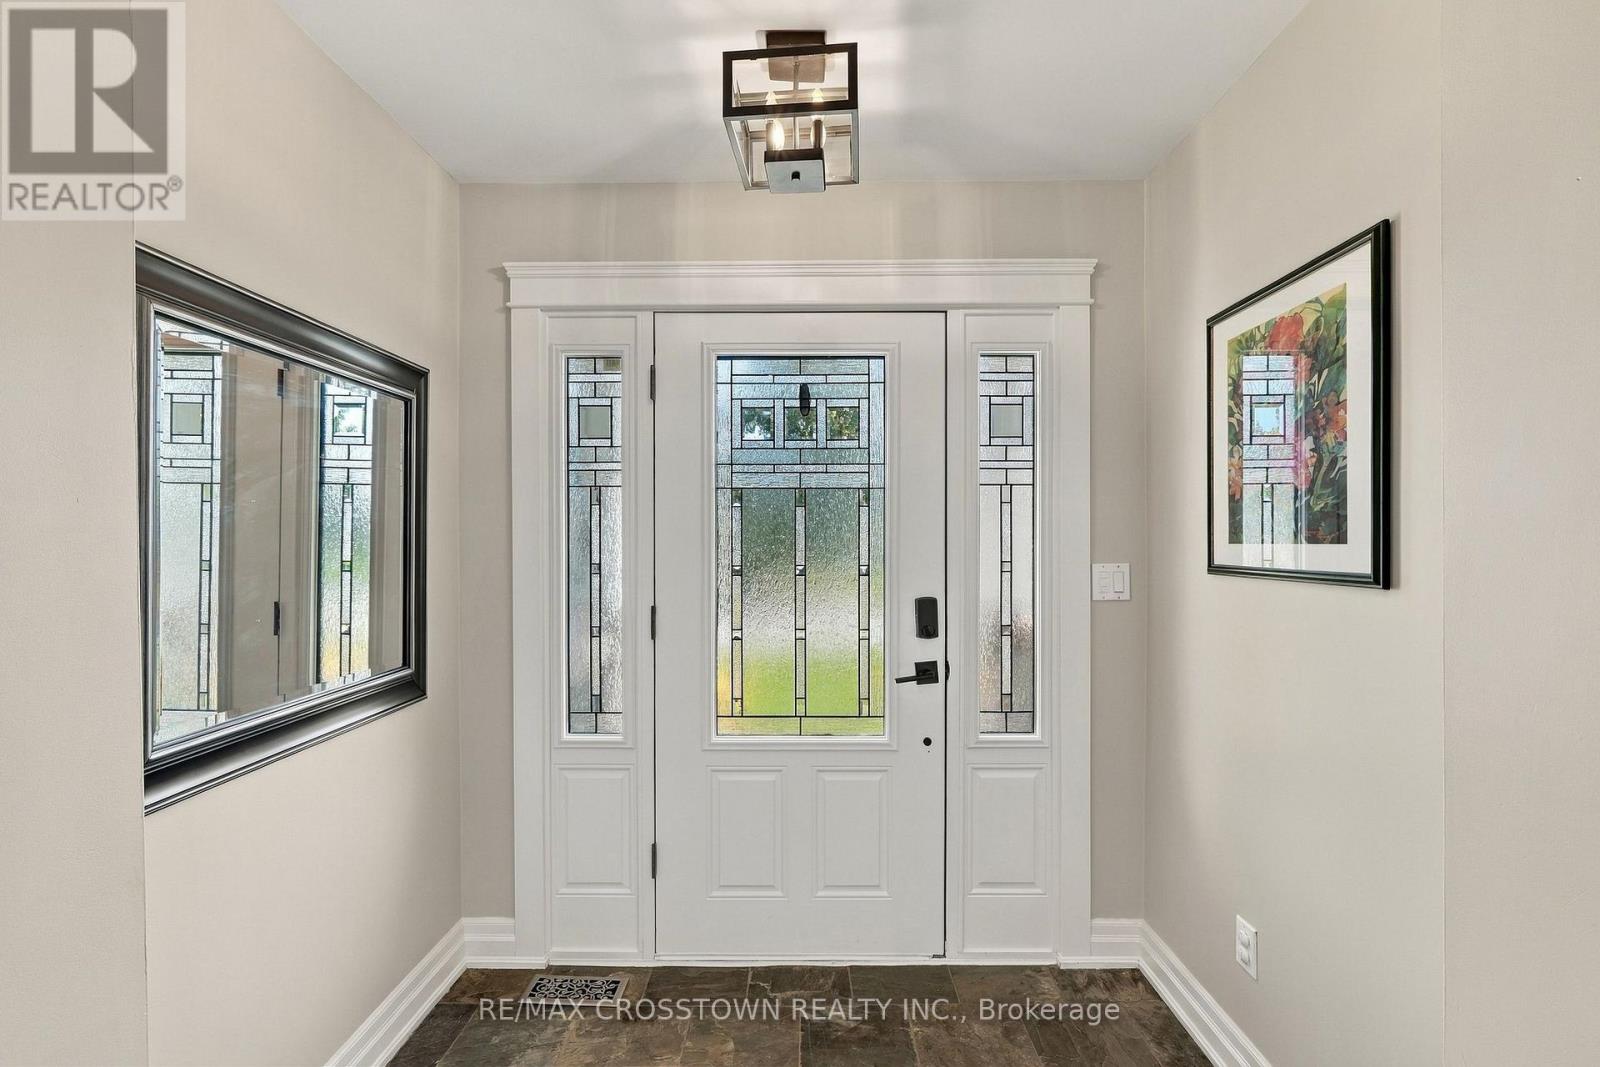
| 一楼 | 门厅 | 2.2 m | 1.35 m | 2.2 m x 1.35 m |
| 一楼 | 厨房 | 3.99 m | 4.88 m | 3.99 m x 4.88 m |
| 一楼 | 餐厅 | 3.99 m | 3.69 m | 3.99 m x 3.69 m |
| 一楼 | 客厅 | 4.72 m | 3.53 m | 4.72 m x 3.53 m |
| 一楼 | Office | 4.66 m | 3.26 m | 4.66 m x 3.26 m |
| 一楼 | 主卧 | 5.46 m | 4.55 m | 5.46 m x 4.55 m |
| 一楼 | 浴室 | 1.25 m | 1.52 m | 1.25 m x 1.52 m |
| 一楼 | 浴室 | 3.08 m | 3.57 m | 3.08 m x 3.57 m |
https://www.realtor.ca/real-estate/30292216/20-idlewood-drive-springwater-midhurst-midhurst

The trademarks REALTOR®, REALTORS®, and the REALTOR® logo are controlled by The Canadian Real Estate Association (CREA) and identify real estate professionals who are members of CREA. The trademarks MLS®, Multiple Listing Service® and the associated logos are owned by The Canadian Real Estate Association (CREA) and identify the quality of services provided by real estate professionals who are members of CREA. The trademark DDF® is owned by The Canadian Real Estate Association (CREA) and identifies CREA's Data Distribution Facility (DDF®)
Toronto Real Estate Board
RE/MAX Crosstown Realty Inc.
September 17 2026 02:59:23
