
24 Kelly Street Thorold (Port Robinson), Ontario L0S 1K0


$549,900
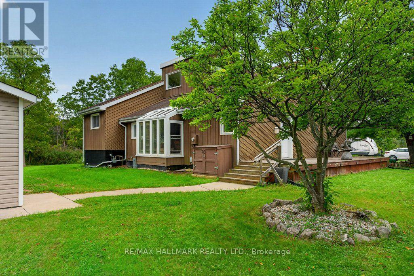
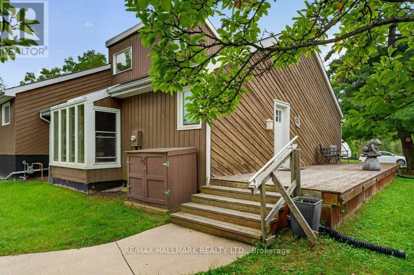
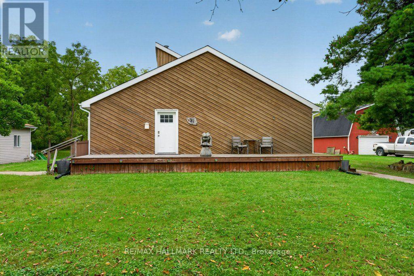
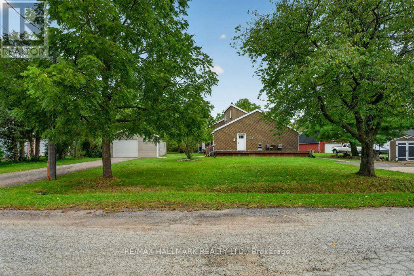
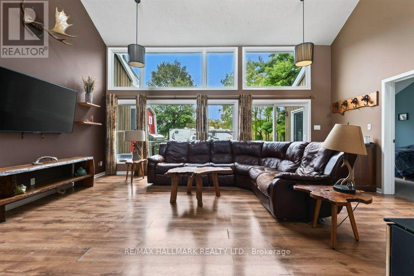
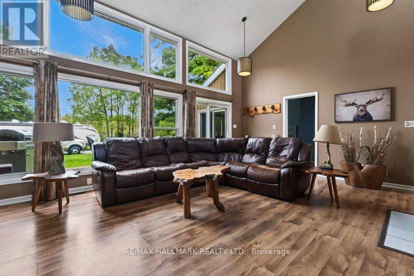
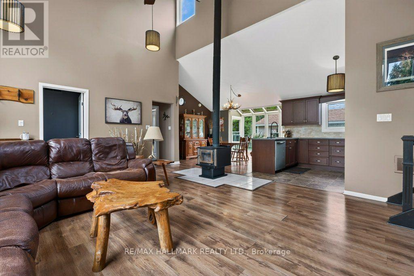
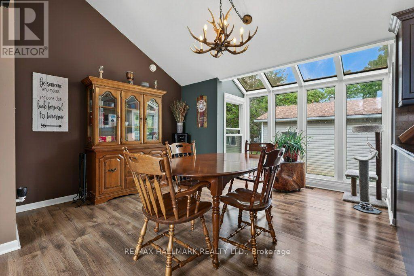
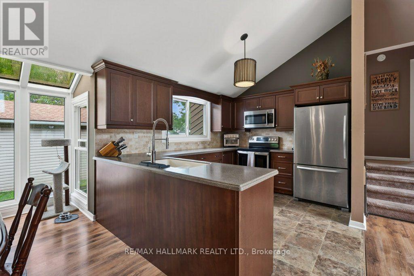
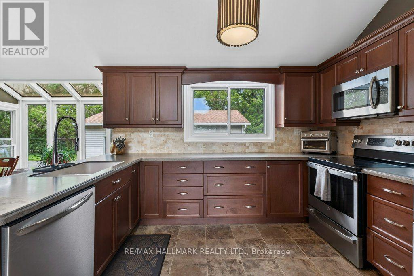
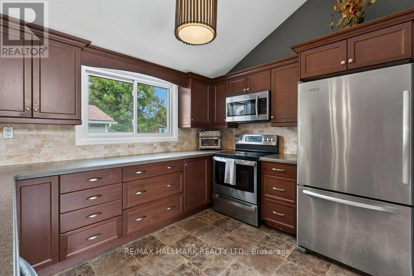
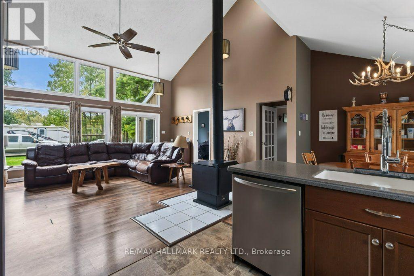
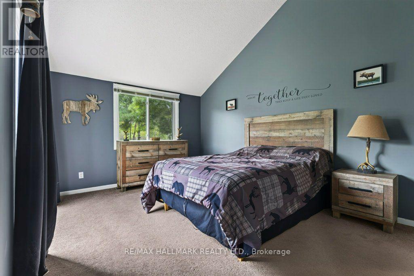
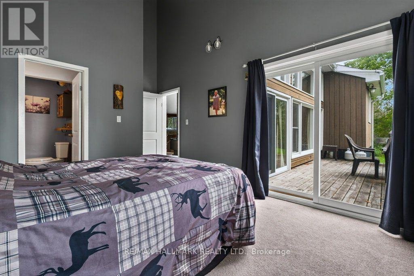
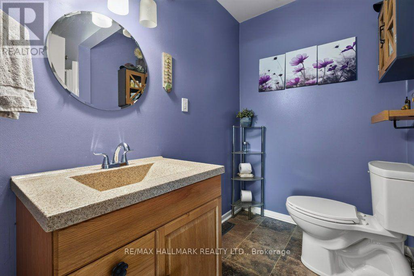
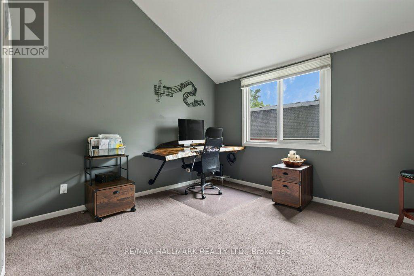
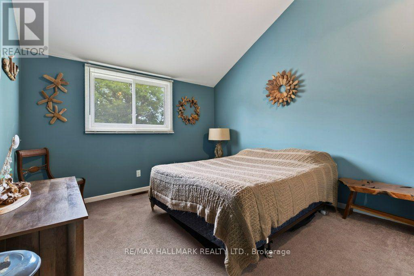
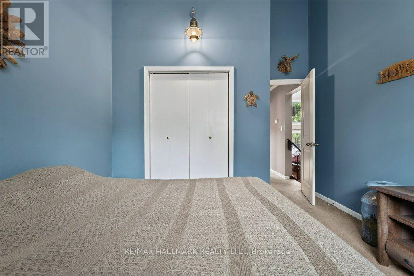
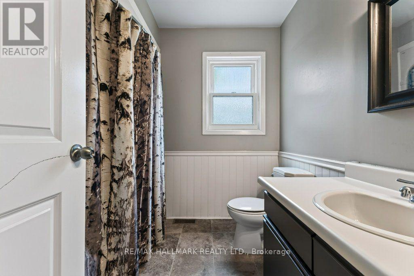
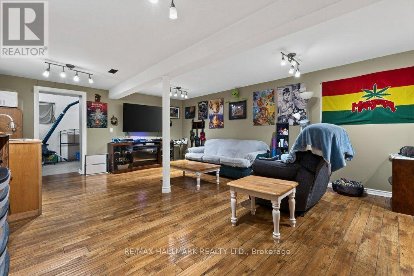
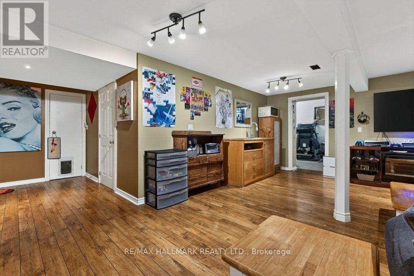
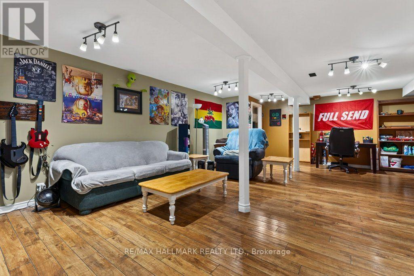
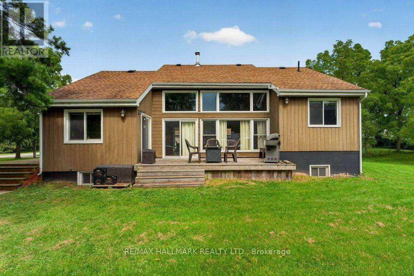
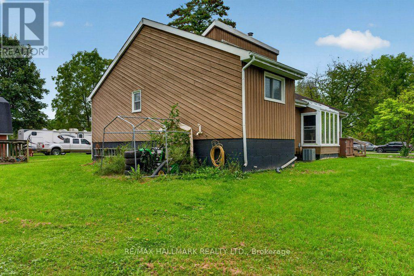
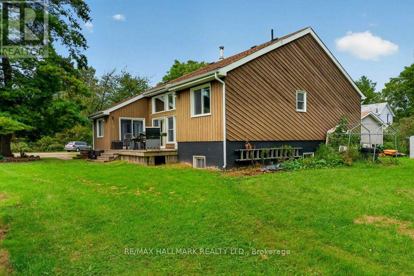
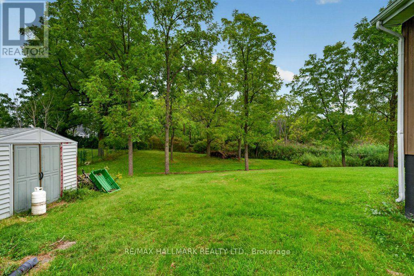
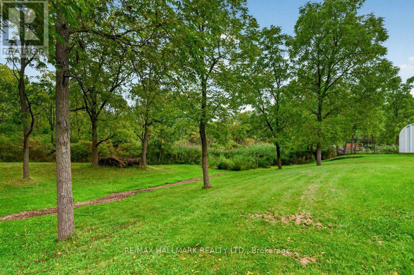
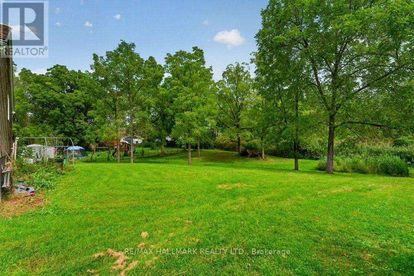
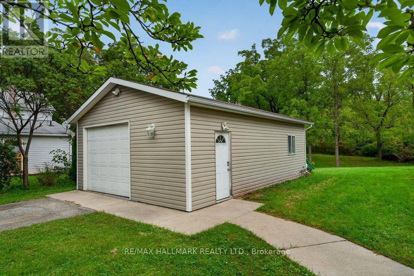
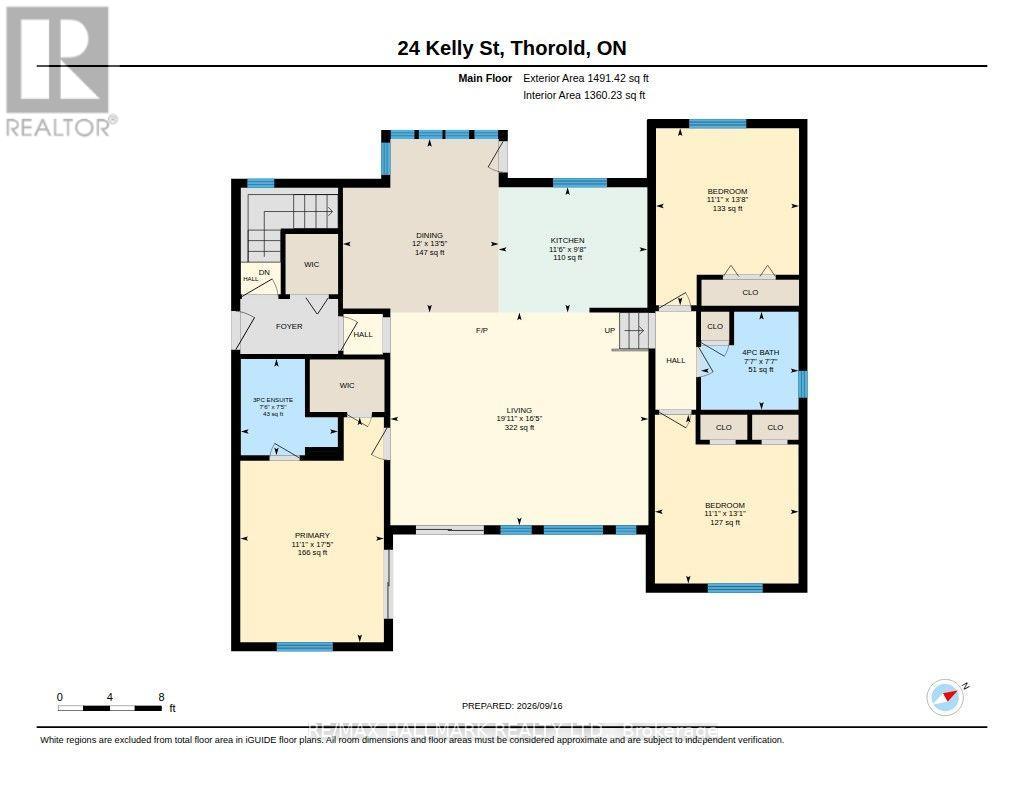
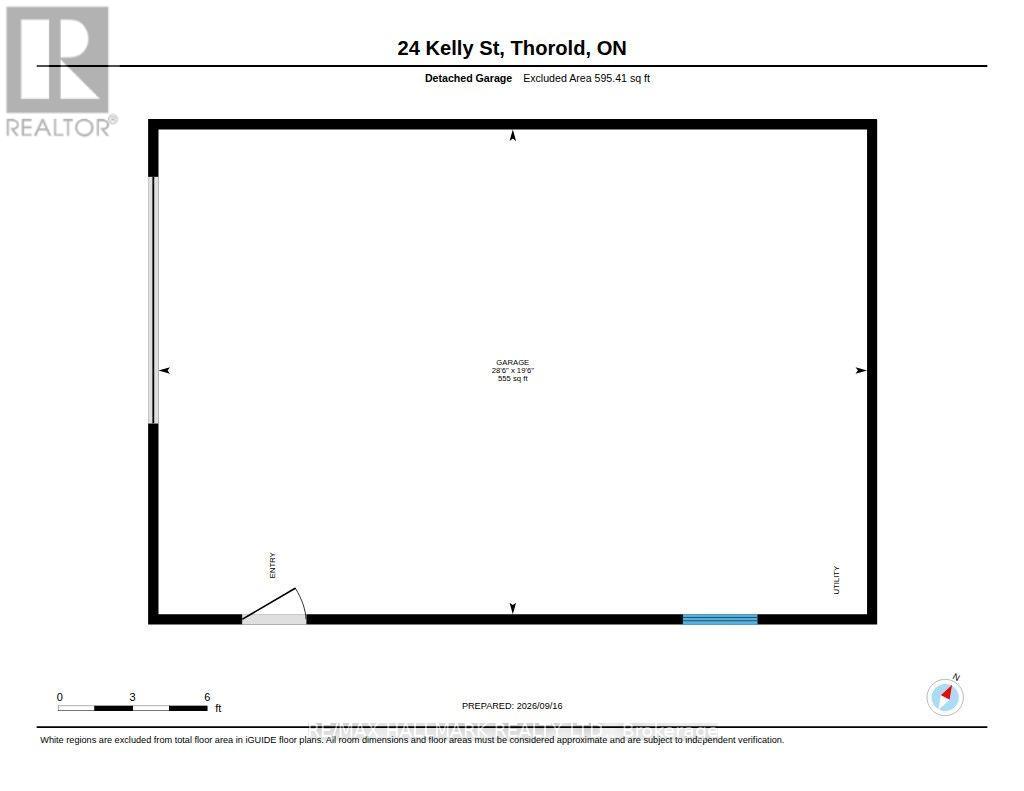
Country Home Feel with City Services! If you've been looking for a home that offers the charm and space of country living while still having all the conveniences of city services, you've found it! You really need to get inside this unique home to appreciate the impressive ceilings, abundance of windows, and natural light throughout. The open-concept main floor offers a wonderful layout for everyday living and entertaining, while the spacious primary suite features its own ensuite and direct access to the deck - the perfect spot to enjoy your morning coffee and take in the beautiful sunrises. Outside, the great-sized lot offers plenty of room to enjoy, along with an impressive 20' x 30' detached heated shop/garage featuring a concrete floor and water - an ideal space for the hobbyist, car enthusiast, workshop, or extra storage. Located on a quiet dead-end street and close to the Welland Canal, you can enjoy watching cruise ships and lakers make their way through the canal. During the summer months, a pay-per-use ferry provides convenient access across the canal. With easy access to Niagara Falls, Thorold and Welland, shopping, amenities and more are never far away. A unique home, fantastic property and a location that has the best of both worlds - country feel with city convenience! (id:43681)
房源概要
| MLS® Number | X13796126 |
| 房源类型 | 民宅 |
| 社区名字 | 561 - Port Robinson |
| 附近的便利设施 | 礼拜场所, 学校 |
| 社区特征 | School Bus |
| 设备类型 | 热水器 |
| 特征 | Cul-de-sac, Sump Pump |
| 总车位 | 4 |
| 租赁设备类型 | 热水器 |
| 结构 | 棚 |
详 情
| 浴室 | 2 |
| 地上卧房 | 3 |
| 地下卧室 | 1 |
| 总卧房 | 4 |
| Age | 31 To 50 Years |
| 公寓设施 | Fireplace(s) |
| 家电类 | All, 洗碗机, 烘干机, 炉子, 洗衣机, 冰箱 |
| 建筑风格 | 平房 |
| 地下室进展 | 部分完成 |
| 地下室类型 | 全部完成 |
| 施工种类 | 独立屋 |
| 空调 | 中央空调 |
| 外墙 | 木头, 乙烯基壁板 |
| 壁炉 | 有 |
| Fireplace Total | 1 |
| 地基类型 | 水泥, 混凝土浇筑 |
| 供暖方式 | 天然气 |
| 供暖类型 | 压力热风 |
| 储存空间 | 1 |
| 内部尺寸 | 1100 - 1500 Sqft |
| 类型 | 独立屋 |
| 设备间 | 市政供水 |
车 位
| Detached Garage | |
| Garage |
土地
| 英亩数 | 无 |
| 土地便利设施 | 宗教场所, 学校 |
| 污水道 | Sanitary Sewer |
| 土地深度 | 209 Ft |
| 土地宽度 | 128 Ft ,9 In |
| 不规则大小 | 128.8 X 209 Ft |
| 规划描述 | R1a |
房 间
| 楼 层 | 类 型 | 长 度 | 宽 度 | 面 积 |
|---|---|---|---|---|
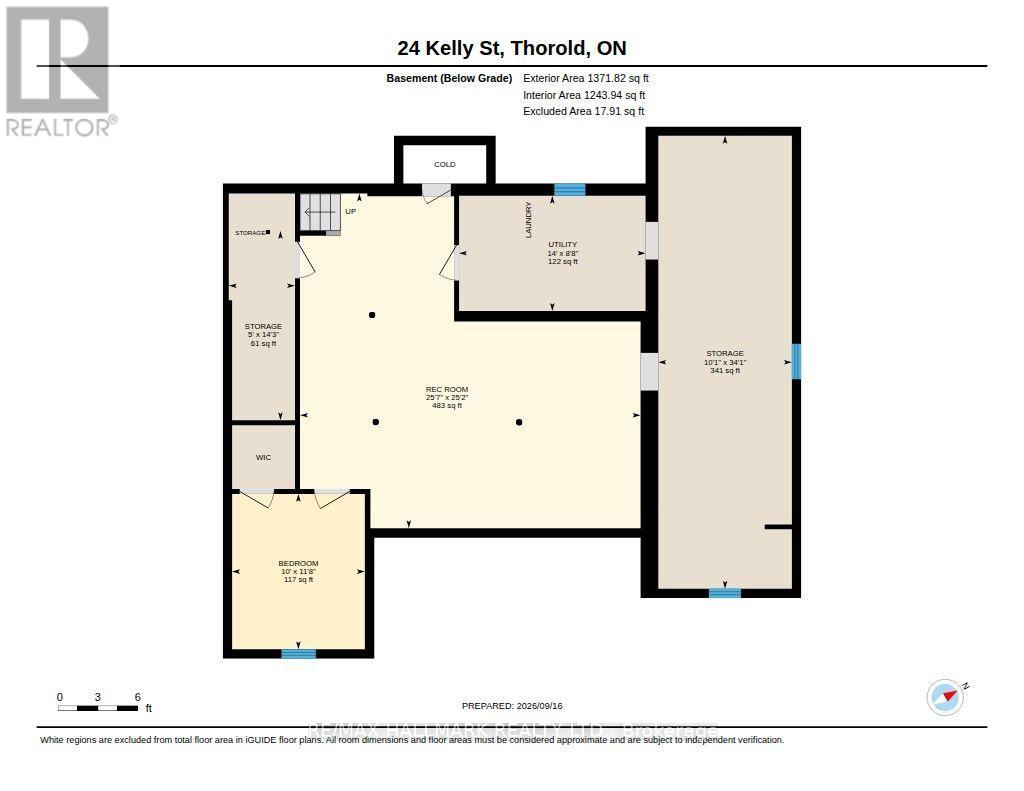
| 地下室 | 设备间 | 2.64 m | 4.27 m | 2.64 m x 4.27 m |
| 地下室 | 娱乐,游戏房 | 7.67 m | 7.8 m | 7.67 m x 7.8 m |
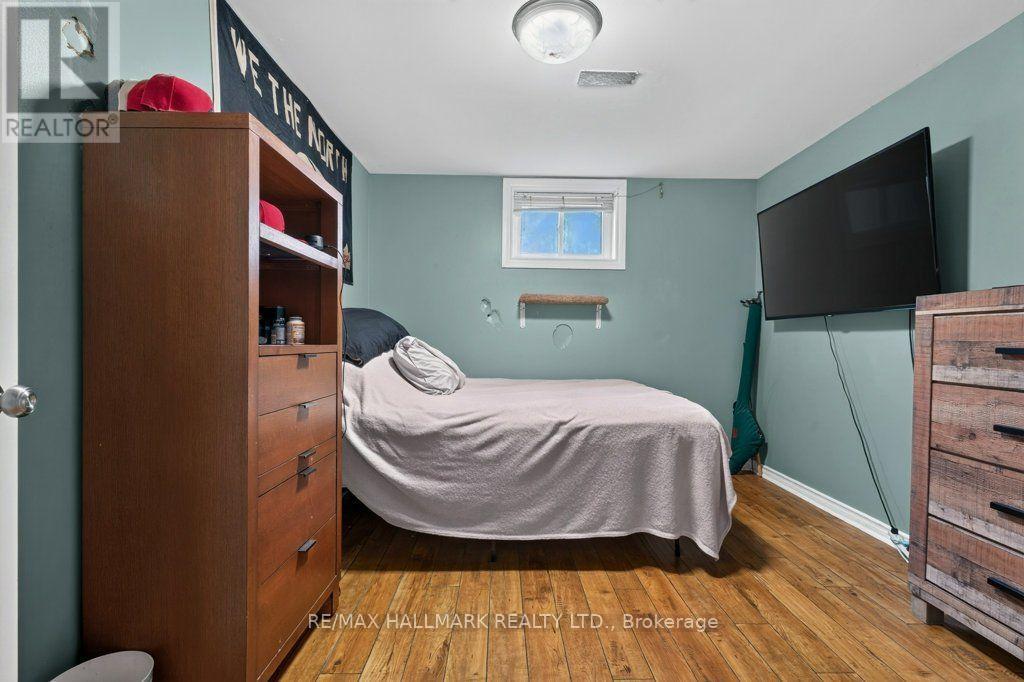
| 地下室 | Bedroom 4 | 3.56 m | 3.05 m | 3.56 m x 3.05 m |
| 地下室 | 其它 | 10.39 m | 3.07 m | 10.39 m x 3.07 m |
| 地下室 | 其它 | 4.34 m | 1.52 m | 4.34 m x 1.52 m |
| 一楼 | 客厅 | 5 m | 6.07 m | 5 m x 6.07 m |
| 一楼 | 厨房 | 2.95 m | 3.51 m | 2.95 m x 3.51 m |
| 一楼 | 餐厅 | 4.09 m | 3.66 m | 4.09 m x 3.66 m |
| 一楼 | 主卧 | 5.31 m | 3.63 m | 5.31 m x 3.63 m |
| 一楼 | 第二卧房 | 3.99 m | 3.38 m | 3.99 m x 3.38 m |
| 一楼 | 第三卧房 | 4.17 m | 3.38 m | 4.17 m x 3.38 m |
https://www.realtor.ca/real-estate/30292257/24-kelly-street-thorold-port-robinson-561-port-robinson

The trademarks REALTOR®, REALTORS®, and the REALTOR® logo are controlled by The Canadian Real Estate Association (CREA) and identify real estate professionals who are members of CREA. The trademarks MLS®, Multiple Listing Service® and the associated logos are owned by The Canadian Real Estate Association (CREA) and identify the quality of services provided by real estate professionals who are members of CREA. The trademark DDF® is owned by The Canadian Real Estate Association (CREA) and identifies CREA's Data Distribution Facility (DDF®)
Toronto Real Estate Board
RE/MAX Hallmark Realty Ltd.
September 17 2026 03:04:33
