
5 - 1085 Harrogate Drive Hamilton (Meadowlands), Ontario L9K 7R2


$649,900管理费,Insurance, Parking, Common Area Maintenance
$429.98 每月
管理费,Insurance, Parking, Common Area Maintenance
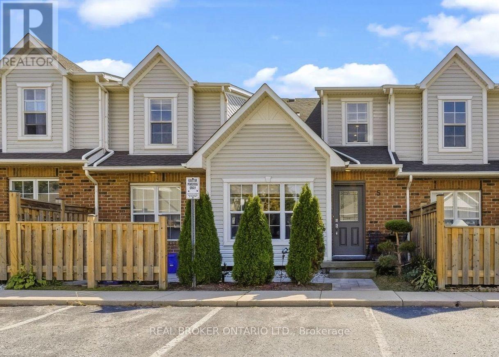
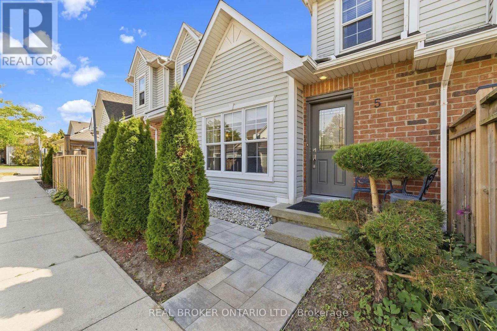
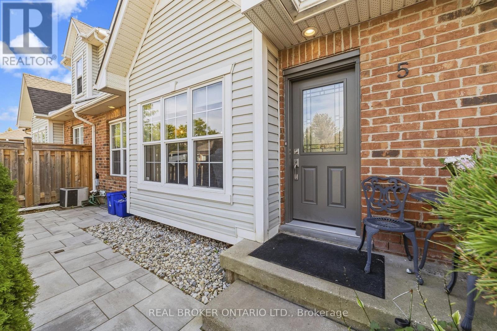
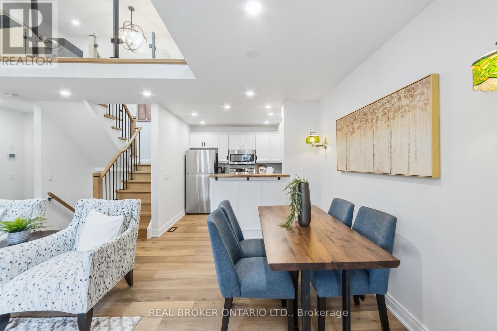
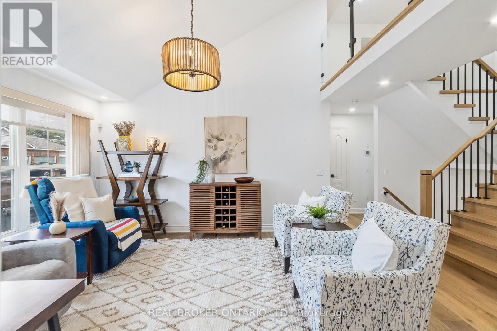
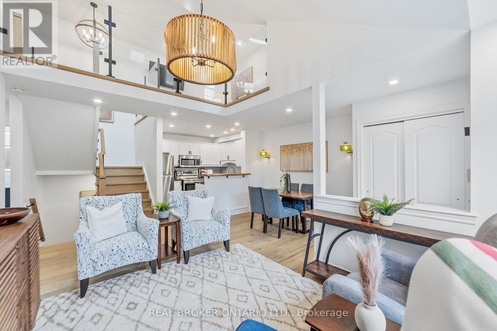
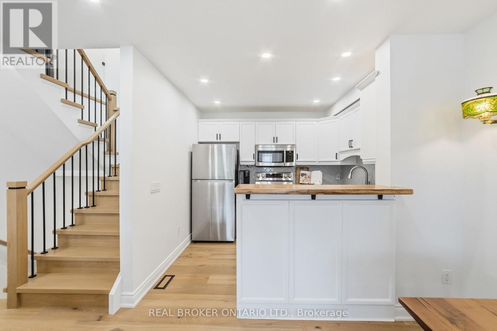
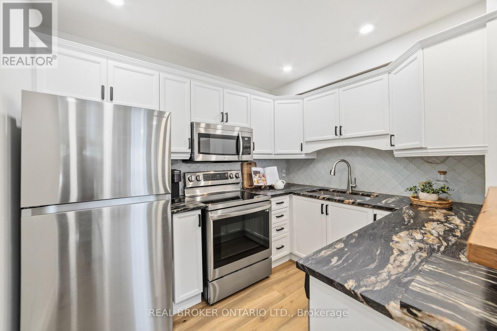
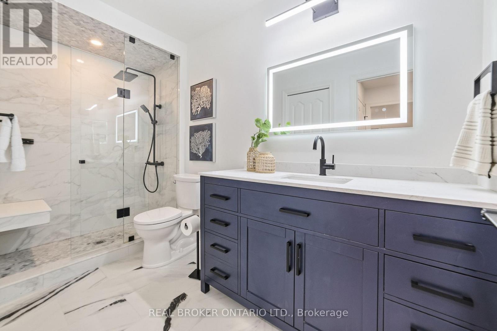
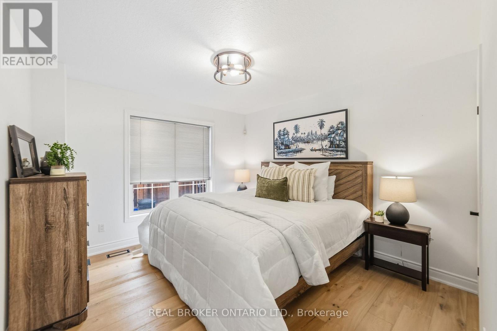
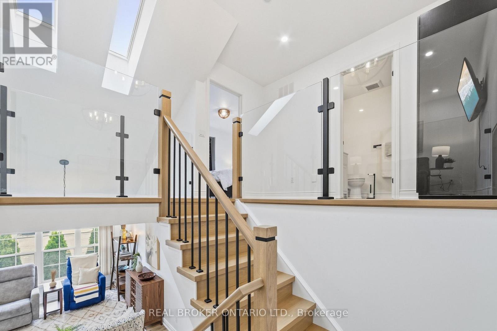
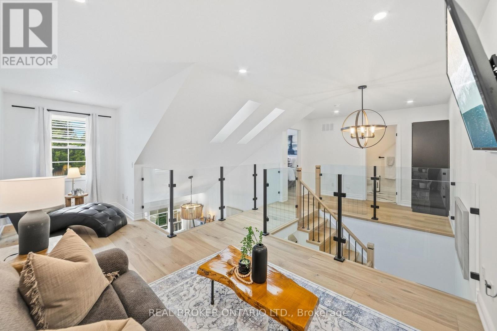
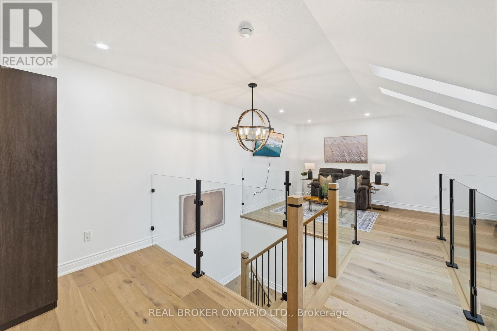
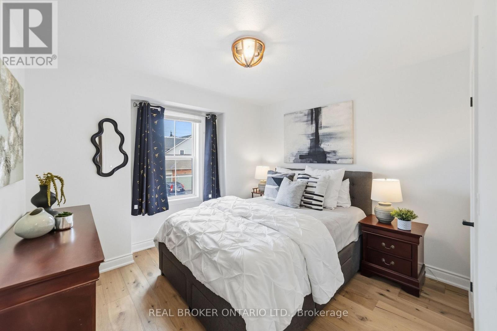
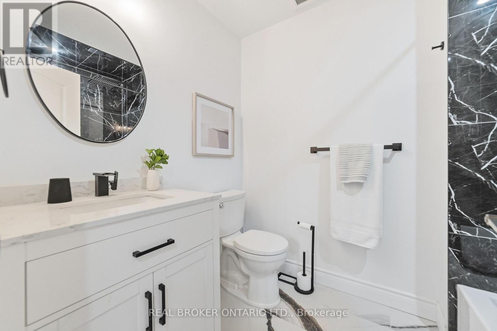
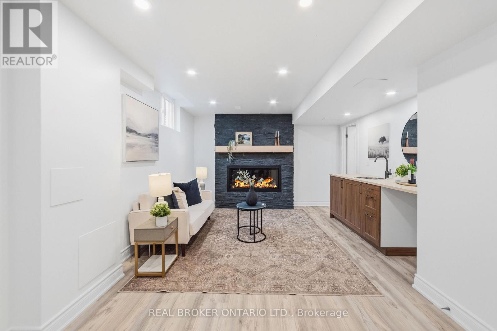
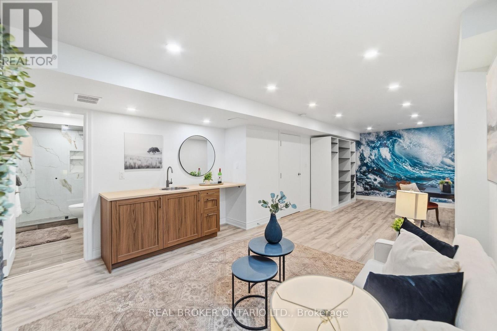
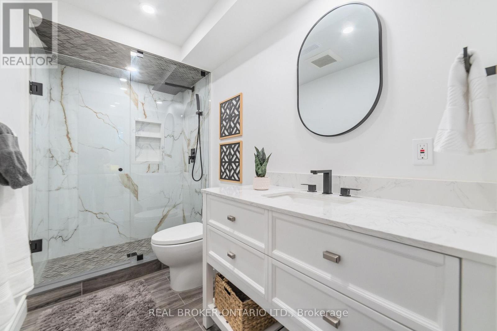
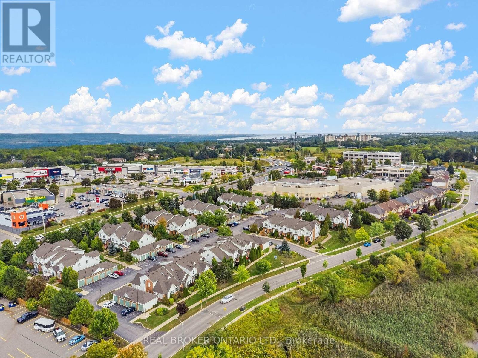
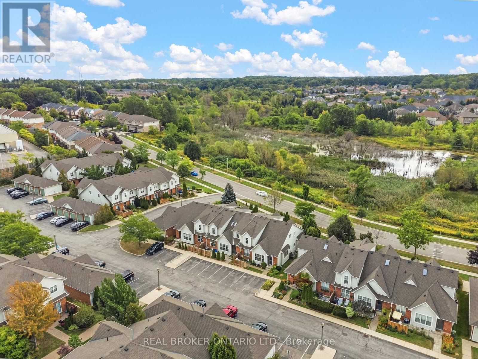
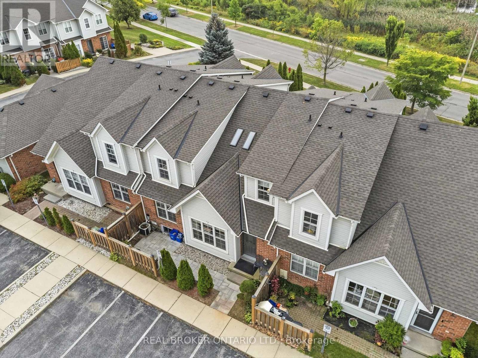
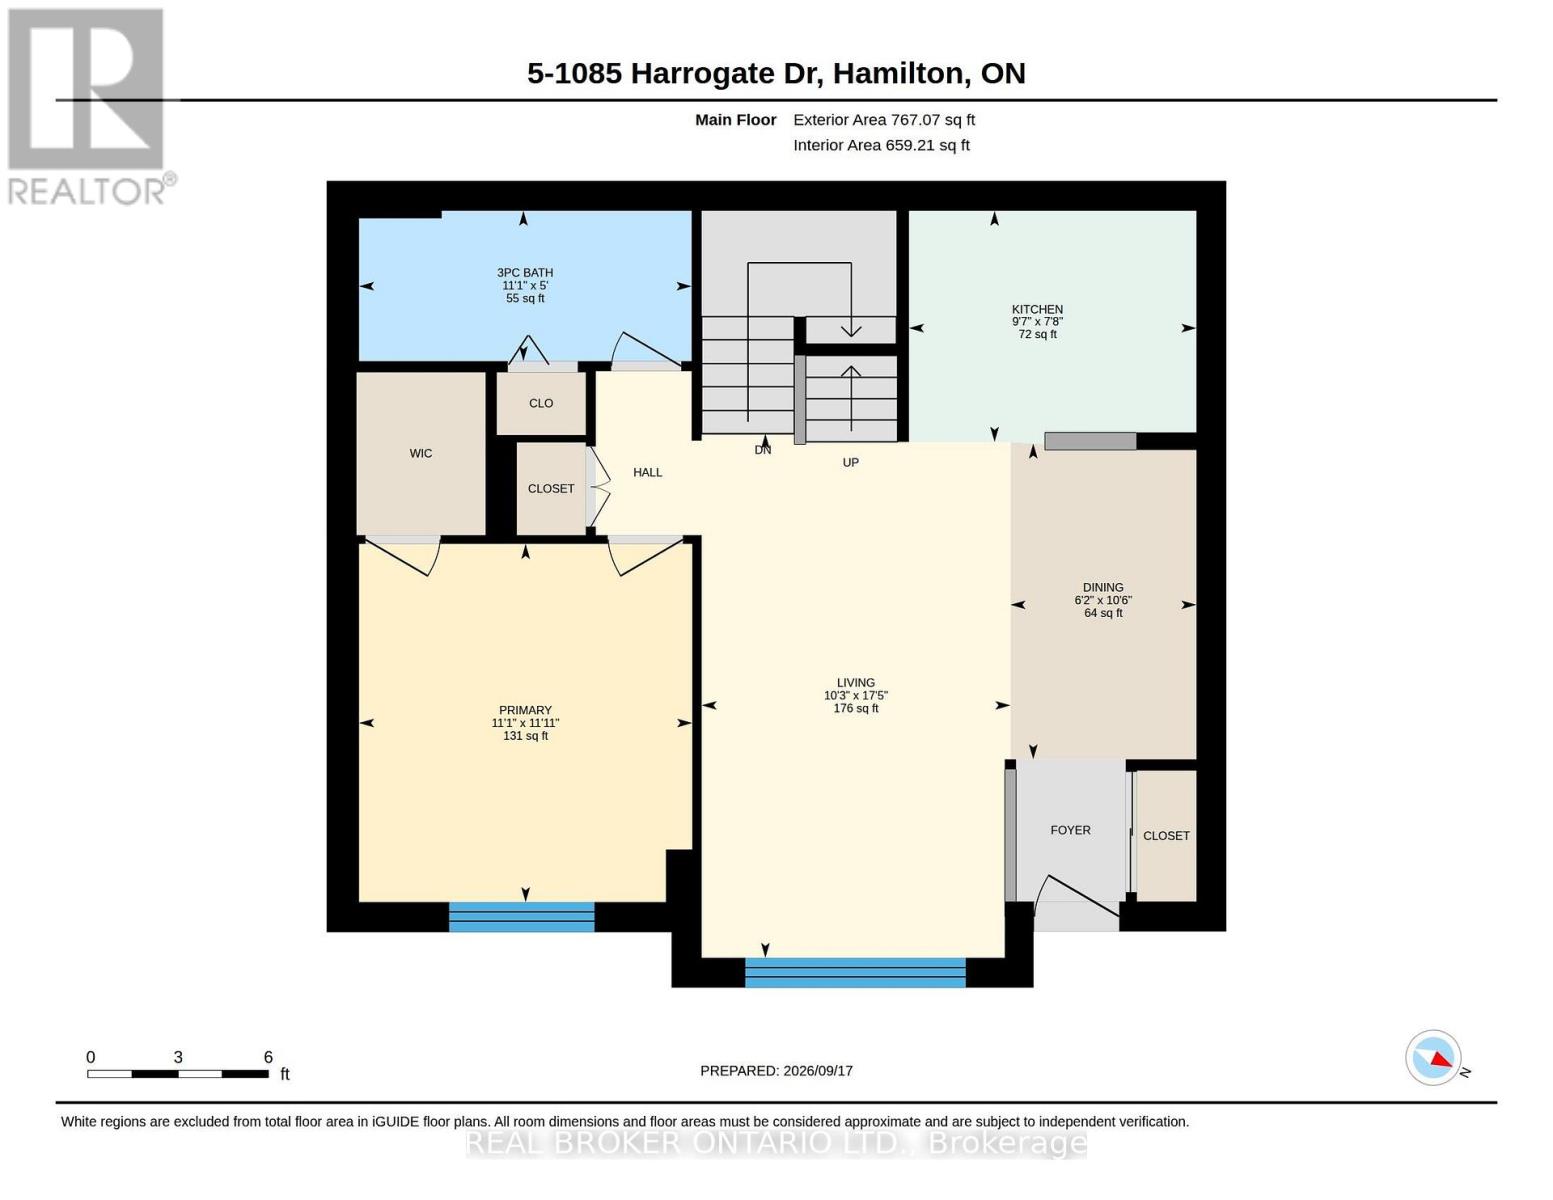
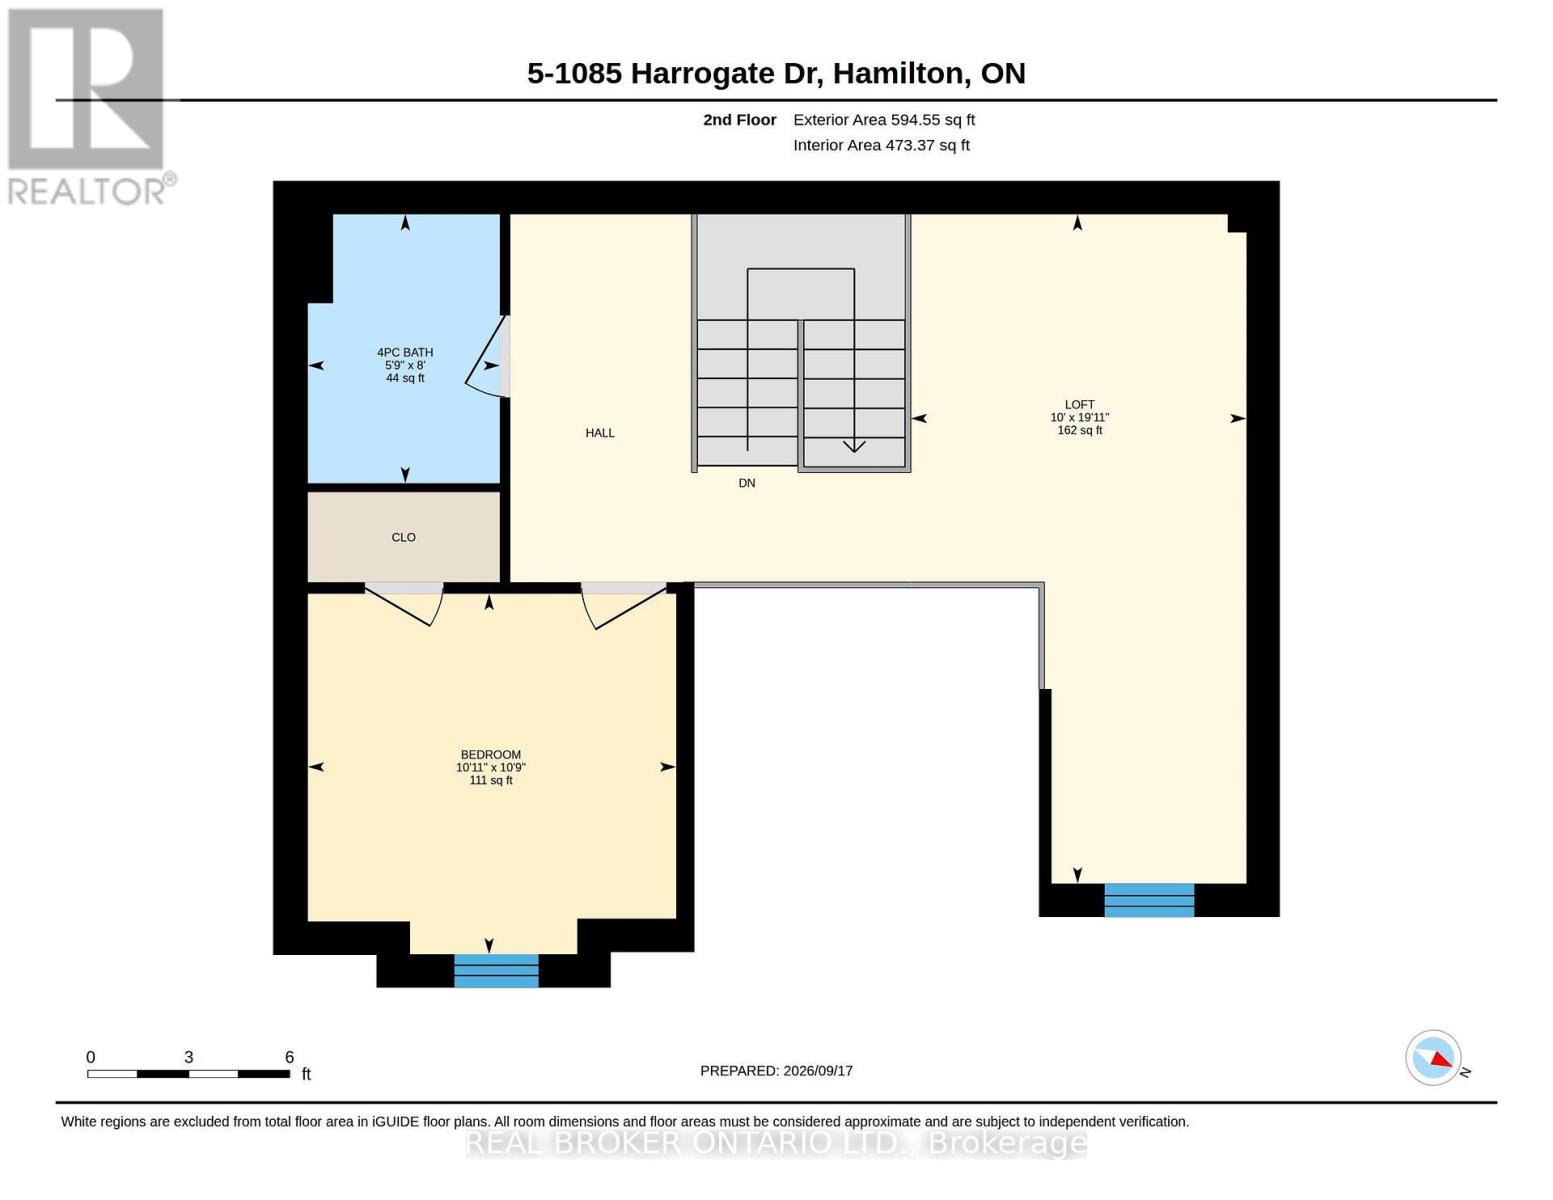
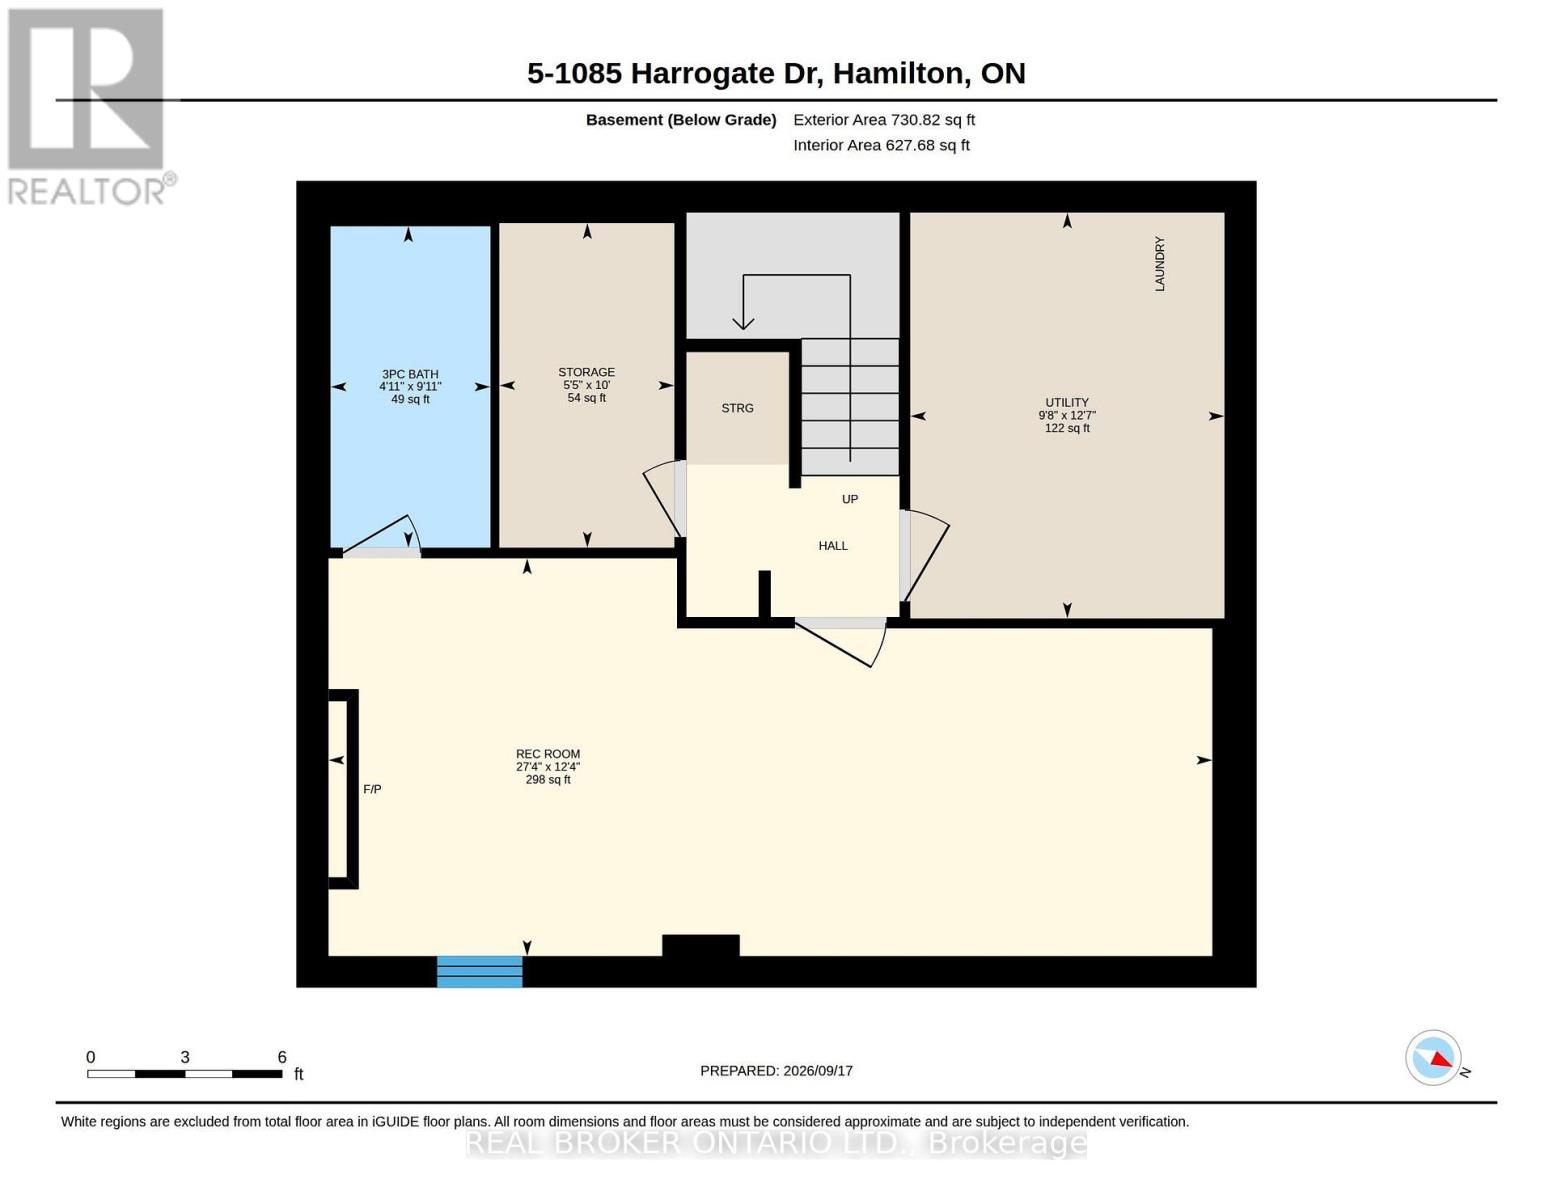
$429.98 每月Beautifully renovated from top to bottom, this 1.5 storey Ancaster townhome has a unique layout with bright, open living spaces across all three levels. The main floor features a spacious primary bedroom, renovated bathroom and updated kitchen, while the open-to-above living area is filled with natural light from large northwesterly-facing windows and skylights overhead. Upstairs, an open walkway overlooks the living space below and connects a second bedroom, renovated bathroom and loft, perfect for a home office or additional sitting area. New glass and metal railings add to the bright, open feel throughout the home. The finished basement adds a family room with an electric fireplace, third renovated bathroom, laundry and plenty of storage. With new flooring, fresh paint and extensive updates throughout, the work here has already been done. All of this in a convenient Ancaster location close to shopping, restaurants and everyday amenities, with quick access to the LINC. (id:43681)
Open House
现在这个房屋大家可以去Open House参观了!
2:00 pm
结束于:4:00 pm
房源概要
| MLS® Number | X13796152 |
| 房源类型 | 民宅 |
| 社区名字 | Meadowlands |
| 社区特征 | Pets Allowed With Restrictions |
| 设备类型 | 热水器 |
| 特征 | In Suite Laundry |
| 总车位 | 2 |
| 租赁设备类型 | 热水器 |
详 情
| 浴室 | 3 |
| 地上卧房 | 2 |
| 总卧房 | 2 |
| Age | 16 To 30 Years |
| 公寓设施 | Visitor Parking, Fireplace(s) |
| 家电类 | Garage Door Opener Remote(s), Water Meter, Water Heater, 洗碗机, 烘干机, 微波炉, 炉子, 洗衣机, 窗帘, 冰箱 |
| 地下室进展 | 已装修 |
| 地下室类型 | 全完工 |
| 空调 | 中央空调 |
| 外墙 | 铝壁板, 砖 |
| 壁炉 | 有 |
| Fireplace Total | 1 |
| 地基类型 | 混凝土 |
| 供暖方式 | 天然气 |
| 供暖类型 | 压力热风 |
| 储存空间 | 2 |
| 内部尺寸 | 1200 - 1399 Sqft |
| 类型 | 联排别墅 |
车 位
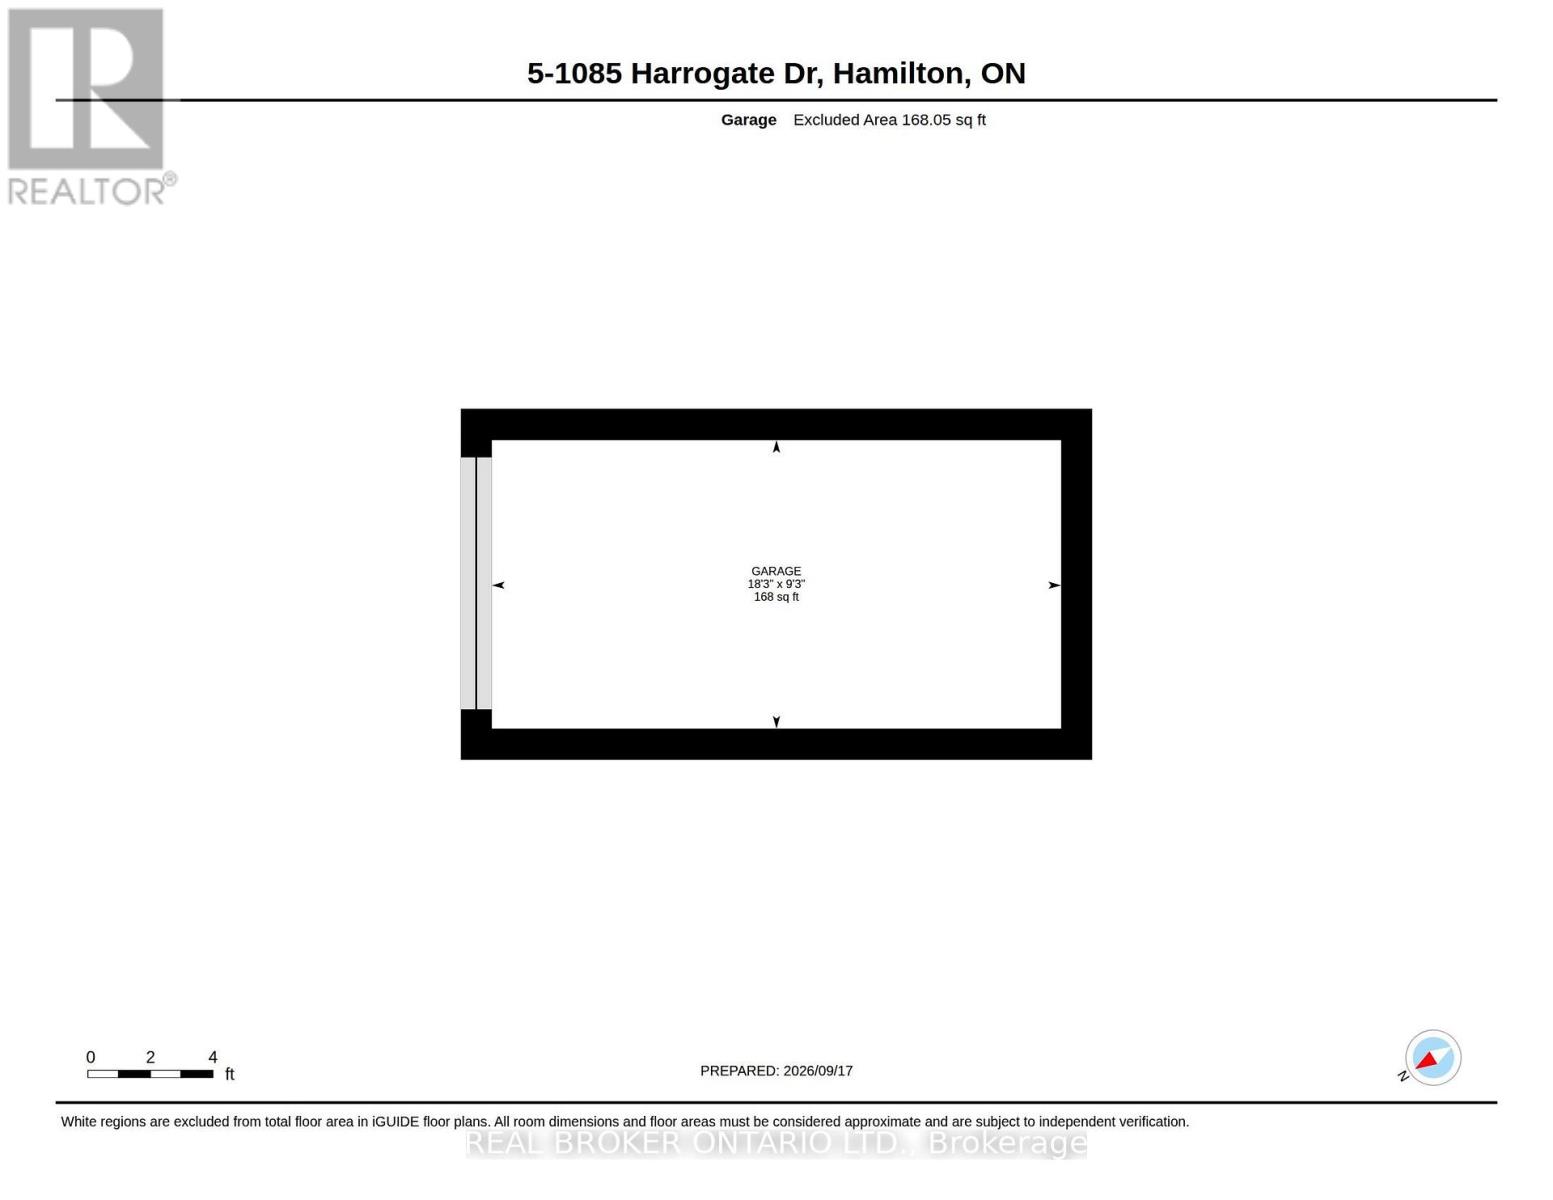
| Detached Garage | |
| Garage |
土地
| 英亩数 | 无 |
| 规划描述 | Rm6-423 |
房 间
| 楼 层 | 类 型 | 长 度 | 宽 度 | 面 积 |
|---|---|---|---|---|
| 二楼 | 第二卧房 | 3.28 m | 3.33 m | 3.28 m x 3.33 m |
| 二楼 | 浴室 | 2.44 m | 1.7 m | 2.44 m x 1.7 m |
| 二楼 | Loft | 6.07 m | 3.05 m | 6.07 m x 3.05 m |
| 地下室 | 洗衣房 | 3.84 m | 2.95 m | 3.84 m x 2.95 m |
| 地下室 | 其它 | 3.05 m | 1.65 m | 3.05 m x 1.65 m |
| 地下室 | 娱乐,游戏房 | 3.76 m | 8.33 m | 3.76 m x 8.33 m |
| 地下室 | 浴室 | 3.02 m | 1.5 m | 3.02 m x 1.5 m |
| 一楼 | 客厅 | 5.31 m | 3.12 m | 5.31 m x 3.12 m |
| 一楼 | 餐厅 | 3.2 m | 1.88 m | 3.2 m x 1.88 m |
| 一楼 | 厨房 | 2.34 m | 2.92 m | 2.34 m x 2.92 m |
| 一楼 | 卧室 | 3.38 m | 3.38 m | 3.38 m x 3.38 m |
| 一楼 | 浴室 | 1.52 m | 3.38 m | 1.52 m x 3.38 m |
https://www.realtor.ca/real-estate/30292259/5-1085-harrogate-drive-hamilton-meadowlands-meadowlands

The trademarks REALTOR®, REALTORS®, and the REALTOR® logo are controlled by The Canadian Real Estate Association (CREA) and identify real estate professionals who are members of CREA. The trademarks MLS®, Multiple Listing Service® and the associated logos are owned by The Canadian Real Estate Association (CREA) and identify the quality of services provided by real estate professionals who are members of CREA. The trademark DDF® is owned by The Canadian Real Estate Association (CREA) and identifies CREA's Data Distribution Facility (DDF®)
Toronto Real Estate Board
Real Broker Ontario Ltd.
September 17 2026 03:04:33
