
102 Queen Street Guelph (General Hospital), Ontario N1E 4S1


$874,900
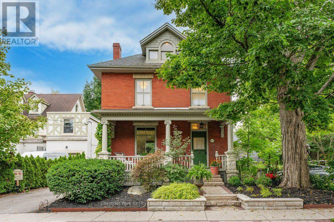
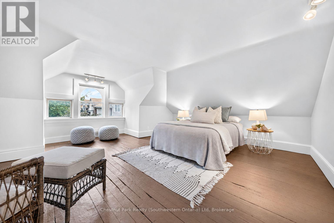
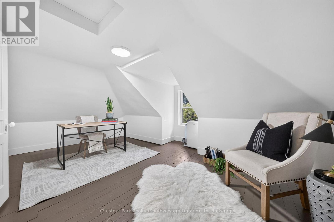
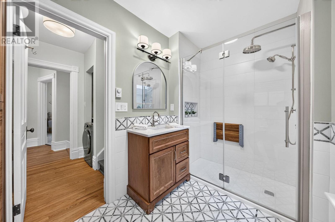
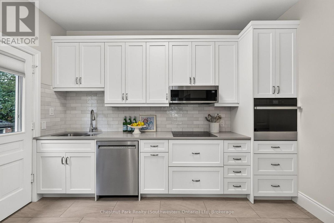
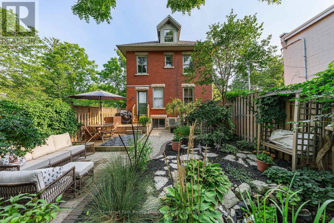
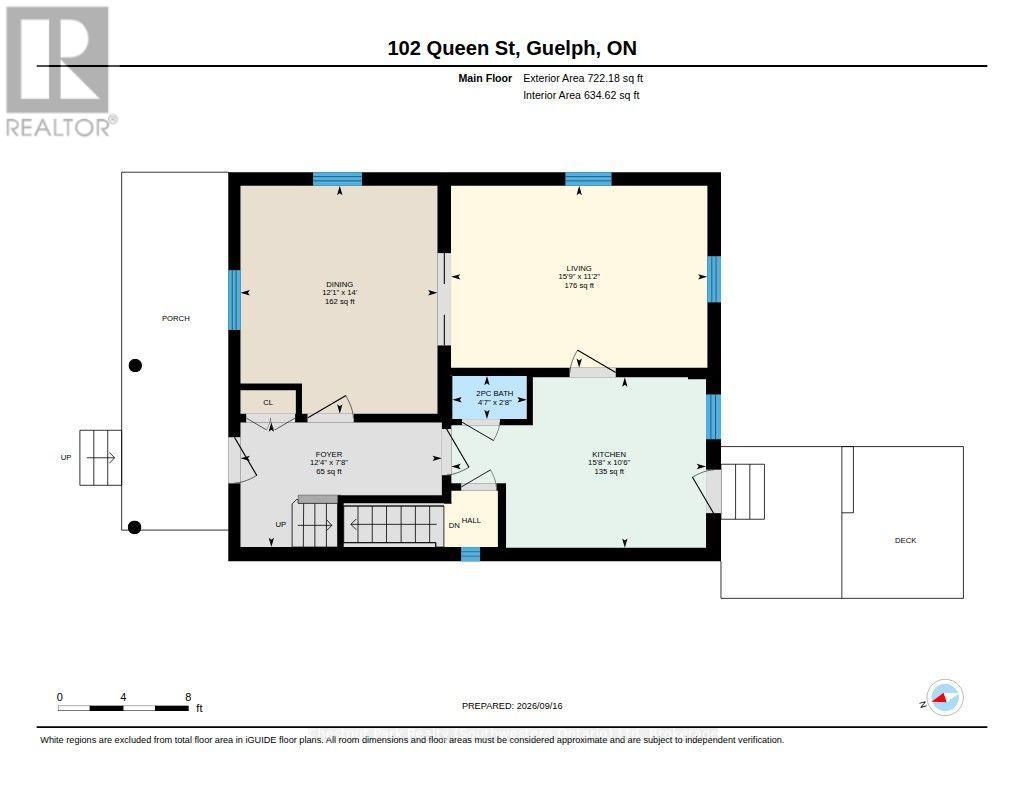
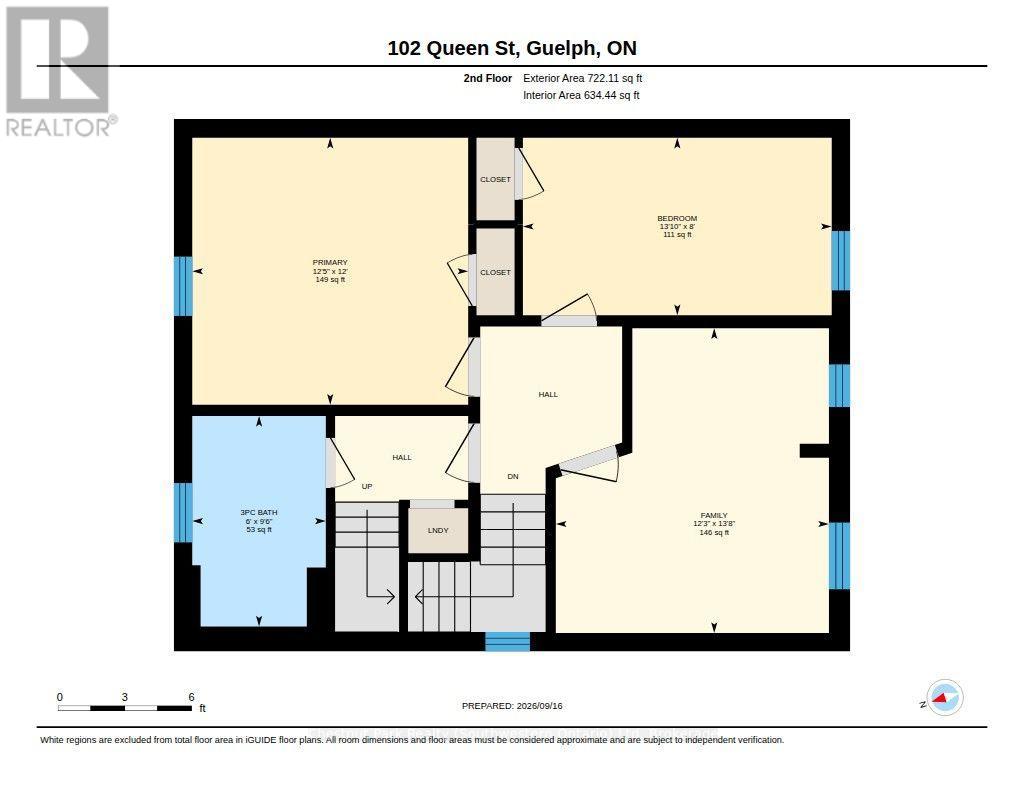
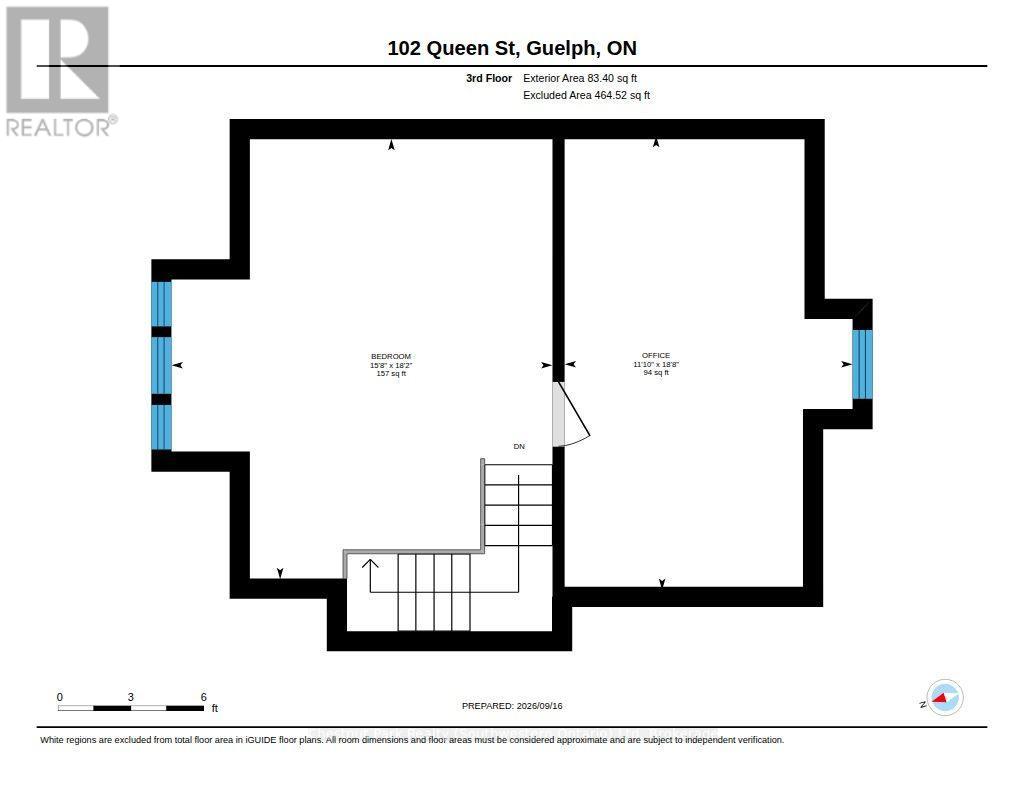
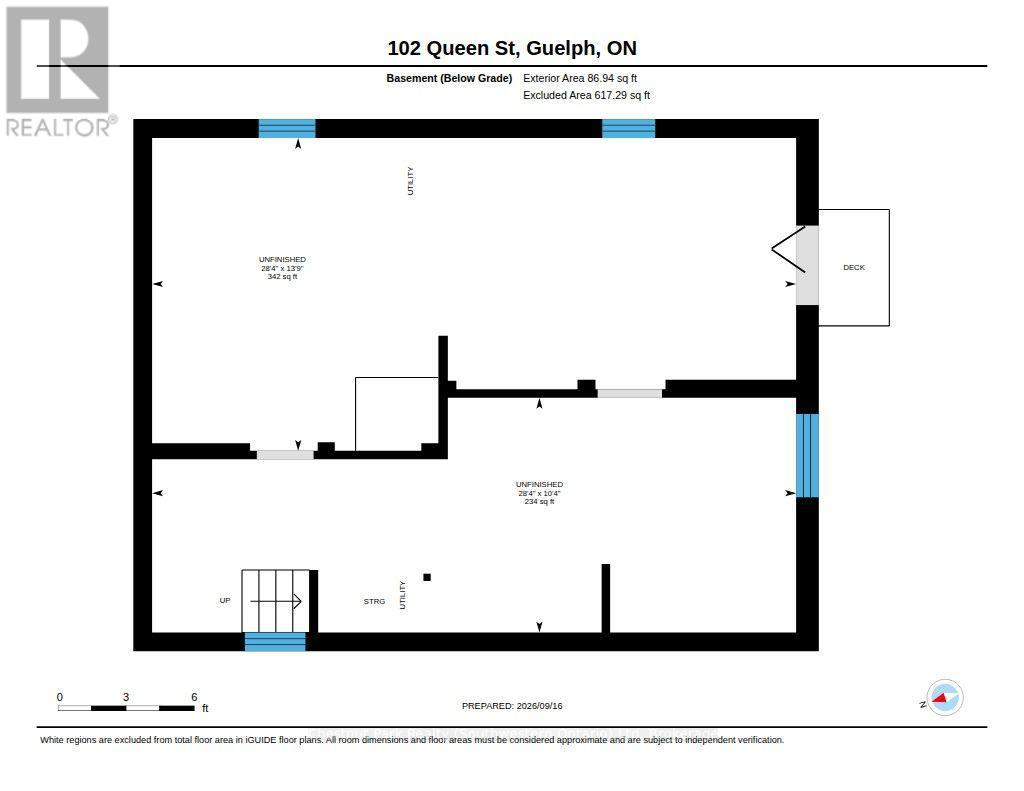
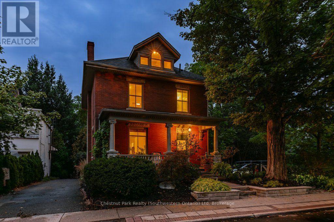
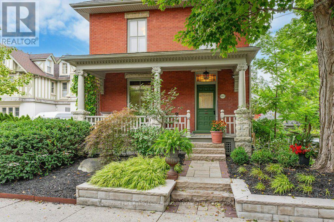
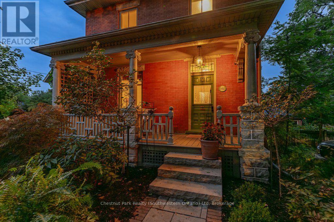
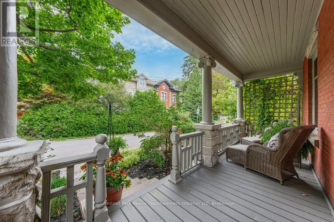
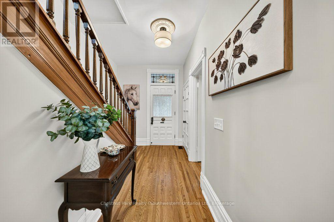
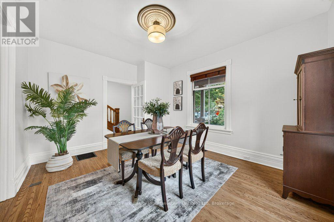
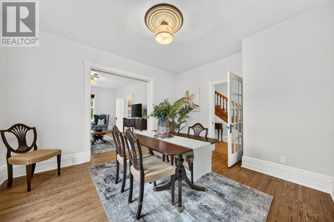
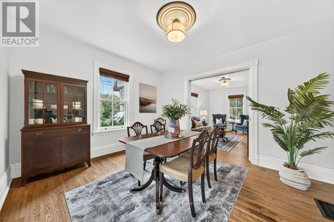
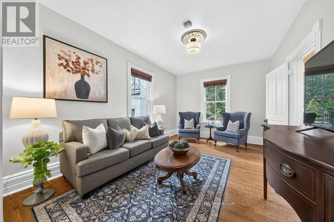
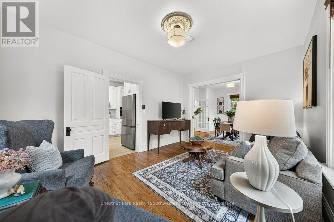
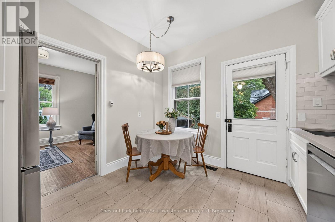
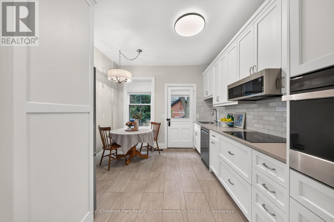
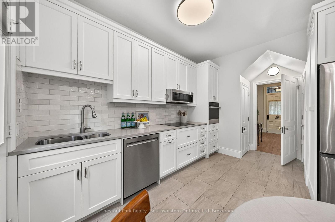
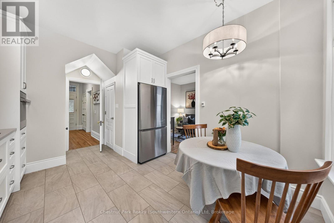
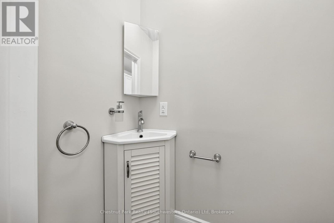
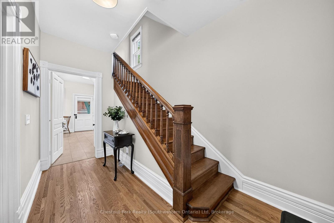
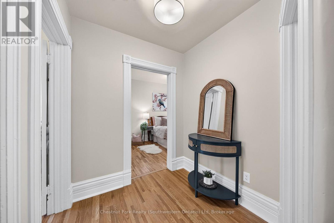
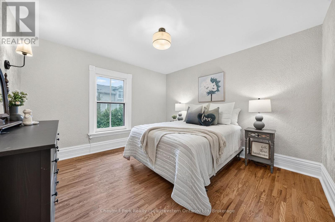
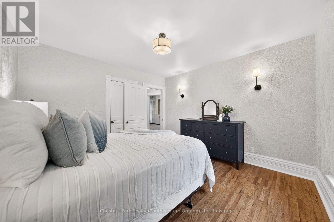
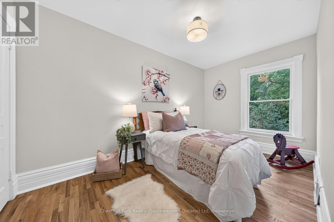
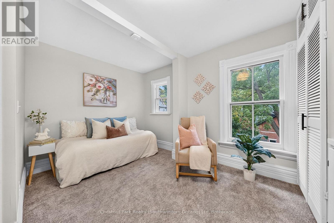
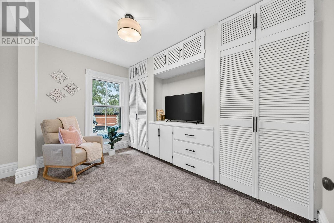
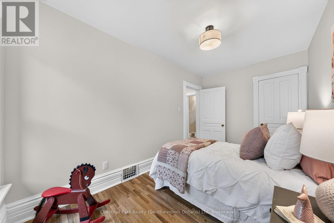
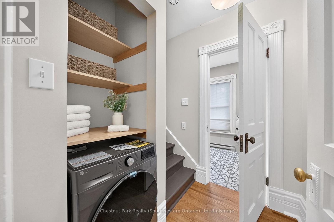
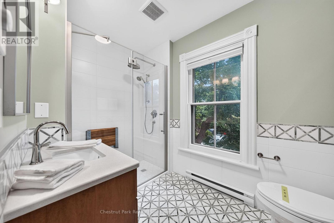
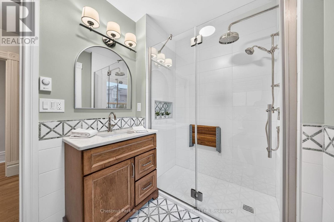
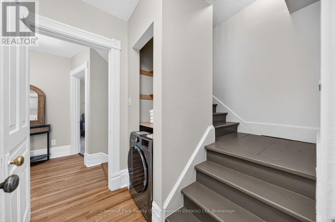
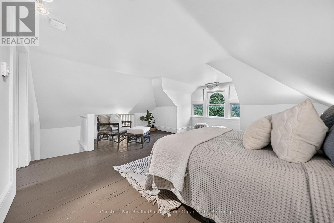
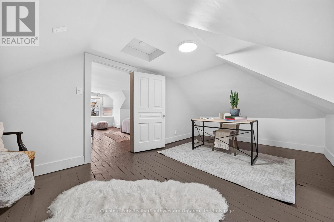
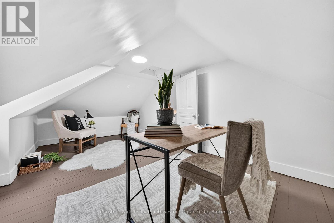
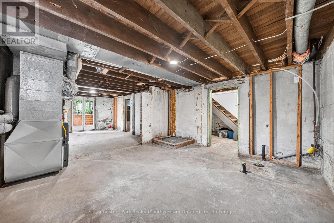
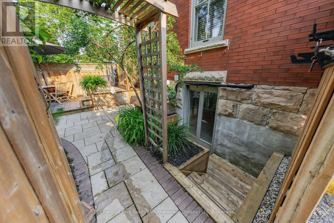
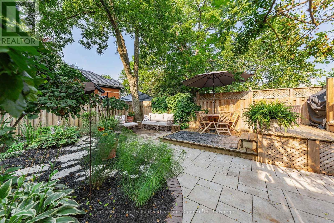
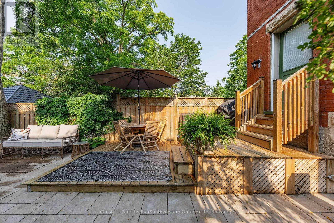
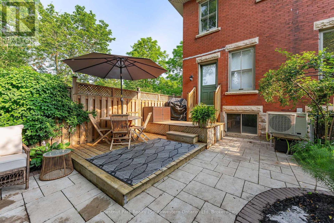
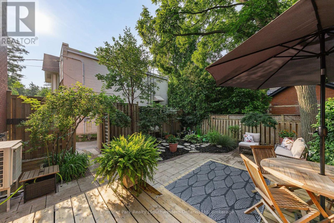
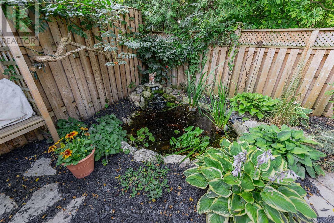
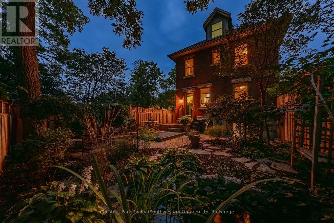
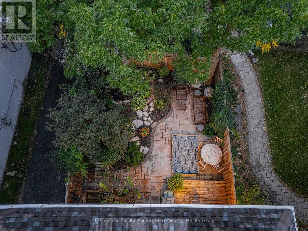
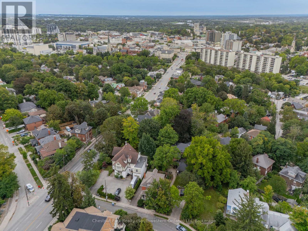
102 Queen St is a renovated character home filled with love by the same family for over 35 years. Tucked away on the quiet end of Queen Street, in prestigious St. George's Park, this home offers timeless warmth on a tree-lined street where neighbours know each other by name, and local favourites like With the Grain bakery, river trails, and top-rated schools are a short stroll away. Your tour begins with an iconic front porch where you can sit and watch the world go by. Stepping inside the foyer, you are welcomed by the newer hardwood floors and fresh paint that can be found throughout most of the home. Head into the renovated eat-in kitchen, with quartz countertops, a tile backsplash, convection cooktop, wall oven, and an abundance of cabinetry. Off the kitchen, the bright, inviting living room features pocket doors to divide it from the formal dining room, offering sightlines from the front porch to the fully landscaped yard. An updated 2-piece bath (2023) conveniently completes this floor. Upstairs, you will find 3 spacious bedrooms, a new bath (2025) with a custom glass shower, and laundry. And the sunlit attic offers endless possibilities-a primary suite with a walk-in closet and ensuite, or a playroom and home office. The unfinished walk-up basement offers equal potential for a future in-law suite, rec room or home office with existing bathroom and laundry rough-ins. Classic charm paired with modern function encompasses what this home has to offer-with over $200K in recent updates including plumbing, a complete electrical overhaul with knob-and-tube removed, a roof (~2020), and a newer furnace with heat pump AC (2025). The backyard is a landscaped, zero-lawn oasis with a pond, waterfall, lounge deck and privacy fencing, leaving you time to do the things you enjoy. Minutes to downtown Guelph, great restaurants and coffee shops, 24/7 street parking and space for a future driveway-this prime location is unbeatable. Walkable, move-in ready, charming and affordable (id:43681)
Open House
现在这个房屋大家可以去Open House参观了!
1:00 pm
结束于:4:00 pm
2:00 pm
结束于:4:00 pm
10:00 am
结束于:12:00 pm
房源概要
| MLS® Number | X13795428 |
| 房源类型 | 民宅 |
| 社区名字 | General Hospital |
| 附近的便利设施 | 医院, 公园, 公共交通, 学校 |
| 设备类型 | 没有 |
| 租赁设备类型 | 没有 |
| 结构 | Deck, Patio(s), Porch |
详 情
| 浴室 | 2 |
| 地上卧房 | 4 |
| 总卧房 | 4 |
| Age | 100+ Years |
| 家电类 | Water Heater, 烘干机, 微波炉, 烤箱, 洗衣机, 冰箱 |
| 地下室进展 | 已完成 |
| 地下室功能 | Separate Entrance, Walk-up |
| 地下室类型 | N/a (unfinished), N/a, Full, N/a |
| 施工种类 | 独立屋 |
| 空调 | 中央空调 |
| 外墙 | 砖 |
| 地基类型 | 石 |
| 客人卫生间(不包含洗浴) | 1 |
| 供暖方式 | 天然气 |
| 供暖类型 | 压力热风 |
| 储存空间 | 3 |
| 内部尺寸 | 1500 - 2000 Sqft |
| 类型 | 独立屋 |
| 设备间 | 市政供水 |
车 位
| 没有车库 | |
| Street |
土地
| 英亩数 | 无 |
| 围栏类型 | Fenced Yard |
| 土地便利设施 | 医院, 公园, 公共交通, 学校 |
| Landscape Features | Landscaped |
| 污水道 | Sanitary Sewer |
| 土地深度 | 78 Ft ,6 In |
| 土地宽度 | 39 Ft ,10 In |
| 不规则大小 | 39.9 X 78.5 Ft |
| 地表水 | River/stream |
| 规划描述 | R2 |
房 间
| 楼 层 | 类 型 | 长 度 | 宽 度 | 面 积 |
|---|---|---|---|---|
| 二楼 | 浴室 | 2.88 m | 1.83 m | 2.88 m x 1.83 m |
| 二楼 | 家庭房 | 4.17 m | 3.74 m | 4.17 m x 3.74 m |
| 二楼 | 第二卧房 | 4.23 m | 2.43 m | 4.23 m x 2.43 m |
| 二楼 | 主卧 | 3.78 m | 3.66 m | 3.78 m x 3.66 m |
| 三楼 | Office | 5.7 m | 3.61 m | 5.7 m x 3.61 m |
| 三楼 | 第三卧房 | 5.53 m | 4.78 m | 5.53 m x 4.78 m |
| 地下室 | 其它 | 8.64 m | 4.2 m | 8.64 m x 4.2 m |
| 地下室 | 其它 | 8.64 m | 3.15 m | 8.64 m x 3.15 m |
| 一楼 | 门厅 | 3.77 m | 2.33 m | 3.77 m x 2.33 m |
| 一楼 | 浴室 | 1.39 m | 0.81 m | 1.39 m x 0.81 m |
| 一楼 | 餐厅 | 4.26 m | 3.68 m | 4.26 m x 3.68 m |
| 一楼 | 厨房 | 4.76 m | 3.19 m | 4.76 m x 3.19 m |
| 一楼 | 客厅 | 4.79 m | 3.4 m | 4.79 m x 3.4 m |

The trademarks REALTOR®, REALTORS®, and the REALTOR® logo are controlled by The Canadian Real Estate Association (CREA) and identify real estate professionals who are members of CREA. The trademarks MLS®, Multiple Listing Service® and the associated logos are owned by The Canadian Real Estate Association (CREA) and identify the quality of services provided by real estate professionals who are members of CREA. The trademark DDF® is owned by The Canadian Real Estate Association (CREA) and identifies CREA's Data Distribution Facility (DDF®)
Muskoka Haliburton Orillia – The Lakelands Association of REALTORS®
Chestnut Park Realty (Southwestern Ontario) Ltd
September 17 2026 02:31:07
