4 卧室
3 浴室
2000 - 2500 sqft
壁炉
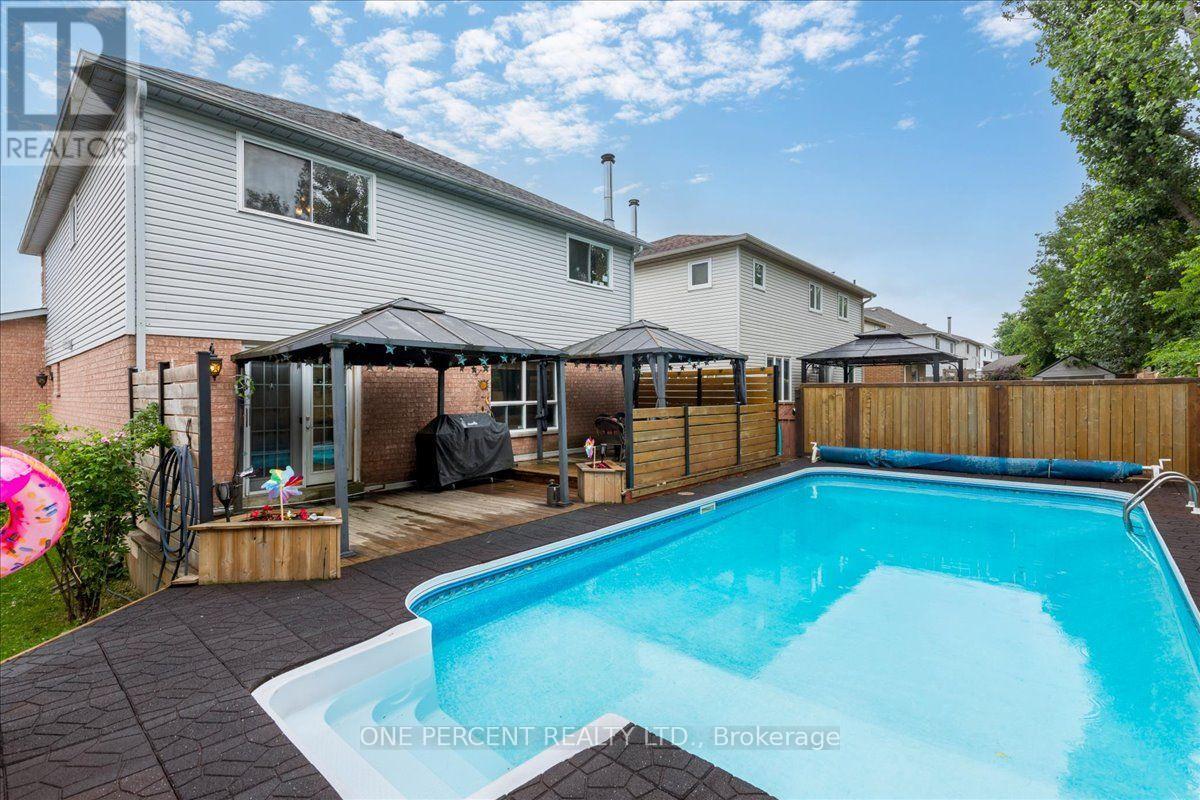
Inground Pool
中央空调
风热取暖
Landscaped
$709,900
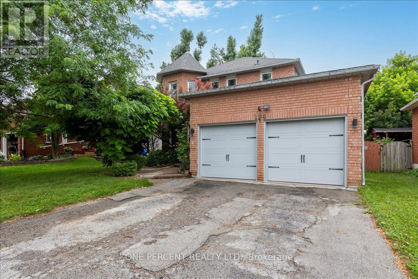
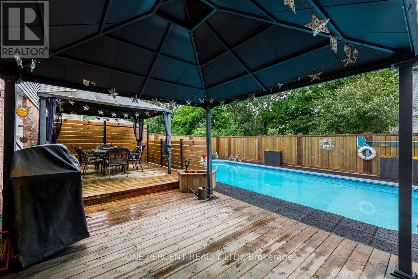
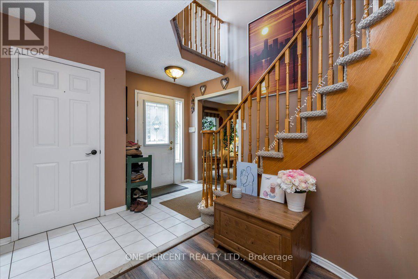
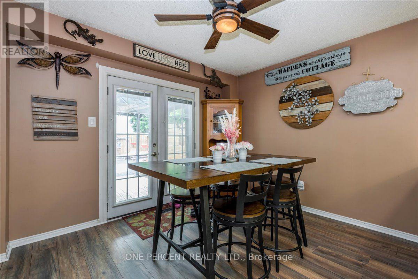
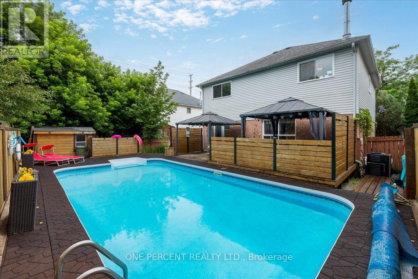
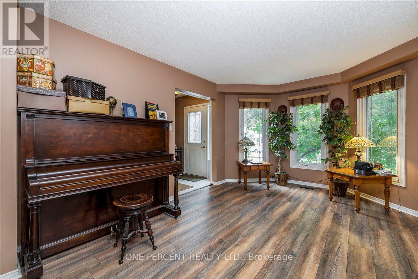
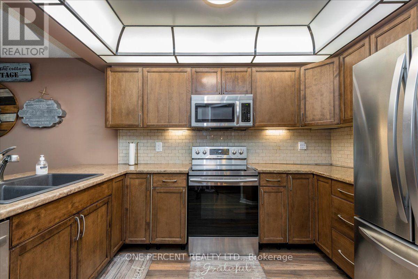
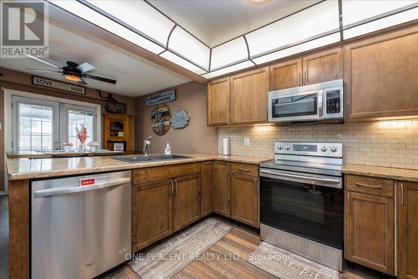
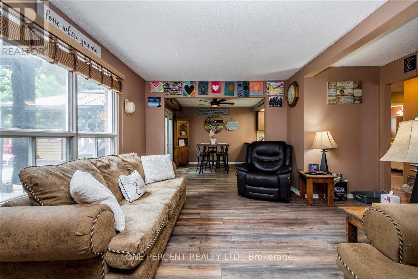
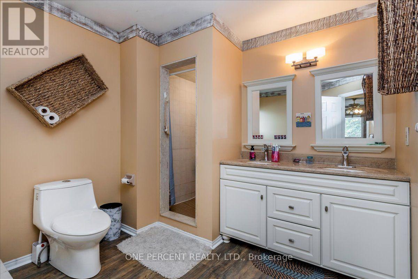
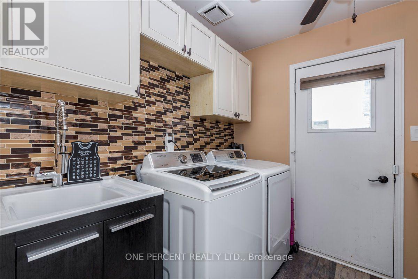
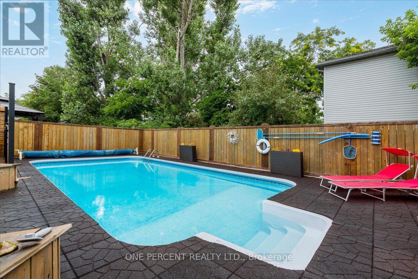
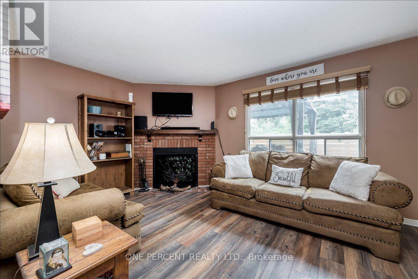
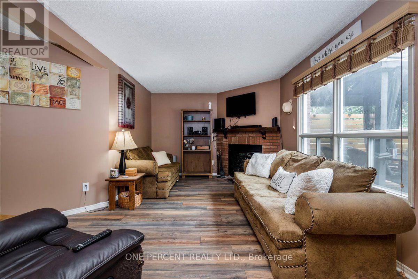
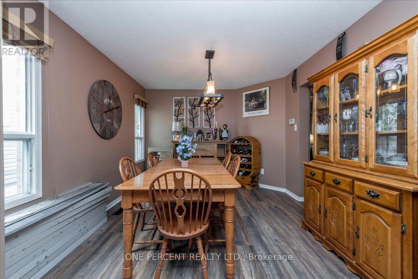
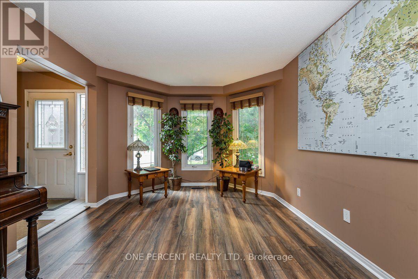
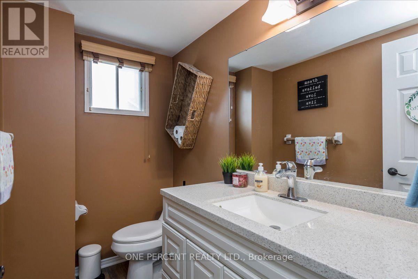
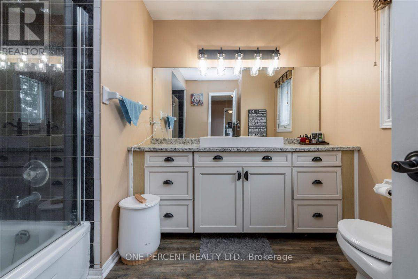
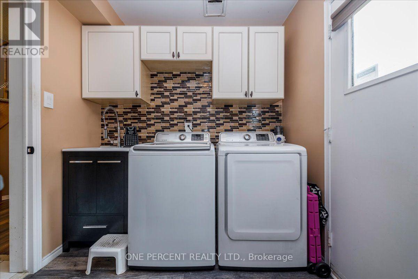
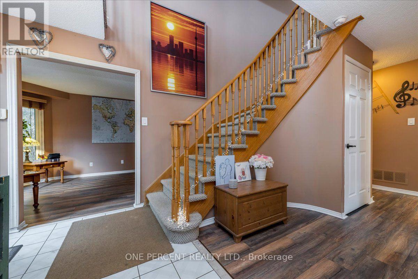
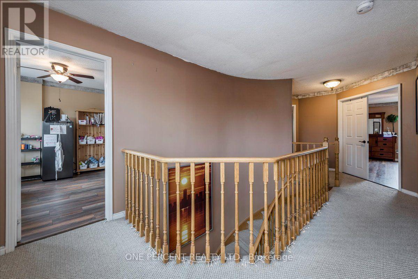
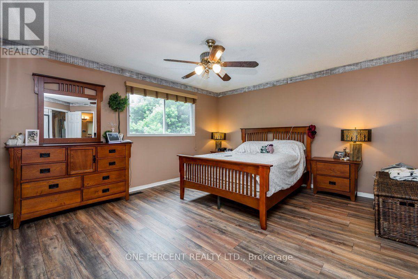
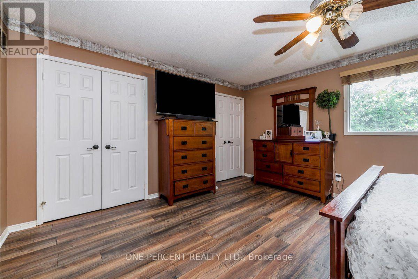
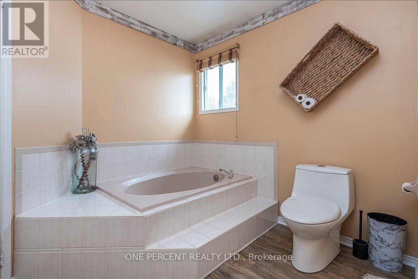
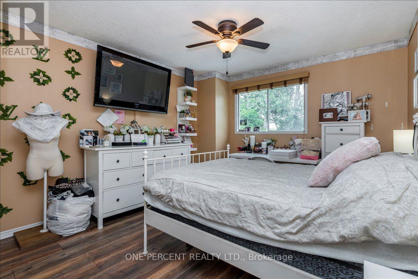
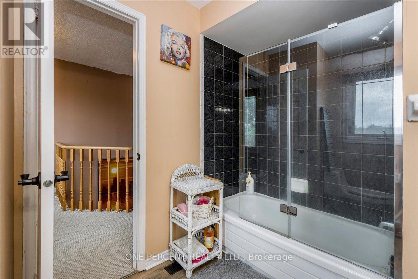
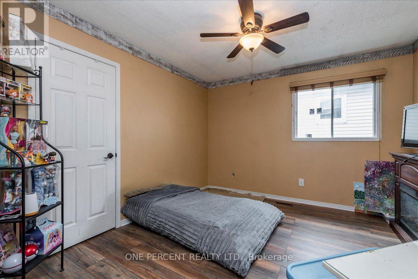
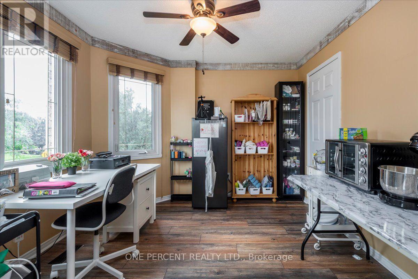
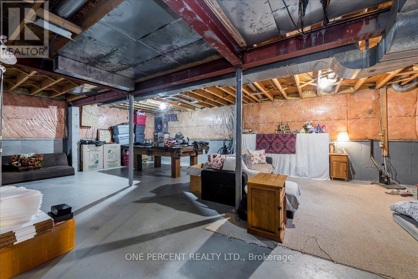
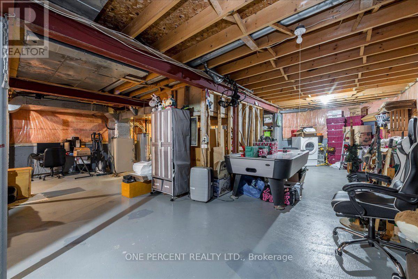
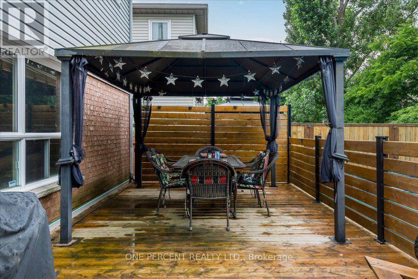
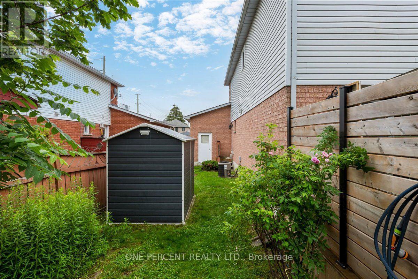
Welcome to 194 Livingstone st West! Located just minutes from all amenities and the waterfront. This 4 bedroom home features a backyard oasis, salt water pool area. The home opens up as you enter the high open foyer. The living/Dining combo are located to your left. The main floor is completed in a high end wood look laminate, which compliments the paint colors and window treatments very well. The kitchen is combined with the family room. This space walks right out to the large deck and backyard oasis. The kitchen is eat-in and features stainless appliances, a nice stone backsplash and a large stone sink. The adjoined family room and main floor are warmed with the gas fireplace. There is inside garage entry and a 2 piece powder room on the ground floor. Upstairs has 4 generous bedrooms. The Primary has duel closets. The primary ensuite bathroom features a soaker tub and a large separate shower. The basement is a large open space with tons of storage. There is an included water softener for water treatment and chlorine removal. The backyard oasis has a huge deck with privacy walls and a metal roof awning. The pool is a salt water system with very low maintenance. The pool heater and salt system are just 4 yrs new and in perfect shape. There is a custom shed and no grass in this low maintenance paradise! Location, Location, Location. (id:43681)
房源概要
|
MLS® Number
|
S13795338 |
|
房源类型
|
民宅 |
|
社区名字
|
West Bayfield |
|
设备类型
|
热水器 |
|
总车位
|
4 |
|
Pool Features
|
Salt Water Pool |
|
泳池类型
|
Inground Pool |
|
租赁设备类型
|
热水器 |
|
结构
|
Patio(s), Deck |
详 情
|
浴室
|
3 |
|
地上卧房
|
4 |
|
总卧房
|
4 |
|
公寓设施
|
Canopy, Fireplace(s) |
|
家电类
|
Garage Door Opener Remote(s), Central Vacuum, 洗碗机, 烘干机, Garage Door Opener, 微波炉, 炉子, 洗衣机, Water Softener, 窗帘, 冰箱 |
|
地下室进展
|
已完成 |
|
地下室类型
|
Full (unfinished) |
|
施工种类
|
独立屋 |
|
空调
|
中央空调 |
|
外墙
|
砖, 乙烯基壁板 |
|
壁炉
|
有 |
|
Fireplace Total
|
1 |
|
地基类型
|
混凝土 |
|
客人卫生间(不包含洗浴)
|
1 |
|
供暖方式
|
天然气 |
|
供暖类型
|
压力热风 |
|
储存空间
|
2 |
|
内部尺寸
|
2000 - 2500 Sqft |
|
类型
|
独立屋 |
|
设备间
|
市政供水 |
车 位
土地
|
英亩数
|
无 |
|
Landscape Features
|
Landscaped |
|
污水道
|
Sanitary Sewer |
|
土地深度
|
109 Ft ,10 In |
|
土地宽度
|
49 Ft ,2 In |
|
不规则大小
|
49.2 X 109.9 Ft |
房 间
| 楼 层 |
类 型 |
长 度 |
宽 度 |
面 积 |
|
二楼 |
卧室 |
4.27 m |
3.54 m |
4.27 m x 3.54 m |
|
二楼 |
第二卧房 |
3.96 m |
3.54 m |
3.96 m x 3.54 m |
|
二楼 |
第三卧房 |
3.54 m |
3.23 m |
3.54 m x 3.23 m |
|
二楼 |
主卧 |
5.49 m |
4.88 m |
5.49 m x 4.88 m |
|
地下室 |
娱乐,游戏房 |
12.19 m |
9.14 m |
12.19 m x 9.14 m |
|
一楼 |
厨房 |
6.28 m |
3.66 m |
6.28 m x 3.66 m |
|
一楼 |
客厅 |
4.57 m |
3.35 m |
4.57 m x 3.35 m |
|
一楼 |
餐厅 |
3.96 m |
3.35 m |
3.96 m x 3.35 m |
|
一楼 |
家庭房 |
5.18 m |
4.75 m |
5.18 m x 4.75 m |
|
一楼 |
洗衣房 |
2.62 m |
2.32 m |
2.62 m x 2.32 m |
设备间
https://www.realtor.ca/real-estate/30291480/194-livingstone-street-w-barrie-west-bayfield-west-bayfield