
64 Couling Crescent Guelph (Grange Road), Ontario N1E 0J8


$865,000
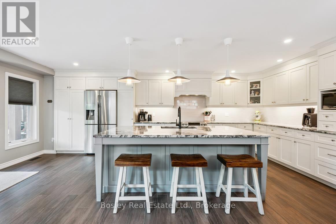
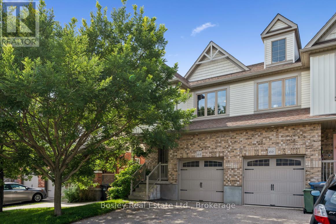
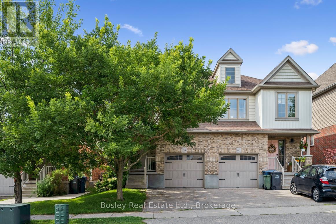
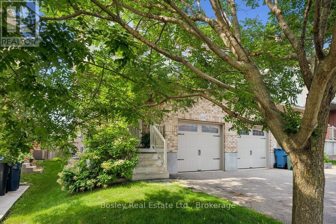
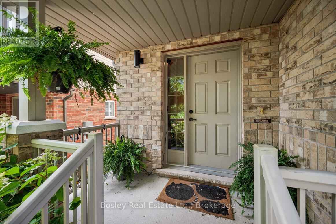
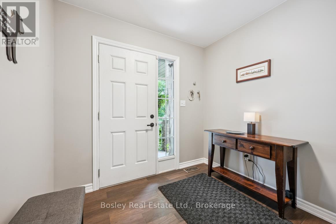
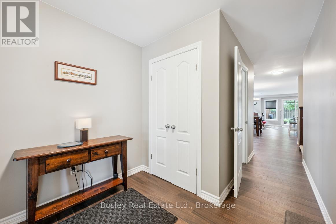
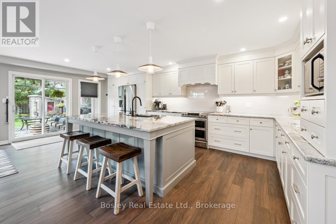
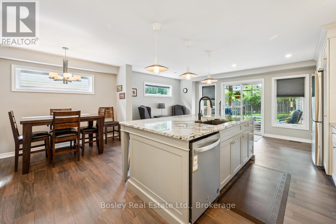
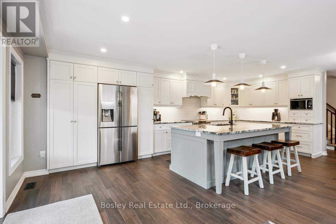
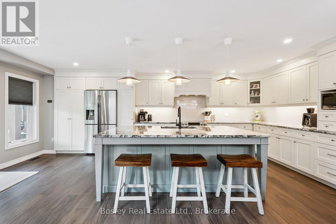
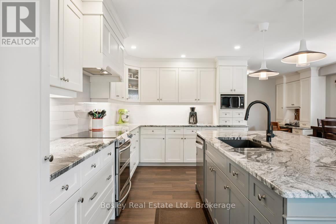
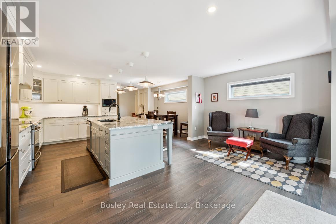
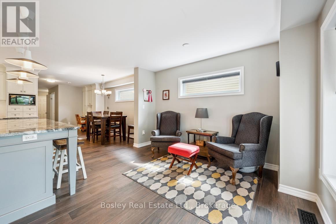
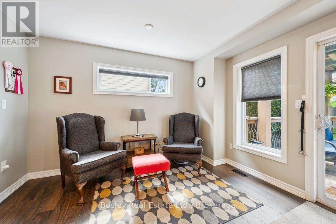
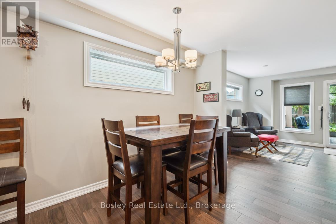
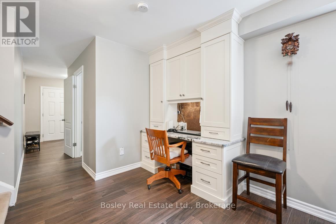
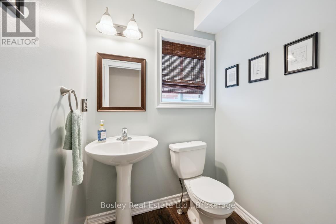
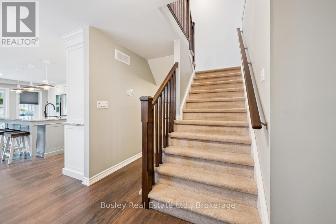
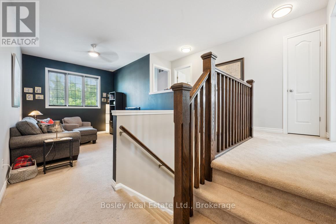
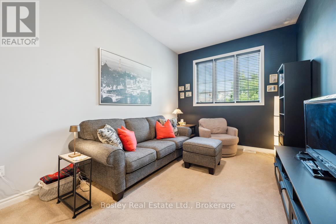
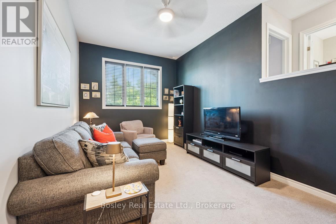
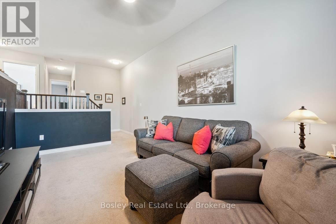
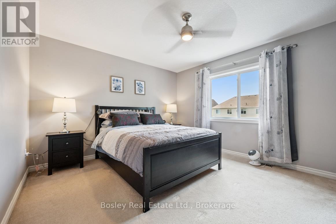
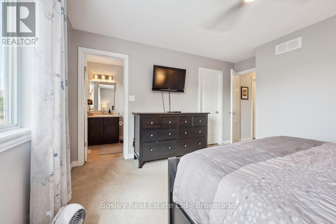
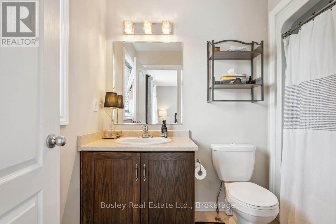
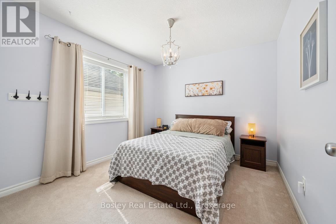
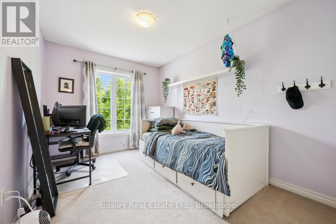
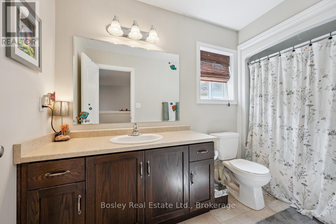
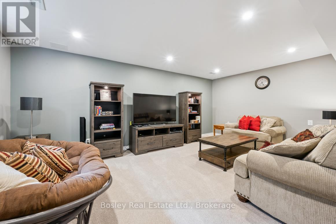
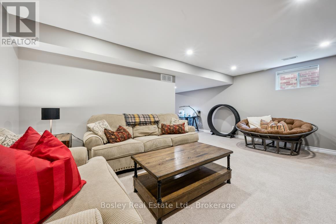
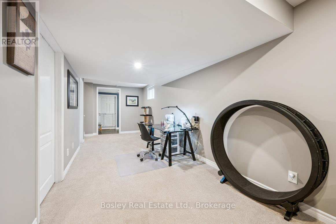
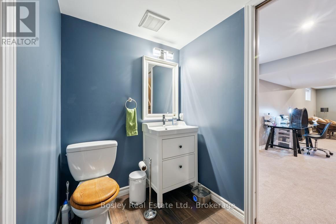
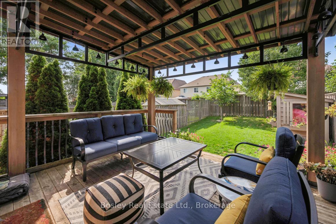
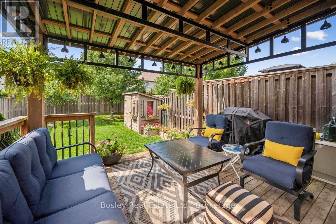
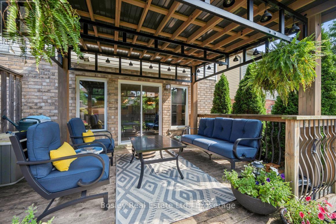
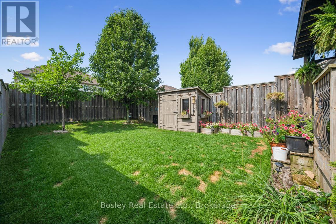
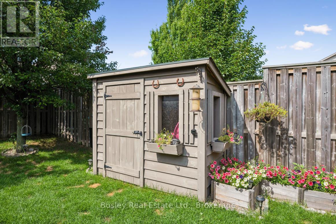
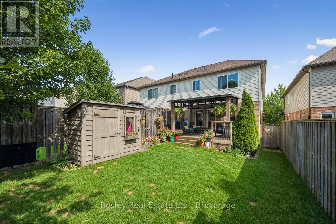
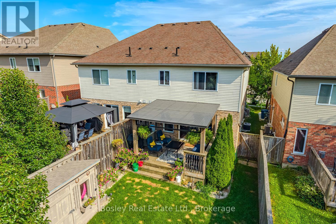
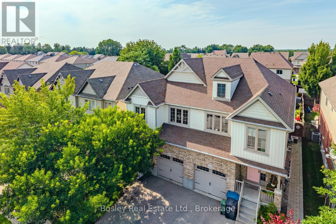
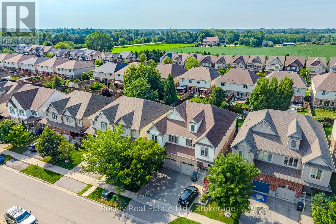
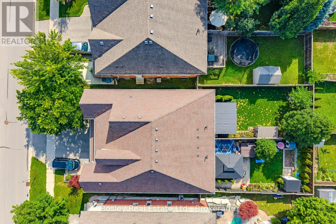
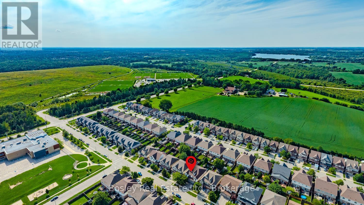
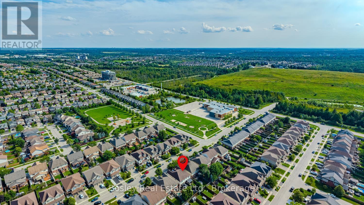
Welcome home to 64 Couling Crescent! Tucked into Guelph's desirable East End, this inviting semi-detached home is the kind of place that feels special from the moment you walk through the door. Thoughtfully designed with plenty of space for family, friends and everyday life, it offers 3 great bedrooms, 2 lovely bathrooms, including a private ensuite, and 2 powder rooms, along with a wonderful sense of comfort and flexibility. At the heart of the home is a truly exceptional kitchen - stylishly upgraded in 2018, beautifully appointed, and designed for gathering. With a huge granite island, an abundance of storage, top tier appliances, and mindful touches throughout... this kitchen is an absolute jewel. Whether it's morning coffee, family dinners, or entertaining with friends, this is a space where you'll genuinely enjoy spending time. The upper-level family loft adds another layer of living space, perfect for movie nights, a home office, kid zone, or simply a quiet place to unwind. The basement rec room gives you even more choice to spread out, work, play, or host guests. And then there's the backyard - a private, fully fenced outdoor retreat with a charming shed and a fabulous covered deck that makes outdoor living easy in every season. Picture summer dinners, morning coffee, weekend barbecues and evenings spent relaxing with family and friends. Close to parks, schools, shopping, amenities and convenient routes throughout the city, this is a home that offers the perfect blend of style, design, and lifestyle. With its welcoming spaces, considerate layout, and wonderful indoor-outdoor connection, this is more than a house - it's a place to settle in, make memories and truly feel at home. Let's get you in for a closer look. (id:43681)
房源概要
| MLS® Number | X13795456 |
| 房源类型 | 民宅 |
| 社区名字 | Grange Road |
| 特征 | Lighting |
| 总车位 | 2 |
| 结构 | Deck, 棚 |
详 情
| 浴室 | 4 |
| 地上卧房 | 3 |
| 总卧房 | 3 |
| Age | 6 To 15 Years |
| 公寓设施 | Canopy |
| 家电类 | Garage Door Opener Remote(s), 洗碗机, 烘干机, 炉子, 洗衣机, 窗帘, 冰箱 |
| 地下室进展 | 已装修 |
| 地下室类型 | N/a (finished) |
| 施工种类 | Semi-detached |
| 空调 | Central Air Conditioning, 换气机 |
| 外墙 | 砖, 乙烯基壁板 |
| 地基类型 | 混凝土浇筑 |
| 客人卫生间(不包含洗浴) | 2 |
| 供暖方式 | 天然气 |
| 供暖类型 | 压力热风 |
| 储存空间 | 2 |
| 内部尺寸 | 1500 - 2000 Sqft |
| 类型 | 独立屋 |
| 设备间 | 市政供水 |
车 位
| 附加车库 | |
| Garage |
土地
| 英亩数 | 无 |
| 污水道 | Sanitary Sewer |
| 土地深度 | 119 Ft ,9 In |
| 土地宽度 | 24 Ft ,10 In |
| 不规则大小 | 24.9 X 119.8 Ft |
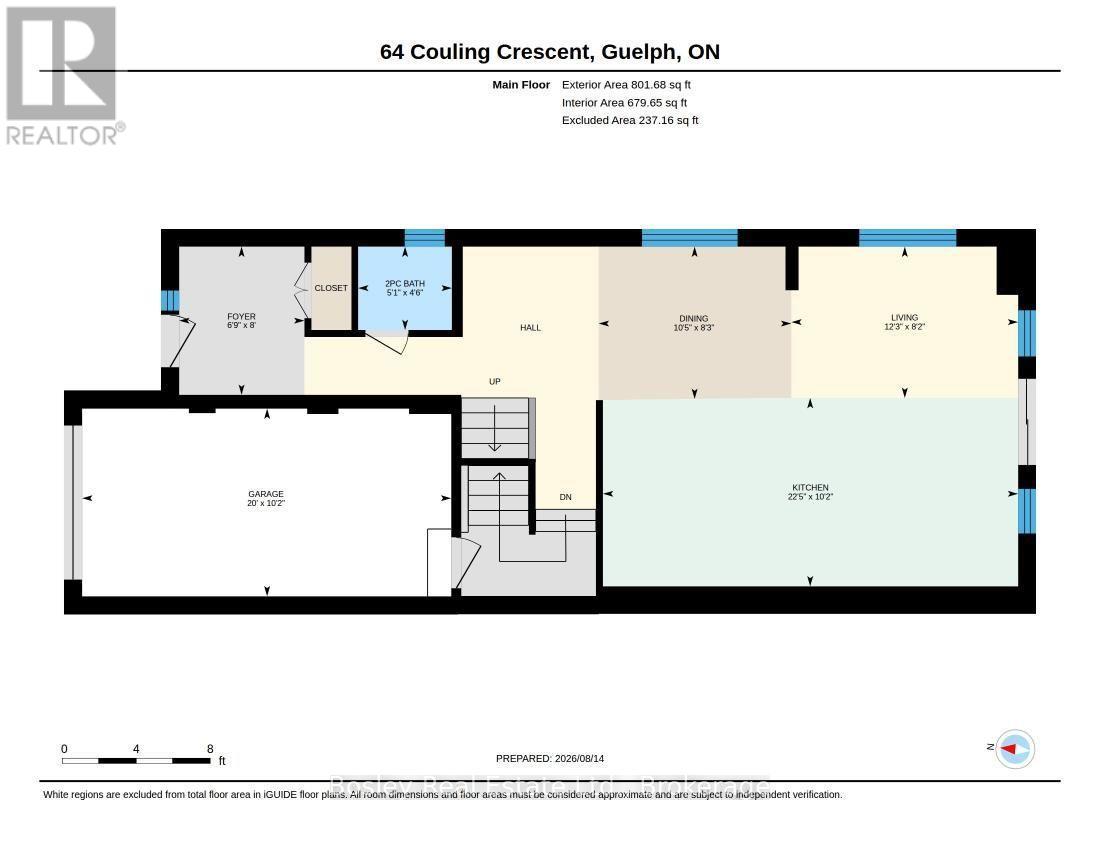
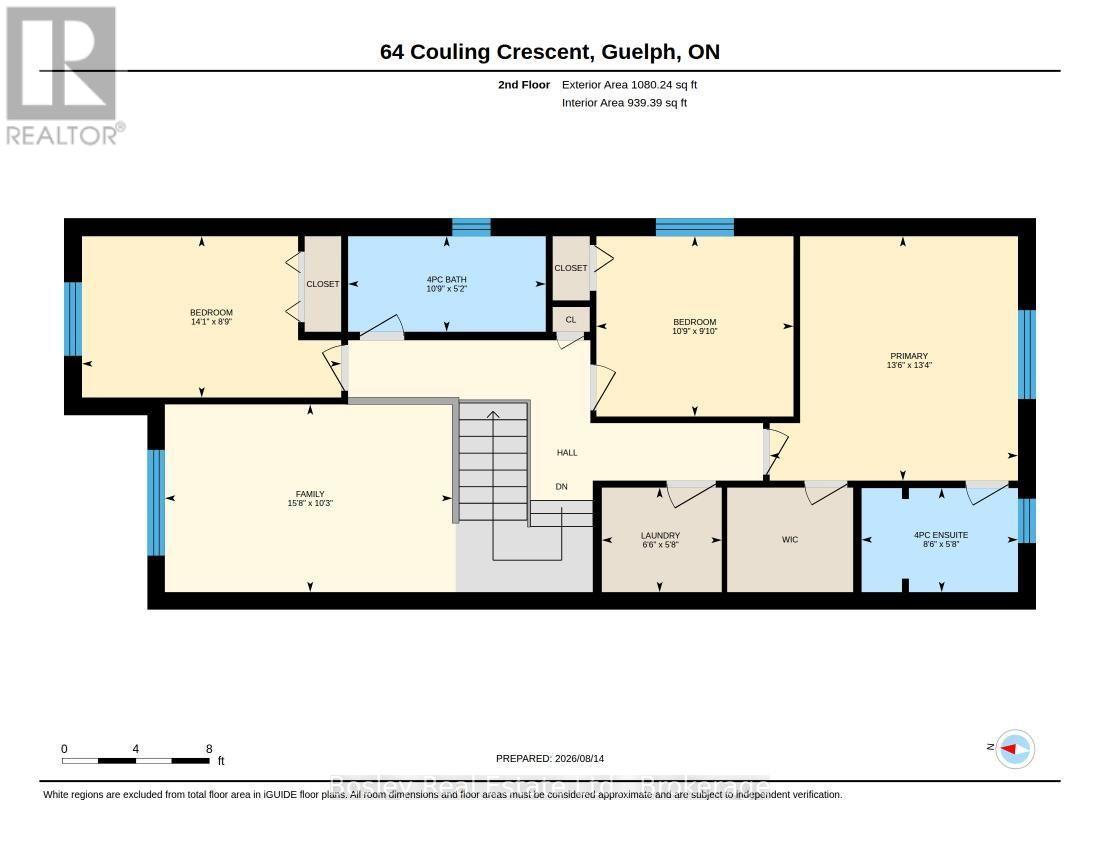
房 间
| 楼 层 | 类 型 | 长 度 | 宽 度 | 面 积 |
|---|---|---|---|---|
| 二楼 | 主卧 | 4.06 m | 4.12 m | 4.06 m x 4.12 m |
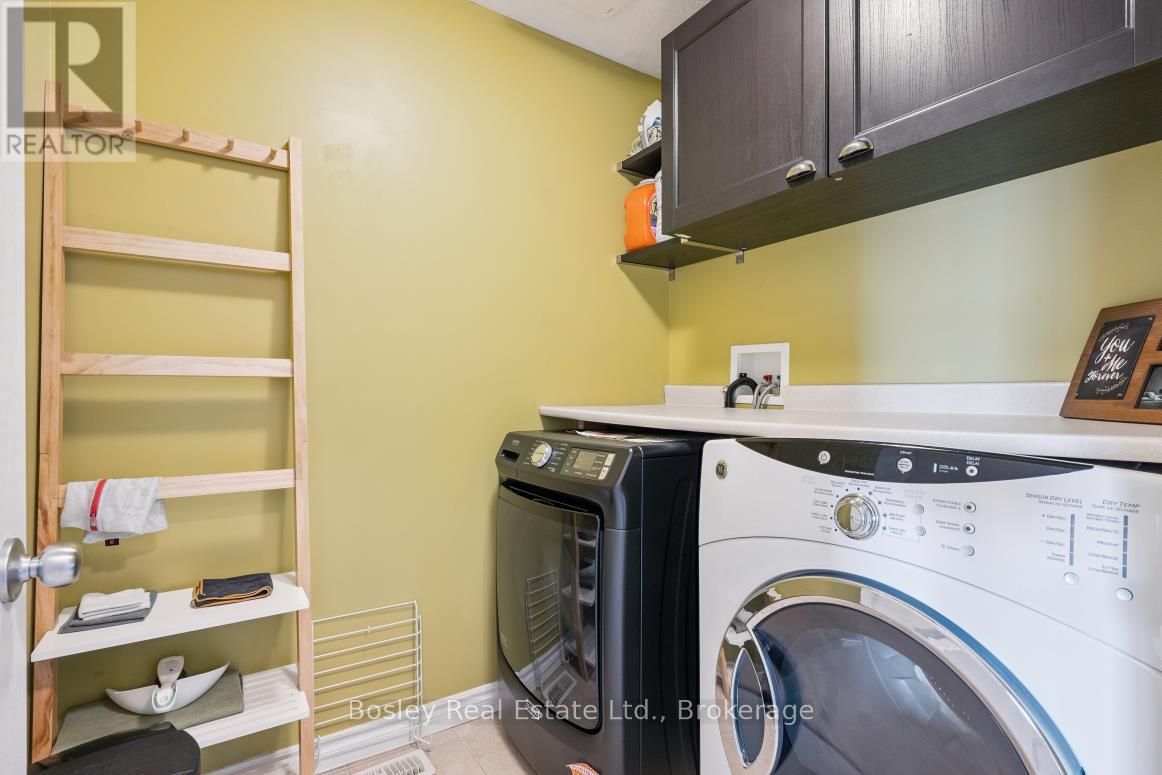
| 二楼 | 洗衣房 | 1.73 m | 1.98 m | 1.73 m x 1.98 m |
| 二楼 | 浴室 | 1.58 m | 3.28 m | 1.58 m x 3.28 m |
| 二楼 | 浴室 | 1.73 m | 2.59 m | 1.73 m x 2.59 m |
| 二楼 | 第二卧房 | 3 m | 3.28 m | 3 m x 3.28 m |
| 二楼 | 第三卧房 | 2.67 m | 4.29 m | 2.67 m x 4.29 m |
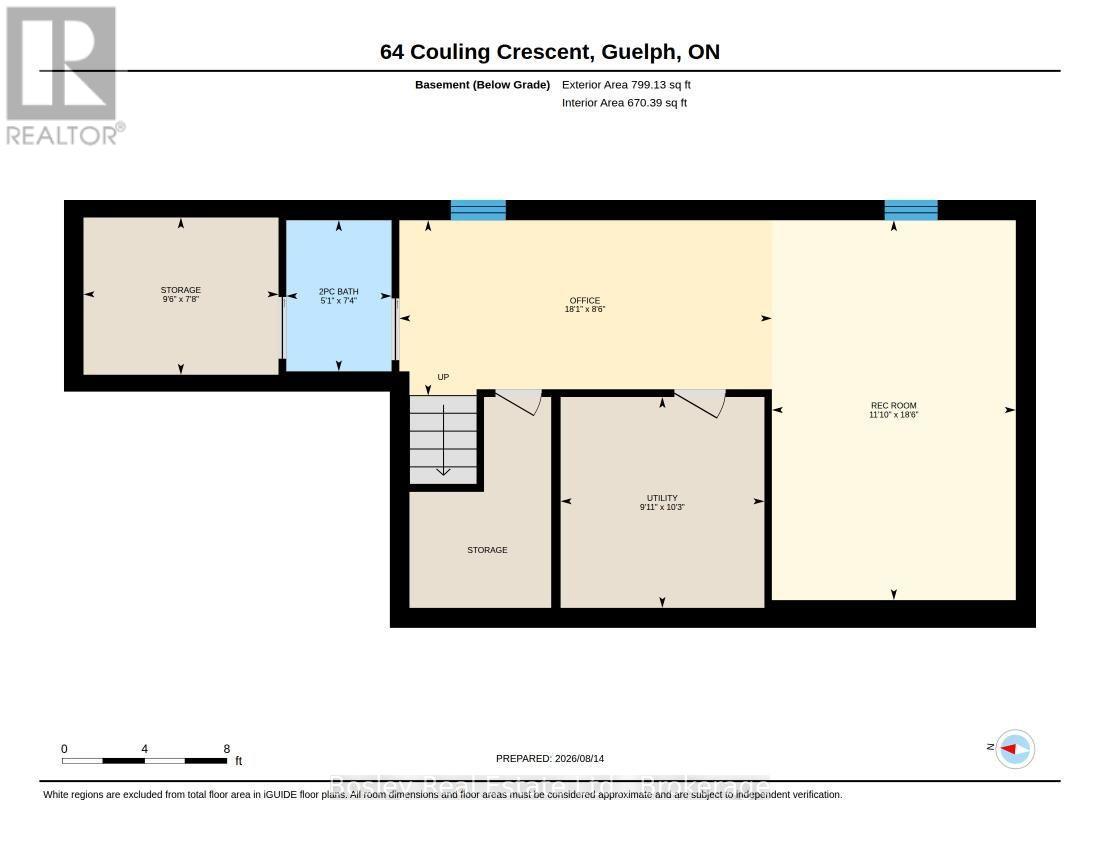
| Lower Level | 浴室 | 2.24 m | 1.55 m | 2.24 m x 1.55 m |
| Lower Level | Office | 2.59 m | 5.51 m | 2.59 m x 5.51 m |
| Lower Level | 娱乐,游戏房 | 5.64 m | 3.61 m | 5.64 m x 3.61 m |
| Lower Level | 设备间 | 3.12 m | 3.02 m | 3.12 m x 3.02 m |
| 一楼 | 浴室 | 1.37 m | 1.55 m | 1.37 m x 1.55 m |
| 一楼 | 餐厅 | 2.52 m | 3.18 m | 2.52 m x 3.18 m |
| 一楼 | 门厅 | 2.44 m | 2.06 m | 2.44 m x 2.06 m |
| 一楼 | 厨房 | 3.1 m | 6.83 m | 3.1 m x 6.83 m |
| 一楼 | 客厅 | 2.49 m | 3.73 m | 2.49 m x 3.73 m |
| In Between | Loft | 3.12 m | 4.78 m | 3.12 m x 4.78 m |
https://www.realtor.ca/real-estate/30291586/64-couling-crescent-guelph-grange-road-grange-road

The trademarks REALTOR®, REALTORS®, and the REALTOR® logo are controlled by The Canadian Real Estate Association (CREA) and identify real estate professionals who are members of CREA. The trademarks MLS®, Multiple Listing Service® and the associated logos are owned by The Canadian Real Estate Association (CREA) and identify the quality of services provided by real estate professionals who are members of CREA. The trademark DDF® is owned by The Canadian Real Estate Association (CREA) and identifies CREA's Data Distribution Facility (DDF®)
Muskoka Haliburton Orillia – The Lakelands Association of REALTORS®
Bosley Real Estate Ltd.
October 05 2026 04:29:34
