
80 Lyndhurst Street Brantford, Ontario N3S 4M9


$499,000
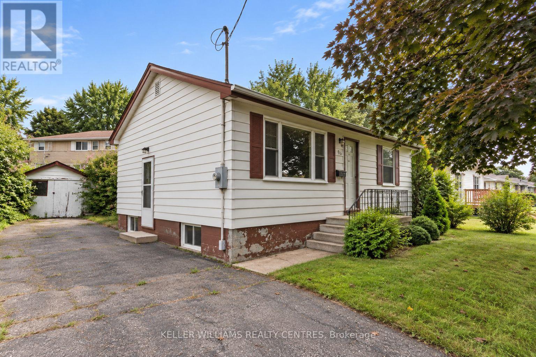
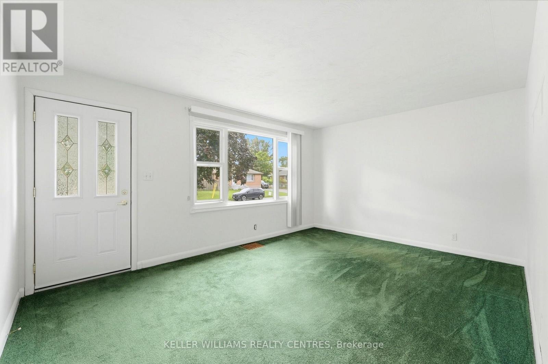
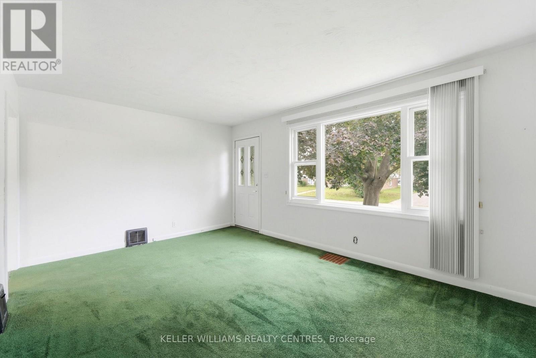
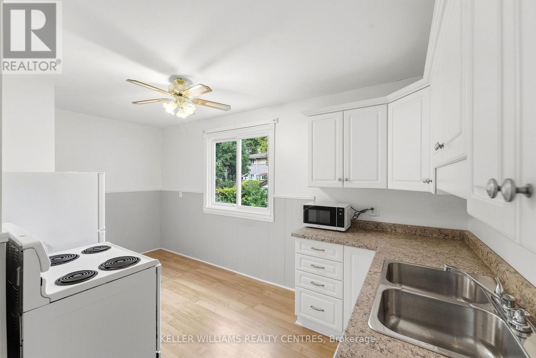
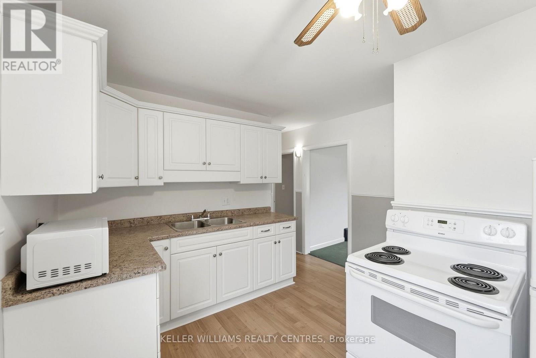
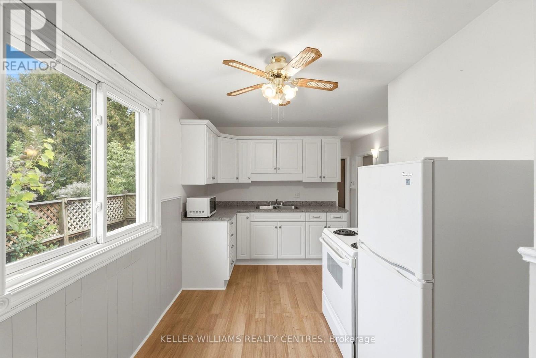
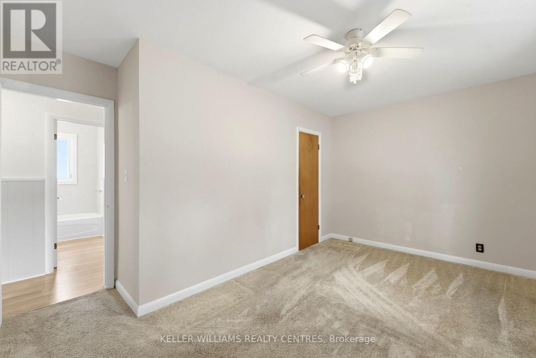
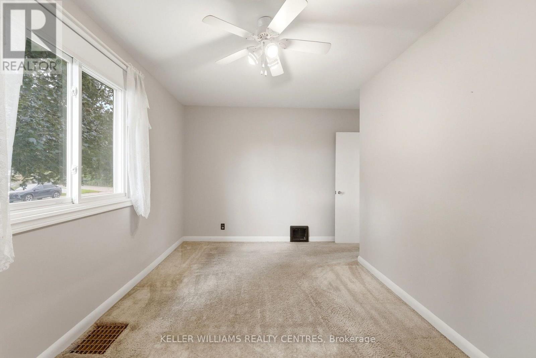
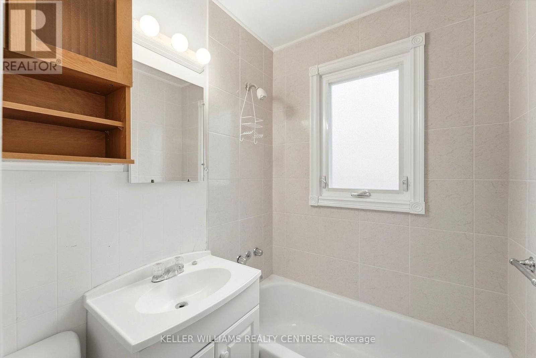
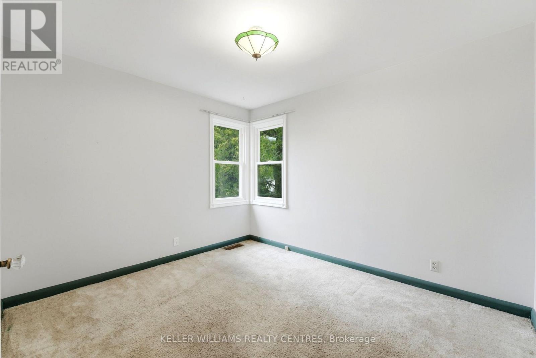
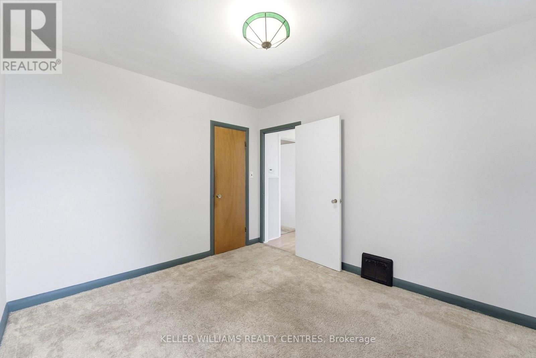
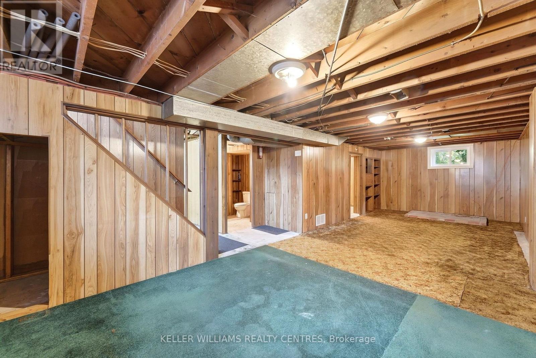
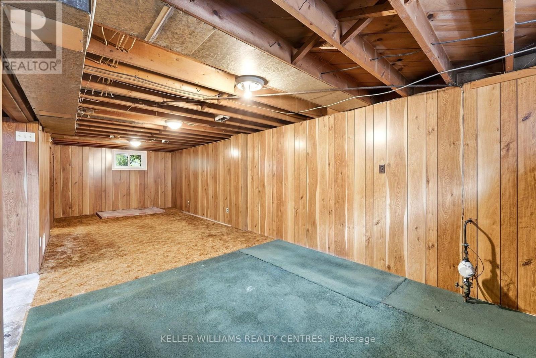
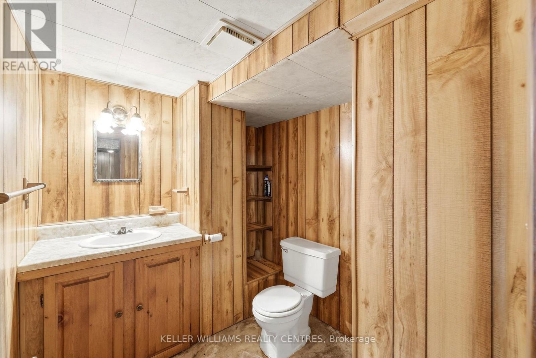
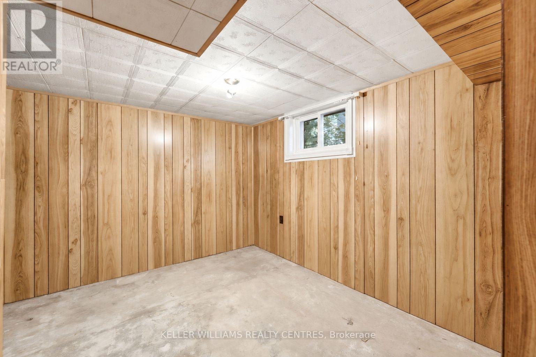
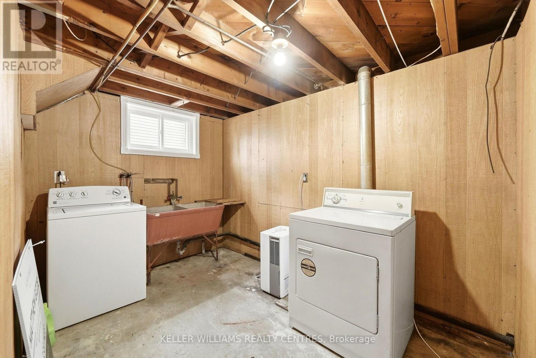
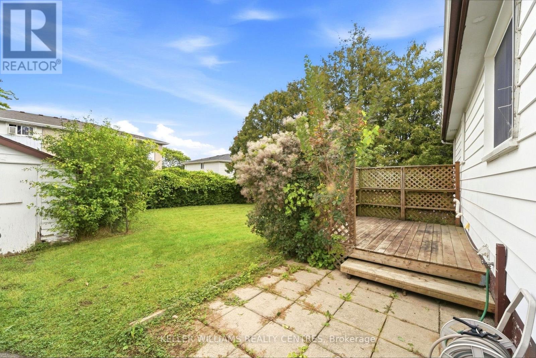
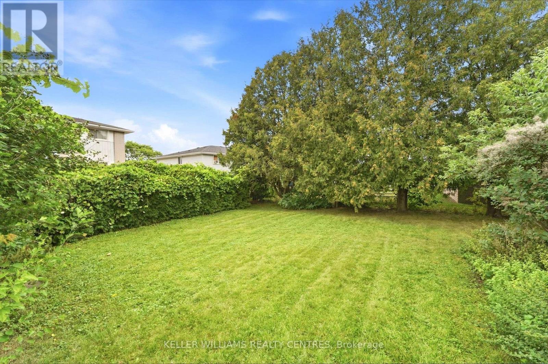
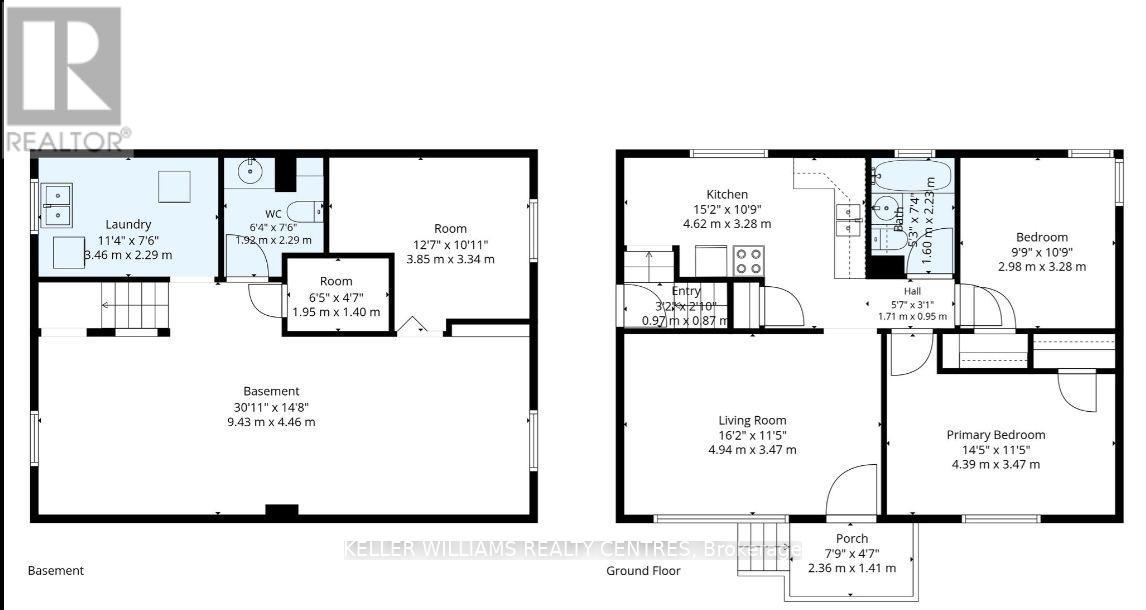
Opportunity knocks at 80 Lyndhurst Street! Located in the established Echo Place neighbourhood, this detached bungalow offers an exciting opportunity for first-time buyers, investors, renovators and handymen looking to build equity and unlock additional potential. The main floor features a bright living room, updated kitchen, two bedrooms and a full bathroom, with hardwood flooring located beneath the existing carpet in the living room and upper bedrooms. The lower level offers a spacious recreation room, additional room, bathroom and laundry area, along with its own separate entrance. With the right renovations, the basement could be converted into an apartment or in-law suite, creating added flexibility for extended family, rental income or helping offset homeownership costs, subject to zoning, permits and municipal approvals. Outside, you'll find a private driveway with ample parking, a detached garage and approximately 50 feet of frontage. Enjoy a convenient Echo Place location close to schools, parks, public transit, everyday amenities and Highway 403 access. Whether you're looking for your first home, your next renovation project or an investment opportunity, 80 Lyndhurst offers a solid foundation with plenty of possibilities. Property is being sold as-is. (id:43681)
房源概要
| MLS® Number | X13795356 |
| 房源类型 | 民宅 |
| 设备类型 | 热水器, Air Conditioner, Furnace |
| 特征 | Irregular Lot Size, 亲戚套间 |
| 总车位 | 5 |
| 租赁设备类型 | 热水器, Air Conditioner, Furnace |
详 情
| 浴室 | 2 |
| 地上卧房 | 2 |
| 地下卧室 | 1 |
| 总卧房 | 3 |
| 家电类 | 烘干机, 炉子, 洗衣机, 窗帘, 冰箱 |
| 建筑风格 | 平房 |
| 地下室进展 | 部分完成 |
| 地下室功能 | Separate Entrance |
| 地下室类型 | N/a, N/a (partially Finished) |
| 施工种类 | 独立屋 |
| 空调 | 中央空调 |
| 外墙 | 铝壁板 |
| 壁炉 | 有 |
| Flooring Type | Carpeted, Hardwood, Laminate |
| 地基类型 | 水泥 |
| 客人卫生间(不包含洗浴) | 1 |
| 供暖方式 | 天然气 |
| 供暖类型 | 压力热风 |
| 储存空间 | 1 |
| 内部尺寸 | 700 - 1100 Sqft |
| 类型 | 独立屋 |
| 设备间 | 市政供水 |
车 位
| Detached Garage | |
| Garage |
土地
| 英亩数 | 无 |
| 污水道 | Sanitary Sewer |
| 土地深度 | 103 Ft |
| 土地宽度 | 50 Ft |
| 不规则大小 | 50 X 103 Ft |
房 间
| 楼 层 | 类 型 | 长 度 | 宽 度 | 面 积 |
|---|---|---|---|---|
| Lower Level | 娱乐,游戏房 | 9.43 m | 4.47 m | 9.43 m x 4.47 m |
| Lower Level | 卧室 | 3.84 m | 3.33 m | 3.84 m x 3.33 m |
| Lower Level | 洗衣房 | 3.46 m | 2.29 m | 3.46 m x 2.29 m |
| 一楼 | 客厅 | 4.93 m | 3.48 m | 4.93 m x 3.48 m |
| 一楼 | 厨房 | 4.62 m | 3.28 m | 4.62 m x 3.28 m |
| 一楼 | 主卧 | 4.39 m | 3.48 m | 4.39 m x 3.48 m |
| 一楼 | 第二卧房 | 2.97 m | 3.28 m | 2.97 m x 3.28 m |
https://www.realtor.ca/real-estate/30291494/80-lyndhurst-street-brantford

The trademarks REALTOR®, REALTORS®, and the REALTOR® logo are controlled by The Canadian Real Estate Association (CREA) and identify real estate professionals who are members of CREA. The trademarks MLS®, Multiple Listing Service® and the associated logos are owned by The Canadian Real Estate Association (CREA) and identify the quality of services provided by real estate professionals who are members of CREA. The trademark DDF® is owned by The Canadian Real Estate Association (CREA) and identifies CREA's Data Distribution Facility (DDF®)
Toronto Real Estate Board
Keller Williams Realty Centres
September 17 2026 01:35:25
