
80 Willow Street Unit# 11 Paris, Ontario N3L 2K6


$900,000管理费,Landscaping
$131.65 每月
管理费,Landscaping
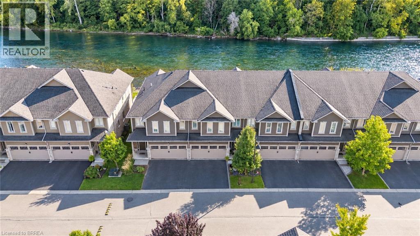
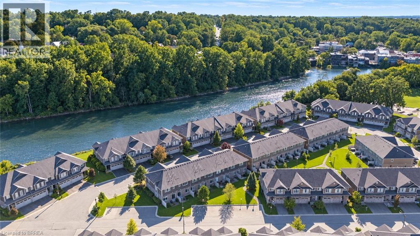
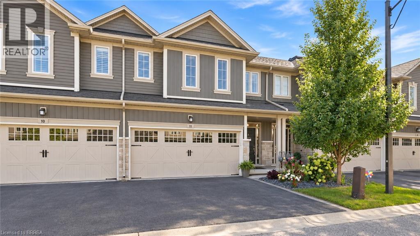
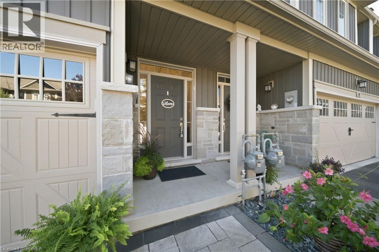
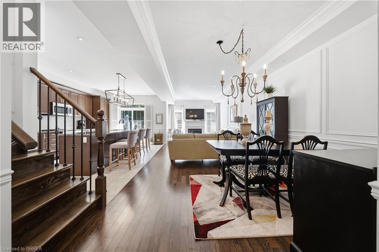
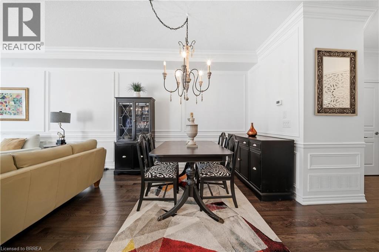
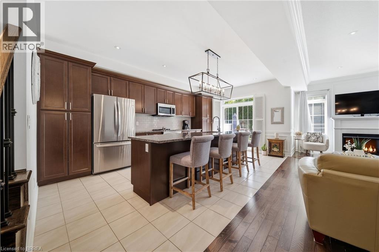
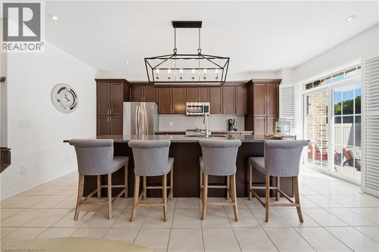
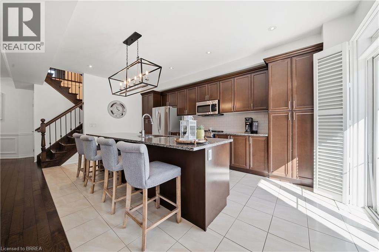
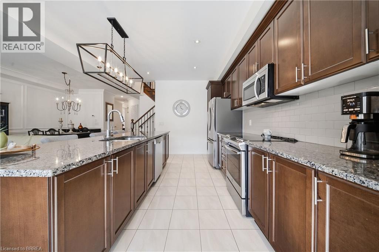
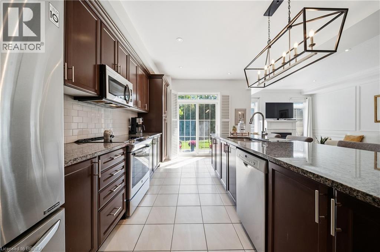
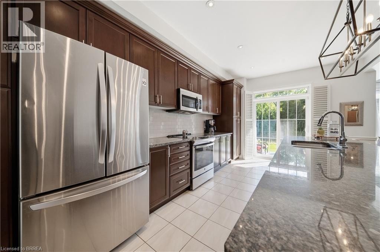
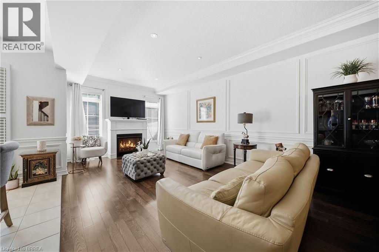
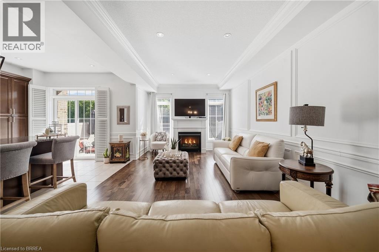
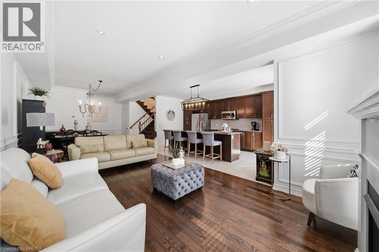
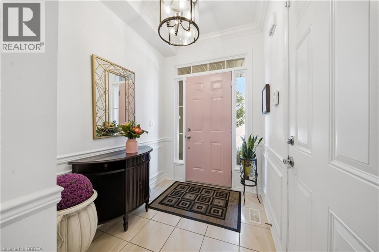
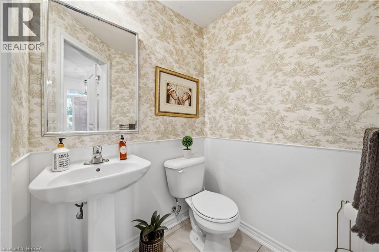
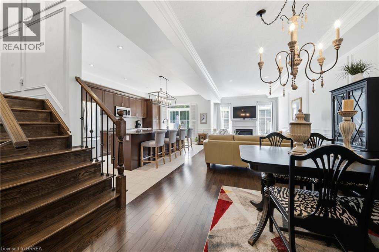
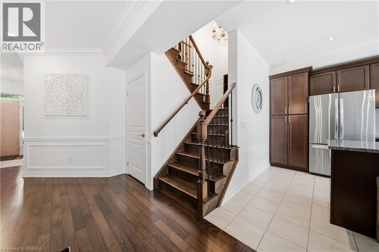
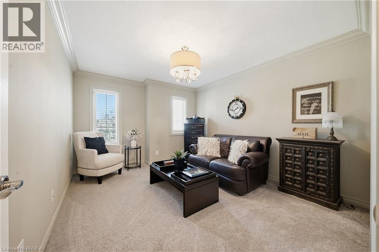
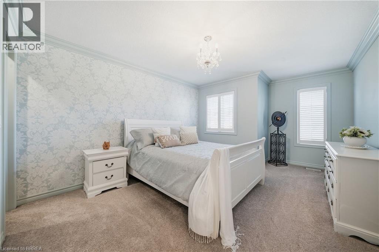
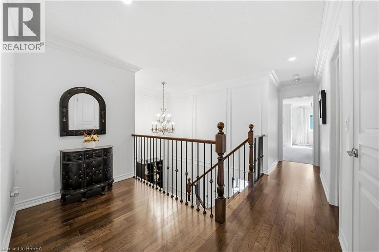
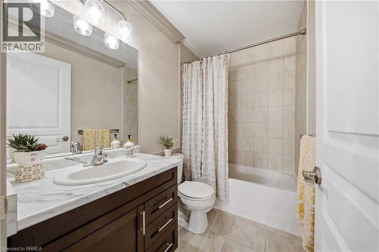
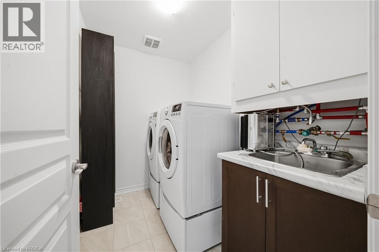
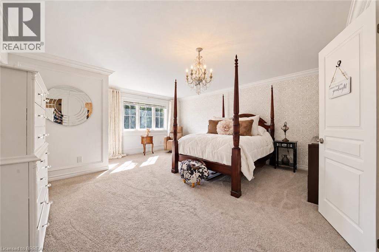
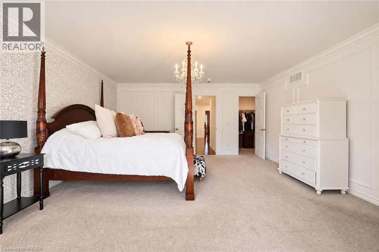
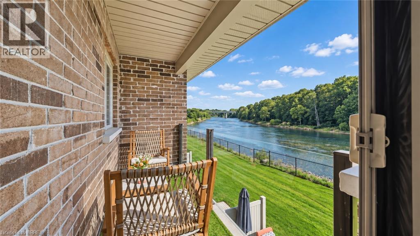
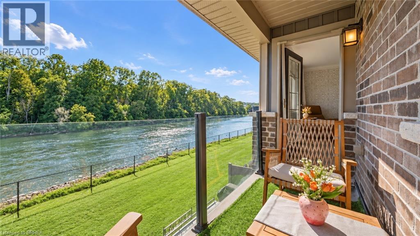
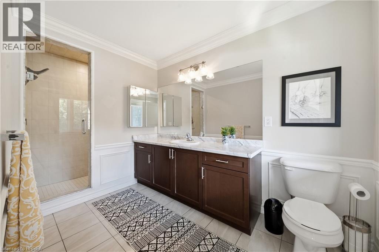
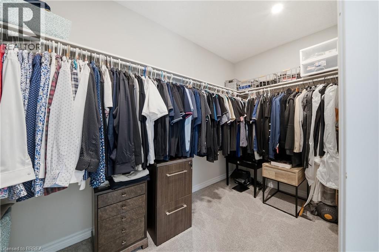
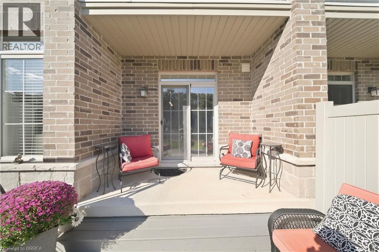
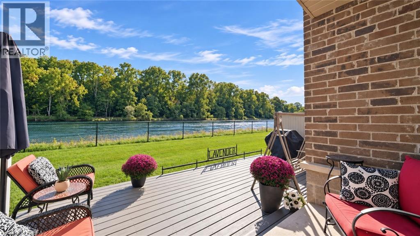
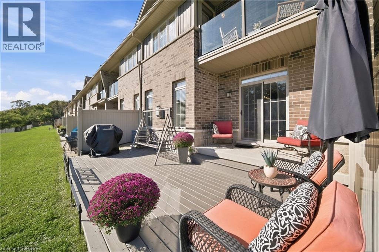
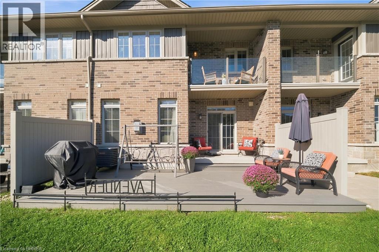
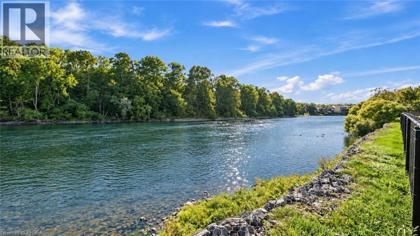
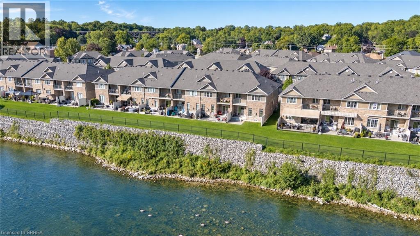
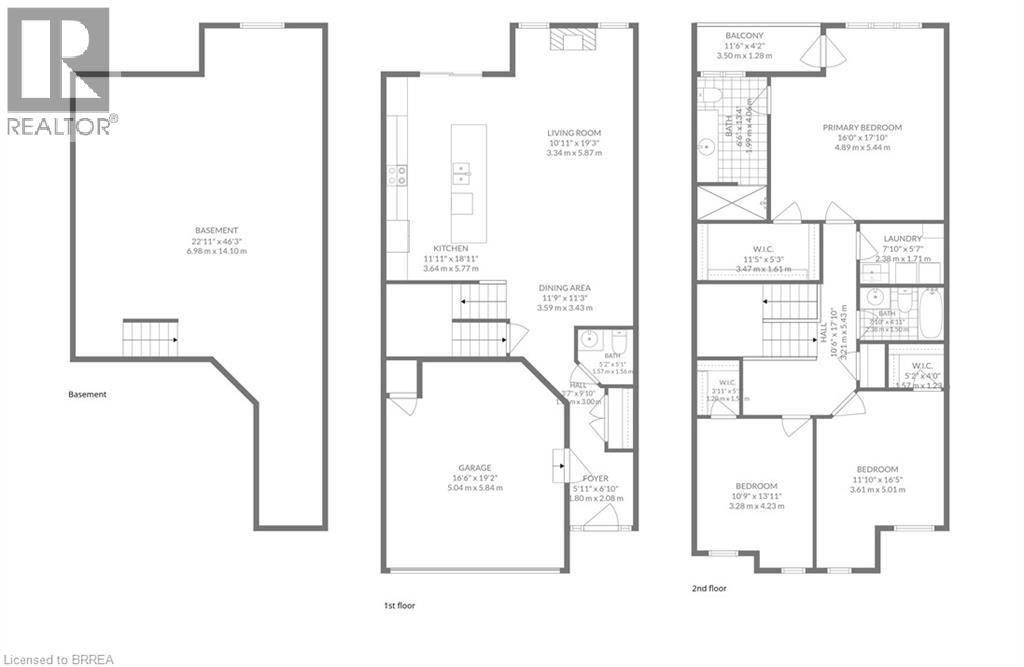
$131.65 每月This is the riverfront lifestyle you have been waiting for in Paris. Backing directly onto the Grand River, this beautifully maintained 3-bedroom, 3-bathroom townhome offers captivating four-season views of the water, forest and wildlife from both the main living area and the private balcony off the primary bedroom. With more than 2,000 sq. ft. of finished above-grade living space, the home combines quality finishes and generous room sizes with the ease of low-maintenance living, including weekly grass cutting. The open-concept main floor features 9-foot ceilings, a spacious kitchen with granite countertops, stainless steel appliances and a large island overlooking the dining and living areas. A gas fireplace adds warmth, while the river provides an ever-changing natural backdrop. Upstairs, the large primary suite includes a private riverfront balcony, walk-in closet and ensuite bathroom. Two additional bedrooms, a full bathroom and convenient second-floor laundry complete the level. A two-car garage and private driveway provide the parking and storage that can be difficult to find in a walkable location. Enjoy morning coffee by the river, dinner on the deck, or an easy walk into downtown Paris for shops, restaurants and local events. This is a rare opportunity to enjoy direct Grand River views, a low-maintenance home and the full Paris lifestyle, all in one exceptional property. (id:43681)
房源概要
| MLS® Number | 40863494 |
| 房源类型 | 民宅 |
| 设备类型 | 没有 |
| 特征 | 阳台 |
| 总车位 | 4 |
| 租赁设备类型 | 没有 |
| View Type | Direct Water View |
| Water Front Name | Grand River |
| 湖景类型 | Waterfront On River |
详 情
| 浴室 | 3 |
| 地上卧房 | 3 |
| 总卧房 | 3 |
| 家电类 | Water Meter, Water Softener |
| 地下室进展 | 已完成 |
| 地下室类型 | Full (unfinished) |
| 施工日期 | 2016 |
| 施工种类 | 附加的 |
| 空调 | 中央空调 |
| 外墙 | 砖, 石, 乙烯基壁板 |
| 地基类型 | 混凝土浇筑 |
| 客人卫生间(不包含洗浴) | 1 |
| 供暖方式 | 天然气 |
| 供暖类型 | 压力热风 |
| 储存空间 | 2 |
| 内部尺寸 | 2016 Sqft |
| 类型 | 联排别墅 |
| 设备间 | 市政供水 |
车 位
| 附加车库 |
土地
| 入口类型 | Road Access |
| 英亩数 | 无 |
| 污水道 | 城市污水处理系统 |
| 土地深度 | 89 Ft |
| 土地宽度 | 24 Ft |
| 地表水 | River/stream |
| 规划描述 | R3-10 |
房 间
| 楼 层 | 类 型 | 长 度 | 宽 度 | 面 积 |
|---|---|---|---|---|
| 二楼 | 三件套卫生间 | 6'6'' x 13'4'' | ||
| 二楼 | 其它 | 11'5'' x 5'3'' | ||
| 二楼 | 卧室 | 10'9'' x 13'11'' | ||
| 二楼 | 其它 | 5'2'' x 4'0'' | ||
| 二楼 | 洗衣房 | 7'10'' x 5'7'' | ||
| 二楼 | 其它 | 3'11'' x 5'1'' | ||
| 二楼 | 三件套卫生间 | 7'10'' x 4'11'' | ||
| 二楼 | 卧室 | 11'10'' x 16'5'' | ||
| 二楼 | 主卧 | 16'0'' x 17'10'' | ||
| 地下室 | 其它 | 22'11'' x 46'3'' | ||
| 一楼 | 餐厅 | 11'9'' x 11'3'' | ||
| 一楼 | 客厅 | 10'11'' x 19'3'' | ||
| 一楼 | 厨房 | 11'11'' x 18'11'' | ||
| 一楼 | 门厅 | 5'11'' x 6'10'' | ||
| 一楼 | 两件套卫生间 | 5'2'' x 5'1'' | ||
| 一楼 | 其它 | 16'6'' x 19'2'' |
https://www.realtor.ca/real-estate/30291563/80-willow-street-unit-11-paris

The trademarks REALTOR®, REALTORS®, and the REALTOR® logo are controlled by The Canadian Real Estate Association (CREA) and identify real estate professionals who are members of CREA. The trademarks MLS®, Multiple Listing Service® and the associated logos are owned by The Canadian Real Estate Association (CREA) and identify the quality of services provided by real estate professionals who are members of CREA. The trademark DDF® is owned by The Canadian Real Estate Association (CREA) and identifies CREA's Data Distribution Facility (DDF®)
Brantford Regional Real Estate Assn Inc
Real Broker Ontario Ltd
September 24 2026 05:54:02
