
82 Darius Harns Drive Whitby (Brooklin), Ontario L1M 2G2


$3,950 Monthly
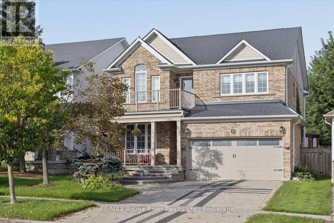
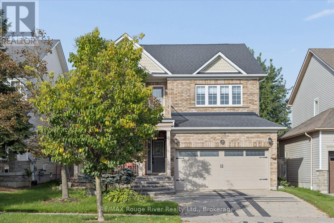
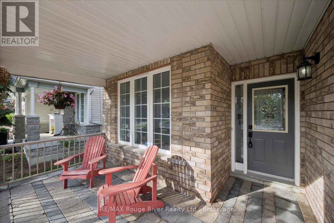
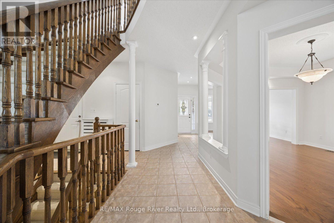
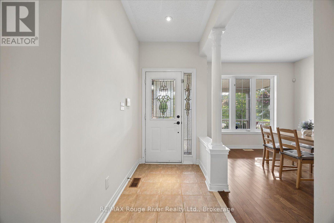
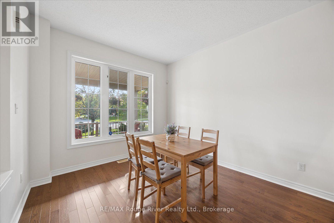
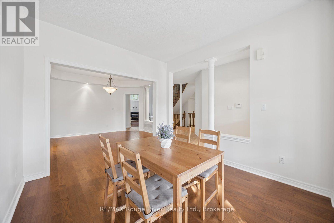
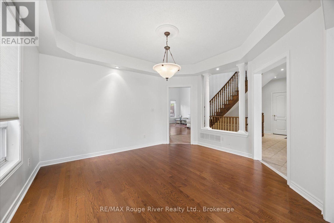
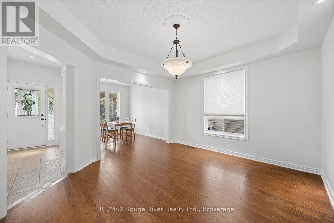
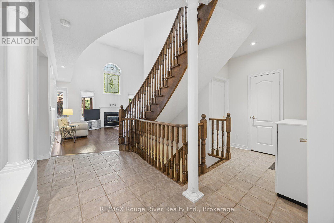
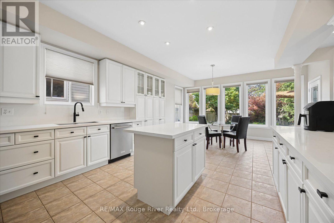
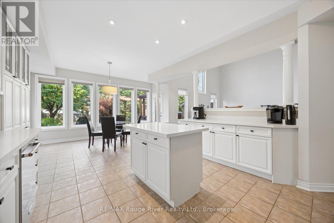
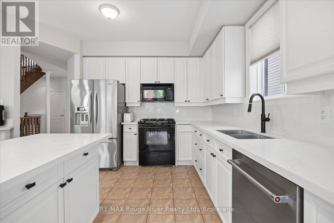
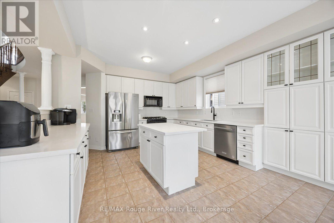
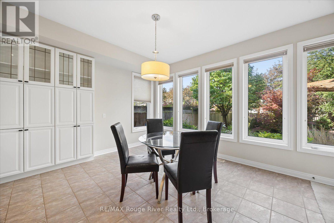
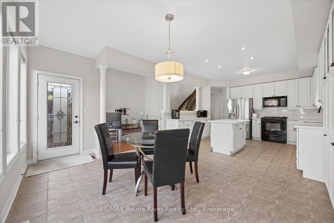
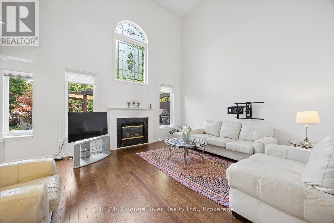
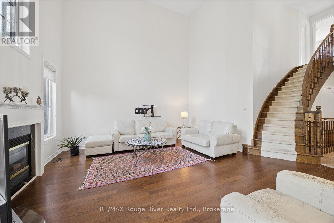
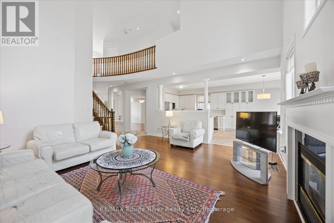
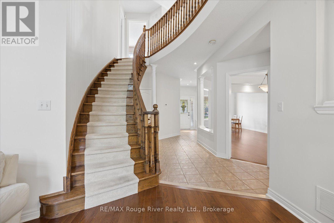
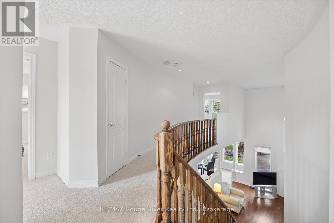
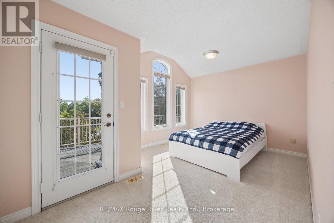
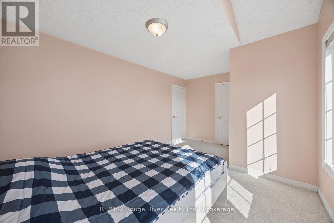
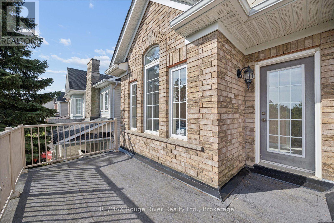
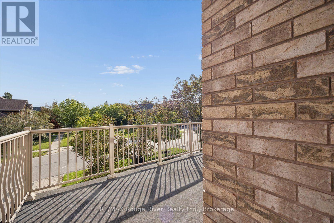
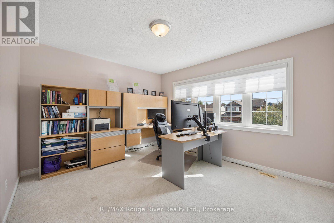
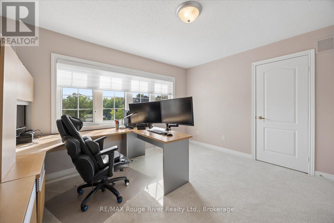
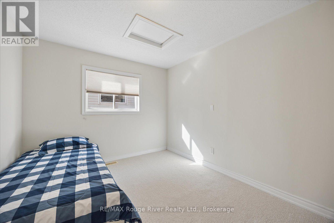
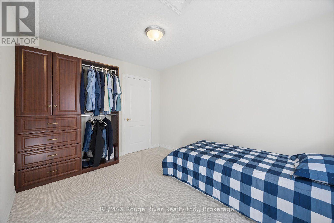
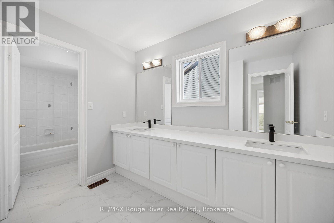
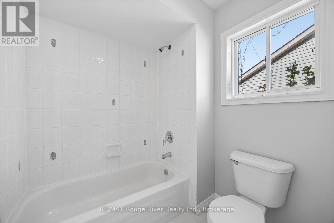
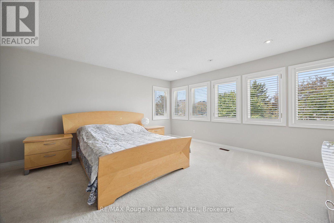
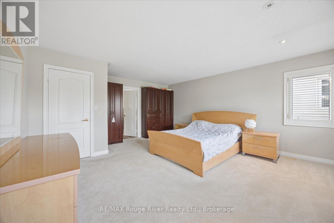
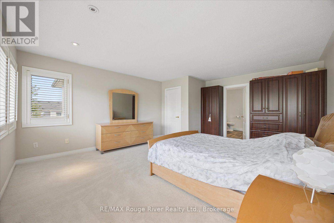
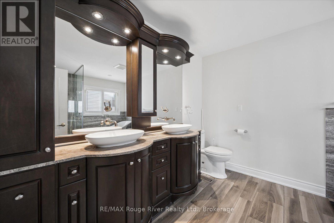
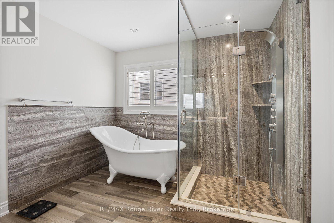
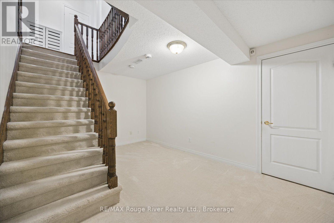
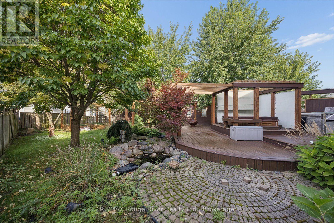
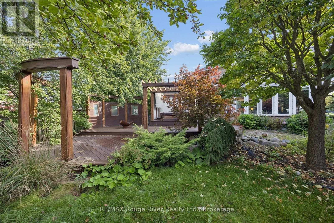
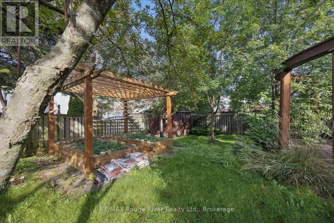
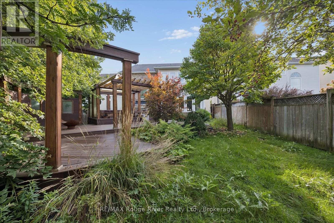
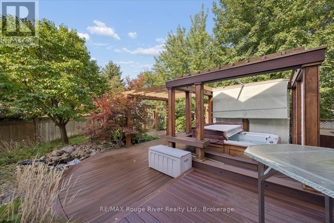
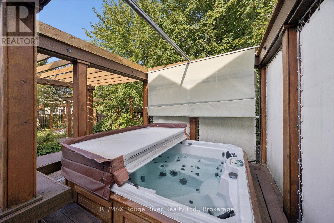
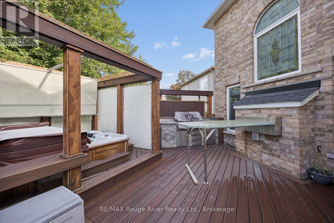
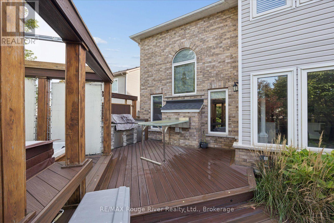
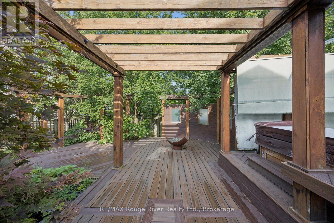
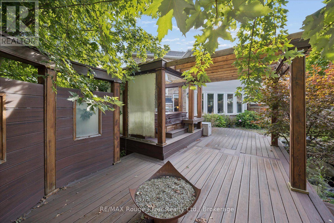
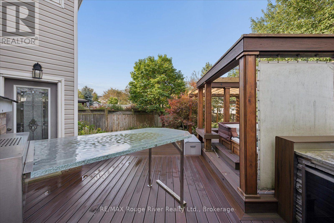
Welcome to desirable Brooklin! This spacious and beautifully upgraded Melody "McQuay" model offers over 2,900 sq ft of living space on a rare extra-deep 150 ft lot, giving you a backyard with room to breathe that you simply won't find on newer subdivision lots. The freshly updated kitchen features quartz counters, stainless steel appliances, a centre island and backsplash, and overlooks a warm family room with hardwood floors, gas fireplace and soaring cathedral ceiling. Pot lights and Hunter Douglas blinds throughout, plus an elegant oak staircase. Upstairs, the primary retreat has plenty of windows with California shutters and a 5-piece "spa" ensuite with quartz counters, heated floor, custom double-sink vanity and glass shower. The 2nd bedroom enjoys a vaulted ceiling and walk-out to a private balcony. Step outside to a private backyard with custom deck, pergola, hot tub and BBQ (hot tub and BBQ available for tenant use in "as is" condition, tenant to maintain). Interlocked driveway and porch, updated roof, garage door and electrical panel. All this in one of Durham's most sought-after communities, steps to Brooklin's charming downtown shops and cafs, top-rated schools, parks and trails, with quick access to the 407 and 412. Best of all, you're minutes from the brand-new Fieldgate Sports Complex, just opened September 2026, with its 25-metre pool, twin-pad arena, gymnasium, indoor walking track, pickleball and tennis courts, skatepark and more. A wonderful place to call home. Move in and enjoy! (id:43681)
房源概要
| MLS® Number | E13795364 |
| 房源类型 | 民宅 |
| 社区名字 | Brooklin |
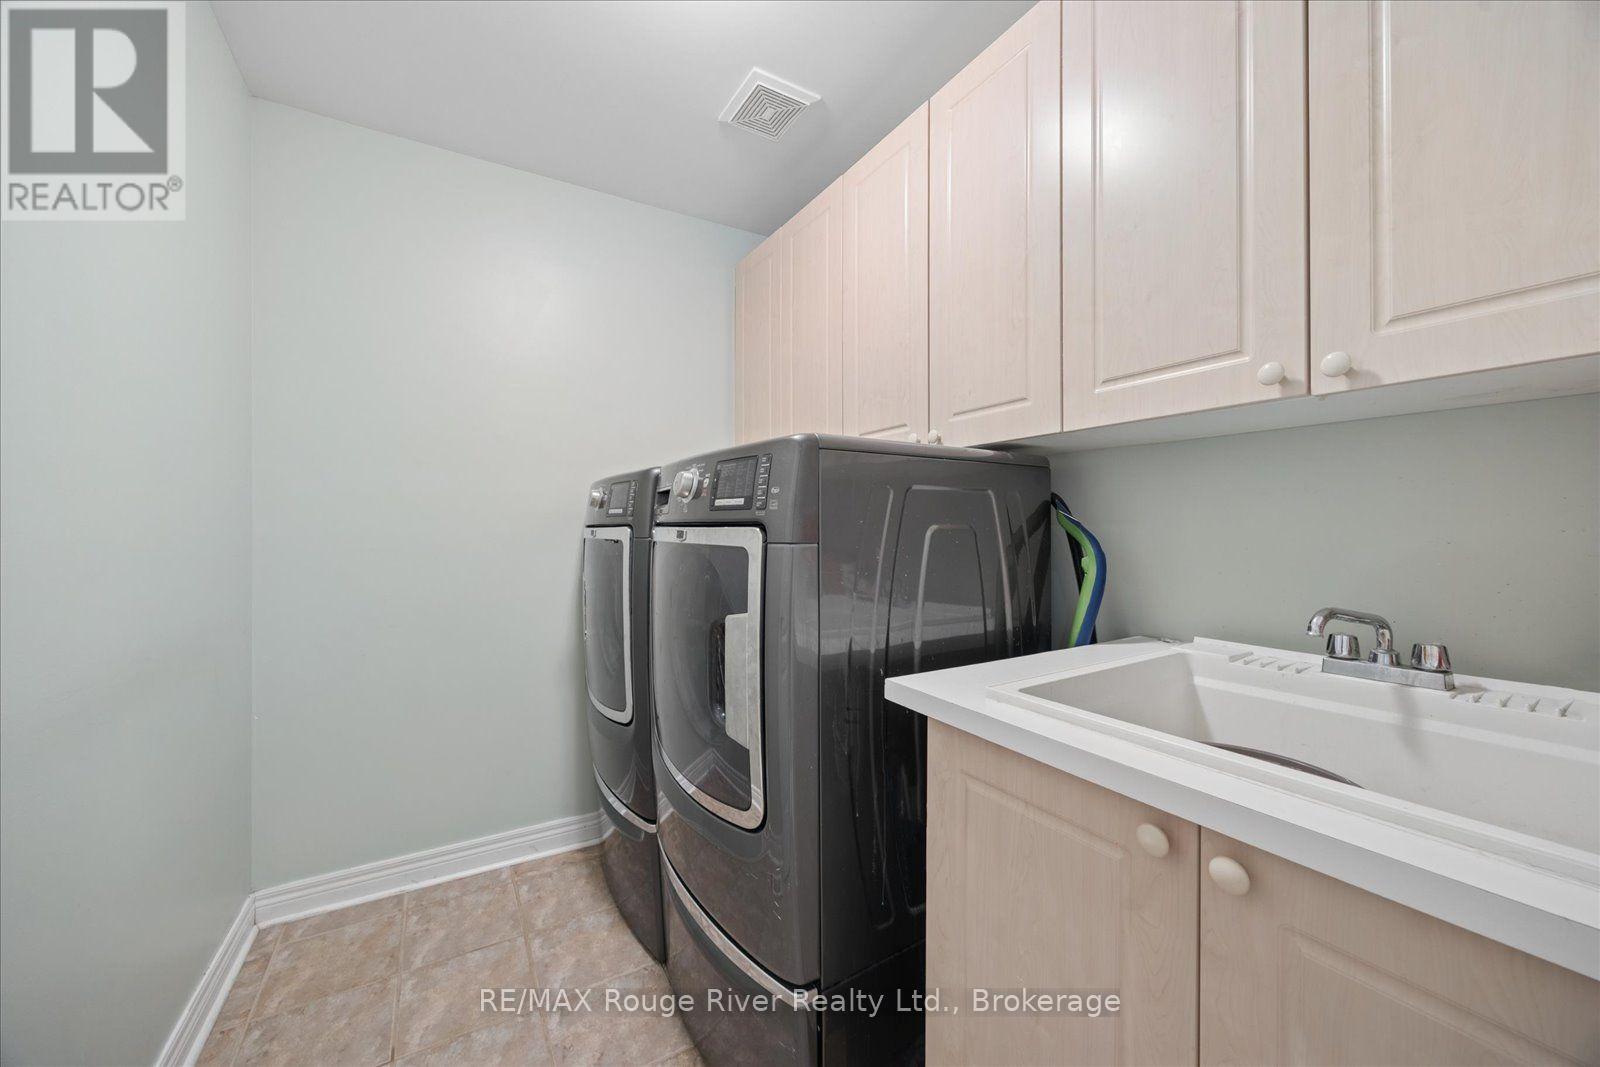
| 特征 | Lighting, In Suite Laundry |
| 总车位 | 4 |
| 结构 | Deck |
详 情
| 浴室 | 3 |
| 地上卧房 | 4 |
| 总卧房 | 4 |
| 公寓设施 | Fireplace(s) |
| 家电类 | Garage Door Opener Remote(s), 窗帘 |
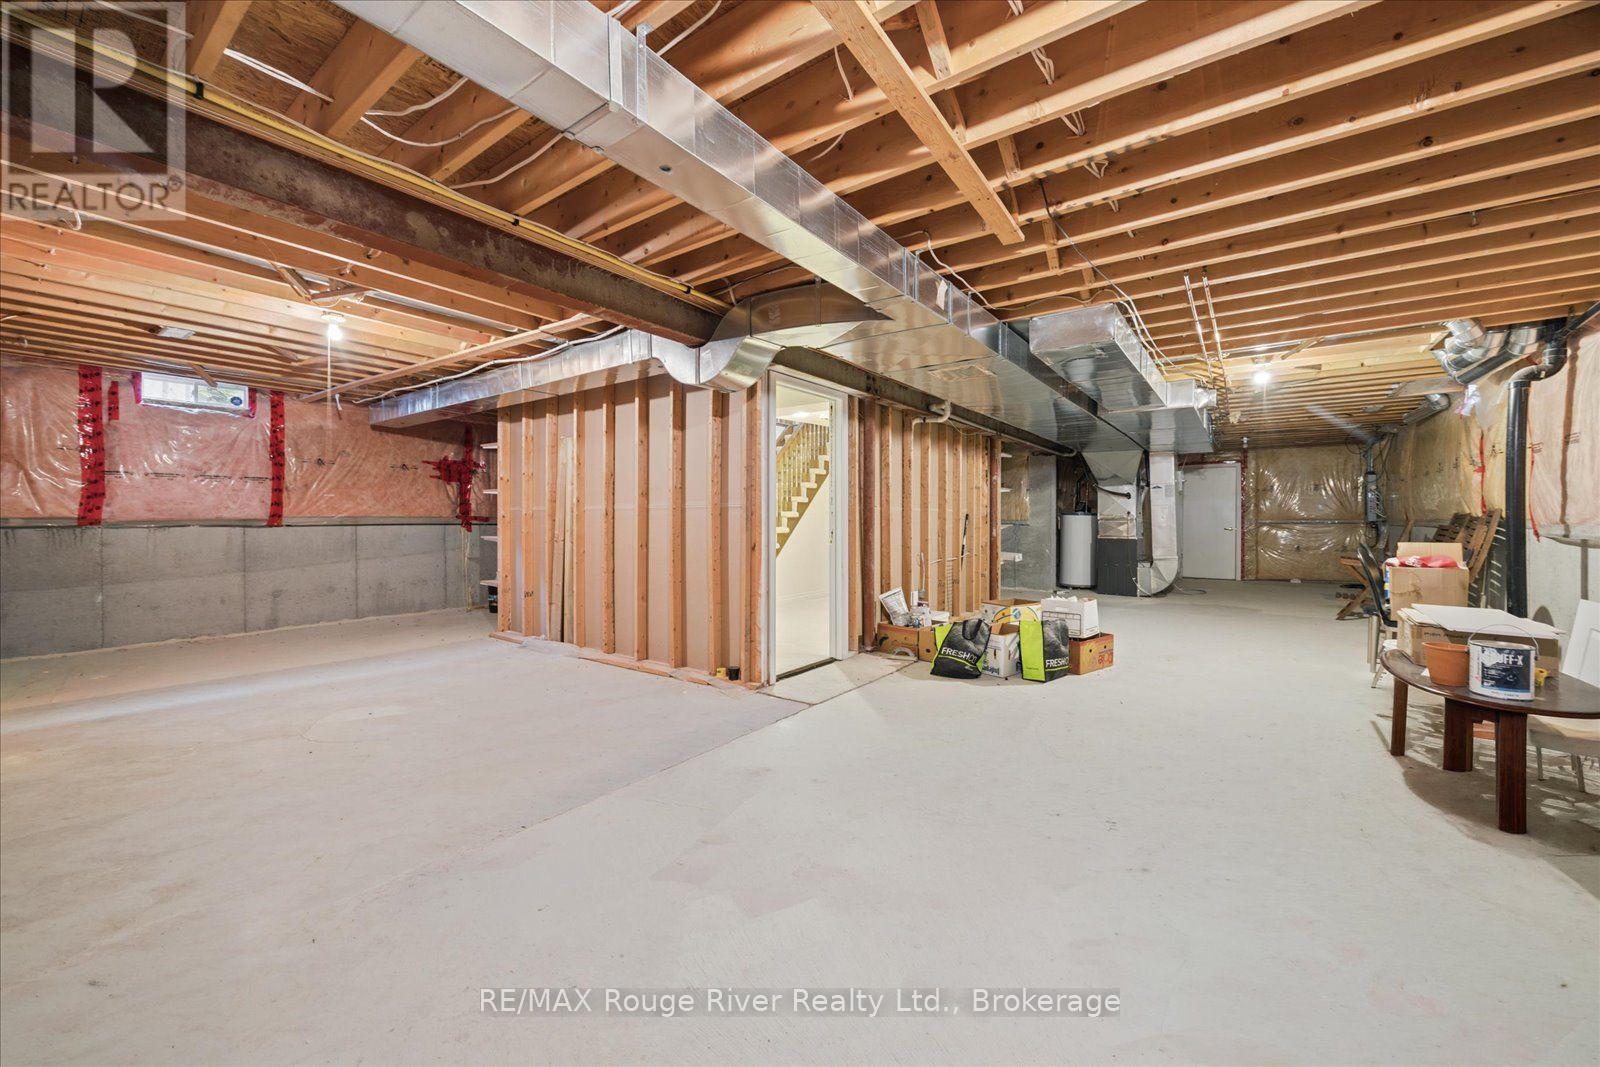
| 地下室类型 | Full |
| 施工种类 | 独立屋 |
| 空调 | 中央空调 |
| 外墙 | 砖 |
| 壁炉 | 有 |
| Fireplace Total | 1 |
| Flooring Type | Hardwood, Carpeted |
| 地基类型 | 混凝土浇筑 |
| 客人卫生间(不包含洗浴) | 1 |
| 供暖方式 | 天然气 |
| 供暖类型 | 压力热风 |
| 储存空间 | 2 |
| 内部尺寸 | 2500 - 3000 Sqft |
| 类型 | 独立屋 |
| 设备间 | 市政供水 |
车 位
| 附加车库 | |
| Garage |
土地
| 英亩数 | 无 |
| Landscape Features | Landscaped |
| 污水道 | Sanitary Sewer |
| 土地深度 | 154 Ft ,2 In |
| 土地宽度 | 43 Ft |
| 不规则大小 | 43 X 154.2 Ft |
房 间
| 楼 层 | 类 型 | 长 度 | 宽 度 | 面 积 |
|---|---|---|---|---|
| 二楼 | 主卧 | 4.78 m | 5.21 m | 4.78 m x 5.21 m |
| 二楼 | 第二卧房 | 4.81 m | 3.08 m | 4.81 m x 3.08 m |
| 二楼 | 第三卧房 | 3.68 m | 3.07 m | 3.68 m x 3.07 m |
| 二楼 | Bedroom 4 | 3.68 m | 3.07 m | 3.68 m x 3.07 m |
| 一楼 | 客厅 | 3.1 m | 3.38 m | 3.1 m x 3.38 m |
| 一楼 | 餐厅 | 4.15 m | 3.81 m | 4.15 m x 3.81 m |
| 一楼 | 厨房 | 4.11 m | 3.65 m | 4.11 m x 3.65 m |
| 一楼 | Eating Area | 4.11 m | 3.85 m | 4.11 m x 3.85 m |
| 一楼 | 家庭房 | 5.24 m | 5.27 m | 5.24 m x 5.27 m |
https://www.realtor.ca/real-estate/30291396/82-darius-harns-drive-whitby-brooklin-brooklin

The trademarks REALTOR®, REALTORS®, and the REALTOR® logo are controlled by The Canadian Real Estate Association (CREA) and identify real estate professionals who are members of CREA. The trademarks MLS®, Multiple Listing Service® and the associated logos are owned by The Canadian Real Estate Association (CREA) and identify the quality of services provided by real estate professionals who are members of CREA. The trademark DDF® is owned by The Canadian Real Estate Association (CREA) and identifies CREA's Data Distribution Facility (DDF®)
Durham Region Association of REALTORS®
RE/MAX Rouge River Realty Ltd.
September 17 2026 01:19:13
