
1 Gowan Drive Whitby (Lynde Creek), Ontario L1P 1L5


$1,250,000
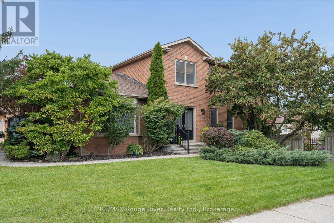
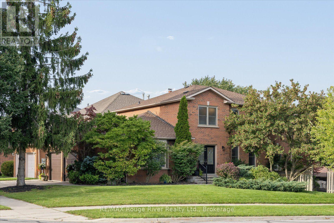
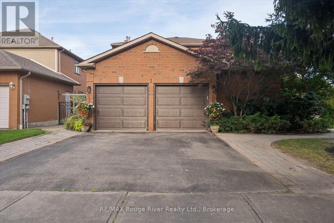
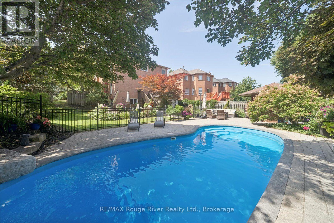
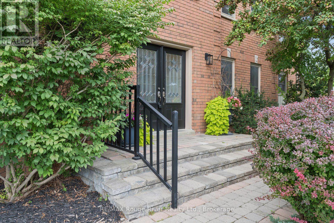
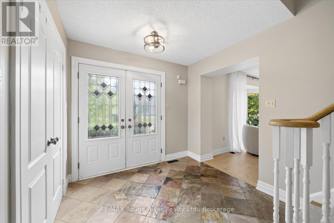
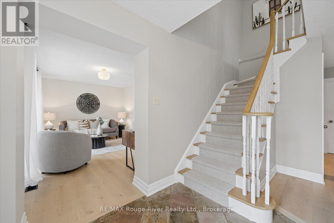
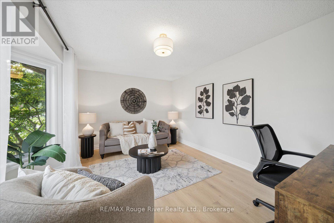
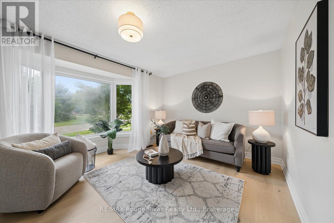
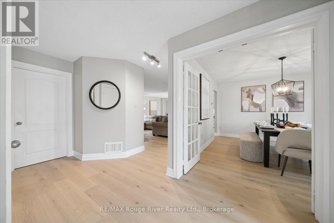
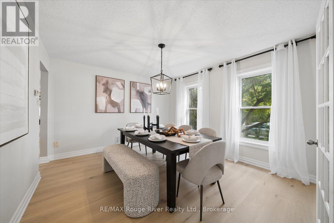
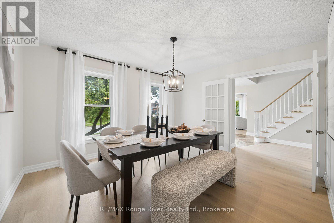
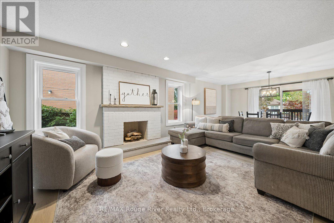
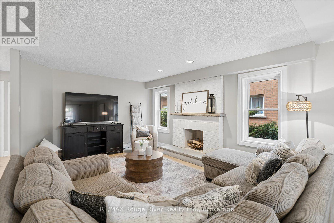
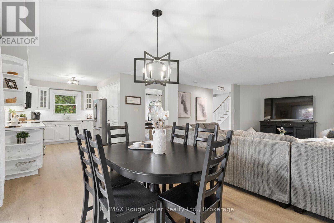
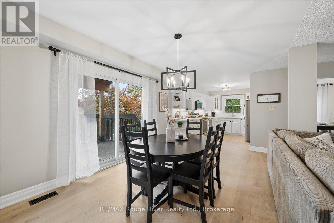
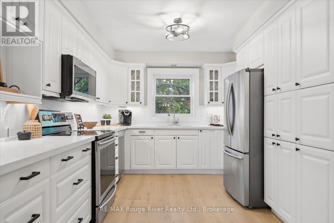
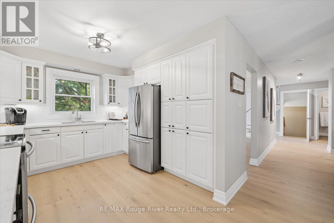
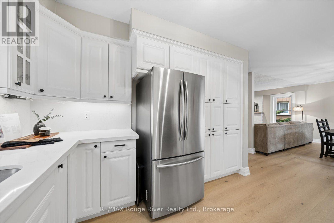
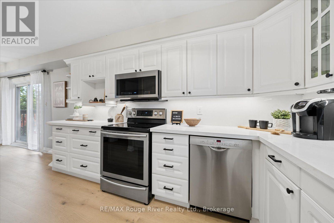
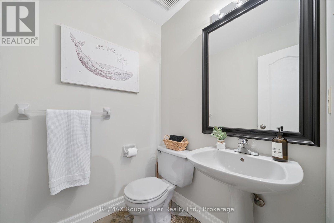
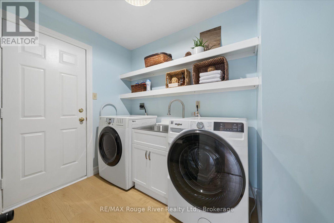
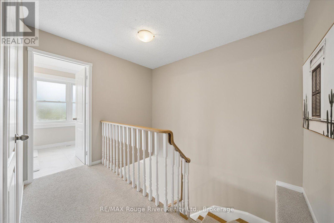
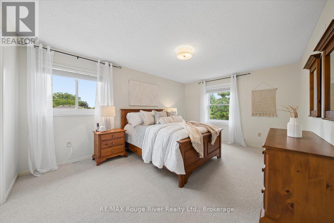
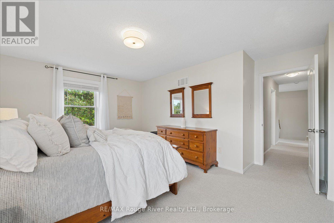
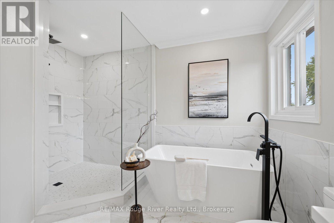
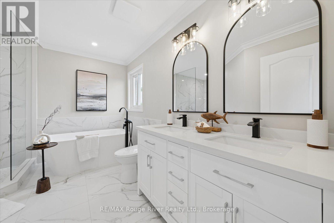
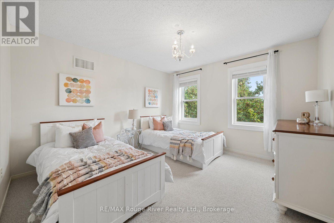
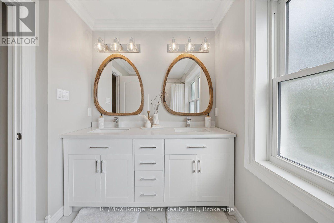
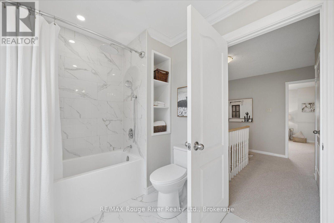
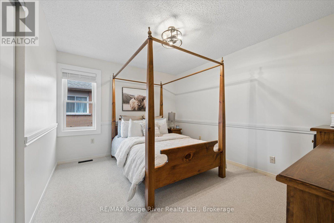
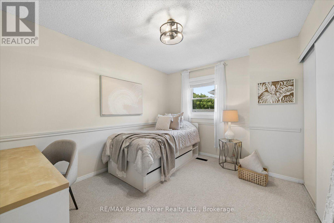
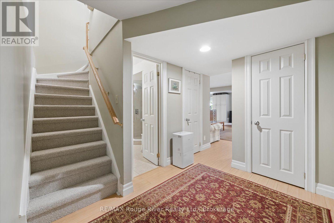
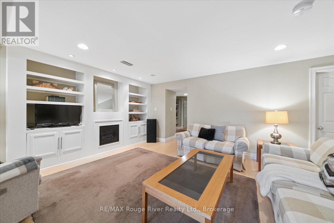
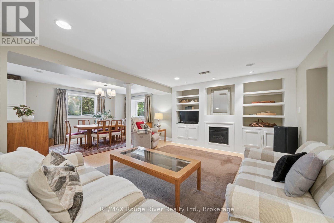
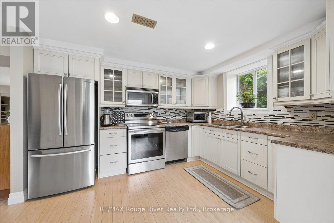
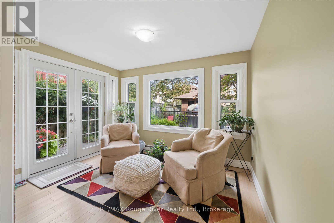
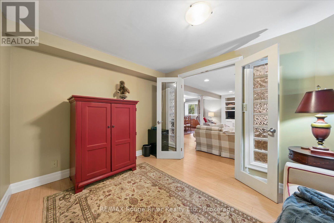
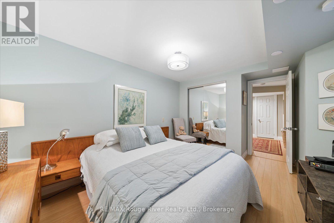
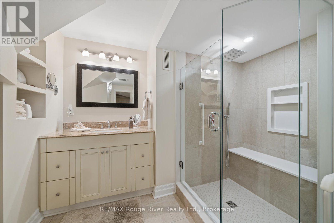
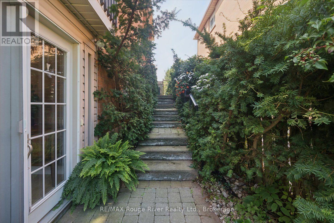
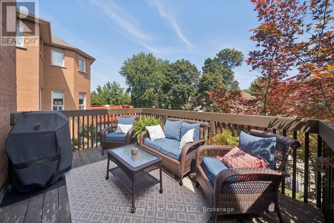
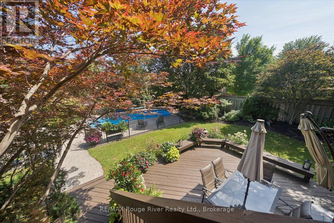
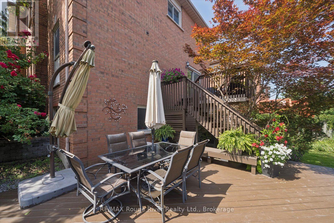
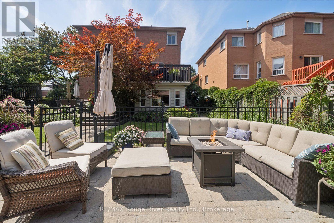
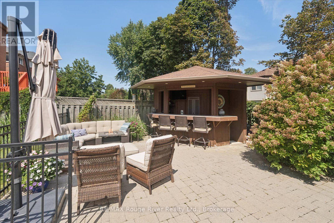
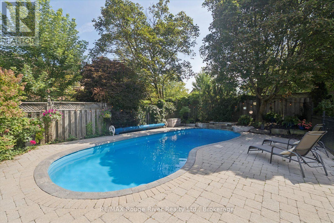
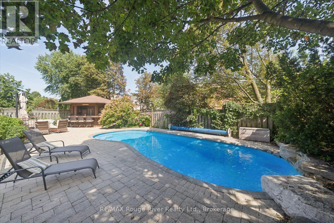
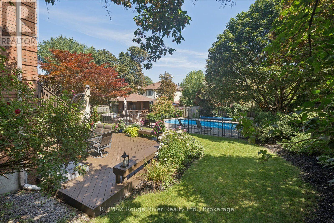
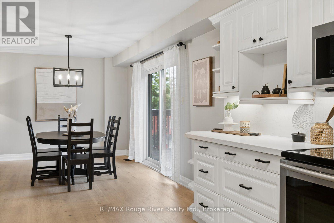
Welcome to Queens Common! This all-brick four-bedroom home is situated on a beautiful premium corner lot and offers over 2,500 sq. ft. of finished living space, plus a fully finished basement with a separate entrance and a private backyard oasis with an inground pool, deck,patio and cabana.The main floor features newly installed wide-plank hardwood flooring, a renovated kitchen with quartz countertops and backsplash, a beautiful, sunshine-filled dining room, and a spacious family room with a wood-burning fireplace. The bright, welcoming layout is ideal for family living and entertaining. Upstairs, all four bedrooms are complemented by two renovated bathrooms and newer carpeting.The finished basement further expands the living space with a second kitchen , family area, additional bathroom and sunroom, providing excellent flexibility for a growing family, home office or in law suite.Enjoy the outdoors in a beautifully landscaped setting with a spacious pool patio, covered deck, cabana and inground pool featuring a waterfall , updated filtration system and pool heater. The premium corner lot offers excellent privacy and ample space for entertaining.Steps from top-rated schools, parks and walking trails, with quick access to public transit and Highways 407, 412 and 401, this is a rare opportunity to own an exceptional homes in Queens Common. Complete with generous living space, thoughtful updates, a private pool and outstanding outdoor amenities, this move-in-ready home is an opportunity not to be missed. (id:43681)
房源概要
| MLS® Number | E13795576 |
| 房源类型 | 民宅 |
| 社区名字 | Lynde Creek |
| 附近的便利设施 | 公园, 公共交通 |
| 设备类型 | 热水器 |
| 特征 | Level Lot, 亲戚套间 |
| 总车位 | 5 |
| 租赁设备类型 | 热水器 |
详 情
| 浴室 | 4 |
| 地上卧房 | 4 |
| 地下卧室 | 1 |
| 总卧房 | 5 |
| Age | 6 To 15 Years |
| 公寓设施 | Fireplace(s) |
| 家电类 | Water Heater, All, 窗帘 |
| 地下室进展 | 已装修 |
| 地下室功能 | Walk Out, Separate Entrance |
| 地下室类型 | N/a, N/a (finished), N/a |
| 施工种类 | 独立屋 |
| 空调 | 中央空调 |
| 外墙 | 砖 |
| 壁炉 | 有 |
| Fireplace Total | 1 |
| Flooring Type | Hardwood, Carpeted, Laminate |
| 地基类型 | 混凝土浇筑 |
| 客人卫生间(不包含洗浴) | 1 |
| 供暖方式 | 天然气 |
| 供暖类型 | 压力热风 |
| 储存空间 | 2 |
| 内部尺寸 | 2500 - 3000 Sqft |
| 类型 | 独立屋 |
| 设备间 | 市政供水 |
车 位
| 附加车库 | |
| Garage |
土地
| 英亩数 | 无 |
| 土地便利设施 | 公园, 公共交通 |
| 污水道 | Sanitary Sewer |
| 土地深度 | 133 Ft ,10 In |
| 土地宽度 | 62 Ft ,1 In |
| 不规则大小 | 62.1 X 133.9 Ft ; 65.5 Rear/117.52 Sout |
| 规划描述 | Res |
房 间
| 楼 层 | 类 型 | 长 度 | 宽 度 | 面 积 |
|---|---|---|---|---|
| 二楼 | 主卧 | 4.95 m | 3.58 m | 4.95 m x 3.58 m |
| 二楼 | 第二卧房 | 3.75 m | 3.58 m | 3.75 m x 3.58 m |
| 二楼 | 第三卧房 | 3.81 m | 3.2 m | 3.81 m x 3.2 m |
| 二楼 | Bedroom 4 | 3.5 m | 2.97 m | 3.5 m x 2.97 m |
| 地下室 | Bedroom 5 | 4.48 m | 2.8 m | 4.48 m x 2.8 m |
| 地下室 | Sunroom | 3.33 m | 2.5 m | 3.33 m x 2.5 m |
| 地下室 | 厨房 | 3.64 m | 3.23 m | 3.64 m x 3.23 m |
| 地下室 | 大型活动室 | 3.68 m | 5.57 m | 3.68 m x 5.57 m |
| 一楼 | Eating Area | 3.85 m | 3.14 m | 3.85 m x 3.14 m |
| 一楼 | 厨房 | 4.19 m | 3.12 m | 4.19 m x 3.12 m |
| 一楼 | 客厅 | 5.02 m | 3.25 m | 5.02 m x 3.25 m |
| 一楼 | 家庭房 | 4.72 m | 3.75 m | 4.72 m x 3.75 m |
| 一楼 | 餐厅 | 3.96 m | 3.58 m | 3.96 m x 3.58 m |
设备间
| 有线电视 | 已安装 |
| 配电箱 | 已安装 |
| 污水道 | 已安装 |
https://www.realtor.ca/real-estate/30291530/1-gowan-drive-whitby-lynde-creek-lynde-creek

The trademarks REALTOR®, REALTORS®, and the REALTOR® logo are controlled by The Canadian Real Estate Association (CREA) and identify real estate professionals who are members of CREA. The trademarks MLS®, Multiple Listing Service® and the associated logos are owned by The Canadian Real Estate Association (CREA) and identify the quality of services provided by real estate professionals who are members of CREA. The trademark DDF® is owned by The Canadian Real Estate Association (CREA) and identifies CREA's Data Distribution Facility (DDF®)
Durham Region Association of REALTORS®
RE/MAX Rouge River Realty Ltd.
September 17 2026 02:19:28
