
75 Edward Street E Clearview (Creemore), Ontario L0M 1G0


$884,000
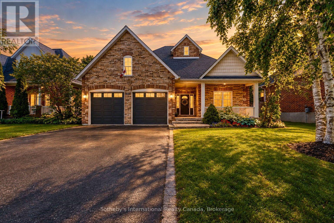
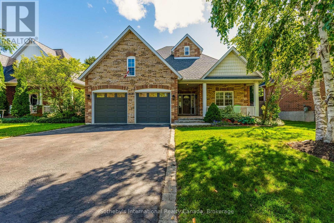
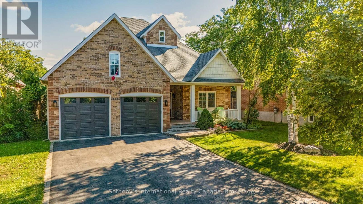
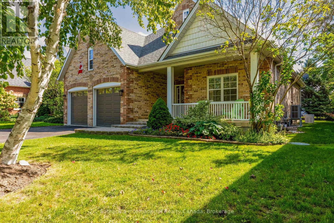
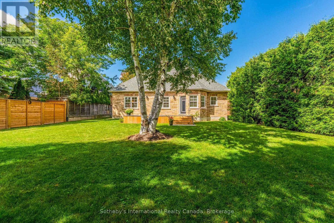
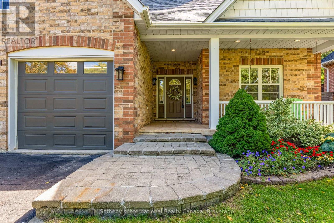
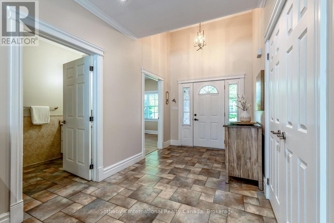
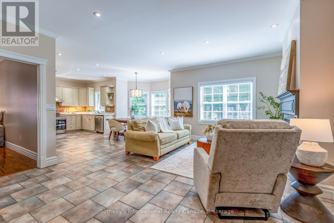
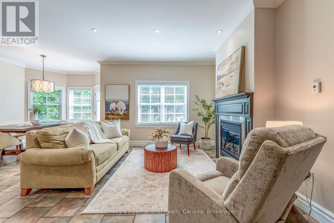
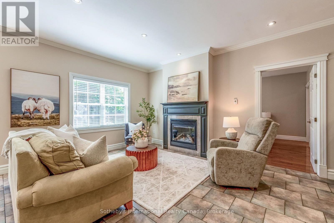
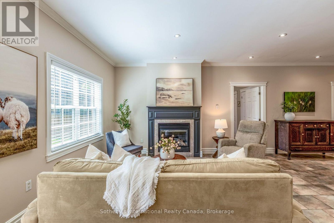
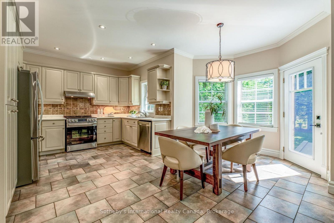
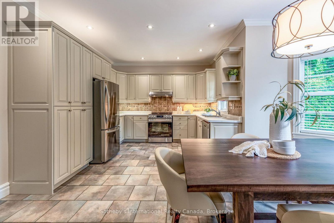
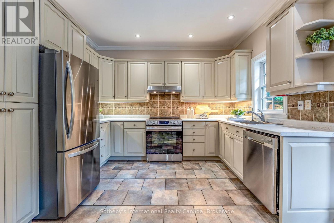
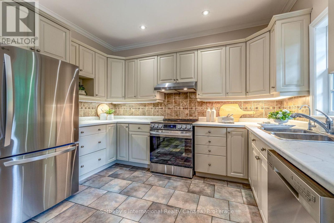
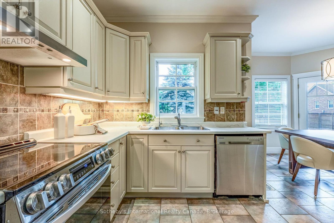
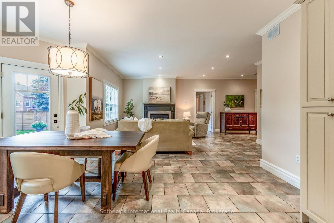
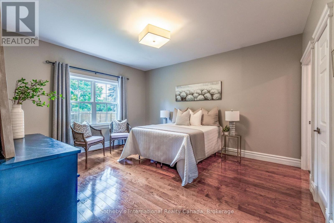
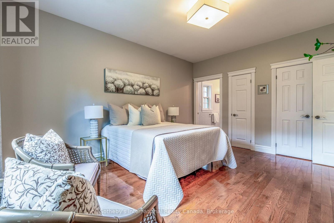
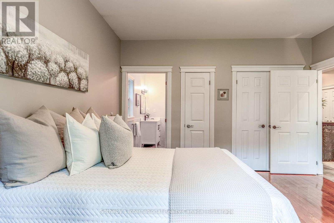
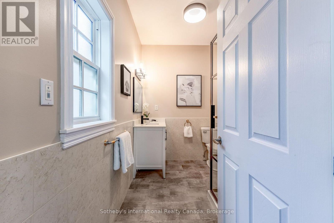
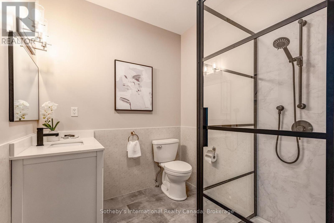
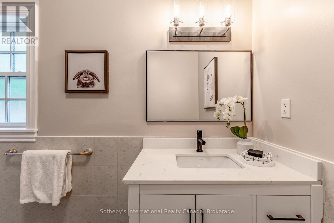
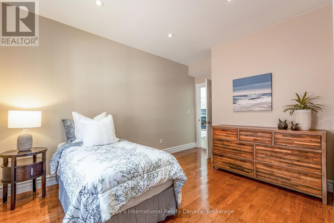
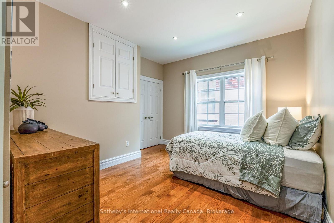
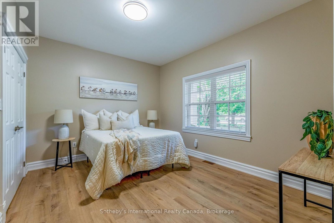
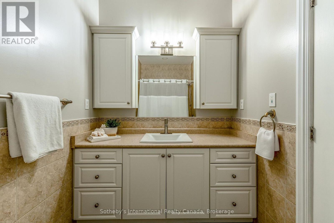
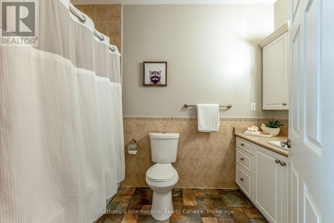
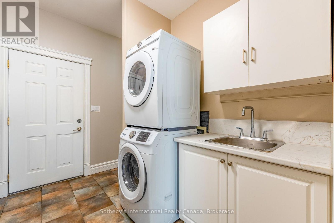
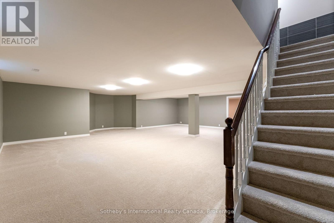
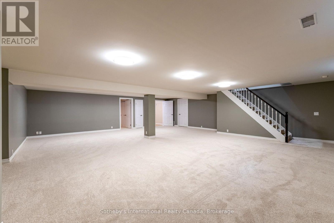
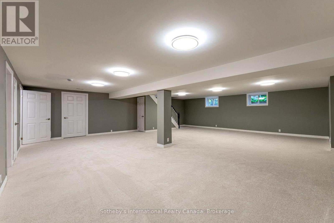
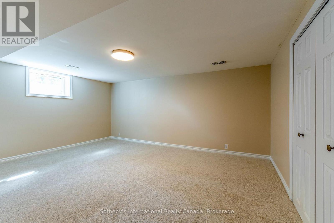
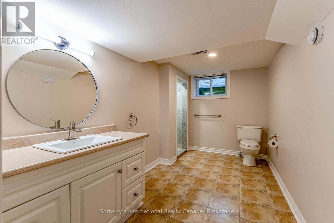
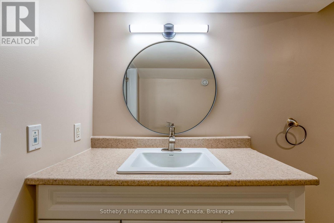
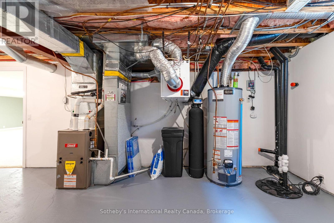
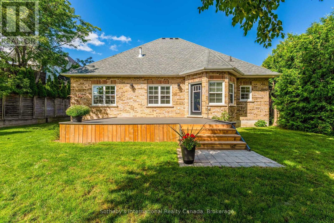
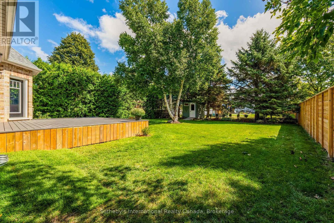
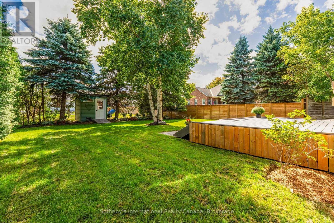
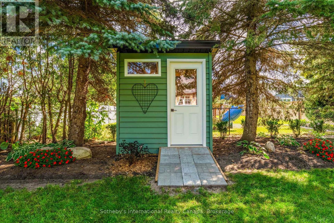
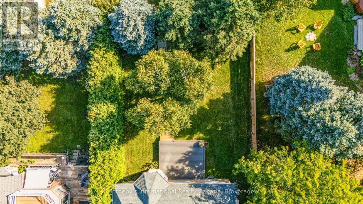
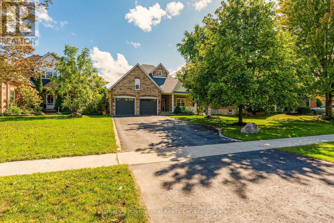
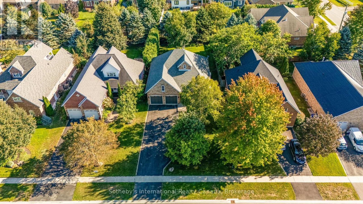
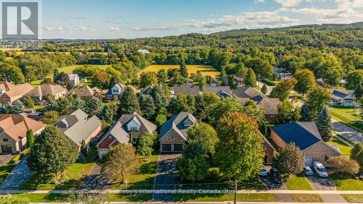
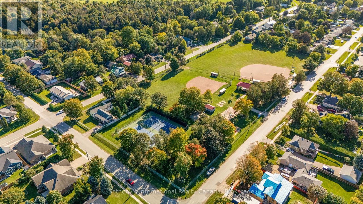
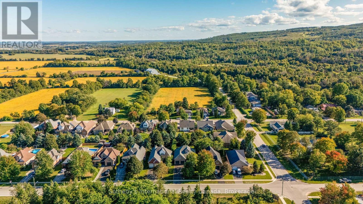
Thoughtfully updated and beautifully presented, this inviting bungalow in the picturesque Village of Creemore reflects its owners' commitment to quality workmanship and careful maintenance. Since purchasing the home, they have invested in meaningful improvements to its comfort, function and finishes, with attention to details both seen and unseen. The bright, open-concept main level connects the kitchen, dining and living areas, creating an easy flow for everyday living and entertaining. The refreshed kitchen features professionally spray-painted cabinetry, updated counters and sink, and new appliances. Fresh paint and updated LED lighting enhance the interiors, while the primary ensuite has been renovated with a new standalone shower, vanity, sink and faucet, toilet and flooring. The finished lower level offers a spacious family room, bedroom and full bathroom with new broadloom, plus excellent potential for an in-law suite or multigenerational living. The attached double garage provides inside entry to the main-floor laundry, with stairs leading directly to the lower level, allowing for a semi-private entrance while maintaining access to shared laundry. Additional investments include a Trane heat pump for heating and cooling with gas furnace backup, upgraded attic insulation, water treatment systems, and improvements to sump pumps and foundation water management. The roof was replaced in 2022 and the furnace in 2021. Mature trees, landscaped gardens, added privacy fencing, shrubs and a new pine utility shed enhance the outdoor setting. Walk to Creemore's shops, restaurants, schools, trails and amenities, with Collingwood, Blue Mountain, Georgian Bay, golf and skiing all within easy reach. A carefully improved home offering comfort, versatility and exceptional village living. (id:43681)
房源概要
| MLS® Number | S13795114 |
| 房源类型 | 民宅 |
| 社区名字 | Creemore |
| 附近的便利设施 | 近高尔夫球场, 公园, 学校 |
| 社区特征 | School Bus |
| 设备类型 | 热水器 - Gas, 热水器 |
| 特征 | Level Lot, Flat Site, Dry, Level, Sump Pump |
| 总车位 | 8 |
| 租赁设备类型 | 热水器 - Gas, 热水器 |
| 结构 | Deck, 棚 |
详 情
| 浴室 | 3 |
| 地上卧房 | 3 |
| 地下卧室 | 1 |
| 总卧房 | 4 |
| Age | 16 To 30 Years |
| 公寓设施 | Fireplace(s) |
| 家电类 | Garage Door Opener Remote(s), Water Heater, 烘干机, 炉子, 洗衣机, Water Softener, 窗帘, 冰箱 |
| 建筑风格 | 平房 |
| 地下室进展 | 已装修 |
| 地下室类型 | 全完工 |
| 施工种类 | 独立屋 |
| 空调 | 中央空调 |
| 外墙 | 砖 |
| Fire Protection | Smoke Detectors |
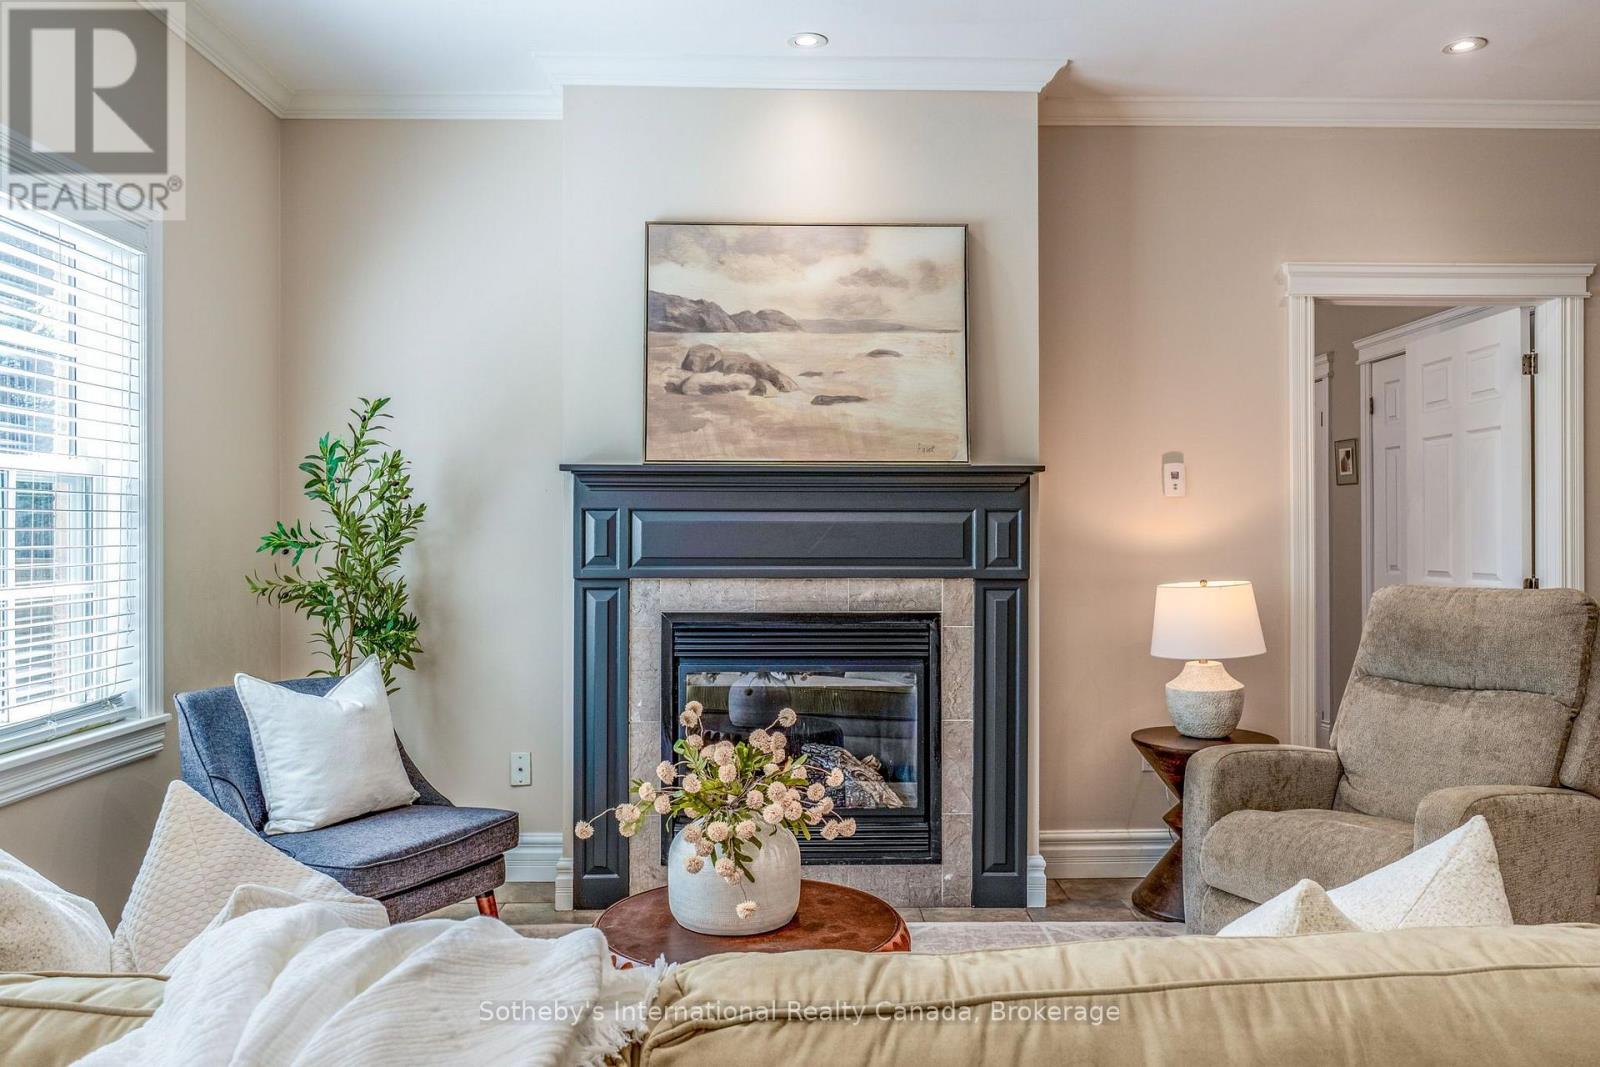
| 壁炉 | 有 |
| Fireplace Total | 1 |
| 壁炉类型 | Insert |
| Flooring Type | Tile, Carpeted, Hardwood, Vinyl |
| 地基类型 | 混凝土 |
| 供暖方式 | 天然气 |
| 供暖类型 | Forced Air, Heat Pump |
| 储存空间 | 1 |
| 内部尺寸 | 1100 - 1500 Sqft |
| 类型 | 独立屋 |
| 设备间 | 市政供水 |
车 位
| 附加车库 | |
| Garage | |
| 入内式车位 |
土地
| 英亩数 | 无 |
| 土地便利设施 | 近高尔夫球场, 公园, 学校 |
| Landscape Features | Landscaped |
| 污水道 | Sanitary Sewer |
| 土地深度 | 169 Ft ,8 In |
| 土地宽度 | 59 Ft ,1 In |
| 不规则大小 | 59.1 X 169.7 Ft |
| 规划描述 | 住宅 |
房 间
| 楼 层 | 类 型 | 长 度 | 宽 度 | 面 积 |
|---|---|---|---|---|
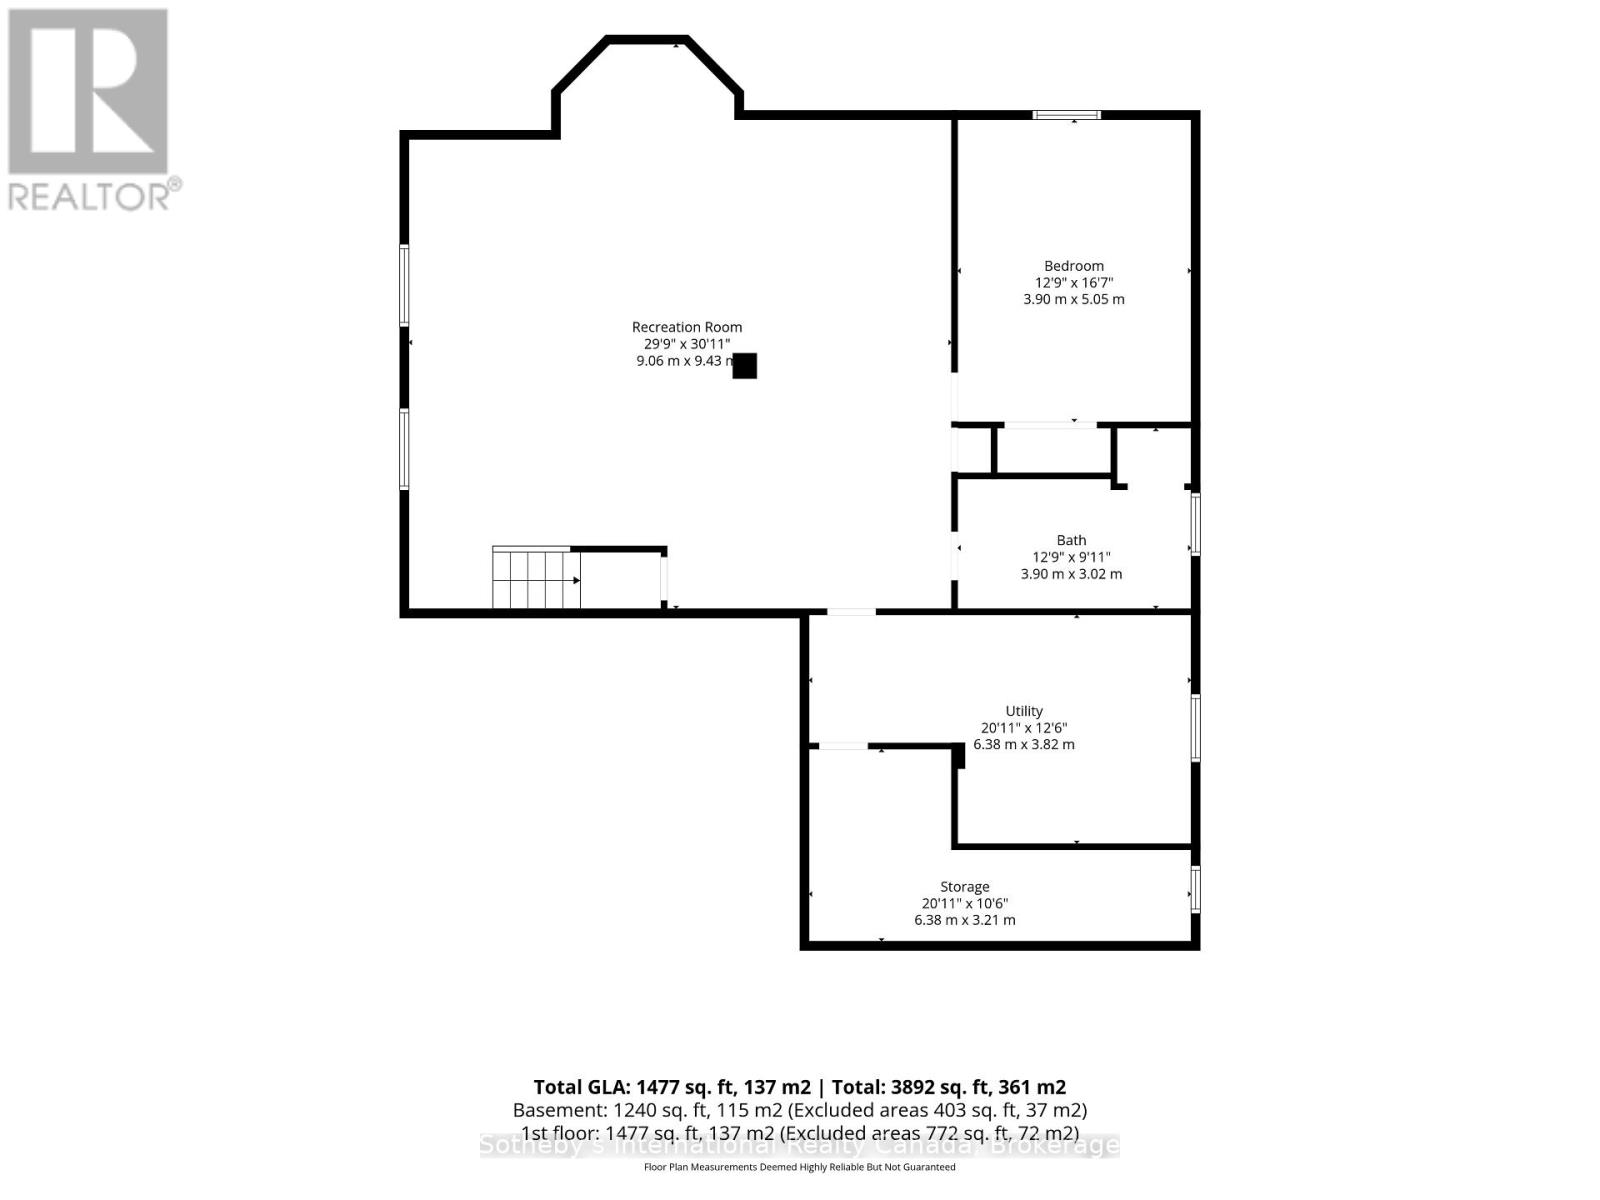
| 地下室 | Bedroom 4 | 3.9 m | 5.05 m | 3.9 m x 5.05 m |
| 地下室 | 浴室 | 3.9 m | 3.02 m | 3.9 m x 3.02 m |
| 地下室 | 设备间 | 6.38 m | 3.82 m | 6.38 m x 3.82 m |
| 地下室 | 大型活动室 | 9.06 m | 9.43 m | 9.06 m x 9.43 m |
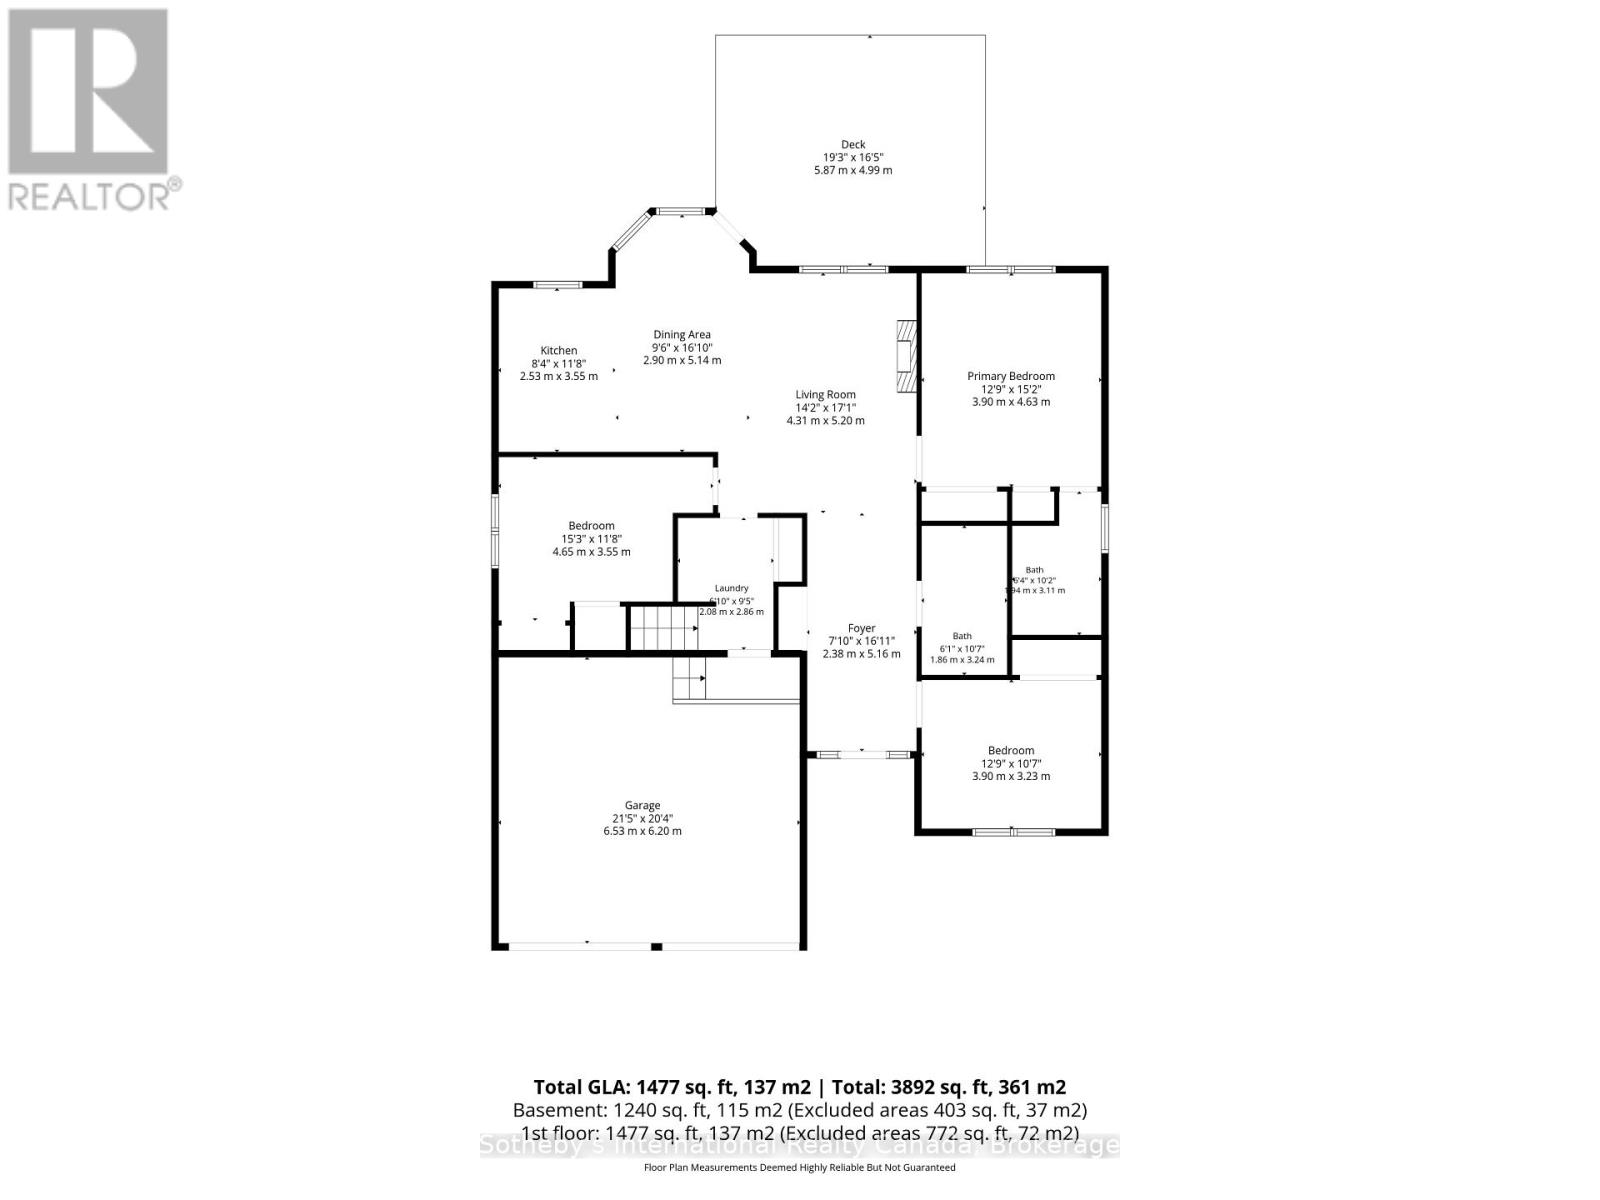
| 一楼 | 厨房 | 2.55 m | 3.55 m | 2.55 m x 3.55 m |
| 一楼 | 餐厅 | 2.9 m | 5.14 m | 2.9 m x 5.14 m |
| 一楼 | 客厅 | 4.31 m | 5.2 m | 4.31 m x 5.2 m |
| 一楼 | 主卧 | 3.9 m | 4.63 m | 3.9 m x 4.63 m |
| 一楼 | 第二卧房 | 4.65 m | 3.55 m | 4.65 m x 3.55 m |
| 一楼 | 第三卧房 | 3.9 m | 3.23 m | 3.9 m x 3.23 m |
| 一楼 | 洗衣房 | 2.08 m | 2.86 m | 2.08 m x 2.86 m |
| 一楼 | 浴室 | 1.86 m | 3.24 m | 1.86 m x 3.24 m |
| 一楼 | 浴室 | 1.94 m | 3.11 m | 1.94 m x 3.11 m |
设备间
| 有线电视 | 可用 |
| 配电箱 | 已安装 |
| 污水道 | 已安装 |
https://www.realtor.ca/real-estate/30291076/75-edward-street-e-clearview-creemore-creemore

The trademarks REALTOR®, REALTORS®, and the REALTOR® logo are controlled by The Canadian Real Estate Association (CREA) and identify real estate professionals who are members of CREA. The trademarks MLS®, Multiple Listing Service® and the associated logos are owned by The Canadian Real Estate Association (CREA) and identify the quality of services provided by real estate professionals who are members of CREA. The trademark DDF® is owned by The Canadian Real Estate Association (CREA) and identifies CREA's Data Distribution Facility (DDF®)
Muskoka Haliburton Orillia – The Lakelands Association of REALTORS®
Sotheby's International Realty Canada
September 17 2026 11:57:11
