
Ground & Lower - 9 Salinger Court Toronto (Pleasant View), Ontario M2J 3R8


$2,300 Monthly
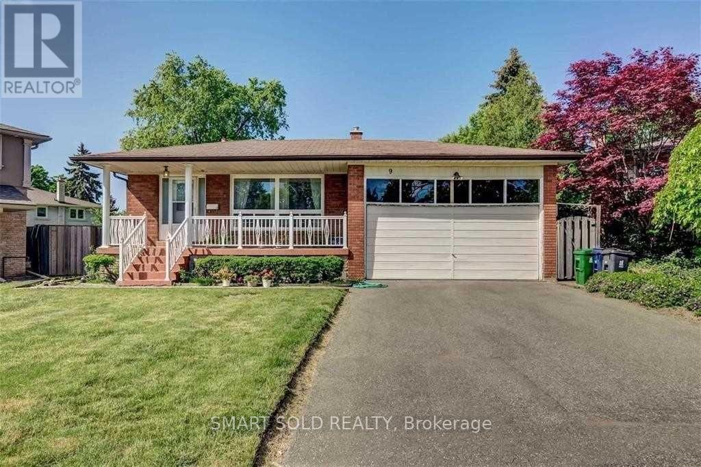
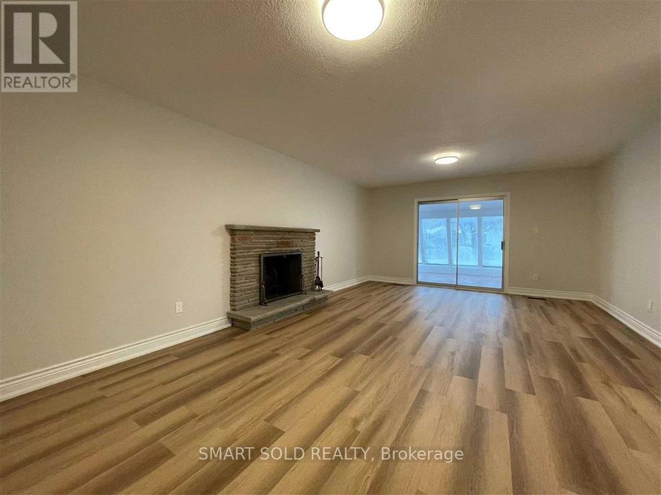
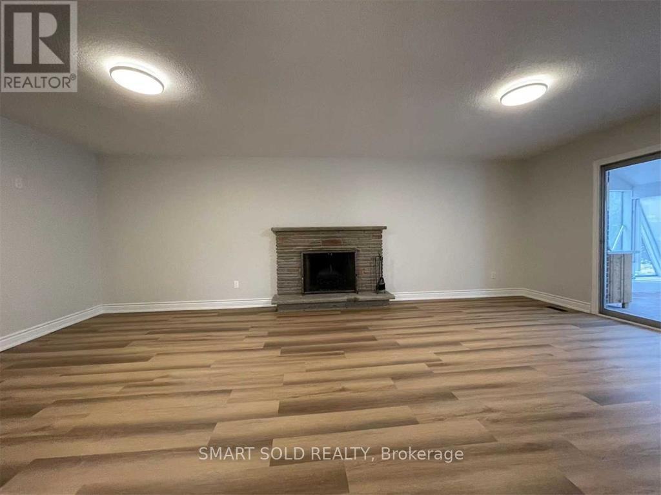
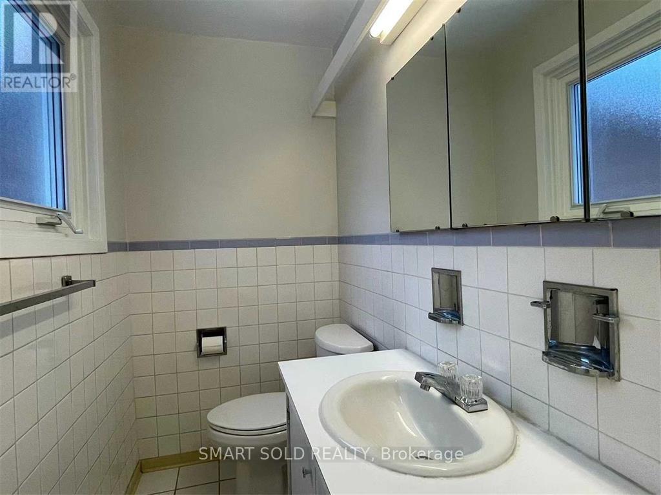
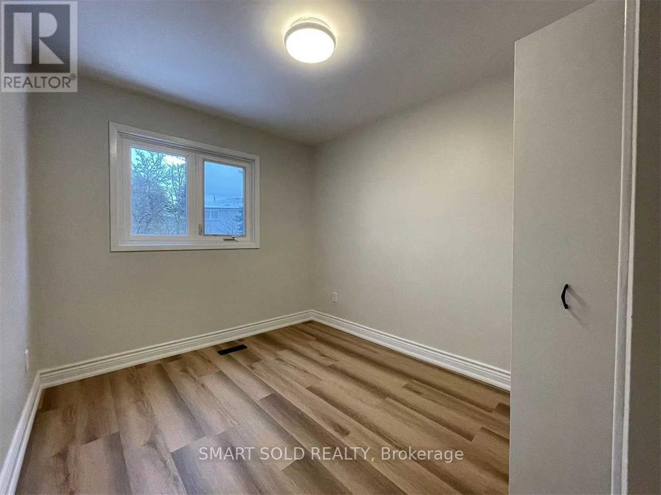
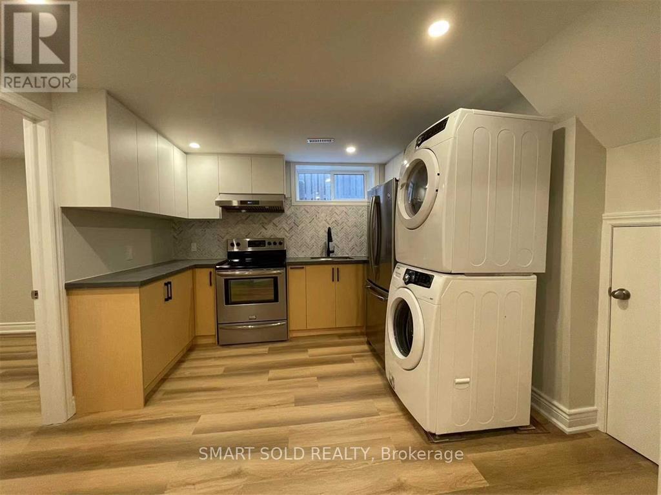
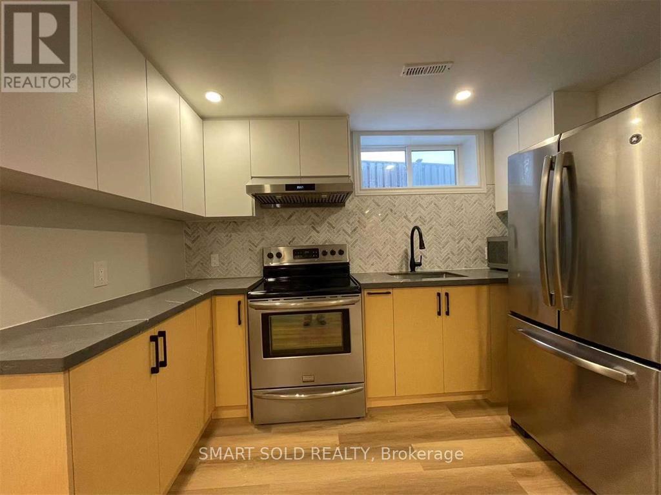
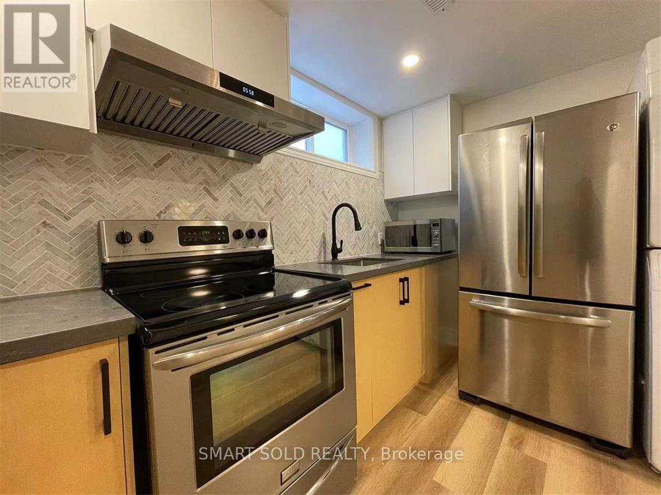
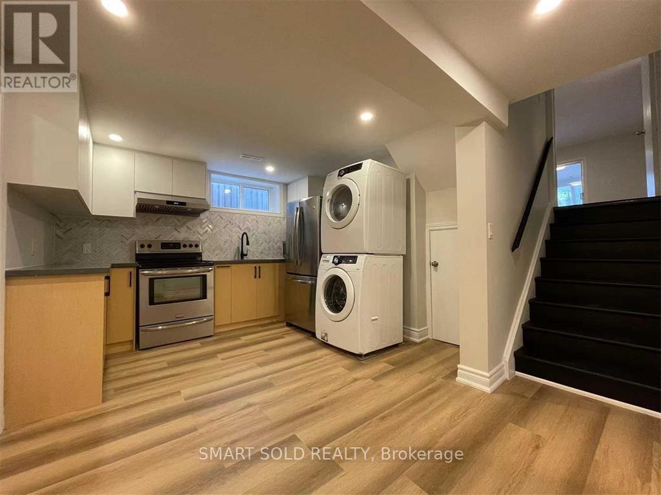
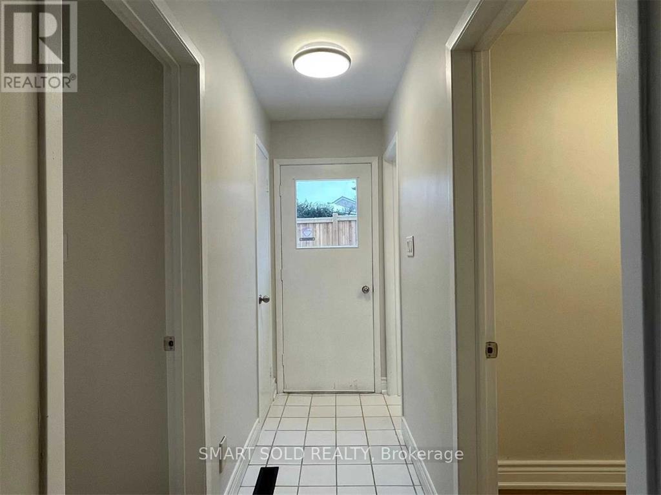
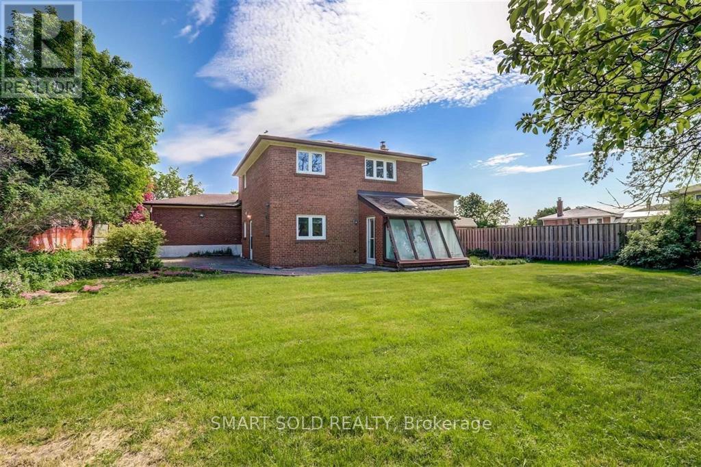
Location, Convenience & Affordability All In One! Welcome To This Bright And Spacious 3+1 Bedroom Home With A Separate Entrance, Nestled On A Quiet Family-Friendly Street. Featuring A Functional Layout With Generous Living And Dining Areas, A Well-Appointed Kitchen, Two Bathrooms, And Plenty Of Natural Light Throughout. Enjoy Shared Access To A Large Backyard And Three Parking Spaces. Ideally Located Just Steps To Schools, Parks, TTC, Seneca College, Community Centre, Shopping, Restaurants, And Fairview Mall, With Quick Access To Highways 404, 401 & 407. Rare Opportunity To Lease A Well-Maintained Home With Caring Landlords-Simply Move In And Enjoy! (id:43681)
房源概要
| MLS® Number | C13795052 |
| 房源类型 | 民宅 |
| 社区名字 | Pleasant View |
| 附近的便利设施 | 公园, 公共交通 |
| 社区特征 | 社区活动中心 |
| 特征 | Cul-de-sac, In Suite Laundry |
| 总车位 | 3 |
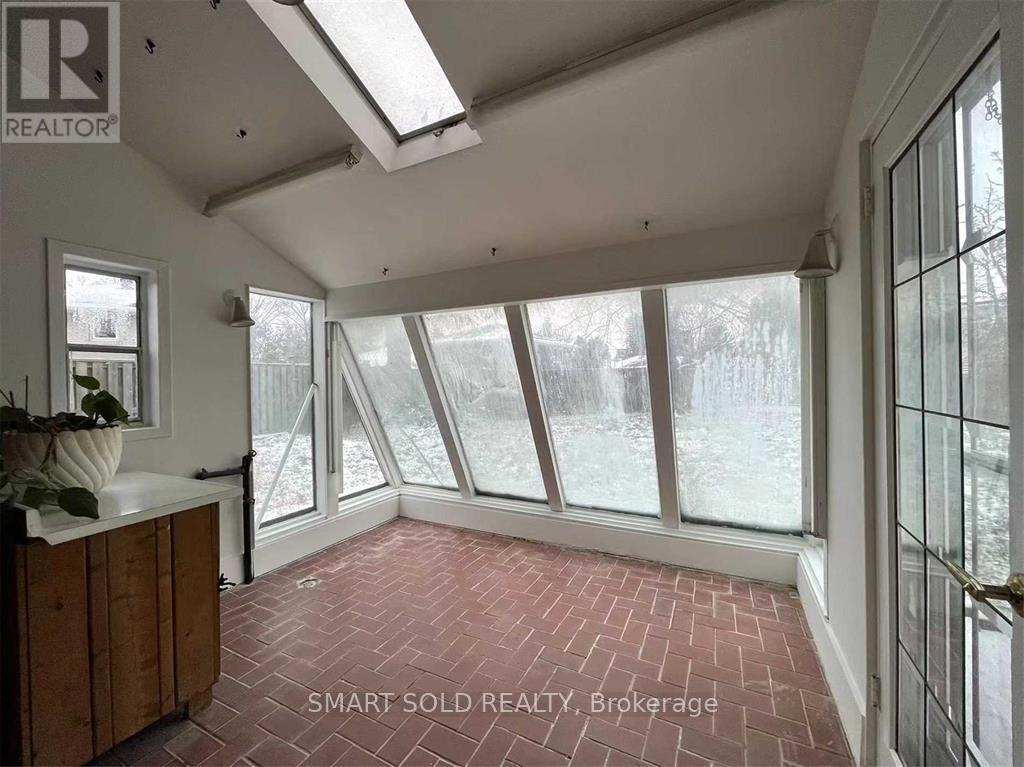
| 结构 | Greenhouse |
详 情
| 浴室 | 2 |
| 地上卧房 | 1 |
| 地下卧室 | 2 |
| 总卧房 | 3 |
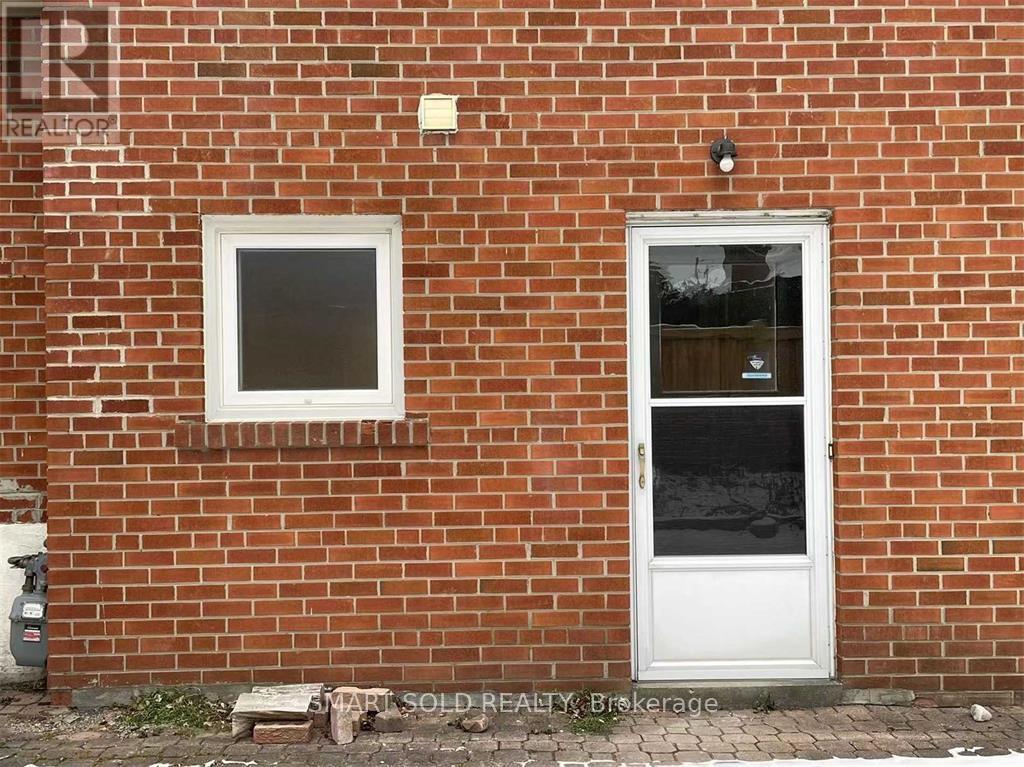
| 地下室功能 | Separate Entrance |
| 地下室类型 | Full |
| 施工种类 | 独立屋 |
| Construction Style Split Level | Backsplit |
| 空调 | 中央空调 |
| 外墙 | 砖 |
| 壁炉 | 有 |
| 地基类型 | 水泥 |
| 客人卫生间(不包含洗浴) | 1 |
| 供暖方式 | 天然气 |
| 供暖类型 | 压力热风 |
| 内部尺寸 | 700 - 1100 Sqft |
| 类型 | 独立屋 |
| 设备间 | 市政供水 |
车 位
| 附加车库 | |
| Garage |
土地
| 英亩数 | 无 |
| 土地便利设施 | 公园, 公共交通 |
| 污水道 | Sanitary Sewer |
| 土地深度 | 126 Ft ,6 In |
| 土地宽度 | 42 Ft ,10 In |
| 不规则大小 | 42.9 X 126.5 Ft ; Irregular |
房 间
| 楼 层 | 类 型 | 长 度 | 宽 度 | 面 积 |
|---|---|---|---|---|
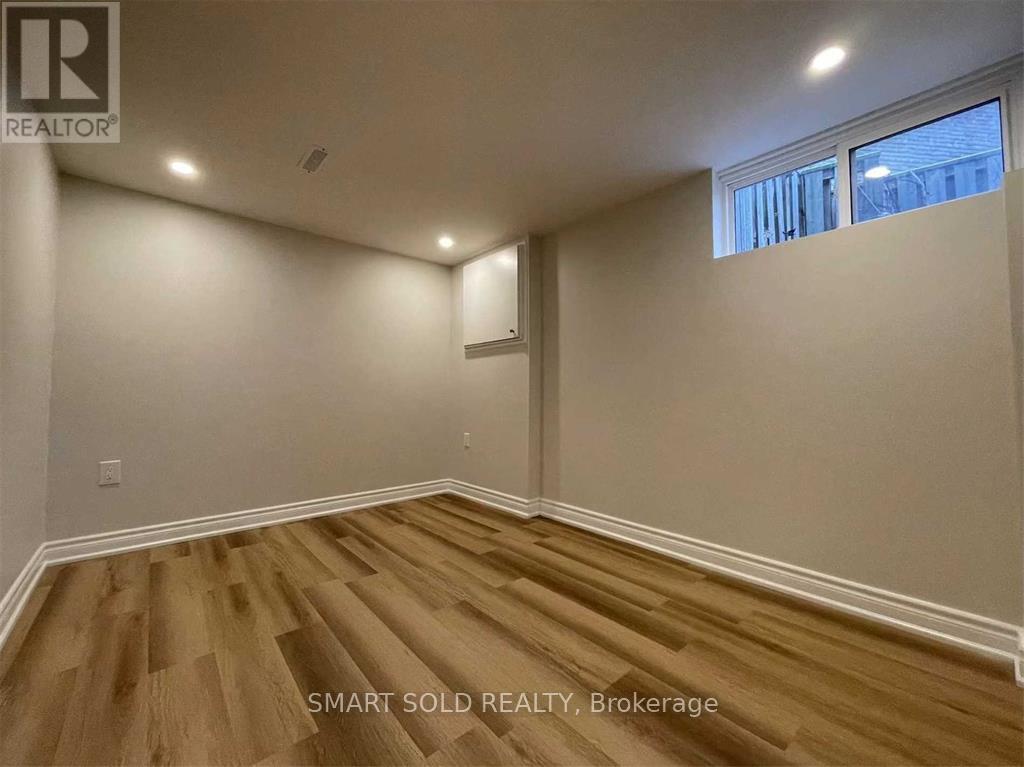
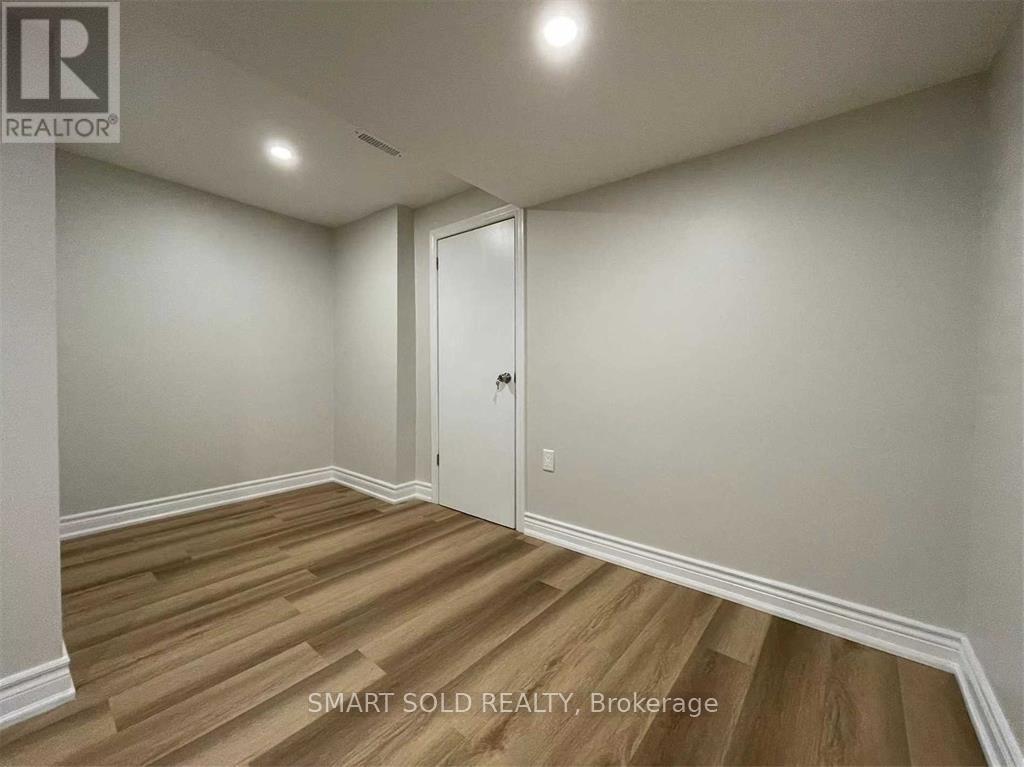
| 地下室 | 第二卧房 | 3.6 m | 3.8 m | 3.6 m x 3.8 m |
| 地下室 | 第三卧房 | 3.56 m | 2.8 m | 3.56 m x 2.8 m |
| 地下室 | 厨房 | 4.25 m | 3.45 m | 4.25 m x 3.45 m |
| 一楼 | 家庭房 | 7.1 m | 4.38 m | 7.1 m x 4.38 m |
| 一楼 | 餐厅 | 7.1 m | 4.38 m | 7.1 m x 4.38 m |
| 一楼 | 主卧 | 3.58 m | 2.75 m | 3.58 m x 2.75 m |
| 一楼 | 衣帽间 | 2.1 m | 1.46 m | 2.1 m x 1.46 m |
| 一楼 | Sunroom | 3.58 m | 2.75 m | 3.58 m x 2.75 m |

The trademarks REALTOR®, REALTORS®, and the REALTOR® logo are controlled by The Canadian Real Estate Association (CREA) and identify real estate professionals who are members of CREA. The trademarks MLS®, Multiple Listing Service® and the associated logos are owned by The Canadian Real Estate Association (CREA) and identify the quality of services provided by real estate professionals who are members of CREA. The trademark DDF® is owned by The Canadian Real Estate Association (CREA) and identifies CREA's Data Distribution Facility (DDF®)
Toronto Real Estate Board
Smart Sold Realty
September 17 2026 02:55:16
