
153 Niagara Drive Oshawa (Samac), Ontario L1G 8A6


$4,500 Monthly
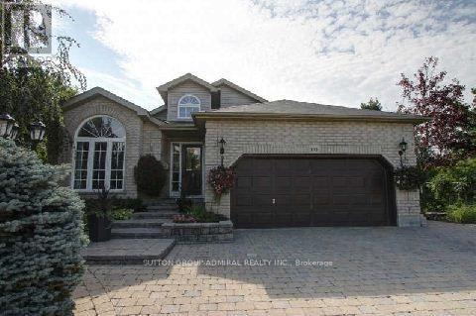
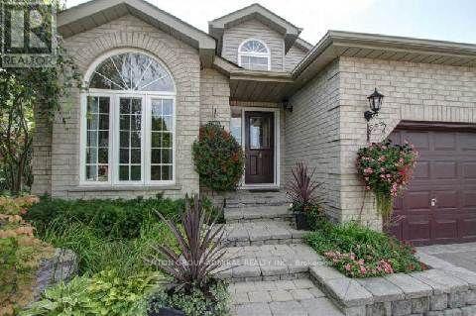
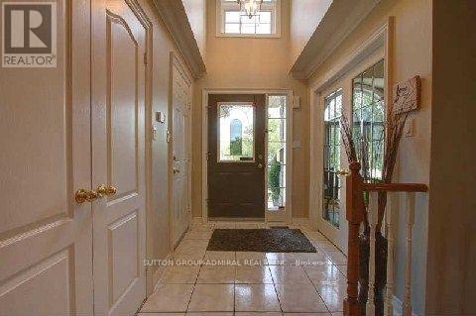
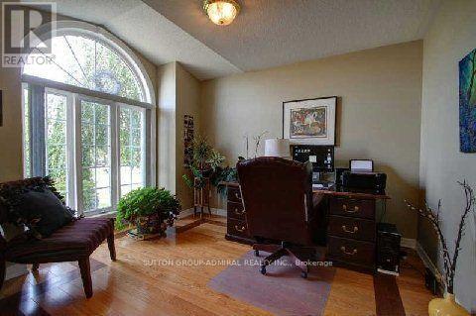
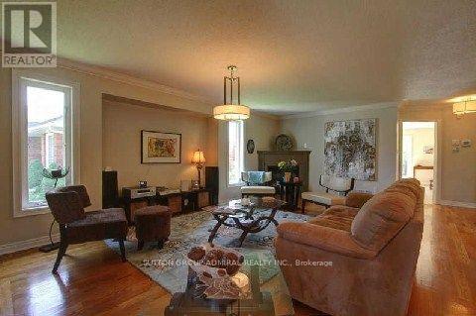
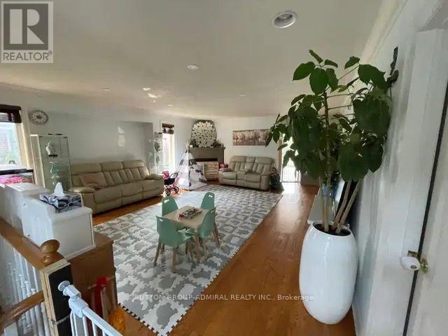
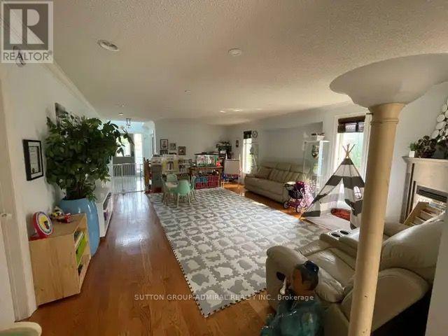
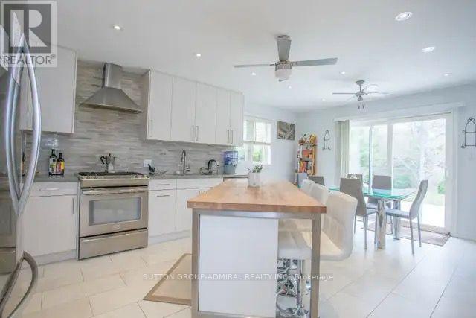
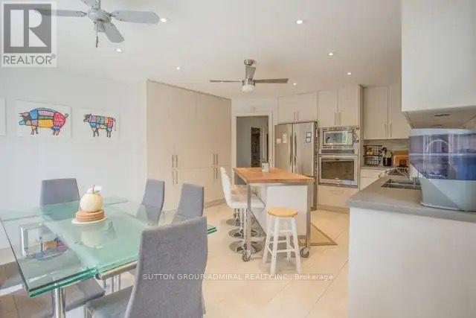
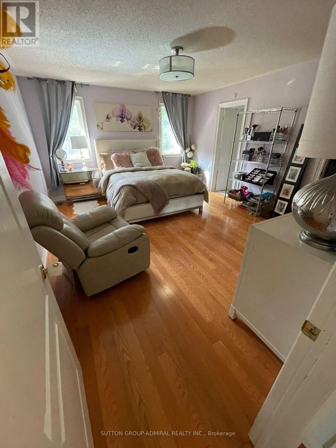
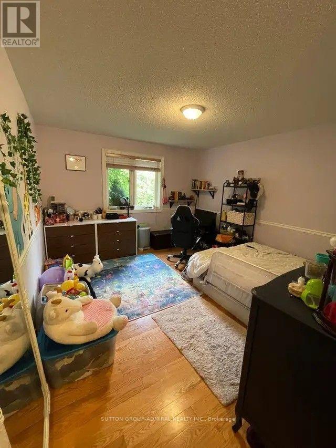
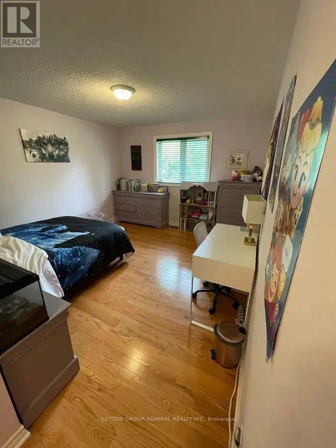
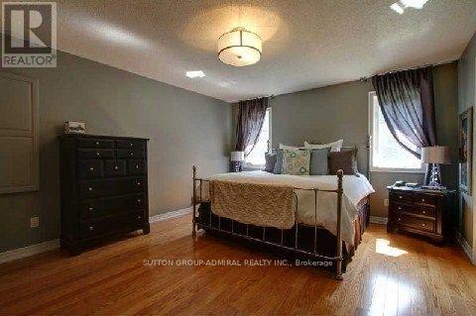
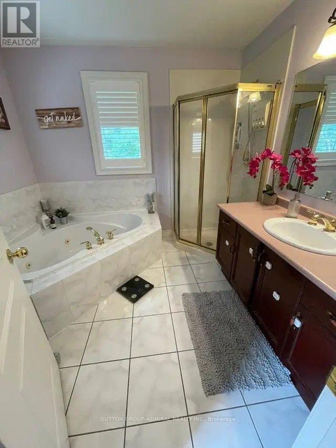
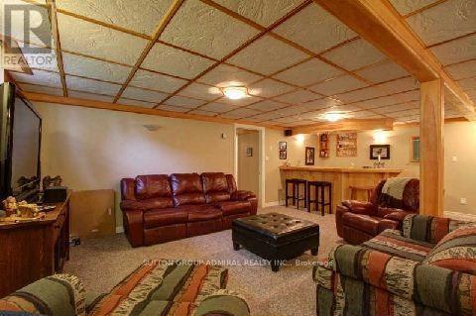
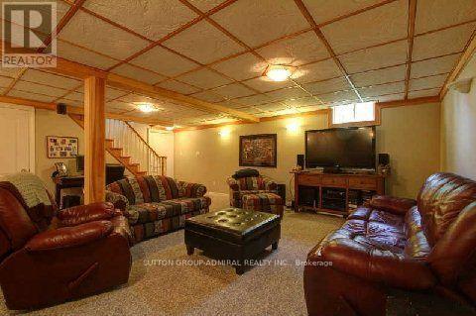
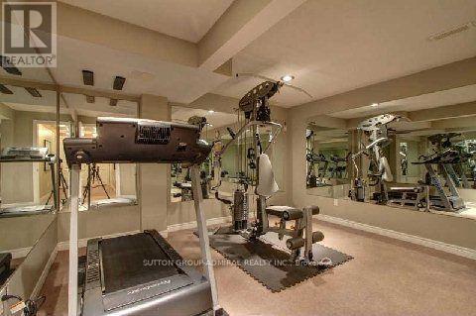
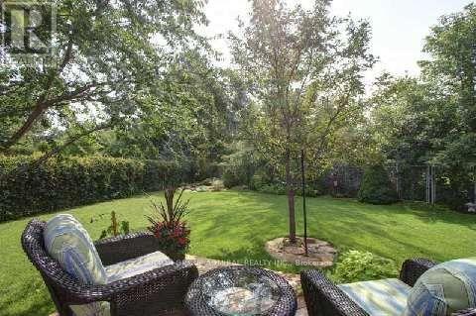
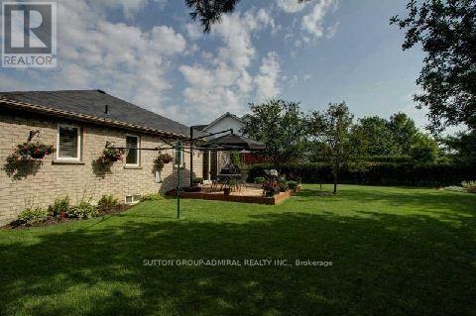
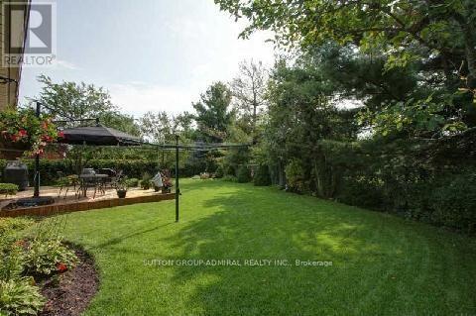
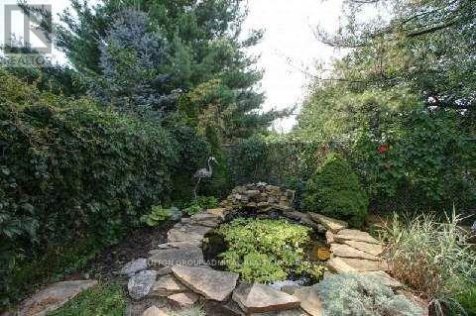
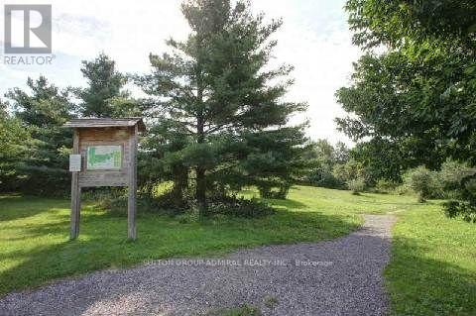
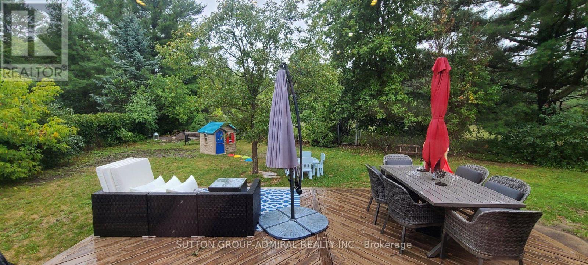
Elegant Executive Bungalow On Rare Pie-Shaped Ravine Lot! Entertainers Delight Featuring Open Concept Main Floor: Great Room With Fireplace, Large Office, 3 Good Size Bedrooms - Primary W/5Pc Ensuite, Modern Kitchen, Breakfast Area With Walk-Out To Large Deck For Summer Barbeques. Superior Finishings Top To Bottom. Separate Entrance To Finished Basement With High Ceiling, Recreation Room With Custom Wet Bar, Exercise Room And Two Other Rooms As Additional Living Space. Cedar Valley Conservation At Rear Featuring Nature Trails Galore!! A Bit Of The Country In The City!! Steps To Ontario Tech. Private And Green. Yet Close To Shops, Schools And Highways. (id:43681)
房源概要
| MLS® Number | E13795056 |
| 房源类型 | 民宅 |
| 社区名字 | Samac |
| 特征 | 无地毯 |
| 总车位 | 5 |
详 情
| 浴室 | 3 |
| 地上卧房 | 3 |
| 总卧房 | 3 |
| 家电类 | 洗碗机, 烘干机, Gas 炉子(s), 洗衣机, 冰箱 |
| 建筑风格 | 平房 |
| 地下室类型 | 没有 |
| 施工种类 | 独立屋 |
| 空调 | Central Air Conditioning, 换气机 |
| 外墙 | 砖 Veneer |
| 壁炉 | 有 |
| Fireplace Total | 1 |
| Flooring Type | Hardwood, Ceramic, Carpeted, Tile |
| 地基类型 | 混凝土浇筑 |
| 供暖方式 | 天然气 |
| 供暖类型 | 压力热风 |
| 储存空间 | 1 |
| 内部尺寸 | 1500 - 2000 Sqft |
| 类型 | 独立屋 |
| 设备间 | 市政供水 |
车 位
| 附加车库 | |
| Garage |
土地
| 英亩数 | 无 |
| 污水道 | Sanitary Sewer |
| 土地宽度 | 52 Ft ,10 In |
| 不规则大小 | 52.9 Ft |
房 间
| 楼 层 | 类 型 | 长 度 | 宽 度 | 面 积 |
|---|---|---|---|---|
| 地下室 | 其它 | 8.92 m | 3.51 m | 8.92 m x 3.51 m |
| 地下室 | 娱乐,游戏房 | 7.27 m | 6.07 m | 7.27 m x 6.07 m |
| 地下室 | Exercise Room | 6.11 m | 3.97 m | 6.11 m x 3.97 m |
| 地下室 | 其它 | 4.75 m | 2.73 m | 4.75 m x 2.73 m |
| 一楼 | 大型活动室 | 6.09 m | 4.98 m | 6.09 m x 4.98 m |
| 一楼 | Office | 3.66 m | 3.11 m | 3.66 m x 3.11 m |
| 一楼 | 厨房 | 4.3 m | 3.09 m | 4.3 m x 3.09 m |
| 一楼 | Eating Area | 4.3 m | 2.88 m | 4.3 m x 2.88 m |
| 一楼 | 主卧 | 4.81 m | 3.97 m | 4.81 m x 3.97 m |
| 一楼 | 第二卧房 | 3.94 m | 3.5 m | 3.94 m x 3.5 m |
| 一楼 | 第三卧房 | 3.91 m | 3.54 m | 3.91 m x 3.54 m |
https://www.realtor.ca/real-estate/30291097/153-niagara-drive-oshawa-samac-samac

The trademarks REALTOR®, REALTORS®, and the REALTOR® logo are controlled by The Canadian Real Estate Association (CREA) and identify real estate professionals who are members of CREA. The trademarks MLS®, Multiple Listing Service® and the associated logos are owned by The Canadian Real Estate Association (CREA) and identify the quality of services provided by real estate professionals who are members of CREA. The trademark DDF® is owned by The Canadian Real Estate Association (CREA) and identifies CREA's Data Distribution Facility (DDF®)
Toronto Real Estate Board
Sutton Group-Admiral Realty Inc.
September 17 2026 12:00:53
