
1106 - 5090 Pinedale Avenue Burlington (Appleby), Ontario L7L 3V8


$675,000管理费,Common Area Maintenance, Water, Parking, Insurance
$1,108 每月
管理费,Common Area Maintenance, Water, Parking, Insurance
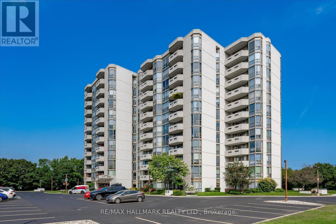
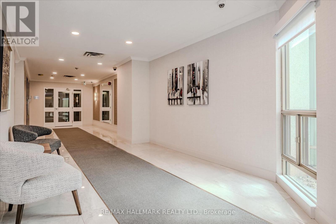
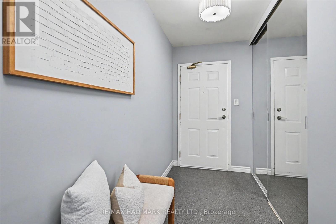
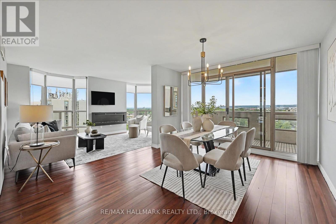
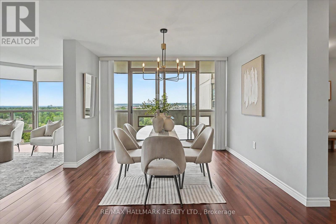
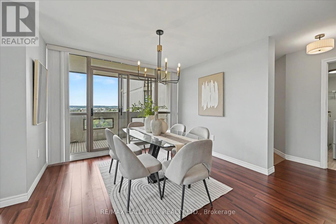
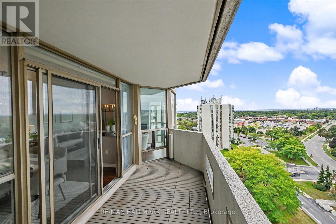
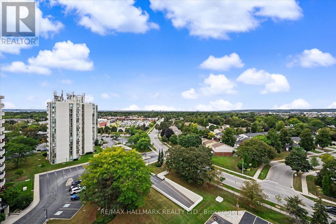
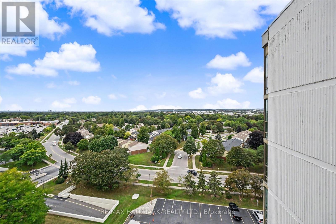
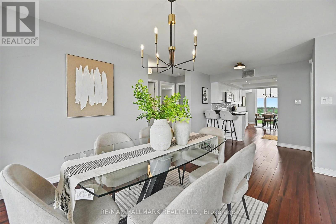
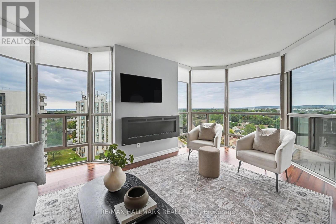
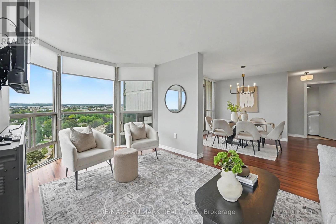
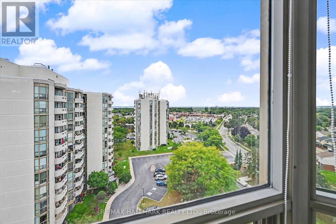
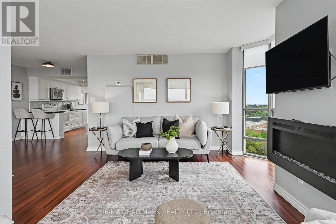
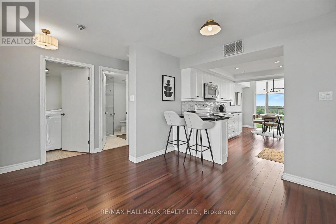
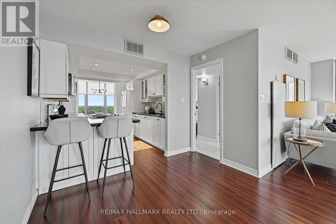
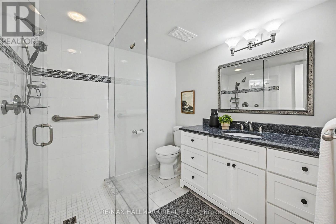
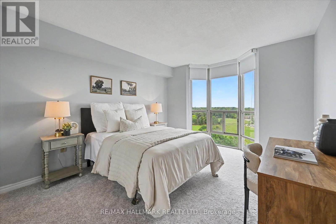
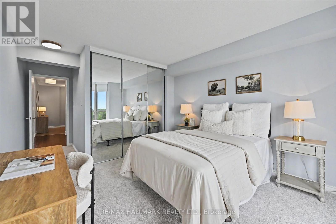
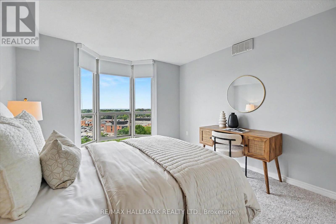
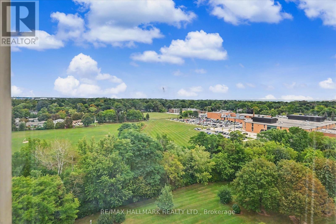
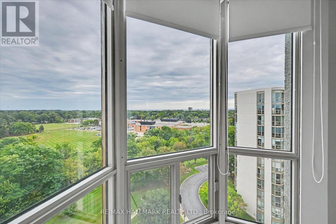
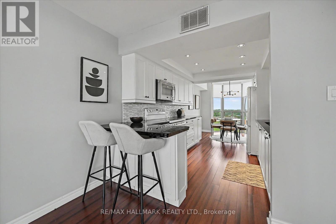
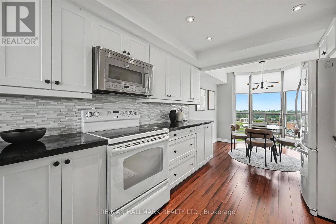
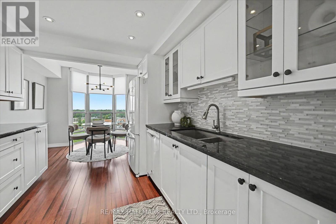
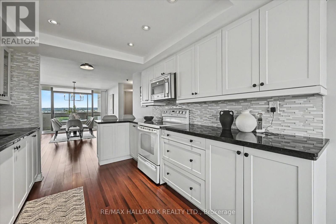
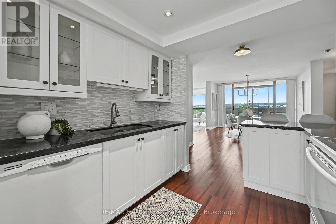
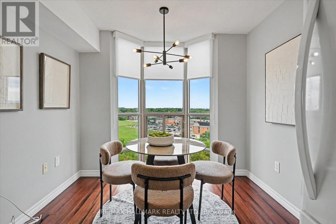
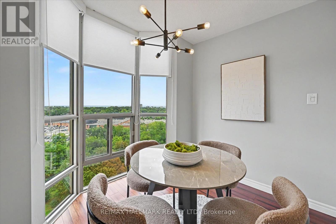
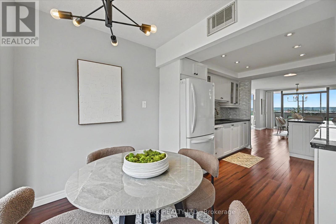
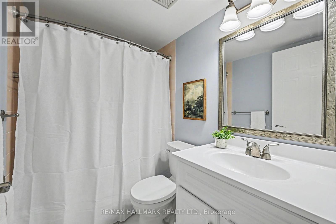
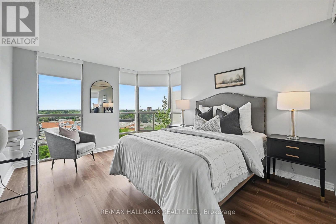
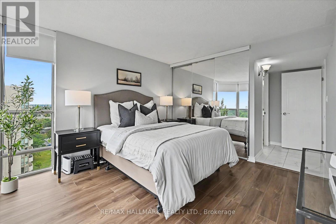
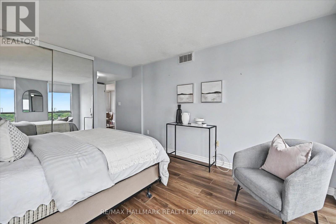
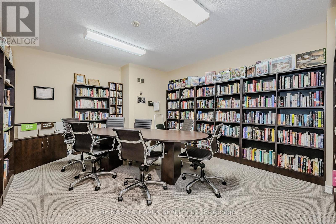
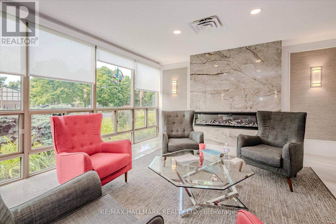
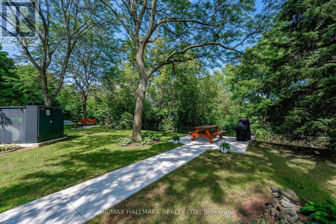
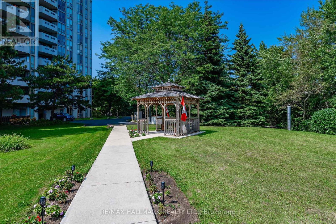
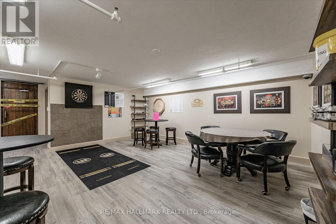
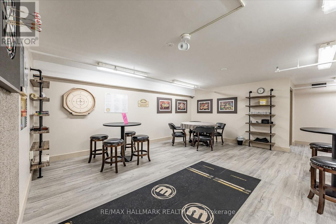
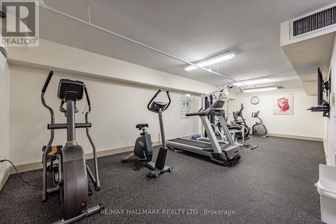
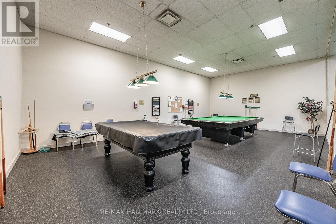
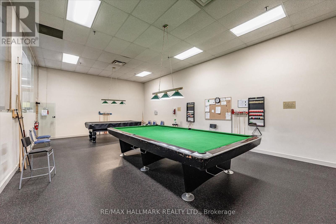
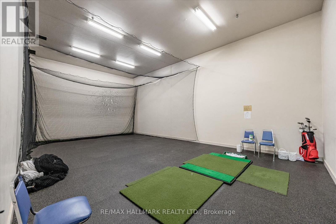
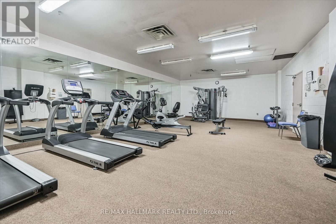
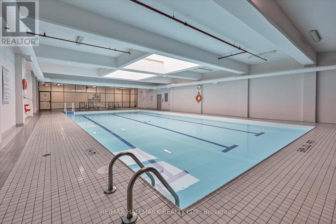
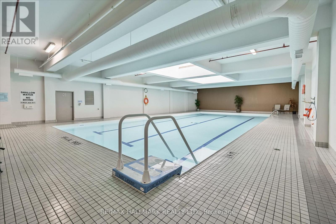
$1,108 每月Welcome Home to effortless condo living in an established Burlington community where comfort, convenience and lifestyle come together beautifully. This spacious and meticulously maintained 2-bedroom, 2-bathroom suite is warm, inviting and shows pride of ownership throughout.The thoughtful layout offers plenty of room for everyday living and entertaining, featuring cherry hardwood flooring, a spacious living and dining area, kitchen with adjoining breakfast area, and a generous primary bedroom with private 4-piece ensuite. Updates include vinyl flooring in the primary(2024), new carpet in the second bedroom(2026), blinds throughout(2025), new light fixtures(2026) and a Napoleon electric fireplace(2021).Enjoy your private patio or take advantage of the impressive building amenities, including an indoor pool, hot tub, sauna, gym, golf room, billiards room, party rooms and library. Parking is conveniently located close to the building entrance, along with an approximately 4' x 7' locker positioned closest to the door.Beautifully kept and close to shopping, restaurants, parks, recreation, transportation and everyday conveniences, this is more than a condo - it's a welcoming, low-maintenance lifestyle with the space and amenities to truly enjoy it. Owner is responsible for hydro, heating and telephone costs. Book your private showing today! (id:43681)
房源概要
| MLS® Number | W13795008 |
| 房源类型 | 民宅 |
| 社区名字 | Appleby |
| 附近的便利设施 | 公园, 礼拜场所, 公共交通, 学校 |
| 社区特征 | Pets Not Allowed, 社区活动中心 |
| 设备类型 | 没有 |
| 特征 | 阳台 |
| 总车位 | 1 |
| 泳池类型 | 地下游泳池 |
| 租赁设备类型 | 没有 |
| View Type | View Of Water, Lake View |
详 情
| 浴室 | 2 |
| 地上卧房 | 2 |
| 总卧房 | 2 |
| Age | 31 To 50 Years |
| 公寓设施 | 健身房, Visitor Parking, Sauna, 宴会厅, Recreation Centre, Fireplace(s), Storage - Locker |
| 家电类 | 洗碗机, 烘干机, 微波炉, 炉子, 洗衣机, 窗帘, 冰箱 |
| 地下室类型 | 没有 |
| 空调 | 中央空调 |
| 外墙 | 灰泥 |
| 壁炉 | 有 |
| Fireplace Total | 1 |
| 供暖方式 | 天然气 |
| 供暖类型 | 压力热风 |
| 内部尺寸 | 1200 - 1399 Sqft |
| 类型 | 公寓 |
车 位
| 地下 | |
| Garage |
土地
| 英亩数 | 无 |
| 土地便利设施 | 公园, 宗教场所, 公共交通, 学校 |
房 间
| 楼 层 | 类 型 | 长 度 | 宽 度 | 面 积 |
|---|---|---|---|---|
| 一楼 | 浴室 | 2.2 m | 2.24 m | 2.2 m x 2.24 m |
| 一楼 | 浴室 | 2.31 m | 1.52 m | 2.31 m x 1.52 m |
| 一楼 | 第二卧房 | 3.4 m | 6.27 m | 3.4 m x 6.27 m |
| 一楼 | 主卧 | 3.53 m | 6.07 m | 3.53 m x 6.07 m |
| 一楼 | Eating Area | 2.82 m | 2.44 m | 2.82 m x 2.44 m |
| 一楼 | 餐厅 | 3.45 m | 2.57 m | 3.45 m x 2.57 m |
| 一楼 | 厨房 | 2.83 m | 4.45 m | 2.83 m x 4.45 m |
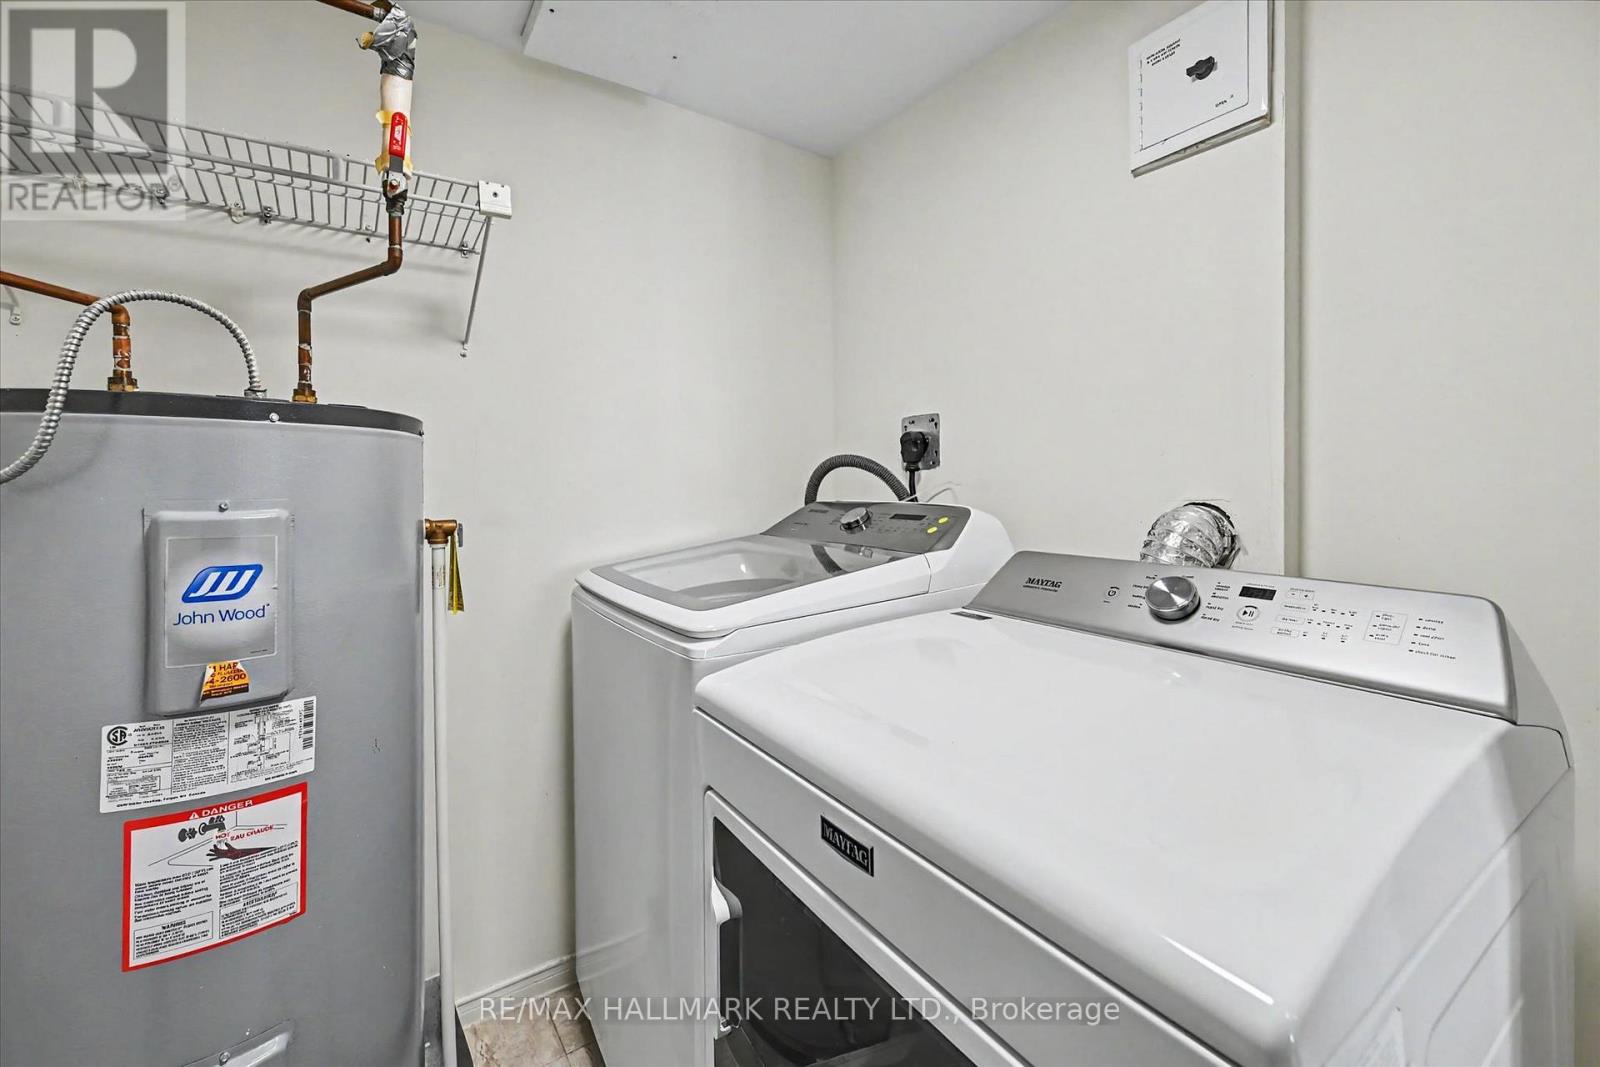
| 一楼 | 洗衣房 | 2.31 m | 1.88 m | 2.31 m x 1.88 m |
| 一楼 | 客厅 | 3.58 m | 6.07 m | 3.58 m x 6.07 m |
https://www.realtor.ca/real-estate/30291131/1106-5090-pinedale-avenue-burlington-appleby-appleby

The trademarks REALTOR®, REALTORS®, and the REALTOR® logo are controlled by The Canadian Real Estate Association (CREA) and identify real estate professionals who are members of CREA. The trademarks MLS®, Multiple Listing Service® and the associated logos are owned by The Canadian Real Estate Association (CREA) and identify the quality of services provided by real estate professionals who are members of CREA. The trademark DDF® is owned by The Canadian Real Estate Association (CREA) and identifies CREA's Data Distribution Facility (DDF®)
Toronto Real Estate Board
RE/MAX Hallmark Realty Ltd.
September 17 2026 12:05:29
