
84 Jordensen Drive Brampton (Credit Valley), Ontario L6X 0S1


$1,075,000
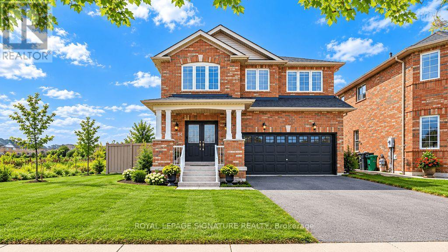
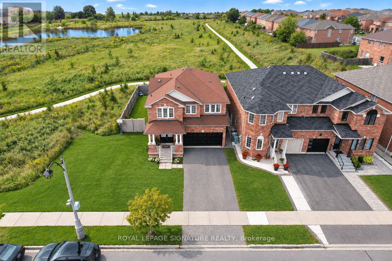
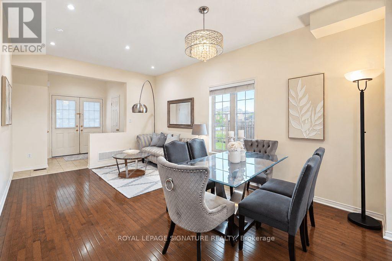
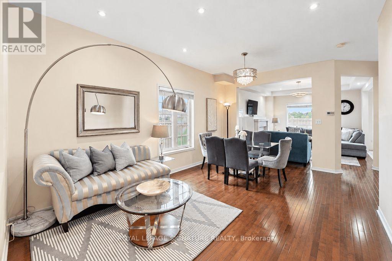
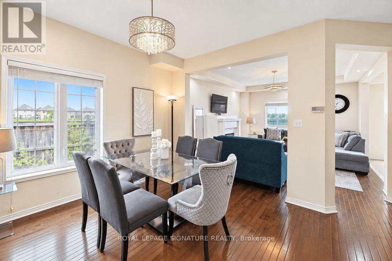
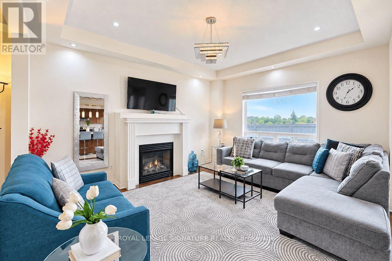
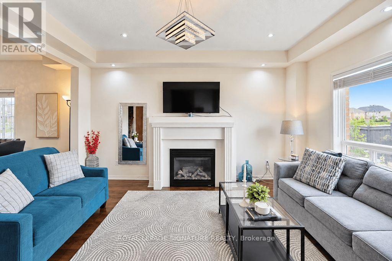
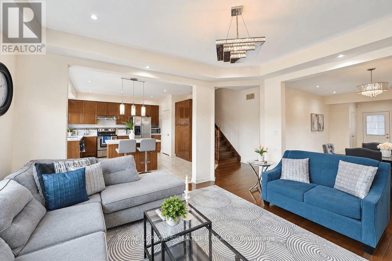
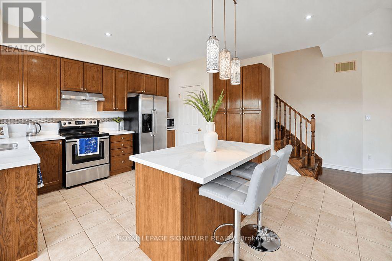
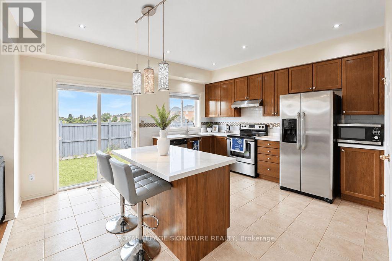
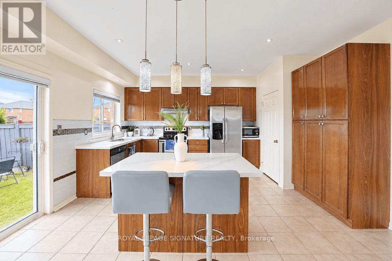
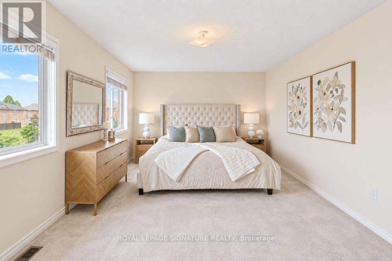
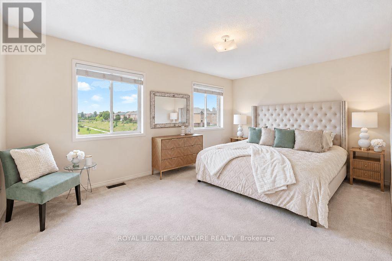
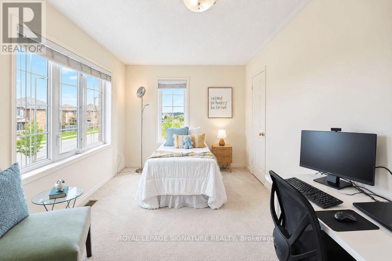
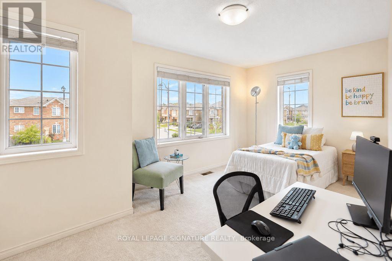
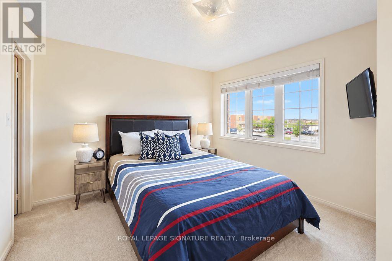
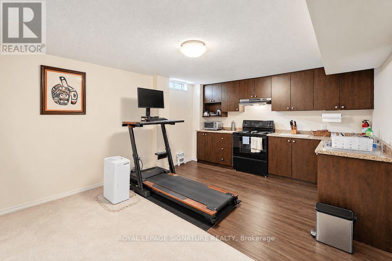
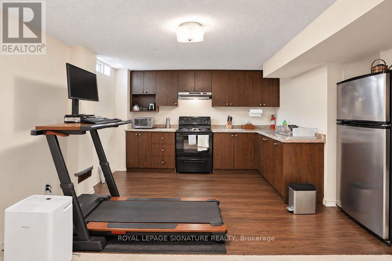
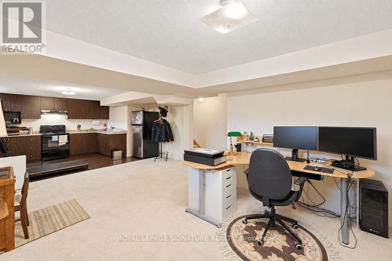
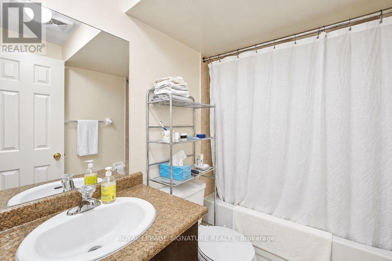
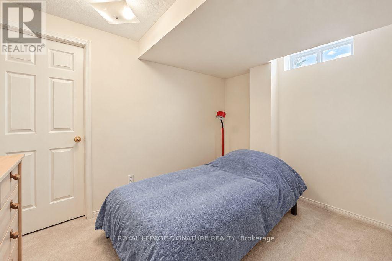
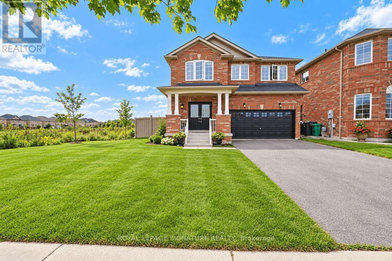
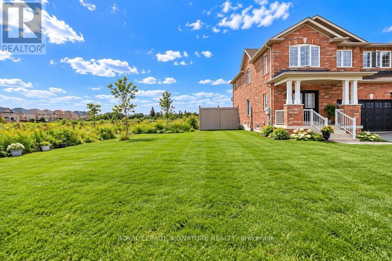
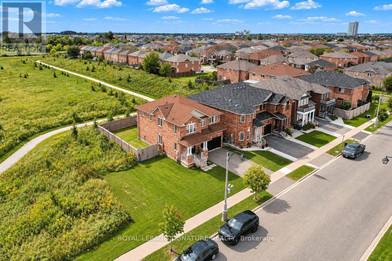
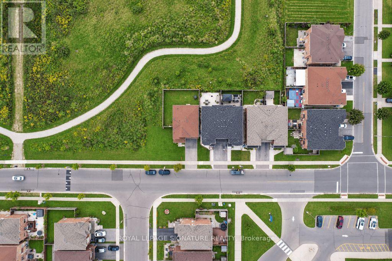
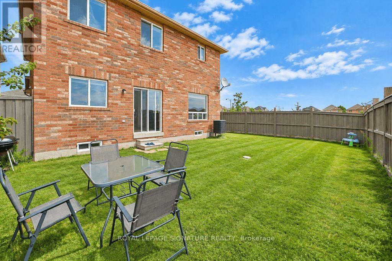
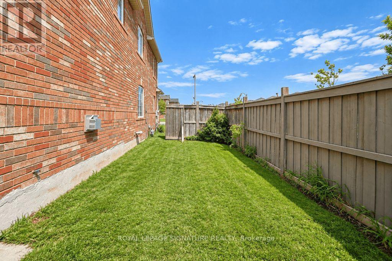
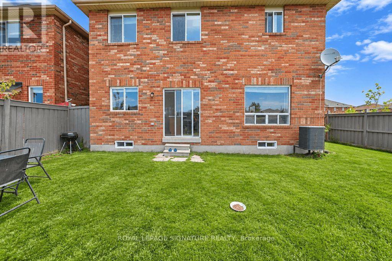
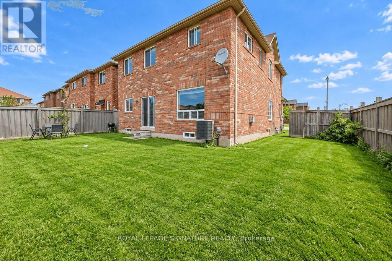
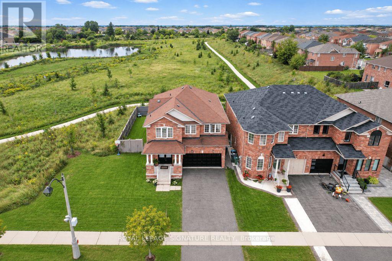
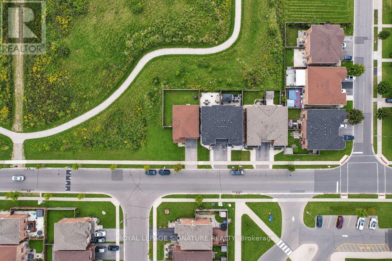
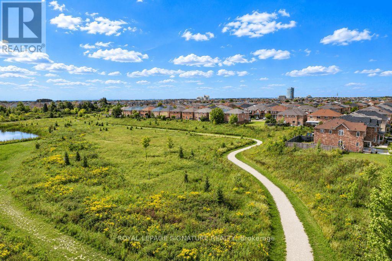
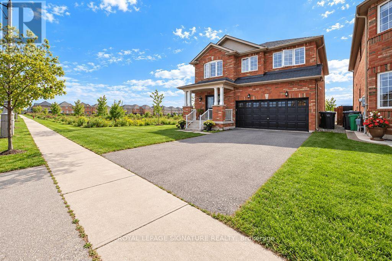
Welcome to 84 Jordensen Drive-an exceptional family home situated on one of the most desirable lots in Brampton's sought-after Credit Valley community. Offering approximately 2,262 sq. ft. of above-grade living space, this impressive property combines generous interiors with a rare ravine setting, an expansive corner lot and no neighboring home on one side-providing outstanding privacy, natural light and outdoor space. The home features a double-car garage with huge drive-way and a finished, income-producing basement apartment, offering valuable flexibility for extended family, guests or buyers seeking additional rental income. Whether you are looking for a spacious family residence or a smart investment opportunity, this property delivers both lifestyle and long-term value. Families will appreciate the exceptional location, with Springbrook Public School and St. Jean-Marie Vianney Catholic Elementary School located just steps away on Jordensen Drive, along with nearby access to St. Roch Catholic Secondary School. Enjoy the convenience of having schools, parks, transit and everyday amenities close to home. Ravine properties with a huge corner lot, no side neighbor, a double garage and income potential rarely become available. 84 Jordensen Drive offers the privacy, space and location today's families are searching for-an opportunity not to be missed! (id:43681)
房源概要
| MLS® Number | W13795028 |
| 房源类型 | 民宅 |
| 社区名字 | Credit Valley |
| 设备类型 | 热水器 |
| 特征 | Irregular Lot Size, Ravine, 亲戚套间 |
| 总车位 | 6 |
| 租赁设备类型 | 热水器 |
| View Type | View |
详 情
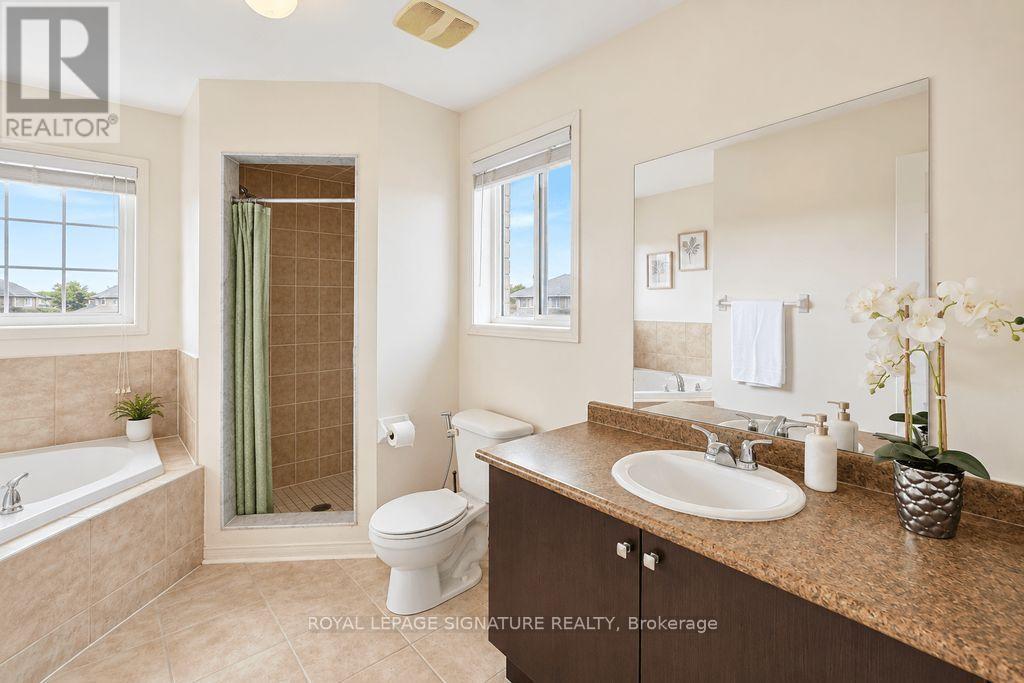
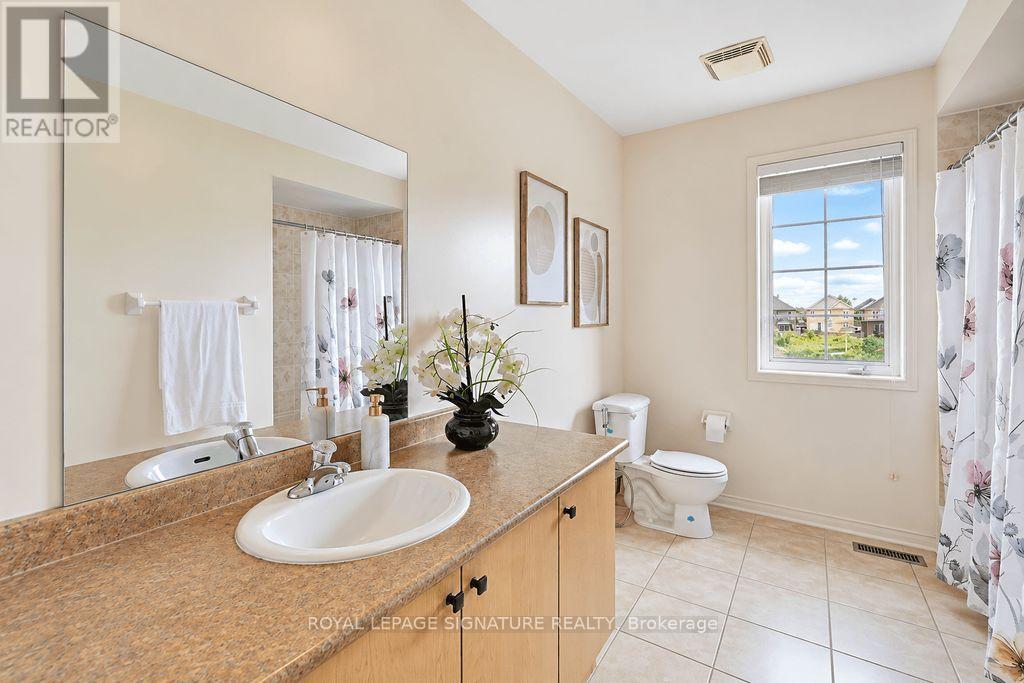
| 浴室 | 4 |
| 地上卧房 | 4 |
| 地下卧室 | 1 |
| 总卧房 | 5 |
| Age | 16 To 30 Years |
| 公寓设施 | Fireplace(s) |
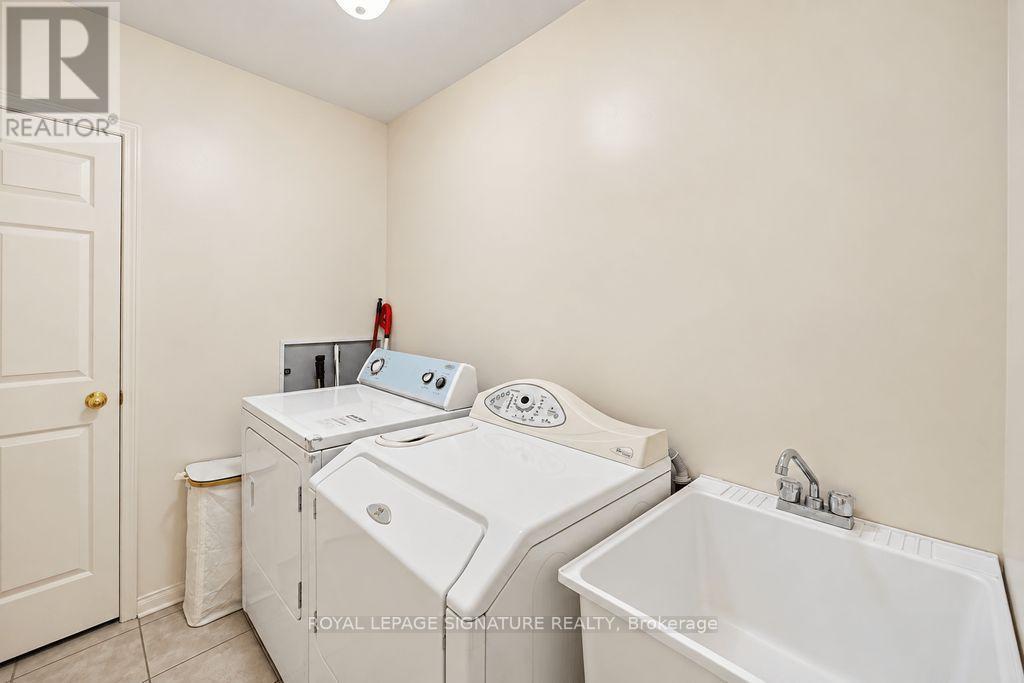
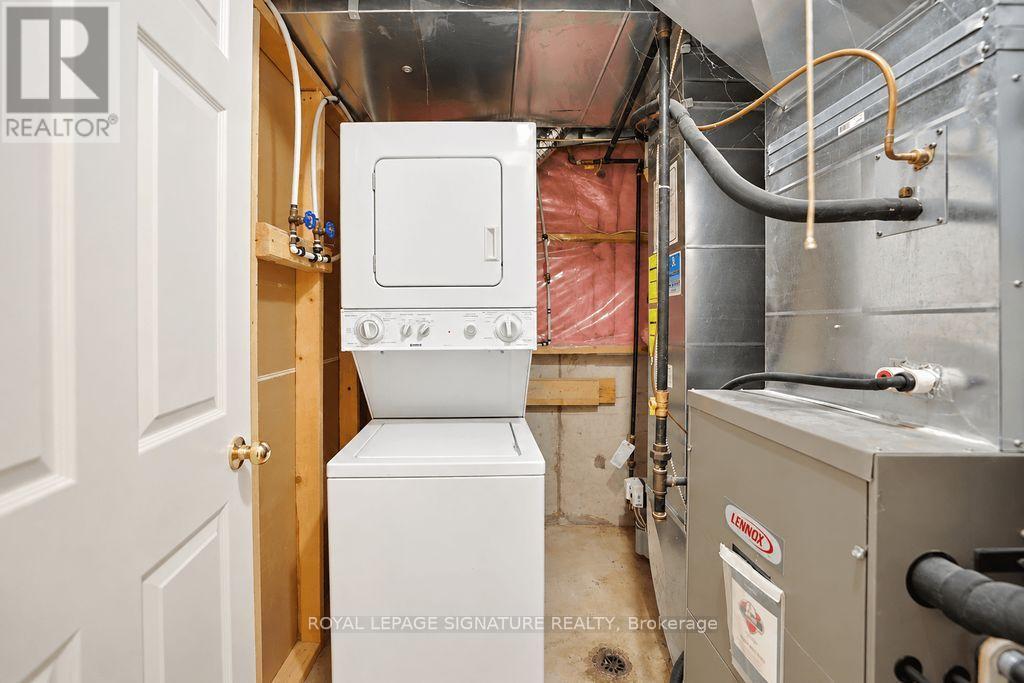
| 家电类 | Central Vacuum, 洗碗机, 烘干机, Garage Door Opener, 炉子, Two 洗衣机s, 冰箱 |
| 地下室进展 | 已装修 |
| 地下室功能 | Separate Entrance |
| 地下室类型 | N/a (finished), N/a |
| 施工种类 | 独立屋 |
| 空调 | 中央空调 |
| 外墙 | 砖 |
| 壁炉 | 有 |
| Fireplace Total | 1 |
| Flooring Type | Hardwood, Carpeted, Ceramic |
| 地基类型 | 混凝土 |
| 客人卫生间(不包含洗浴) | 1 |
| 供暖方式 | 天然气 |
| 供暖类型 | 压力热风 |
| 储存空间 | 2 |
| 内部尺寸 | 2000 - 2500 Sqft |
| 类型 | 独立屋 |
| 设备间 | 市政供水 |
车 位
| 附加车库 | |
| Garage |
土地
| 英亩数 | 无 |
| 污水道 | Sanitary Sewer |
| 土地深度 | 88 Ft ,8 In |
| 土地宽度 | 41 Ft ,10 In |
| 不规则大小 | 41.9 X 88.7 Ft |
房 间
| 楼 层 | 类 型 | 长 度 | 宽 度 | 面 积 |
|---|---|---|---|---|
| 二楼 | 主卧 | 5.08 m | 3.61 m | 5.08 m x 3.61 m |
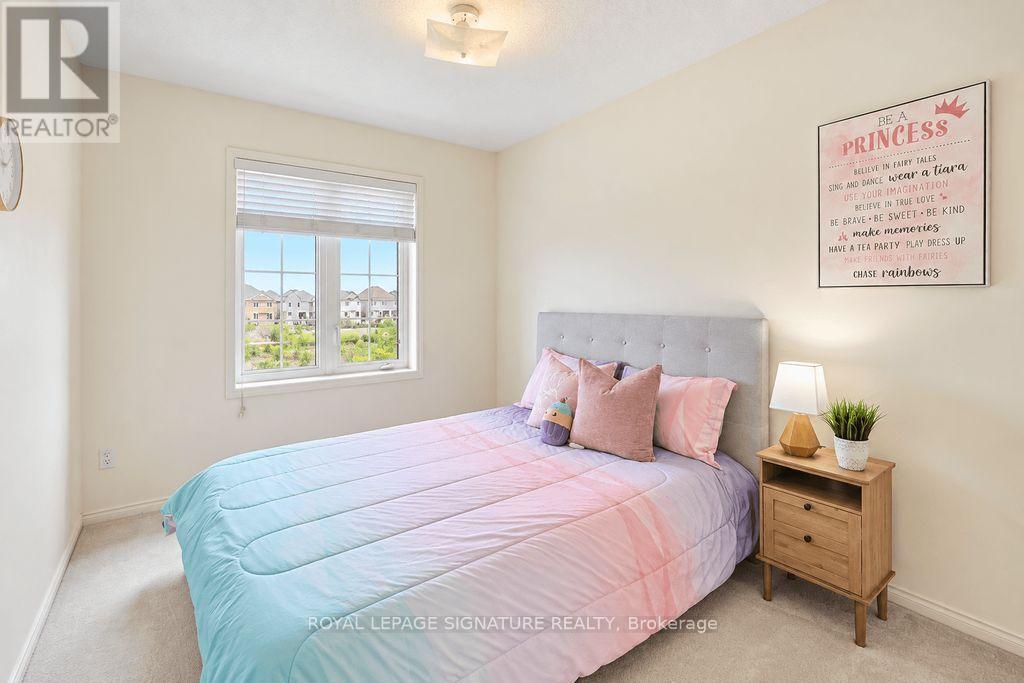
| 二楼 | 第二卧房 | 4.08 m | 3.48 m | 4.08 m x 3.48 m |
| 二楼 | 第三卧房 | 3.6 m | 2.77 m | 3.6 m x 2.77 m |
| 二楼 | Bedroom 4 | 5.59 m | 2.92 m | 5.59 m x 2.92 m |
| 二楼 | 洗衣房 | 2.36 m | 1.8 m | 2.36 m x 1.8 m |
| 地下室 | 卧室 | 3.33 m | 2.69 m | 3.33 m x 2.69 m |
| 地下室 | 客厅 | 7.16 m | 5.84 m | 7.16 m x 5.84 m |
| 地下室 | 厨房 | 3.94 m | 1.68 m | 3.94 m x 1.68 m |
| 一楼 | 家庭房 | 4.52 m | 3.91 m | 4.52 m x 3.91 m |
| 一楼 | 餐厅 | 3.61 m | 2.77 m | 3.61 m x 2.77 m |
| 一楼 | 客厅 | 3.61 m | 2.64 m | 3.61 m x 2.64 m |
| 一楼 | 厨房 | 3.97 m | 2.32 m | 3.97 m x 2.32 m |
| 一楼 | Eating Area | 4.8 m | 3.94 m | 4.8 m x 3.94 m |
https://www.realtor.ca/real-estate/30291134/84-jordensen-drive-brampton-credit-valley-credit-valley

The trademarks REALTOR®, REALTORS®, and the REALTOR® logo are controlled by The Canadian Real Estate Association (CREA) and identify real estate professionals who are members of CREA. The trademarks MLS®, Multiple Listing Service® and the associated logos are owned by The Canadian Real Estate Association (CREA) and identify the quality of services provided by real estate professionals who are members of CREA. The trademark DDF® is owned by The Canadian Real Estate Association (CREA) and identifies CREA's Data Distribution Facility (DDF®)
Toronto Real Estate Board
Royal LePage Signature Realty
October 12 2026 04:31:23
