
123 Erickson Drive Whitby (Blue Grass Meadows), Ontario L1N 8Z4


$915,000
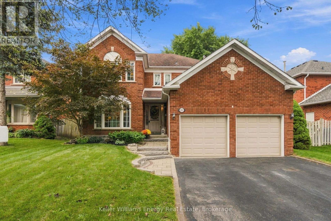
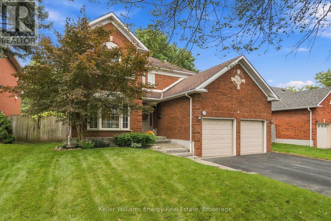
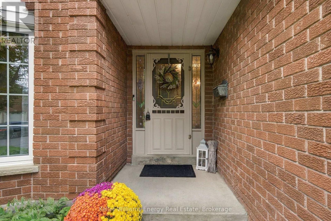
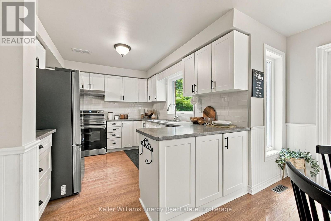
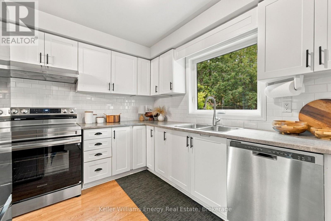
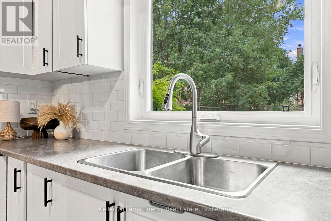
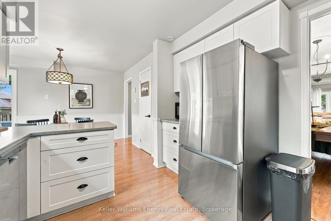
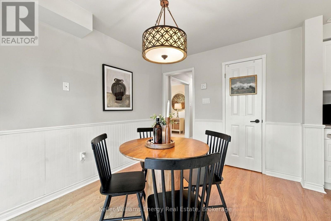
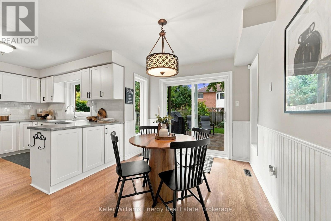
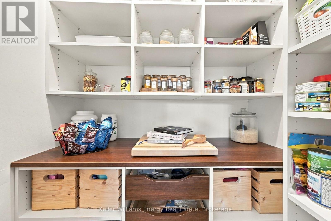
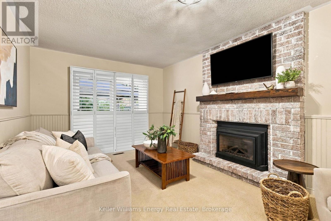
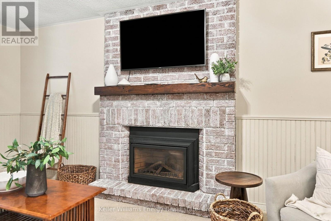
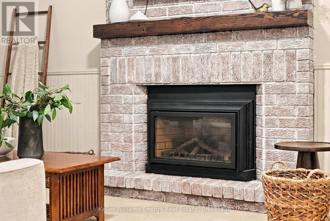
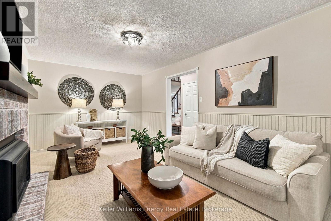
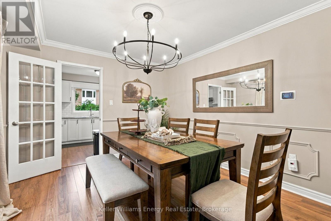
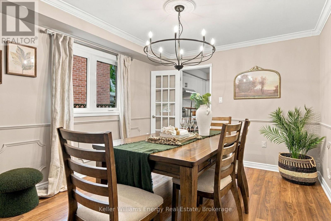
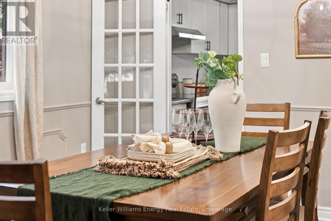
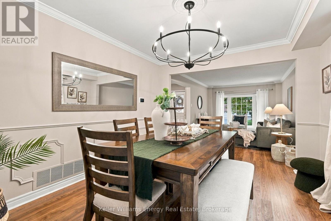
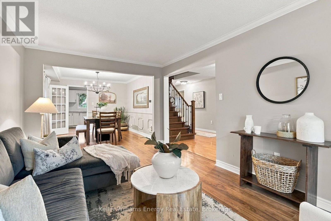
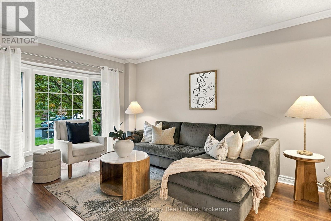
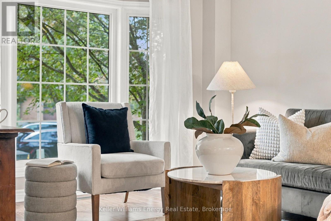
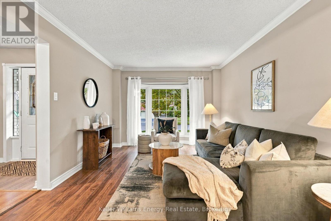
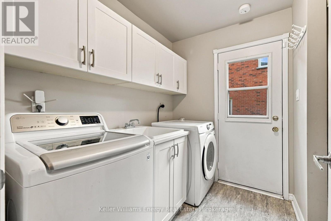
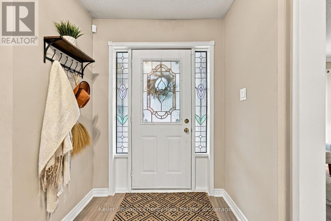
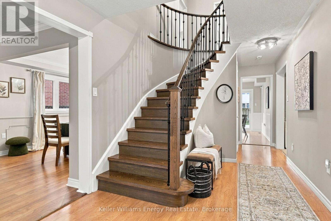
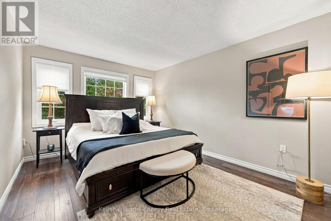
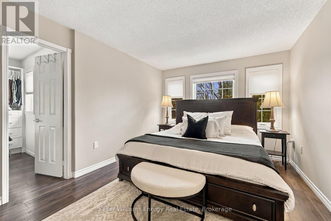
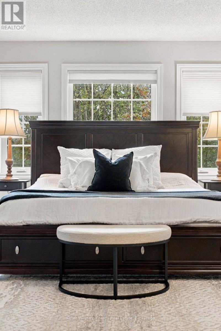
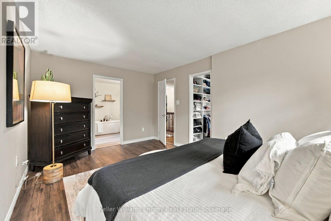
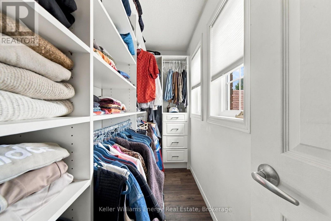
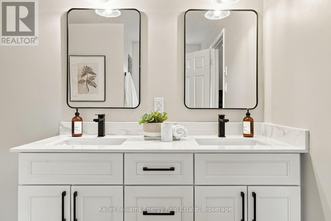
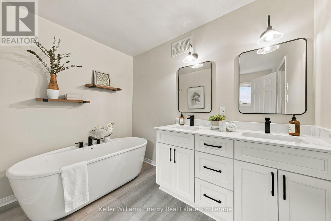
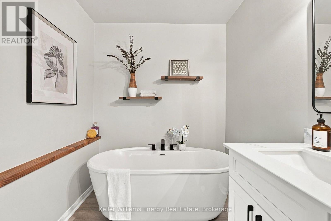
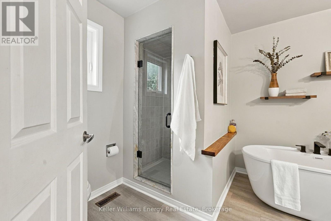
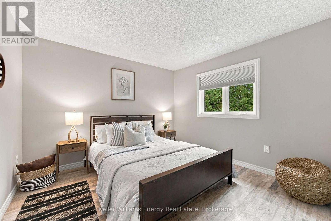
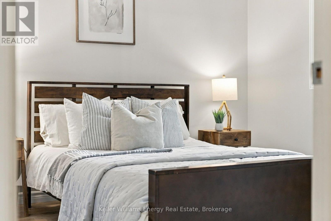
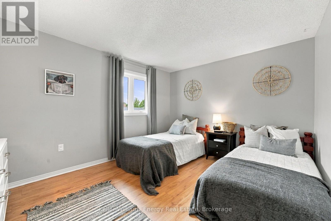
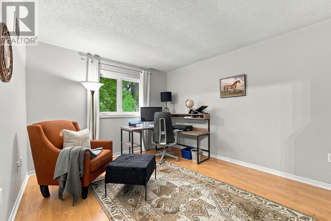
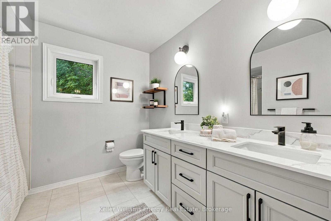
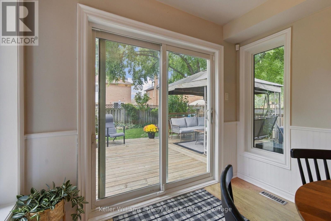
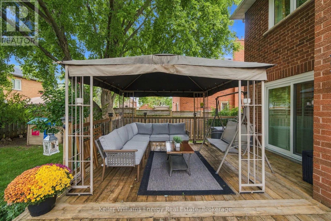
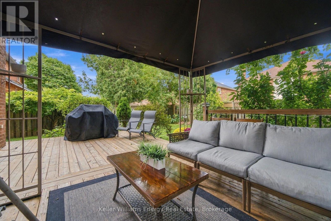
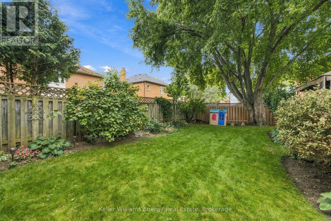
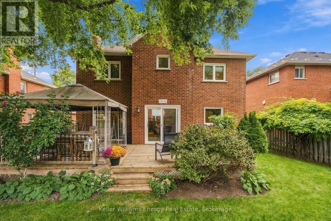
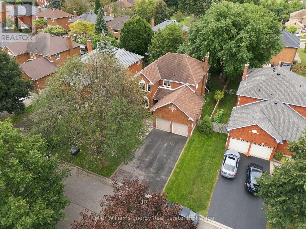
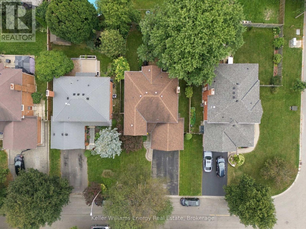
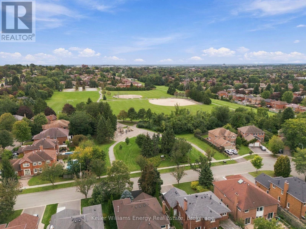
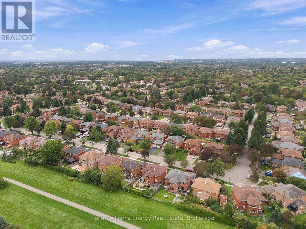
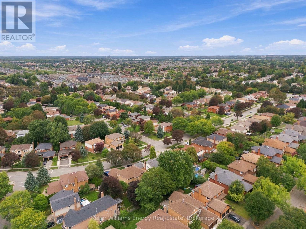
Welcome to this inviting 4-bedroom, 3-bathroom detached home in the mature and family-friendly community of Blue Grass Meadows. Offering plenty of space to grow, this home combines comfortable everyday living with thoughtful updates and the flexibility families need today. The bright, sun-filled eat-in kitchen offers plenty of workspace and storage, including custom-designed pantry shelving, counters and drawers. It flows seamlessly into the family room, where both spaces enjoy walkouts to the large deck and fully fenced backyard overlooking green space. It's an ideal setting for morning coffee, family gatherings or simply watching the kids enjoy the outdoors. Convenience is built right in, with main-floor laundry, a separate entrance to the garage and a side entrance. Upstairs, the spacious primary bedroom offers a walk-in closet with custom shelving and a beautifully updated 5-piece ensuite. The additional three bedrooms feature double closets, giving everyone their own space and plenty of storage. A striking spiral oak staircase adds character and charm throughout the home. The unfinished basement offers exciting potential for the future, with a rough-in for a 3-piece bathroom and fireplace-perfect for creating a recreation room, additional living space, home office or a comfortable area for extended family. Recent improvements include renovated 2nd floor guest bathroom with his and her sinks and the ensuite bathroom (July 2026), new stove and refrigerator (2026), custom closet and pantry storage, and more. With no sidewalk and a convenient location close to schools, libraries, parks, Whitby Optimist Park, shopping and public transit, plus easy access to the 401/407, this is a home designed to grow alongside your family. A wonderful opportunity to enjoy the space and convenience of an established Whitby neighbourhood while making it your own for years to come. (id:43681)
Open House
现在这个房屋大家可以去Open House参观了!
2:00 pm
结束于:4:00 pm
1:00 pm
结束于:3:00 pm
房源概要
| MLS® Number | E13795244 |
| 房源类型 | 民宅 |
| 社区名字 | Blue Grass Meadows |
| 总车位 | 6 |
详 情
| 浴室 | 3 |
| 地上卧房 | 4 |
| 总卧房 | 4 |
| 家电类 | Garage Door Opener Remote(s), 洗碗机, 烘干机, 炉子, 洗衣机, 窗帘, 冰箱 |
| 地下室进展 | 已完成 |
| 地下室类型 | N/a (unfinished) |
| 施工种类 | 独立屋 |
| 空调 | 中央空调 |
| 外墙 | 砖 |
| 壁炉 | 有 |
| 地基类型 | 混凝土 |
| 客人卫生间(不包含洗浴) | 1 |
| 供暖方式 | 天然气 |
| 供暖类型 | 压力热风 |
| 储存空间 | 2 |
| 内部尺寸 | 2000 - 2500 Sqft |
| 类型 | 独立屋 |
| 设备间 | 市政供水 |
车 位
| 附加车库 | |
| Garage |
土地
| 英亩数 | 无 |
| 污水道 | Sanitary Sewer |
| 土地深度 | 110 Ft |
| 土地宽度 | 51 Ft ,9 In |
| 不规则大小 | 51.8 X 110 Ft |
房 间
| 楼 层 | 类 型 | 长 度 | 宽 度 | 面 积 |
|---|---|---|---|---|
| 一楼 | 餐厅 | 3.63 m | 3.25 m | 3.63 m x 3.25 m |
| 一楼 | 客厅 | 4.8 m | 3.25 m | 4.8 m x 3.25 m |
| 一楼 | 家庭房 | 5.66 m | 3.28 m | 5.66 m x 3.28 m |
| Upper Level | 主卧 | 5.16 m | 3.3 m | 5.16 m x 3.3 m |
| Upper Level | 第二卧房 | 4.06 m | 3.33 m | 4.06 m x 3.33 m |
| Upper Level | 第三卧房 | 4.04 m | 3.33 m | 4.04 m x 3.33 m |
| Upper Level | Bedroom 4 | 3.4 m | 3.3 m | 3.4 m x 3.3 m |

The trademarks REALTOR®, REALTORS®, and the REALTOR® logo are controlled by The Canadian Real Estate Association (CREA) and identify real estate professionals who are members of CREA. The trademarks MLS®, Multiple Listing Service® and the associated logos are owned by The Canadian Real Estate Association (CREA) and identify the quality of services provided by real estate professionals who are members of CREA. The trademark DDF® is owned by The Canadian Real Estate Association (CREA) and identifies CREA's Data Distribution Facility (DDF®)
Durham Region Association of REALTORS®
Keller Williams Energy Real Estate
September 17 2026 01:19:13
