
55 James Edward Drive Markham (Middlefield), Ontario L3S 1Z8


$1,050,000
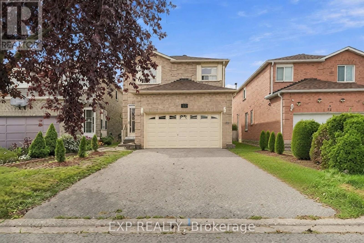
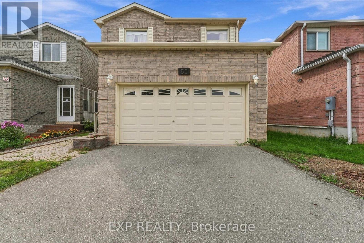
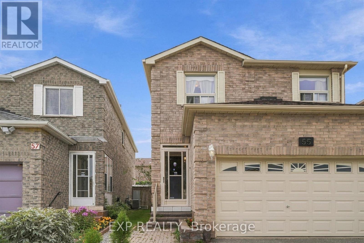
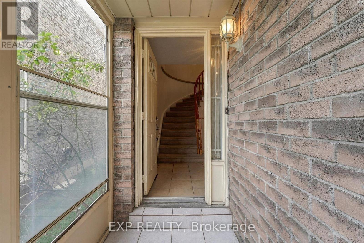
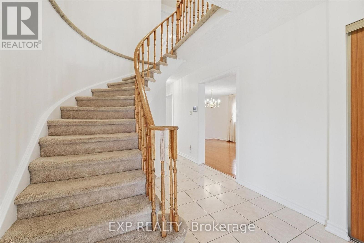
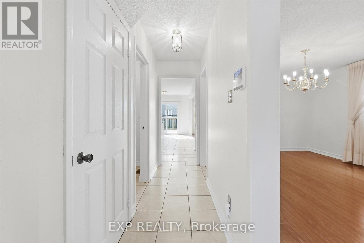
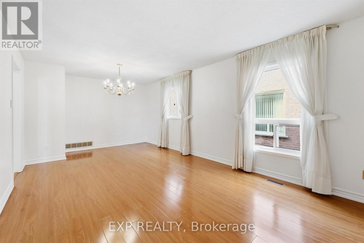
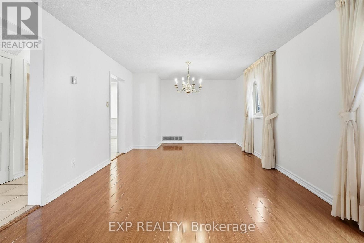
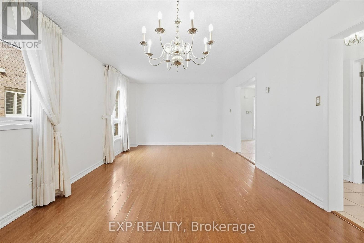
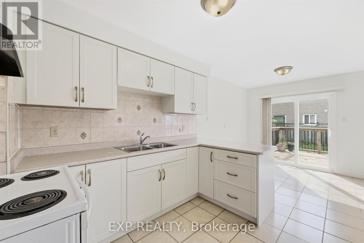
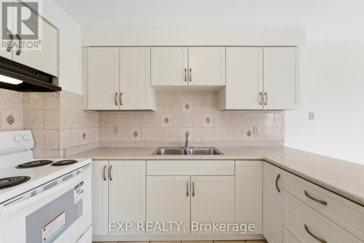
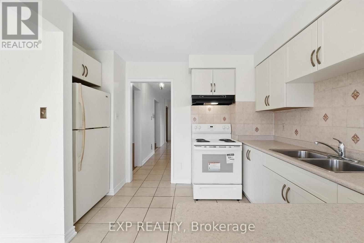
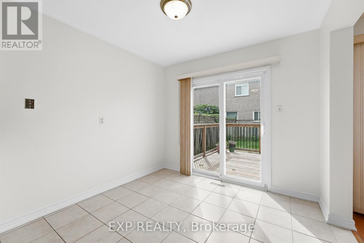
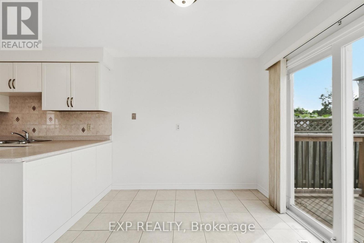
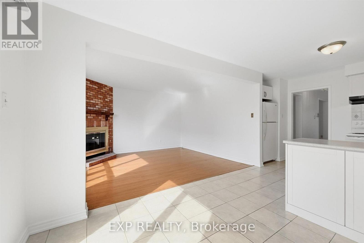
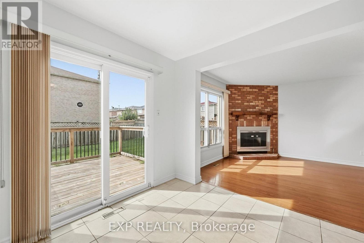
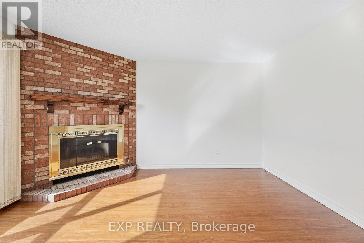
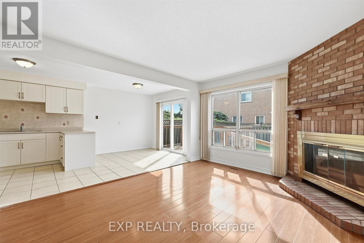
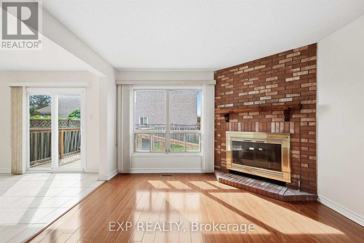
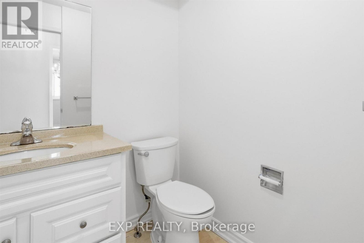
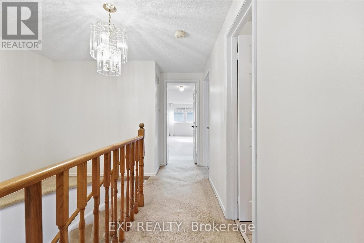
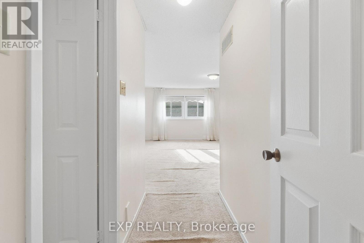
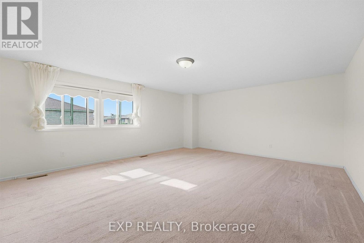
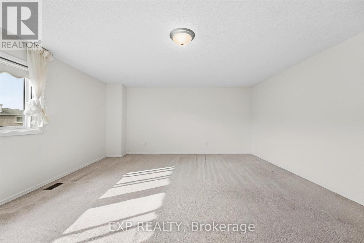
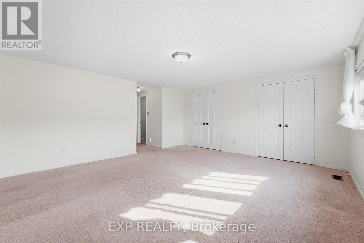
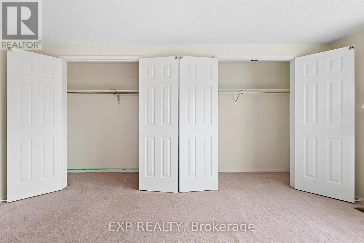
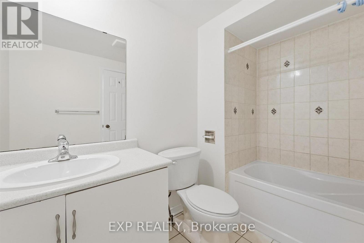
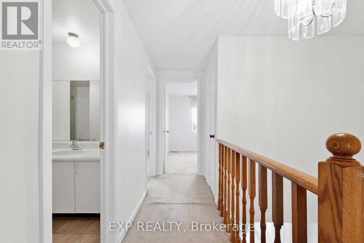
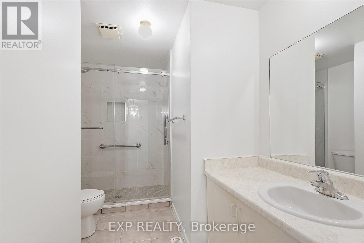
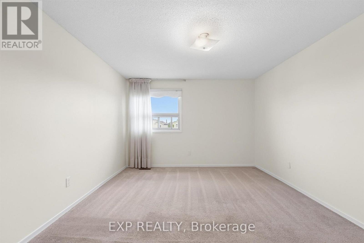
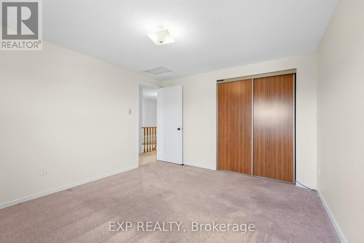
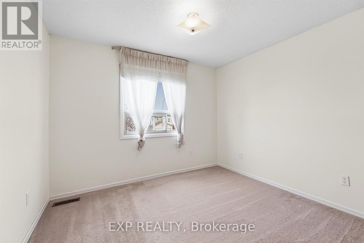
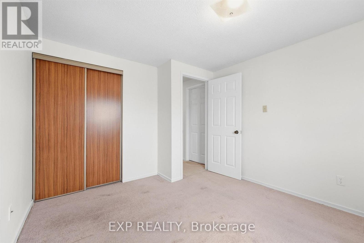
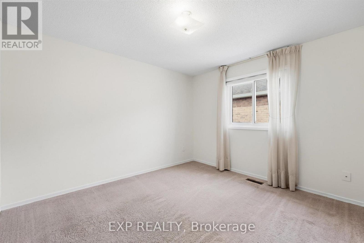
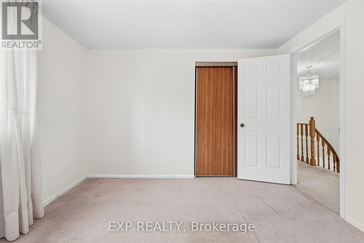
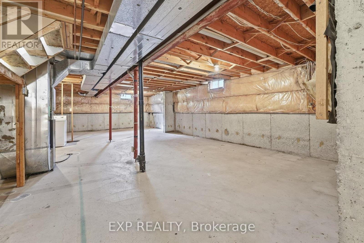
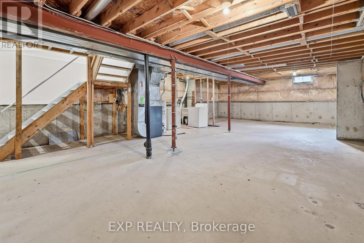
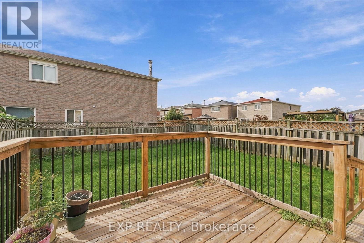
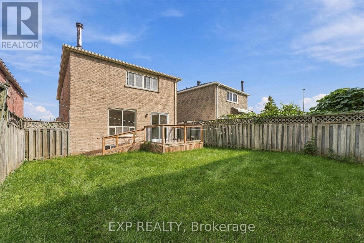
Welcome to 55 James Edward Drive-a spacious, original-owner home offering over 2,000 sq. ft., four bedrooms, three bathrooms and an exciting opportunity to create a home that truly reflects your style.Generous proportions and a well-established layout provide an excellent foundation, with only cosmetic updating needed to unlock the home's full potential. Upstairs, four spacious bedrooms offer plenty of room to spread out, highlighted by an impressive primary retreat complete with a private 4-piece ensuite. An updated upper-level bathroom adds a welcome modern touch.The unfinished basement presents a true blank canvas, ready to be transformed to suit your needs-whether you envision additional living, recreation or workspace. A two-car garage provides added everyday convenience and storage.Set within Markham's established Middlefield community, the location adds even more appeal. Enjoy nearby James Edward Park with its playground, splash pad and sports fields, convenient access to schools, shopping and public transit, along with the recreational amenities of Aaniin Community Centre & Library. Major routes including McCowan Road and Steeles Avenue are also within easy reach.Lovingly held by its original owner, this is a rare opportunity to take a substantial four-bedroom home with great bones and generous space, add your own finishing touches, and make it entirely your own. ** This is a linked property.** (id:43681)
房源概要
| MLS® Number | N13795232 |
| 房源类型 | 民宅 |
| 社区名字 | Middlefield |
| 附近的便利设施 | 公共交通, 学校, 公园 |
| 社区特征 | 社区活动中心 |
| 总车位 | 6 |
详 情
| 浴室 | 3 |
| 地上卧房 | 4 |
| 总卧房 | 4 |
| 公寓设施 | Fireplace(s) |
| 家电类 | 烘干机, Hood 电扇, Range, 洗衣机, 窗帘, 冰箱 |
| 地下室进展 | 已完成 |
| 地下室类型 | N/a (unfinished) |
| 施工种类 | 独立屋 |
| 空调 | 中央空调 |
| 外墙 | 砖 |
| 壁炉 | 有 |
| Fireplace Total | 1 |
| Flooring Type | Hardwood, Carpeted |
| 客人卫生间(不包含洗浴) | 1 |
| 供暖方式 | 天然气 |
| 供暖类型 | 压力热风 |
| 储存空间 | 2 |
| 内部尺寸 | 2000 - 2500 Sqft |
| 类型 | 独立屋 |
| 设备间 | 市政供水 |
车 位
| 附加车库 | |
| Garage |
土地
| 英亩数 | 无 |
| 土地便利设施 | 公共交通, 学校, 公园 |
| 污水道 | Sanitary Sewer |
| 土地深度 | 113 Ft ,2 In |
| 土地宽度 | 31 Ft ,7 In |
| 不规则大小 | 31.6 X 113.2 Ft |
| 规划描述 | Rsd4 |
房 间
| 楼 层 | 类 型 | 长 度 | 宽 度 | 面 积 |
|---|---|---|---|---|
| 一楼 | 客厅 | 3.42 m | 3.12 m | 3.42 m x 3.12 m |
| 一楼 | 餐厅 | 5.65 m | 3.42 m | 5.65 m x 3.42 m |
| 一楼 | 厨房 | 4.14 m | 3.12 m | 4.14 m x 3.12 m |
| Upper Level | 主卧 | 6.24 m | 3.97 m | 6.24 m x 3.97 m |
| Upper Level | 第二卧房 | 3.24 m | 2.9 m | 3.24 m x 2.9 m |
| Upper Level | 第三卧房 | 2.86 m | 2.79 m | 2.86 m x 2.79 m |
| Upper Level | Bedroom 4 | 2.84 m | 2.67 m | 2.84 m x 2.67 m |
https://www.realtor.ca/real-estate/30291294/55-james-edward-drive-markham-middlefield-middlefield

The trademarks REALTOR®, REALTORS®, and the REALTOR® logo are controlled by The Canadian Real Estate Association (CREA) and identify real estate professionals who are members of CREA. The trademarks MLS®, Multiple Listing Service® and the associated logos are owned by The Canadian Real Estate Association (CREA) and identify the quality of services provided by real estate professionals who are members of CREA. The trademark DDF® is owned by The Canadian Real Estate Association (CREA) and identifies CREA's Data Distribution Facility (DDF®)
Toronto Real Estate Board
Exp Realty
September 17 2026 12:57:23
