
4041 Glen Cedar Drive Ramara, Ontario L3V 0S2


$999,000
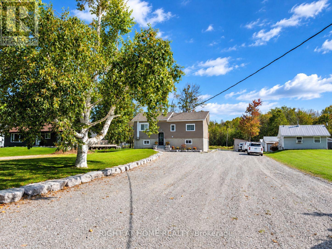
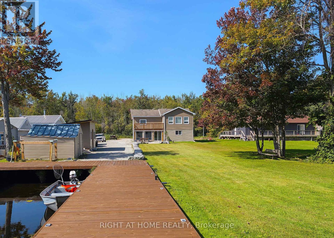
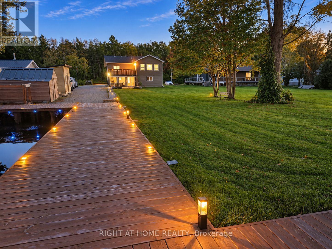
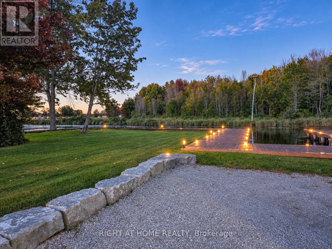
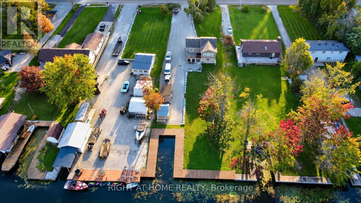
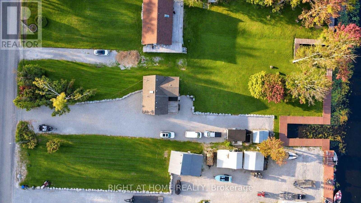
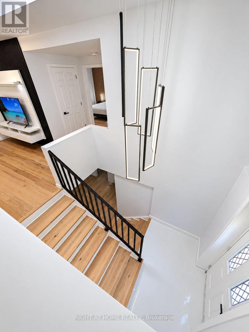
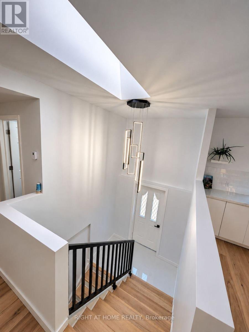
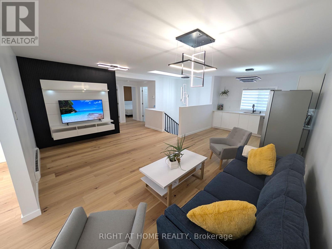
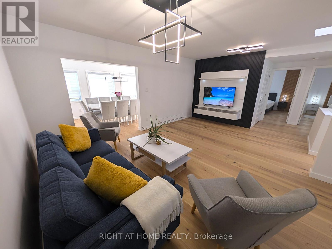
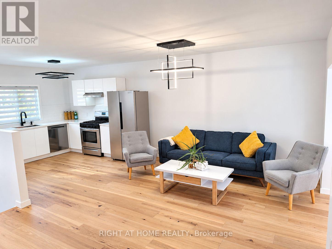
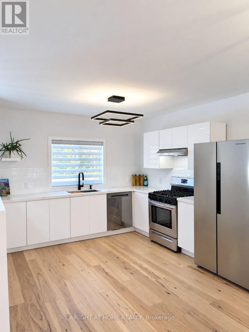
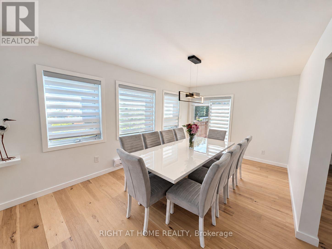
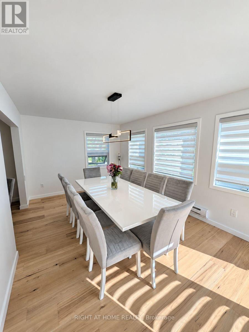
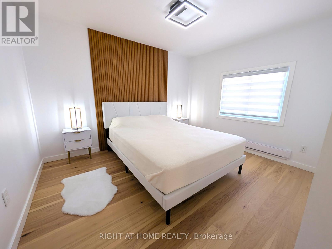
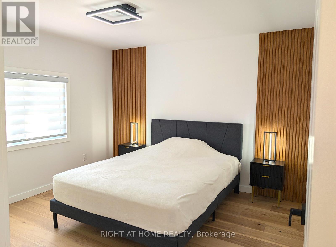
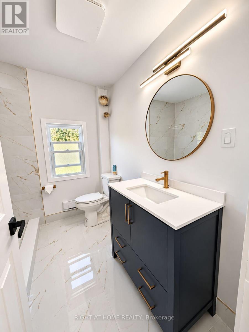
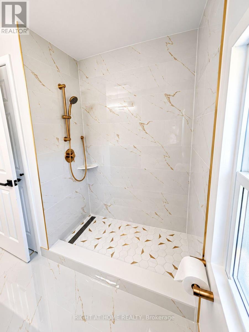
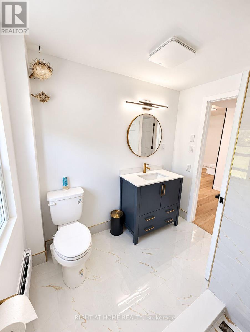
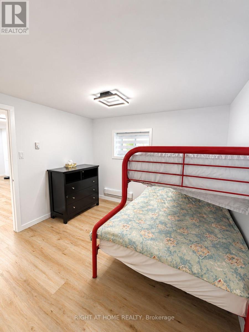
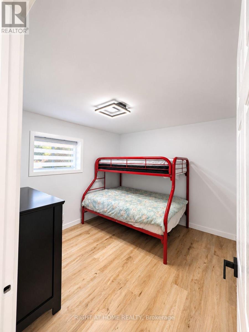
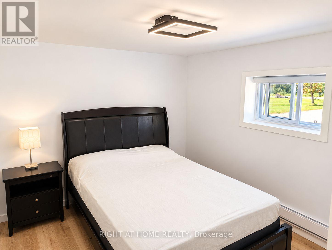
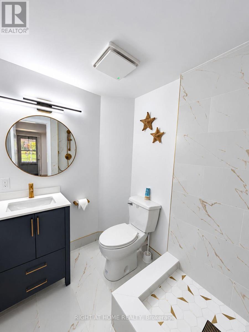
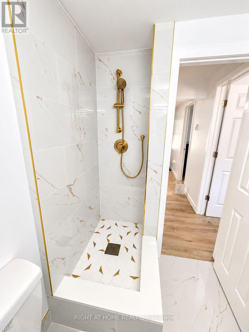
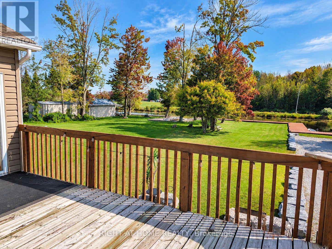
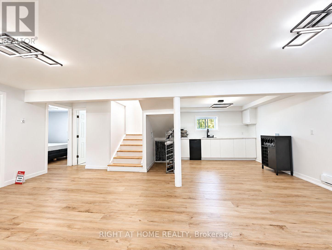
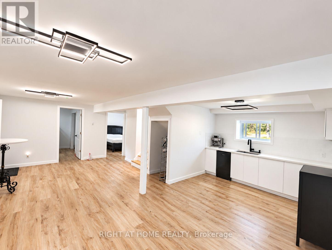
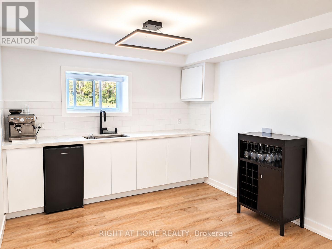
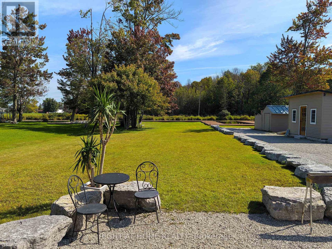
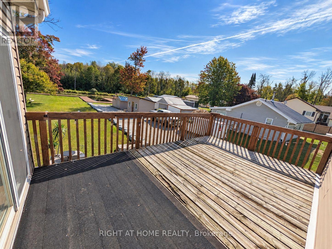
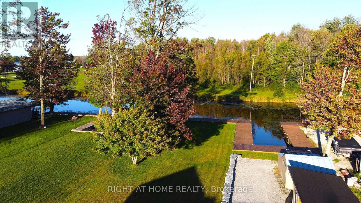
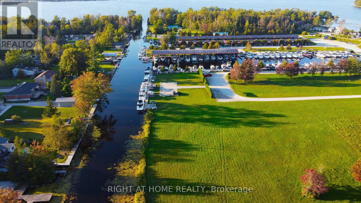
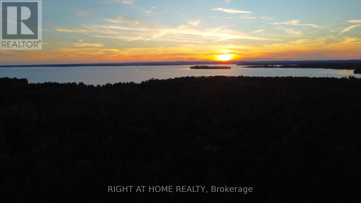
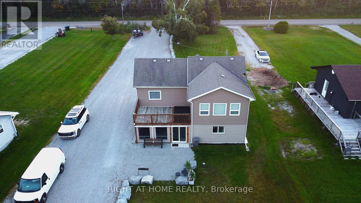
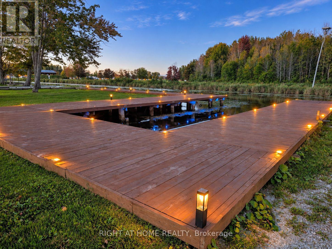
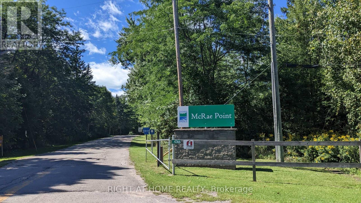
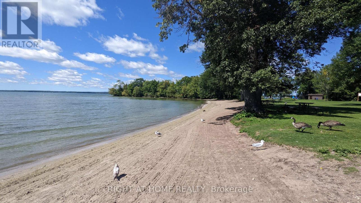
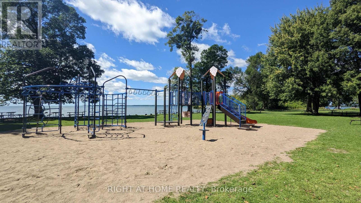
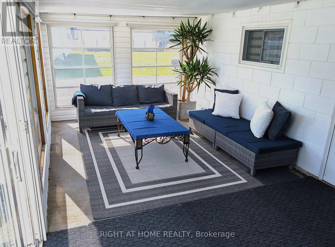
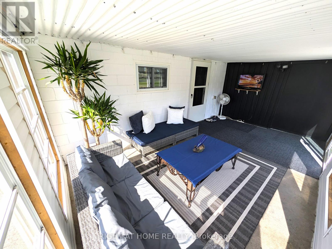
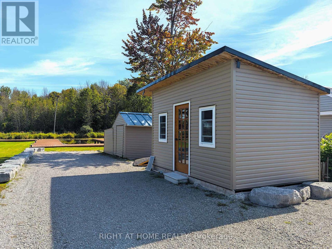
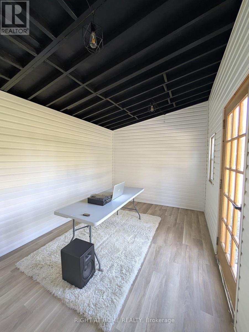
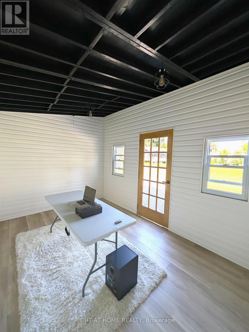
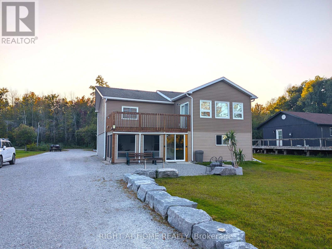
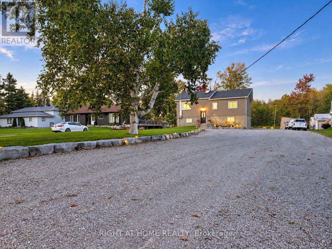
Waterfront living w/ room for everyone & everything! On an impressive 299' x 80' lot w/ approx. 80 ft of canal waterfront, this beautifully renovated 4-season home offers fresh, modern design w/ relaxed waterfront living. Step inside to a bright, modern home featuring 4 BRs, 2 renovated baths & 2 kitchens, ideal for family, guests & extended stays. W/ 2 bedrooms on each floor, the layout provides space & functional flow. Renovated top to bottom, the home showcases beautiful finishes throughout, incl. hardwood on the main lvl & engineered hardwood upstairs, sleek cabinetry, stylish feature walls & modern light fixtures. Renovated baths feature large-format marble-look tile, walk-in showers & elegant brushed-gold accents. The modern main kitchen offers white cabinetry, generous counter space, S/S appliances & gas range, while the 2nd kitchen adds functionality & versatility. Multiple living & entertaining areas provide space to gather, unwind & enjoy year-round. Step outside & discover what makes this property truly special. W/ 80 ft of canal waterfront, private dock & boat parking, days on the water begin right from your backyard. Spend summers boating, fishing, entertaining on the dock or relaxing by the water. The expansive lawn & mature trees provide space for family gatherings & outdoor enjoyment. The Muskoka room creates an inviting space to relax & enjoy warm summer evenings, while the separate bunkie provides space for family & guests. The property offers exceptional outdoor space. A long driveway extending approx. 2/3 of the property provides abundant parking w/ room for multiple vehicles, boats, trailers & recreational toys. W/ a marina nearby, provincial park close by & beaches within easy reach, the location is perfect for boating adventures, beach days & enjoying everything the area offers. Best of all, furniture is included, creating a truly turnkey opportunity. Move in, unpack & start enjoying waterfront life from day 1. (id:43681)
Open House
现在这个房屋大家可以去Open House参观了!
11:00 am
结束于:2:00 pm
3:30 pm
结束于:5:30 pm
房源概要
| MLS® Number | S13795228 |
| 房源类型 | 民宅 |
| 社区名字 | Rural Ramara |
| 附近的便利设施 | 码头, 公园 |
| 社区特征 | Fishing |
| Easement | Unknown |
| 设备类型 | 没有 |
| 特征 | Cul-de-sac, 无地毯 |
| 总车位 | 20 |
| 租赁设备类型 | 没有 |
| 结构 | Porch, Deck, Dock |
| View Type | View, Unobstructed Water View |
| Water Front Name | Mcphee Bay |
| 湖景类型 | Waterfront On Canal |
详 情
| 浴室 | 2 |
| 地上卧房 | 4 |
| 总卧房 | 4 |
| Age | 31 To 50 Years |
| 家电类 | Water Heater, Water Softener, Water Treatment, Blinds, Furniture |
| 建筑风格 | Raised Bungalow |
| 地下室类型 | 没有 |
| 施工种类 | 独立屋 |
| 空调 | 没有 |
| 外墙 | 乙烯基壁板 |
| Flooring Type | Vinyl, Hardwood |
| 地基类型 | 水泥 |
| 供暖方式 | 电 |
| 供暖类型 | Baseboard Heaters |
| 储存空间 | 1 |
| 内部尺寸 | 1100 - 1500 Sqft |
| 类型 | 独立屋 |
车 位
| 没有车库 |
土地
| 入口类型 | Water Access, Year-round Access, Private Docking |
| 英亩数 | 无 |
| 土地便利设施 | 码头, 公园 |
| Landscape Features | Landscaped |
| 污水道 | Septic System |
| 土地深度 | 299 Ft ,1 In |
| 土地宽度 | 80 Ft |
| 不规则大小 | 80 X 299.1 Ft |
| 规划描述 | (sr)single Family Detached On Water |
房 间
| 楼 层 | 类 型 | 长 度 | 宽 度 | 面 积 |
|---|---|---|---|---|
| Lower Level | 厨房 | 3.05 m | 3.05 m | 3.05 m x 3.05 m |
| Lower Level | 娱乐,游戏房 | 7.7 m | 3.05 m | 7.7 m x 3.05 m |
| Lower Level | 第三卧房 | 3.18 m | 2.87 m | 3.18 m x 2.87 m |
| Lower Level | Bedroom 4 | 3.18 m | 2.87 m | 3.18 m x 2.87 m |
| Lower Level | Sunroom | 5.617 m | 3.179 m | 5.617 m x 3.179 m |
| Upper Level | 卧室 | 3.51 m | 3.45 m | 3.51 m x 3.45 m |
| Upper Level | 第二卧房 | 3.51 m | 2.92 m | 3.51 m x 2.92 m |
| Upper Level | 厨房 | 3.13 m | 3.29 m | 3.13 m x 3.29 m |
| Upper Level | 客厅 | 3.984 m | 5.493 m | 3.984 m x 5.493 m |
| Upper Level | 餐厅 | 3.15 m | 4.98 m | 3.15 m x 4.98 m |
设备间
| 配电箱 | 已安装 |
https://www.realtor.ca/real-estate/30291302/4041-glen-cedar-drive-ramara-rural-ramara

The trademarks REALTOR®, REALTORS®, and the REALTOR® logo are controlled by The Canadian Real Estate Association (CREA) and identify real estate professionals who are members of CREA. The trademarks MLS®, Multiple Listing Service® and the associated logos are owned by The Canadian Real Estate Association (CREA) and identify the quality of services provided by real estate professionals who are members of CREA. The trademark DDF® is owned by The Canadian Real Estate Association (CREA) and identifies CREA's Data Distribution Facility (DDF®)
Toronto Real Estate Board
Right At Home Realty
September 17 2026 12:58:04
