
D - 78 Rolling Meadows Drive Kitchener, Ontario N2N 1T6


$729,900
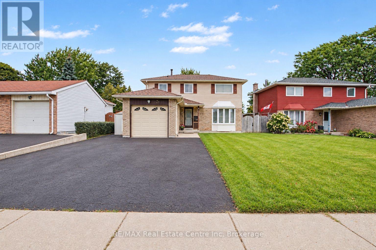
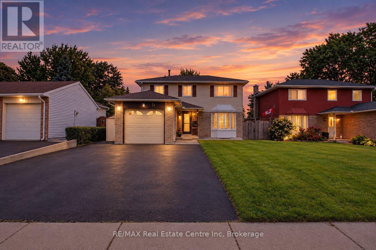
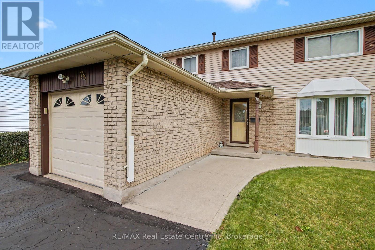
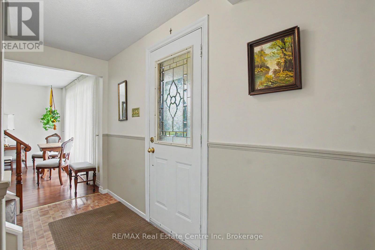
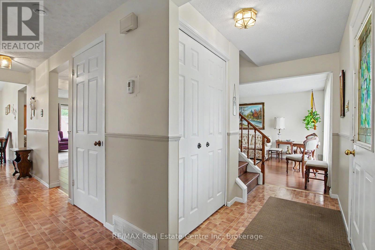
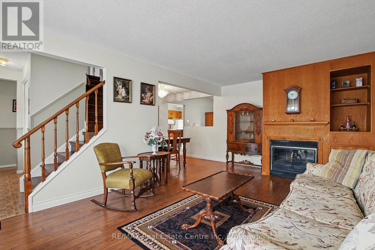
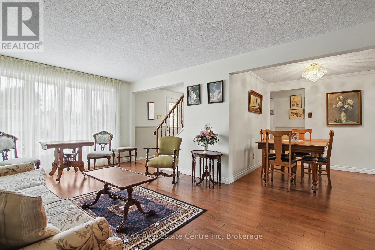
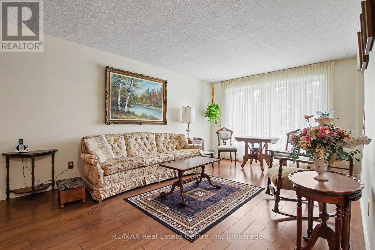
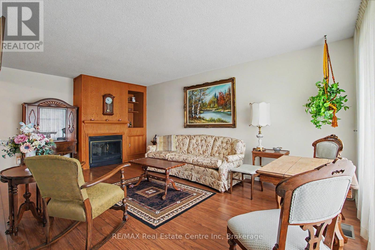
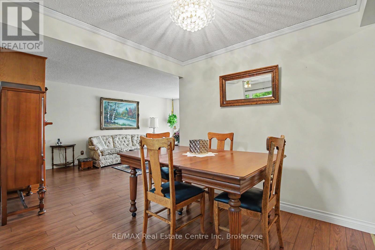
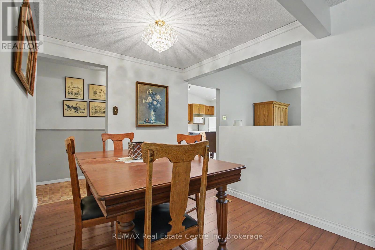
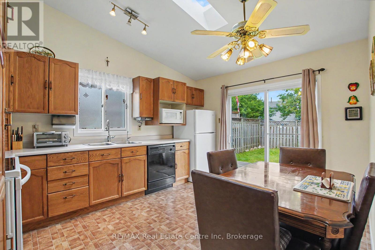
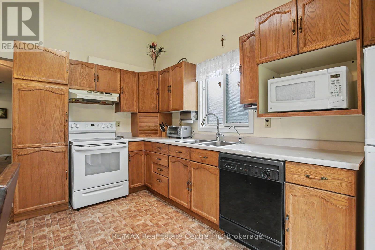
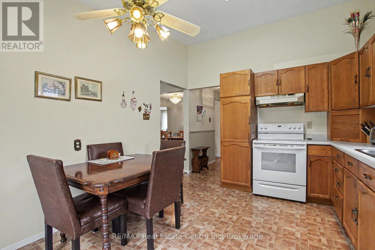
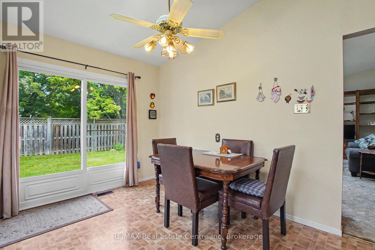
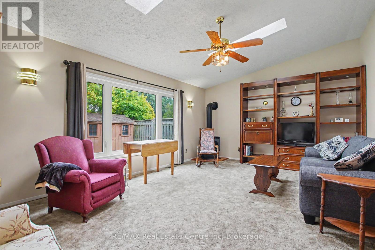
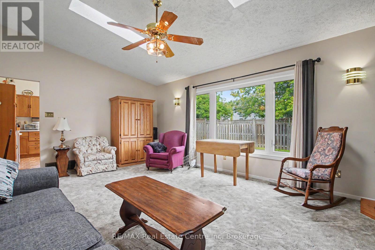
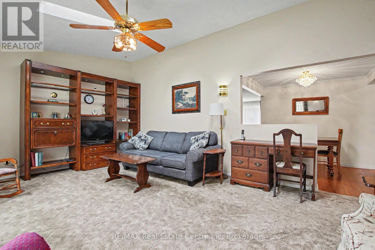
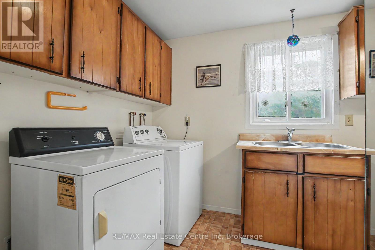
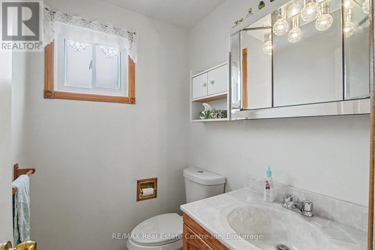
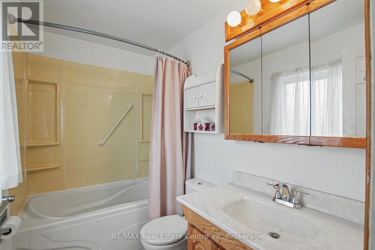
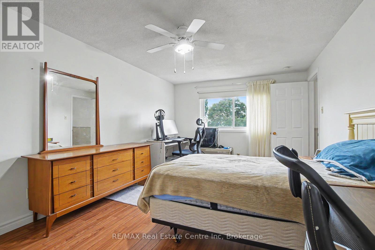
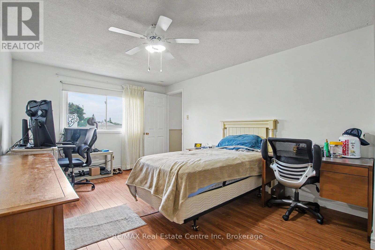
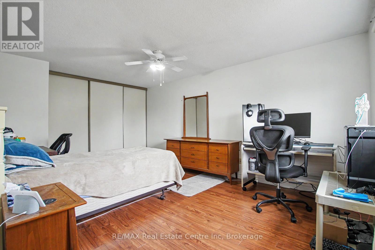
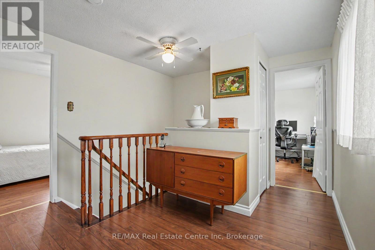
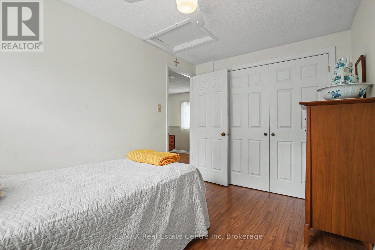
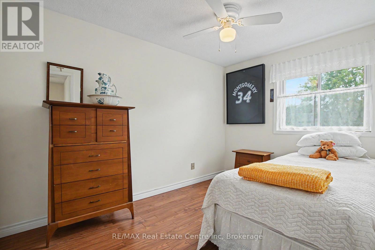
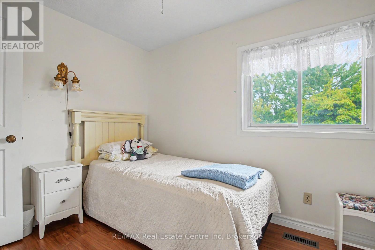
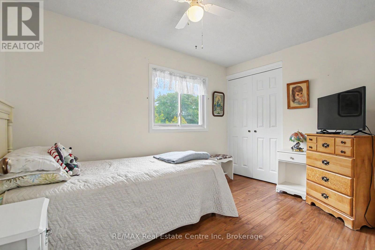
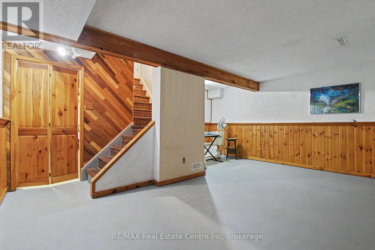
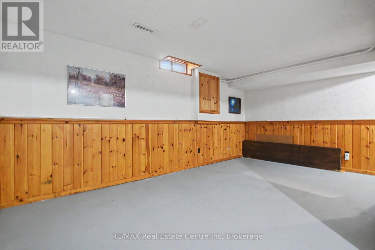
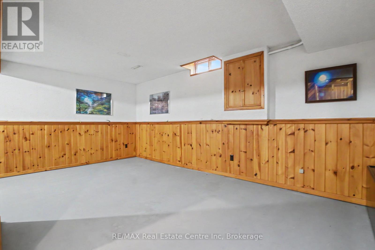
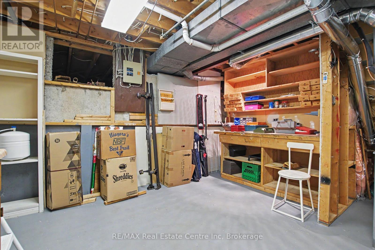
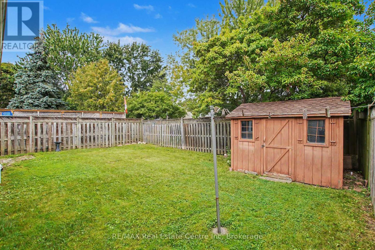
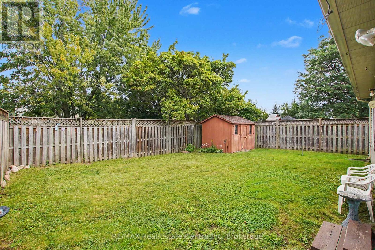
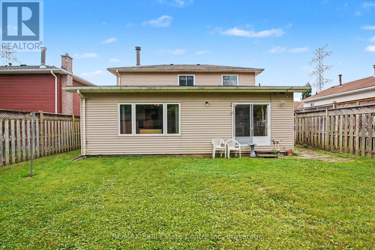
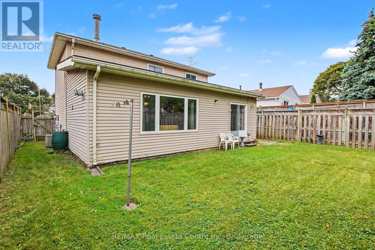
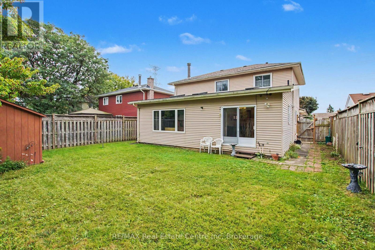
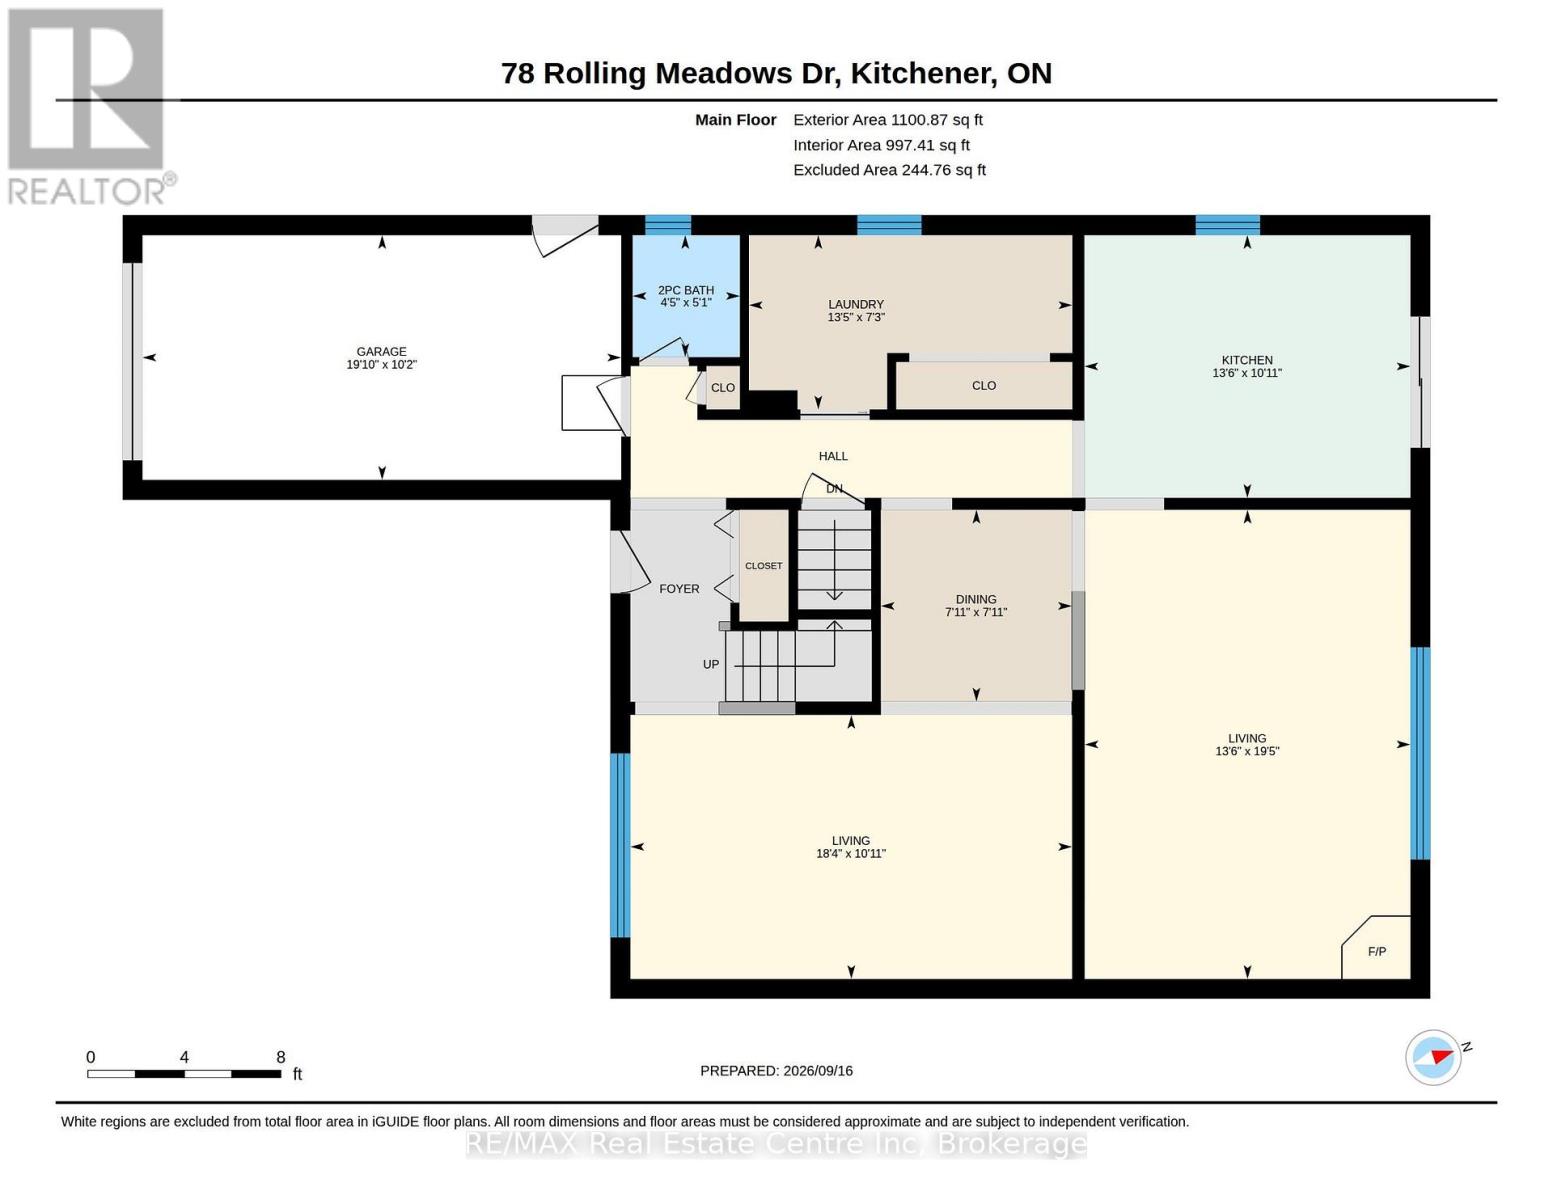
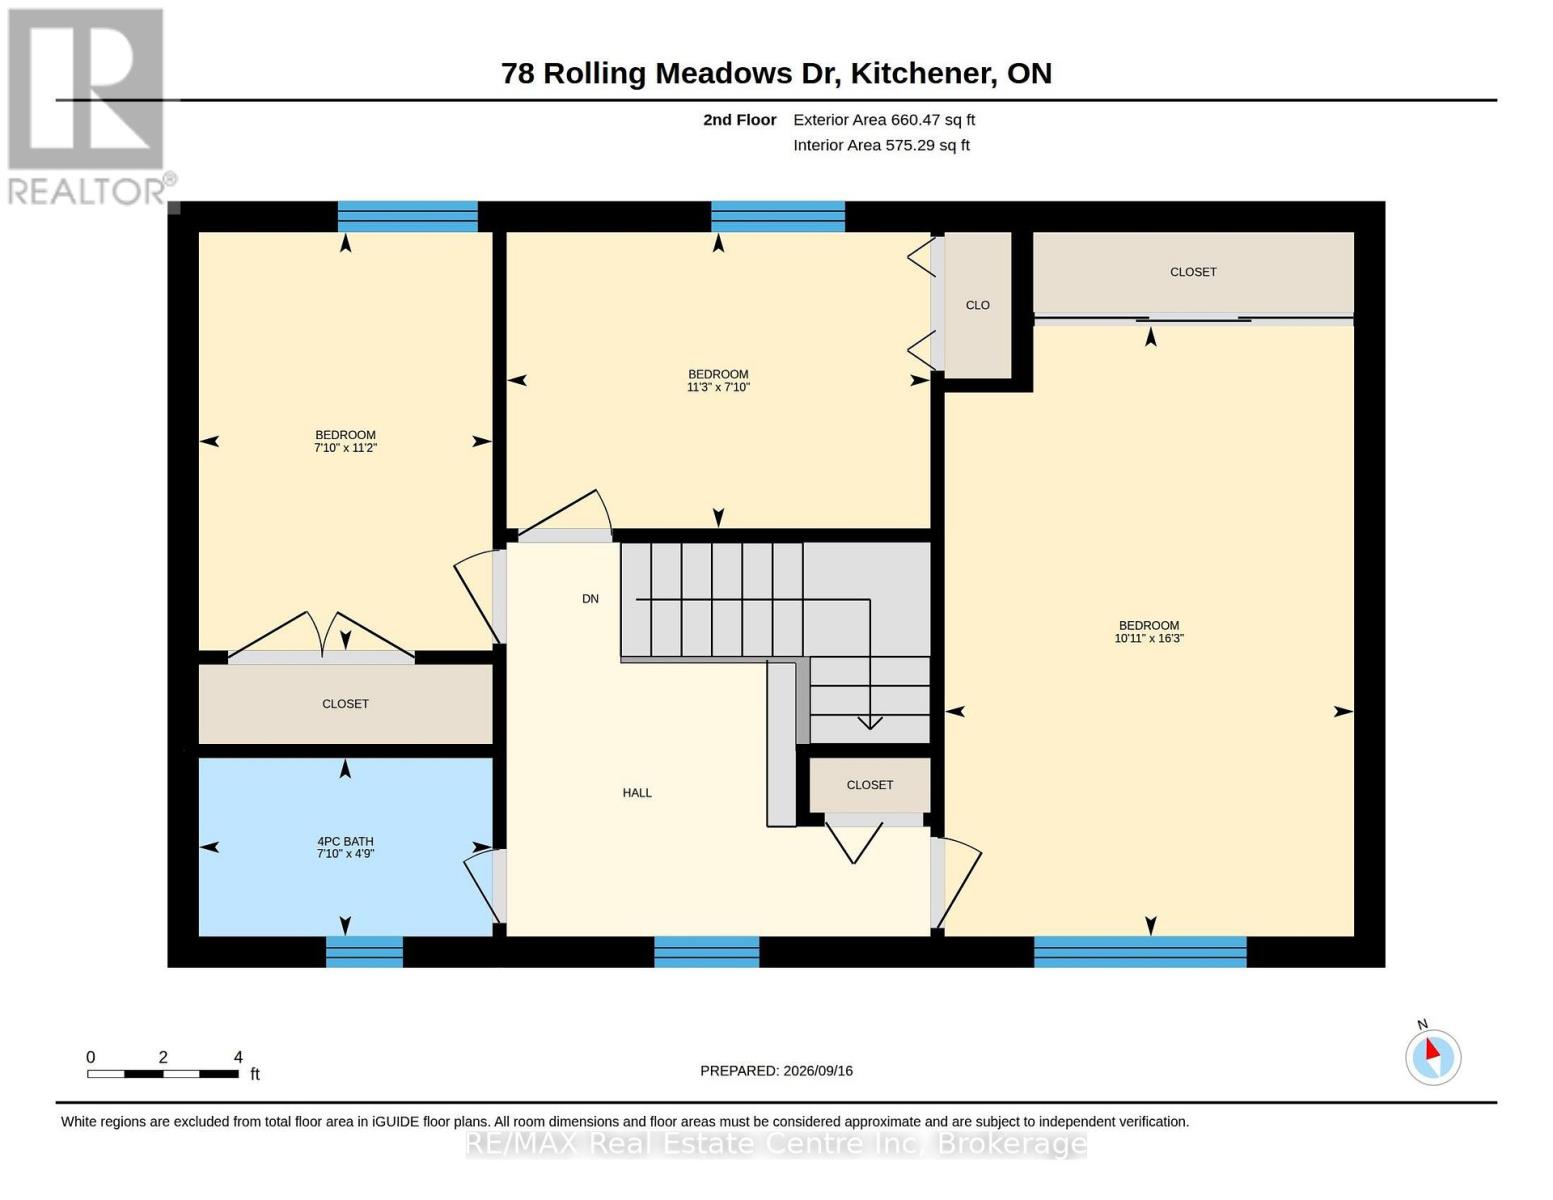
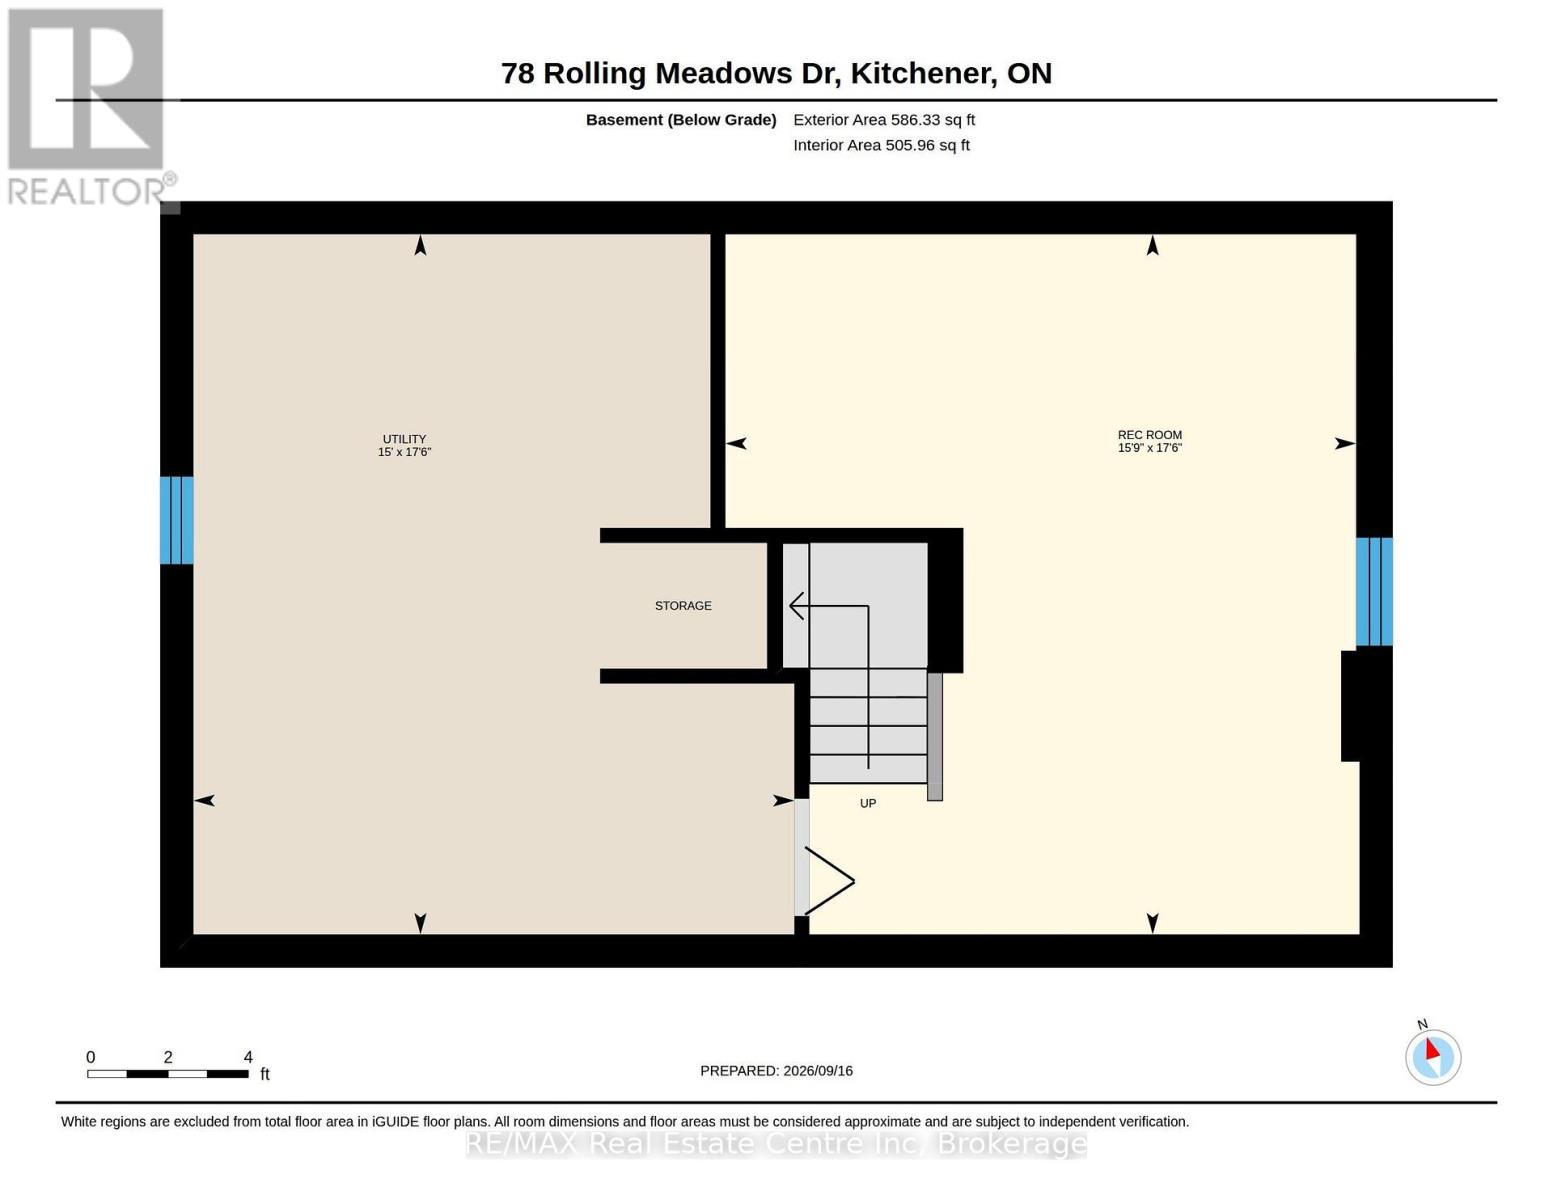
Welcome to 78 Rolling Meadows Drive in Kitchener! Don't miss your opportunity to become the new owner of this charming two-storey home, offering over 1,750 sq. ft. of comfortable living space and an attached garage. Located in the desirable Forest Heights neighbourhood, this home is conveniently close to countless amenities, including major roadways, parks, walking trails, schools, daycare, and plenty of shopping (The Boardwalk on Ira Needles Boulevard). Step inside to a thoughtfully designed main floor featuring neutral tones, a spacious living room, dining area, convenient main-floor laundry, and a powder room. Upstairs, you'll find three generously sized bedrooms, each offering large windows that fill the rooms with natural light, along with a four-piece bathroom. The partially finished basement offers excellent potential to create additional living space tailored to your family's needs-whether it's a recreation room, home office, gym, or play area. Outside, enjoy the privacy of a fully fenced yard, complete with a garden shed providing additional storage. A wonderful opportunity in a convenient and family-friendly neighbourhood-come see all that 78 Rolling Meadows drive has to offer. (id:43681)
房源概要
| MLS® Number | X13795252 |
| 房源类型 | 民宅 |
| 设备类型 | 热水器 |
| 总车位 | 3 |
| 租赁设备类型 | 热水器 |
| 结构 | 棚 |
详 情
| 浴室 | 2 |
| 地上卧房 | 3 |
| 总卧房 | 3 |
| 公寓设施 | Fireplace(s) |
| 家电类 | Garage Door Opener Remote(s), All, 洗碗机, 烘干机, 炉子, 洗衣机, 窗帘, 冰箱 |
| 地下室进展 | 部分完成 |
| 地下室类型 | 全部完成 |
| 施工种类 | 独立屋 |
| 空调 | 中央空调 |
| 外墙 | 铝壁板, 砖 |
| 壁炉 | 有 |
| Fireplace Total | 2 |
| 地基类型 | 混凝土 |
| 客人卫生间(不包含洗浴) | 1 |
| 供暖方式 | 天然气 |
| 供暖类型 | 压力热风 |
| 储存空间 | 2 |
| 内部尺寸 | 1500 - 2000 Sqft |
| 类型 | 独立屋 |
| 设备间 | 市政供水 |
车 位
| 附加车库 | |
| Garage |
土地
| 英亩数 | 无 |
| 围栏类型 | Fully Fenced |
| 污水道 | Sanitary Sewer |
| 土地深度 | 111 Ft ,2 In |
| 土地宽度 | 45 Ft |
| 不规则大小 | 45 X 111.2 Ft |
| 规划描述 | R2a |
房 间
| 楼 层 | 类 型 | 长 度 | 宽 度 | 面 积 |
|---|---|---|---|---|
| 二楼 | 浴室 | 2.39 m | 1.45 m | 2.39 m x 1.45 m |
| 二楼 | 卧室 | 2.39 m | 3.4 m | 2.39 m x 3.4 m |
| 二楼 | 卧室 | 3.43 m | 2.39 m | 3.43 m x 2.39 m |
| 二楼 | 卧室 | 3.33 m | 4.95 m | 3.33 m x 4.95 m |
| 地下室 | 设备间 | 4.57 m | 5.33 m | 4.57 m x 5.33 m |
| 地下室 | 娱乐,游戏房 | 4.8 m | 5.33 m | 4.8 m x 5.33 m |
| 一楼 | 浴室 | 1.55 m | 1.35 m | 1.55 m x 1.35 m |
| 一楼 | 餐厅 | 2.41 m | 2.41 m | 2.41 m x 2.41 m |
| 一楼 | 厨房 | 3.33 m | 4.12 m | 3.33 m x 4.12 m |
| 一楼 | 洗衣房 | 2.21 m | 4.09 m | 2.21 m x 4.09 m |
| 一楼 | 客厅 | 3.33 m | 5.59 m | 3.33 m x 5.59 m |
| 一楼 | 客厅 | 5.92 m | 4.12 m | 5.92 m x 4.12 m |
https://www.realtor.ca/real-estate/30291315/d-78-rolling-meadows-drive-kitchener

The trademarks REALTOR®, REALTORS®, and the REALTOR® logo are controlled by The Canadian Real Estate Association (CREA) and identify real estate professionals who are members of CREA. The trademarks MLS®, Multiple Listing Service® and the associated logos are owned by The Canadian Real Estate Association (CREA) and identify the quality of services provided by real estate professionals who are members of CREA. The trademark DDF® is owned by The Canadian Real Estate Association (CREA) and identifies CREA's Data Distribution Facility (DDF®)
Muskoka Haliburton Orillia – The Lakelands Association of REALTORS®
RE/MAX Real Estate Centre Inc
September 17 2026 01:00:06
