
7265 Baldwin Street N Whitby, Ontario L1M 1Y3


$3,295 Monthly
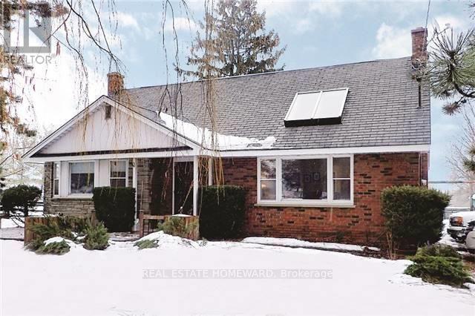
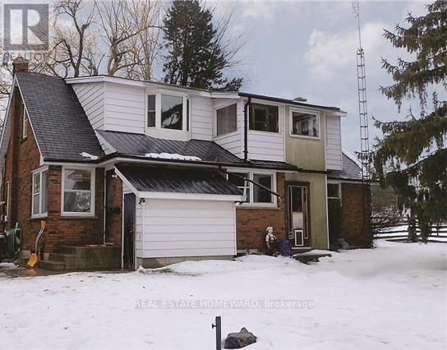
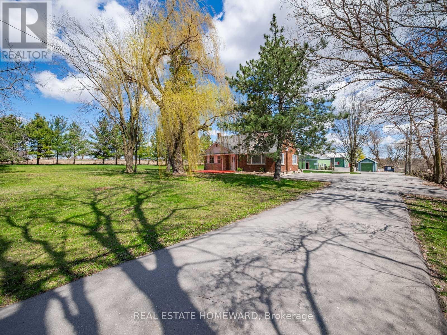
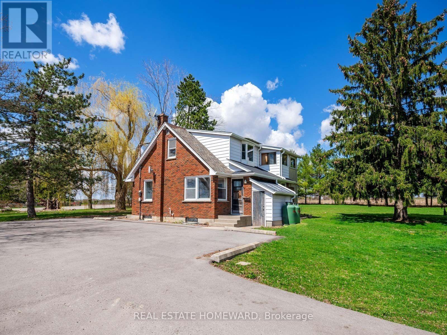
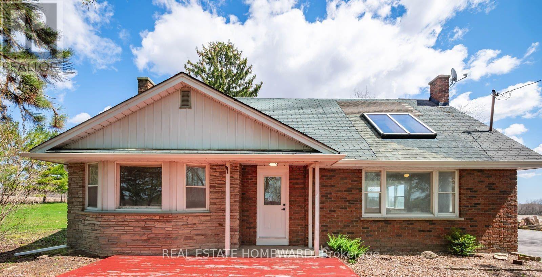
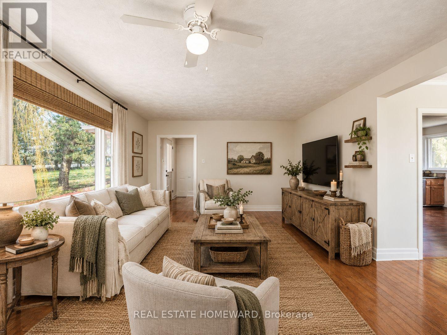
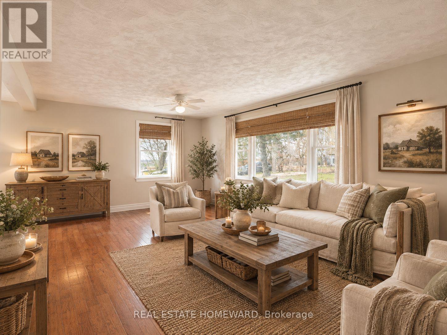
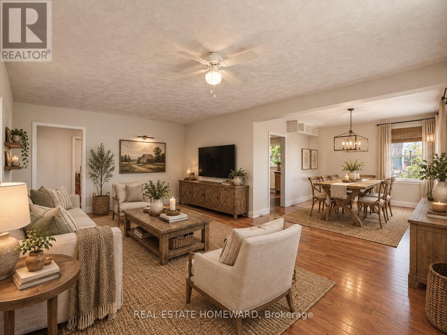
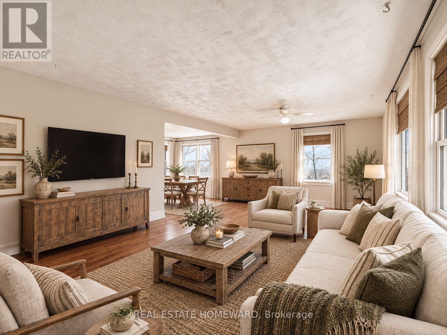
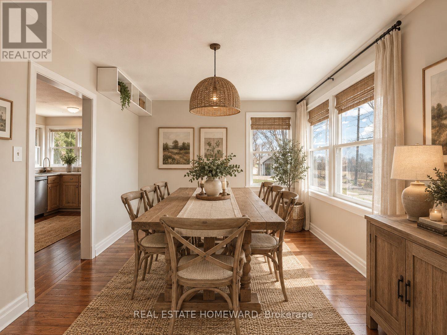
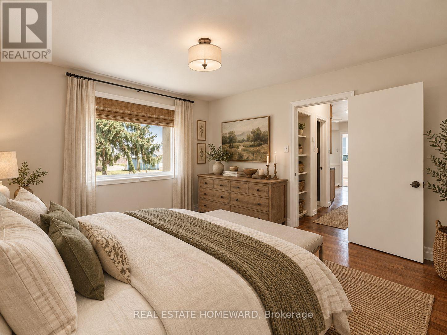
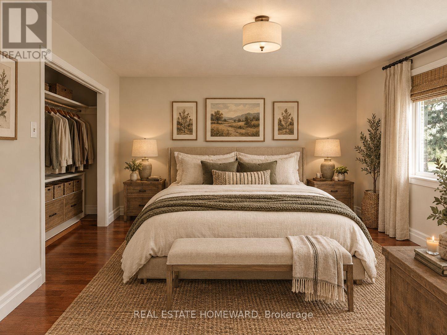
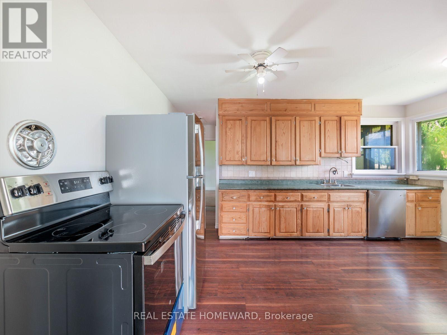
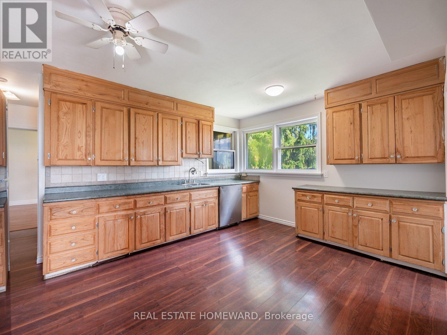
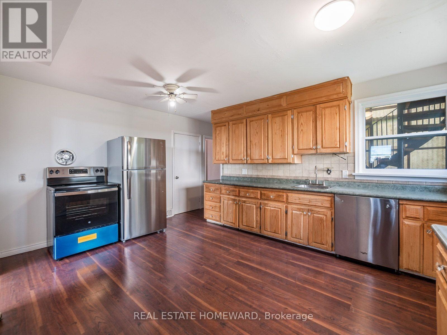
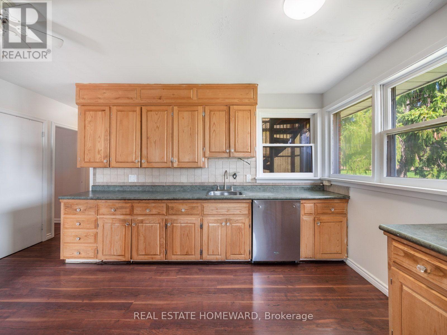
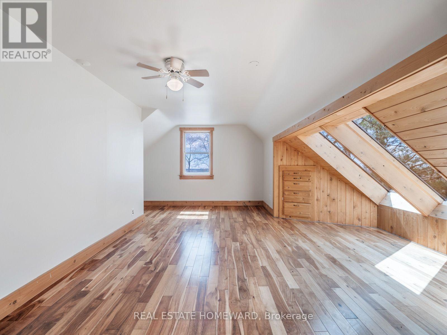
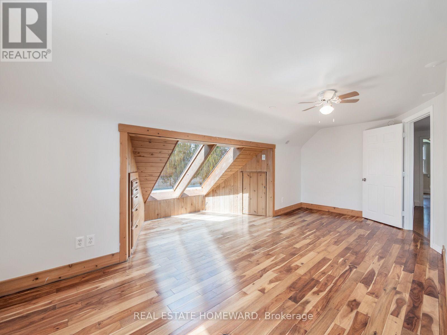
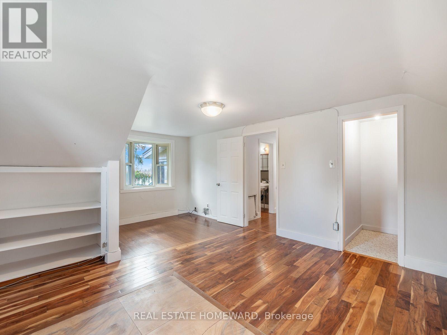
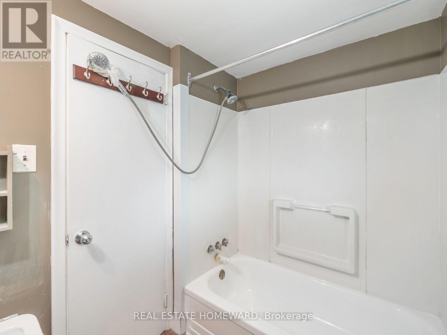
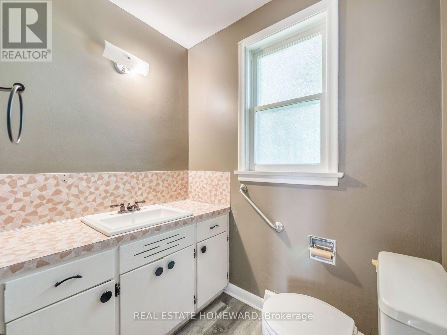
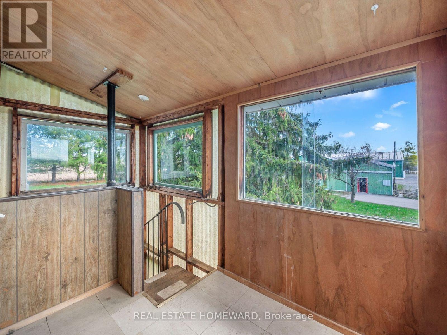
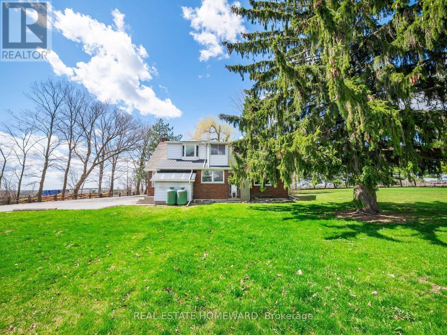
Welcome to 7265 Baldwin St N in Brooklin! Enjoy the space, privacy and versatility of this beautifully updated country home situated on nearly 2 acres at the edge of town. This hard-to-find 5-bedroom home offers generous principal rooms, wood flooring, skylights, built-ins, large windows and an abundance of natural light. The spacious family-sized kitchen overlooks the expansive, beautifully treed yard with mature landscaping and plenty of room to enjoy the outdoors. A long asphalt driveway provides ample parking for family, guests and work vehicles. This unique property offers a rare combination of country living, generous indoor space and outstanding functionality, all just minutes from Brooklin amenities. (id:43681)
房源概要
| MLS® Number | E13794950 |
| 房源类型 | 民宅 |
| 社区名字 | Rural Whitby |
| 总车位 | 20 |
| 结构 | Workshop |
详 情
| 浴室 | 2 |
| 地上卧房 | 5 |
| 总卧房 | 5 |
| 家电类 | 洗碗机, 炉子, 冰箱 |
| 地下室进展 | 已完成 |
| 地下室功能 | Separate Entrance, Walk Out |
| 地下室类型 | N/a (unfinished), N/a, N/a |
| 施工种类 | 独立屋 |
| 空调 | 没有 |
| 外墙 | 砖 |
| 壁炉 | 有 |
| Flooring Type | Laminate, Hardwood, 混凝土 |
| 地基类型 | 水泥 |
| 客人卫生间(不包含洗浴) | 1 |
| 供暖方式 | Propane |
| 供暖类型 | 压力热风 |
| 储存空间 | 2 |
| 内部尺寸 | 1500 - 2000 Sqft |
| 类型 | 独立屋 |
| 设备间 | Drilled Well |
车 位
| Detached Garage | |
| Garage |
土地
| 英亩数 | 无 |
| 污水道 | Septic System |
| 土地深度 | 436 Ft |
| 土地宽度 | 200 Ft |
| 不规则大小 | 200 X 436 Ft |
房 间
| 楼 层 | 类 型 | 长 度 | 宽 度 | 面 积 |
|---|---|---|---|---|
| 二楼 | 卧室 | 3.04 m | 2.43 m | 3.04 m x 2.43 m |
| 二楼 | 卧室 | 3.73 m | 3.09 m | 3.73 m x 3.09 m |
| 二楼 | 卧室 | 5.75 m | 4.25 m | 5.75 m x 4.25 m |
| 地下室 | 设备间 | 3.4 m | 3.03 m | 3.4 m x 3.03 m |
| 地下室 | 娱乐,游戏房 | 7.39 m | 4.07 m | 7.39 m x 4.07 m |
| 地下室 | Workshop | 2.74 m | 2.07 m | 2.74 m x 2.07 m |
| 一楼 | 厨房 | 4.6 m | 3.47 m | 4.6 m x 3.47 m |
| 一楼 | 餐厅 | 3.03 m | 2.99 m | 3.03 m x 2.99 m |
| 一楼 | 客厅 | 5.76 m | 3.89 m | 5.76 m x 3.89 m |
| 一楼 | 卧室 | 4.07 m | 3.22 m | 4.07 m x 3.22 m |
| 一楼 | 卧室 | 4.15 m | 3.55 m | 4.15 m x 3.55 m |
https://www.realtor.ca/real-estate/30290996/7265-baldwin-street-n-whitby-rural-whitby

The trademarks REALTOR®, REALTORS®, and the REALTOR® logo are controlled by The Canadian Real Estate Association (CREA) and identify real estate professionals who are members of CREA. The trademarks MLS®, Multiple Listing Service® and the associated logos are owned by The Canadian Real Estate Association (CREA) and identify the quality of services provided by real estate professionals who are members of CREA. The trademark DDF® is owned by The Canadian Real Estate Association (CREA) and identifies CREA's Data Distribution Facility (DDF®)
Toronto Real Estate Board
Real Estate Homeward
September 17 2026 05:25:08
