
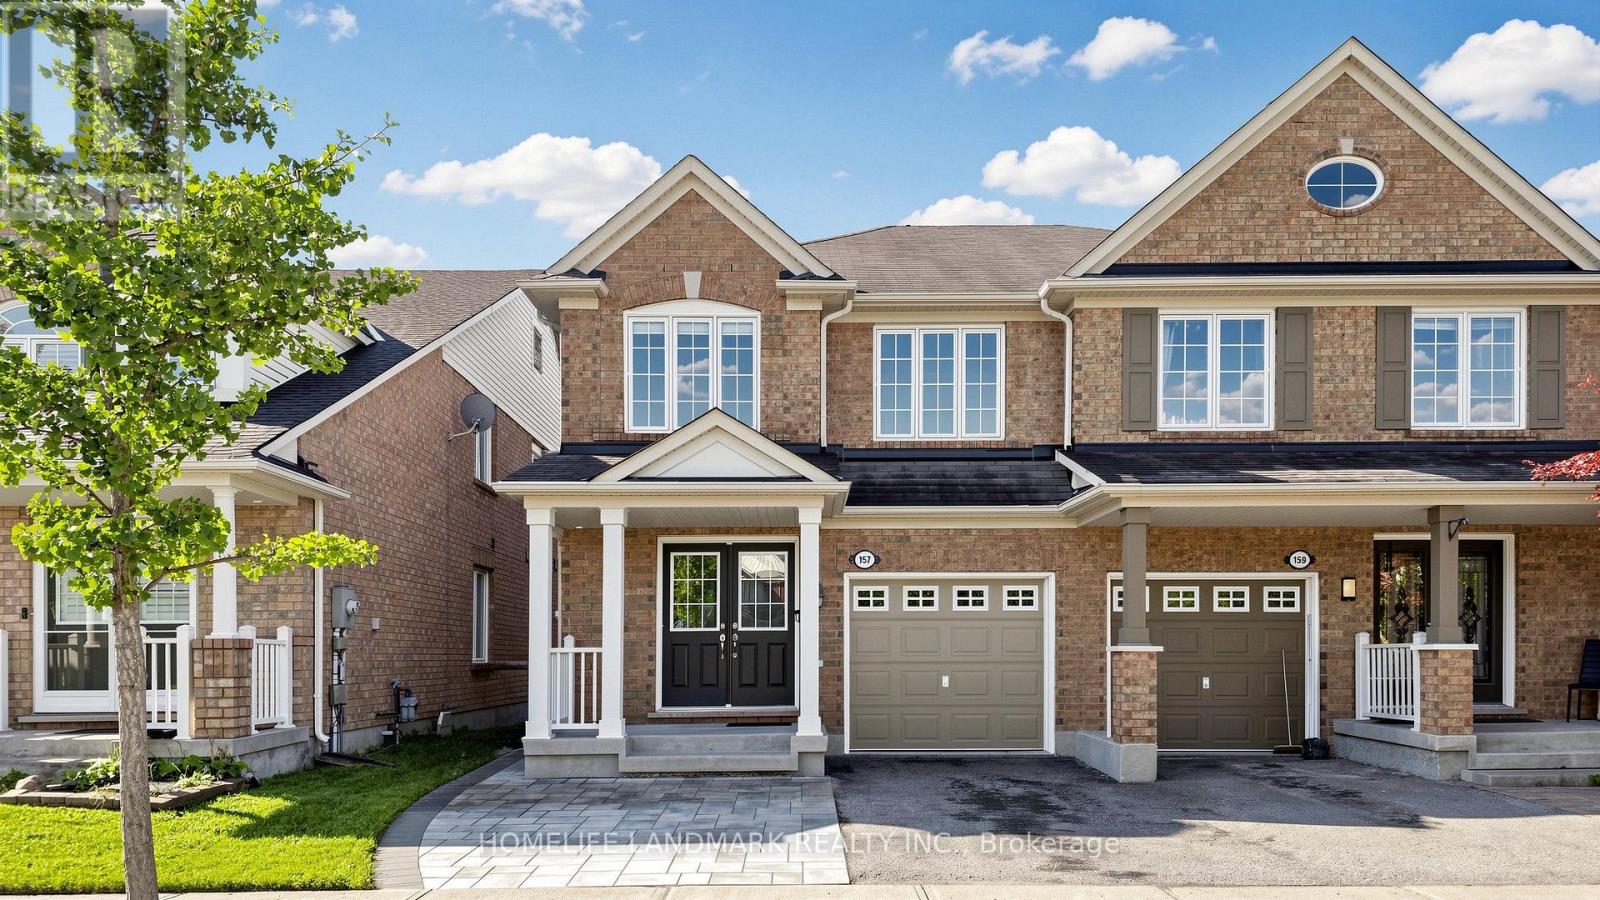
157 Dougherty Crescent Whitchurch-Stouffville (Stouffville), Ontario L4A 0A5


$899,000
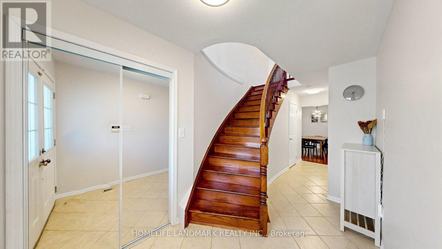
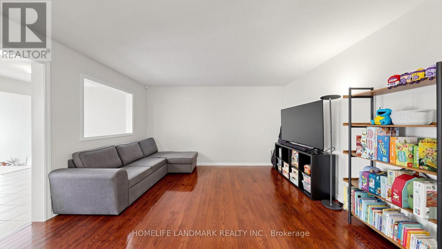
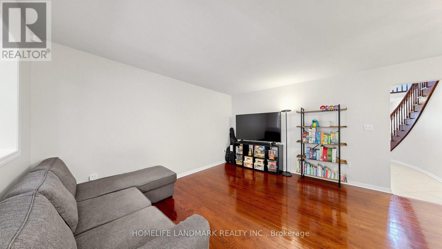
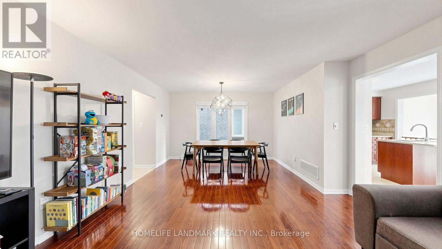
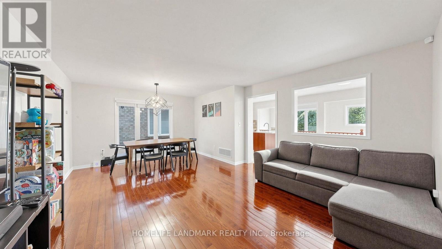
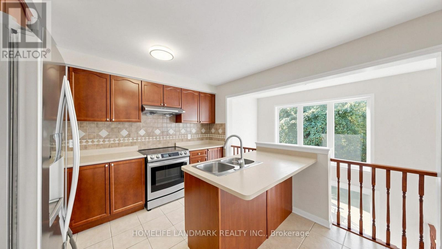
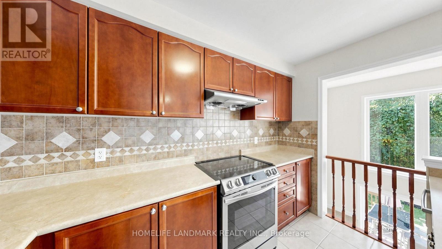
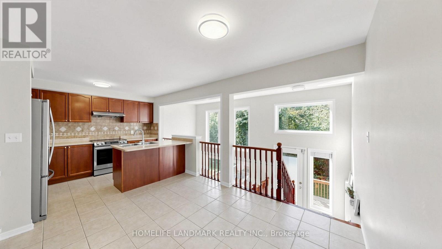
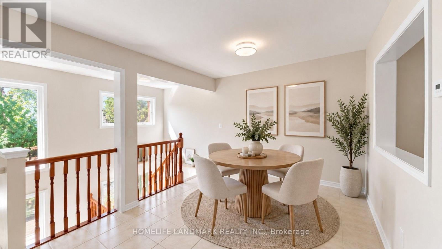
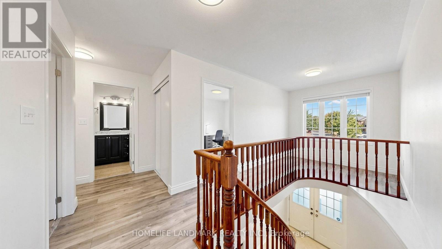
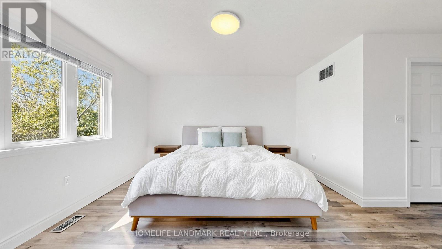
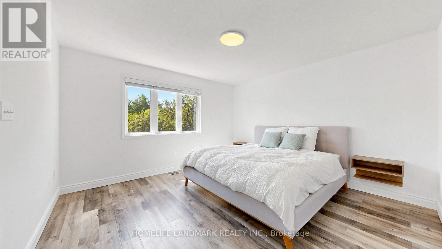
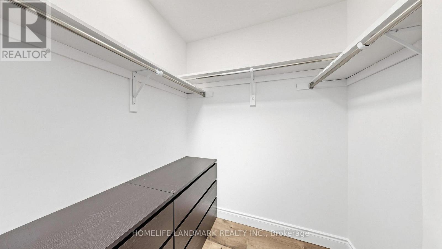
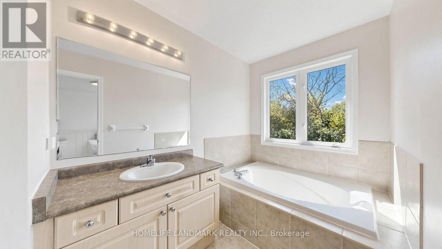
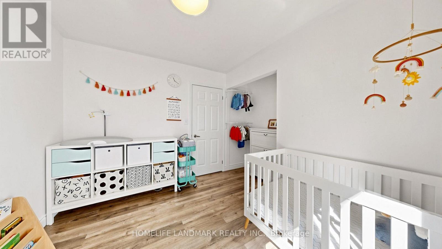
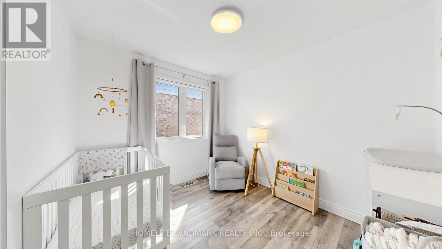
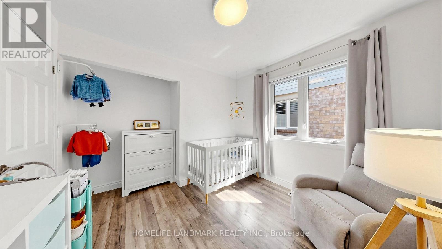
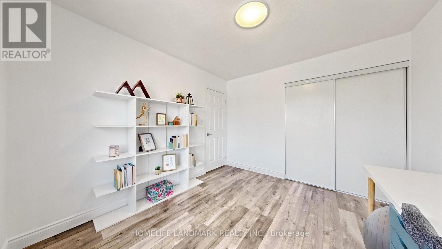
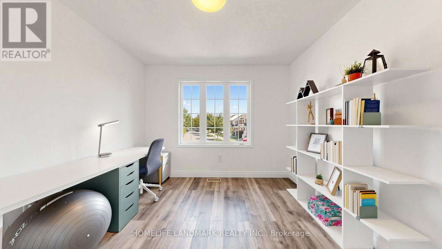
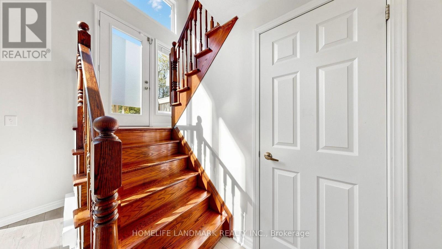
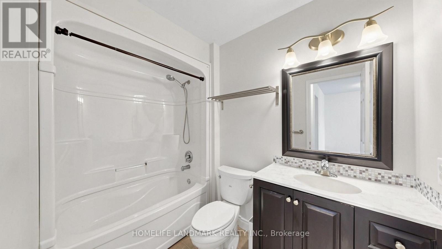
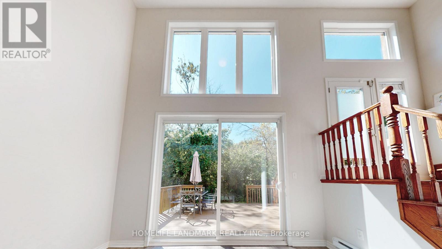
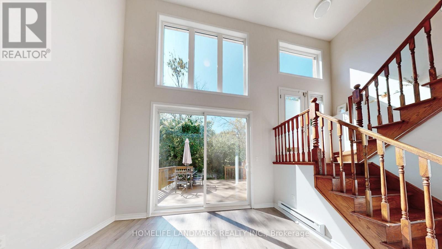
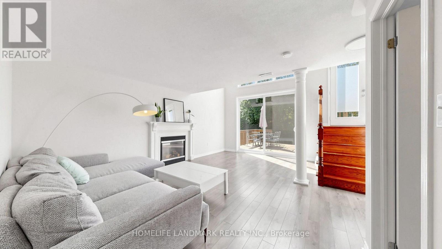
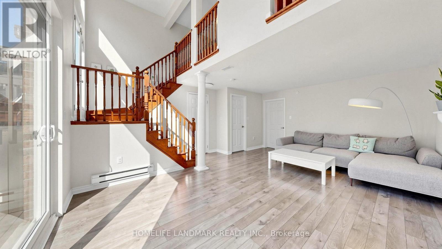
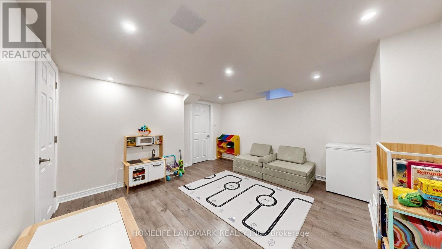
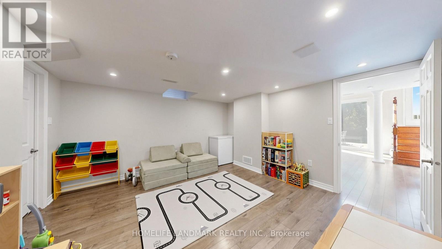
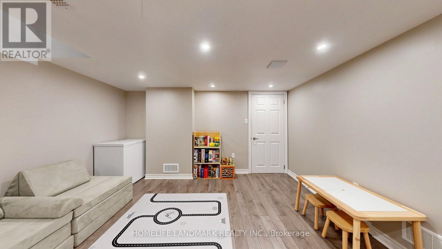
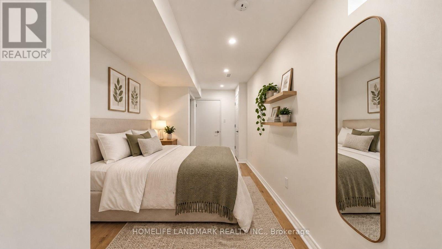
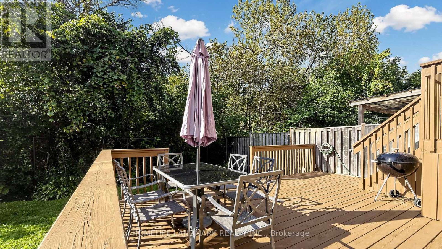
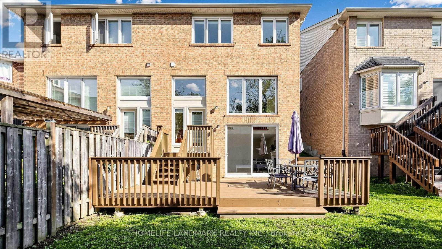
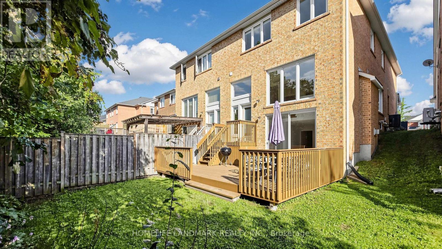
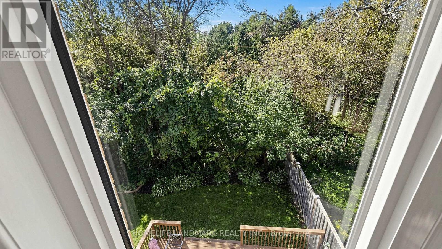
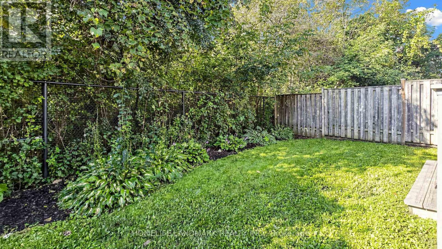
Welcome to this beautifully appointed 4+1 bedroom, 4 bathroom family home offering 2,982 square feet of living space, complemented by a fully finished basement and a private backyard with a large deck overlooking a picturesque ravine. The bright and spacious open-concept layout features soaring ceilings, expansive windows and an abundance of natural light throughout. The functional kitchen offers ample cabinetry and a convenient breakfast counter, flowing seamlessly into the inviting family room with a cozy fireplace - perfect for everyday living and entertaining. Generously sized bedrooms provide comfort and versatility for the entire family, while the finished basement offers additional living space for a recreation room, home office, gym and a guest suite! Please note some photos are virtually staged. (id:43681)
房源概要
| MLS® Number | N13794912 |
| 房源类型 | 民宅 |
| 社区名字 | Stouffville |
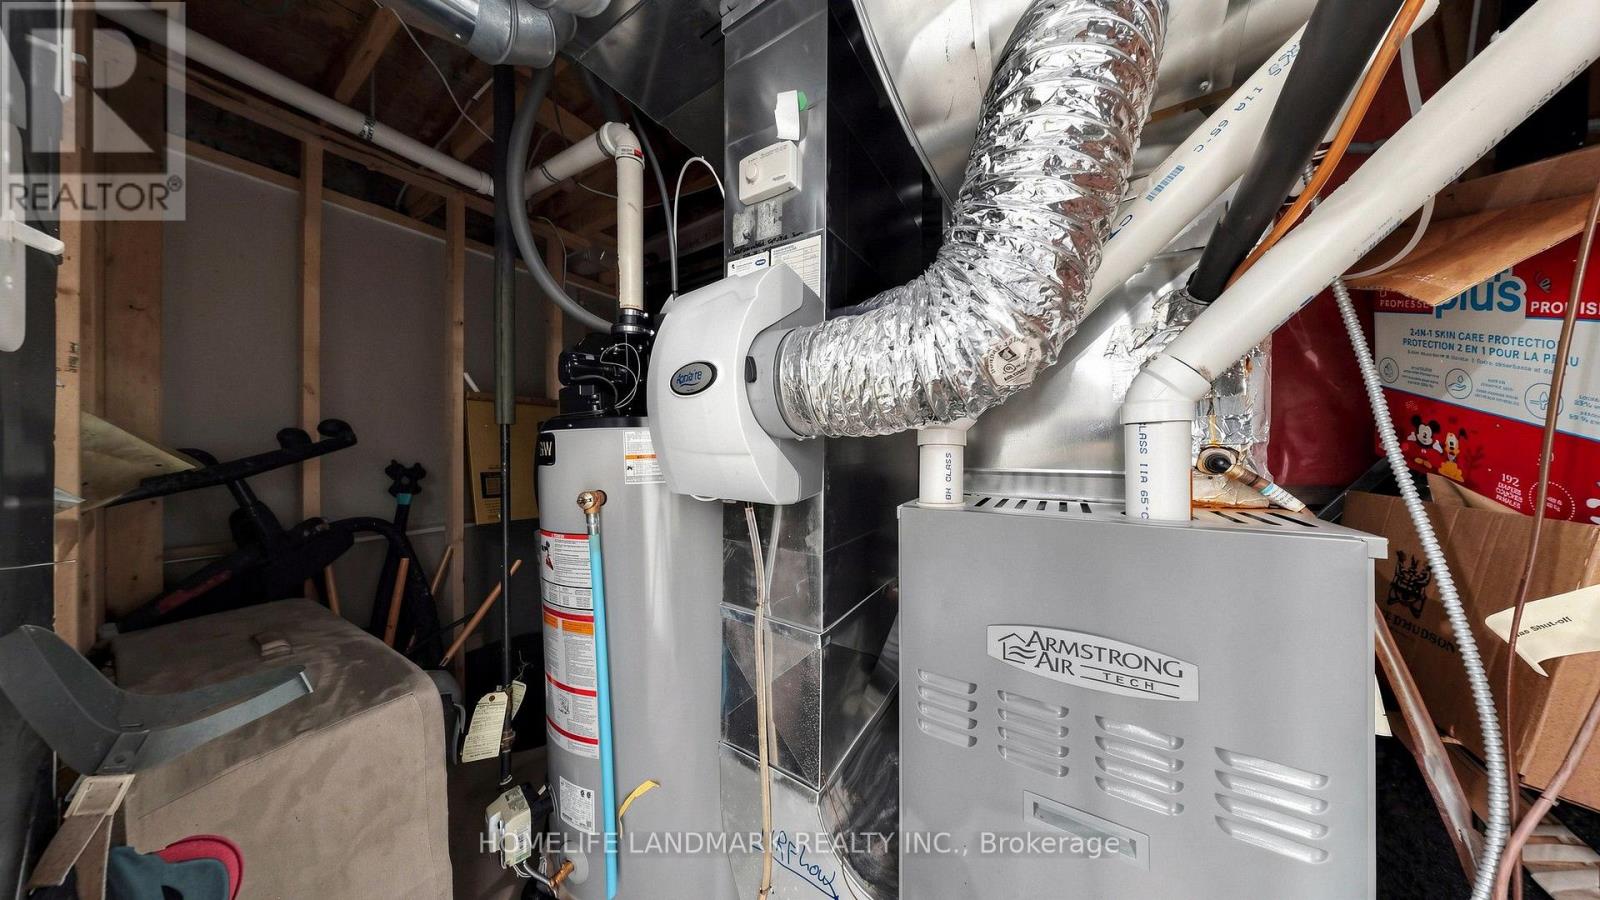
| 设备类型 | 热水器 |
| 总车位 | 4 |
| 租赁设备类型 | 热水器 |
详 情
| 浴室 | 4 |
| 地上卧房 | 4 |
| 地下卧室 | 1 |
| 总卧房 | 5 |
| 公寓设施 | Fireplace(s) |
| 家电类 | 洗碗机, 烘干机, Hood 电扇, 炉子, 洗衣机, 窗帘, 冰箱 |
| 地下室进展 | 已装修 |
| 地下室功能 | Walk Out |
| 地下室类型 | N/a (finished) |
| 施工种类 | Semi-detached |
| 空调 | 中央空调 |
| 外墙 | 砖 |
| 壁炉 | 有 |
| 地基类型 | 砖 |
| 客人卫生间(不包含洗浴) | 1 |
| 供暖方式 | Natural Gas, Other |
| 供暖类型 | 压力热风 |
| 储存空间 | 2 |
| 内部尺寸 | 2000 - 2500 Sqft |
| 类型 | 独立屋 |
| 设备间 | 市政供水 |
车 位
| 附加车库 | |
| Garage |
土地
| 英亩数 | 无 |
| 污水道 | Sanitary Sewer |
| 土地深度 | 107 Ft ,4 In |
| 土地宽度 | 24 Ft ,7 In |
| 不规则大小 | 24.6 X 107.4 Ft |
房 间
| 楼 层 | 类 型 | 长 度 | 宽 度 | 面 积 |
|---|---|---|---|---|
| 二楼 | 主卧 | 5.44 m | 3.99 m | 5.44 m x 3.99 m |
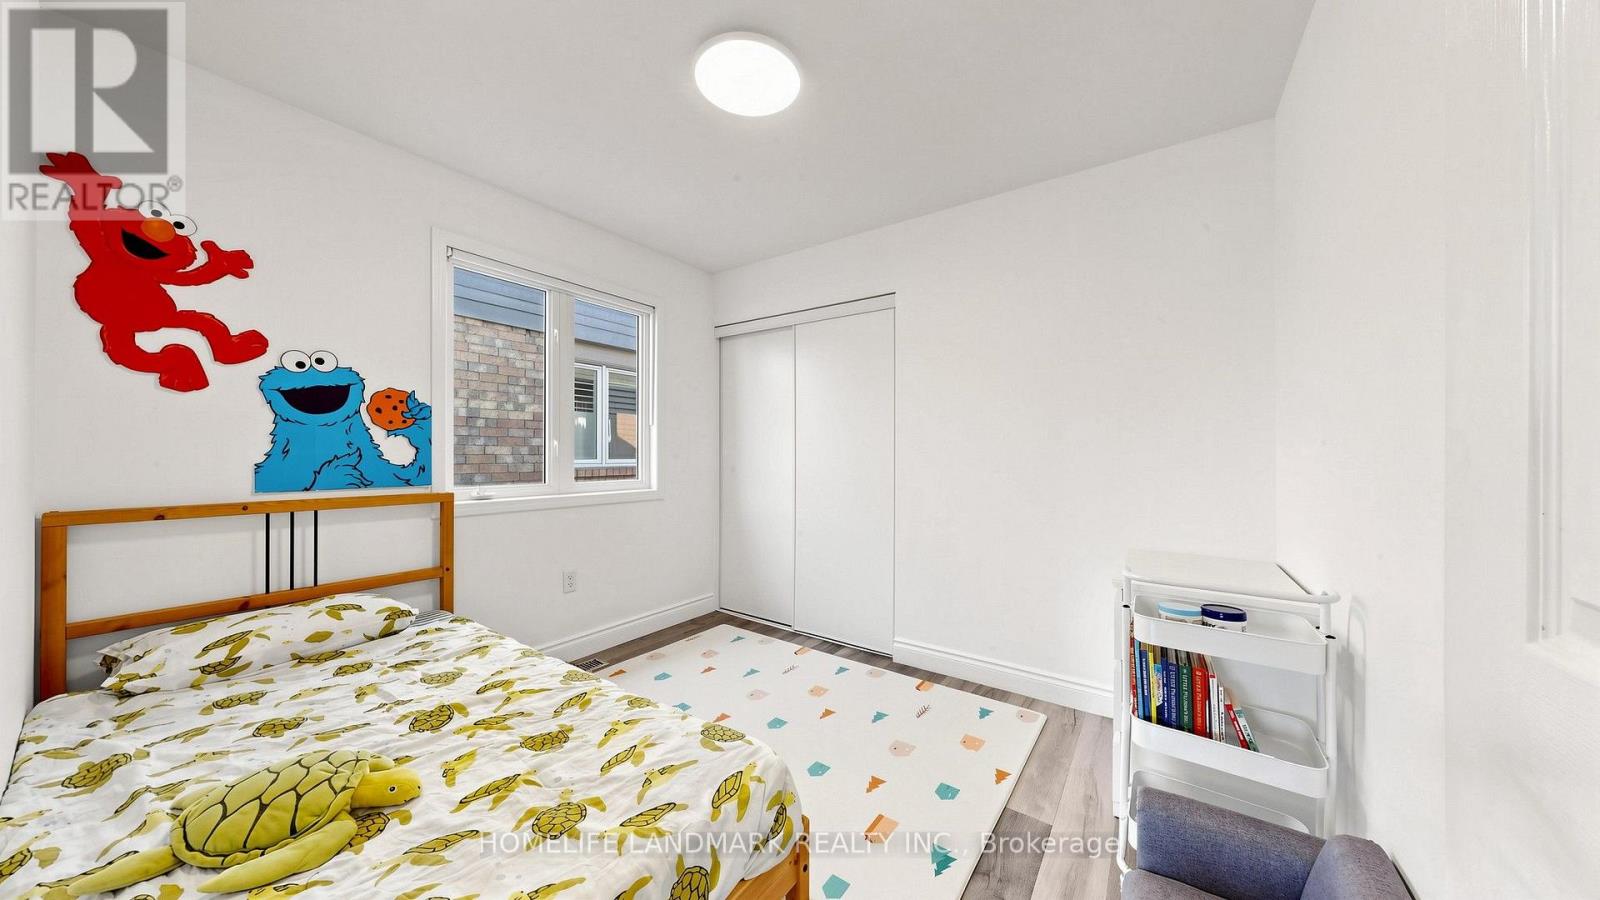
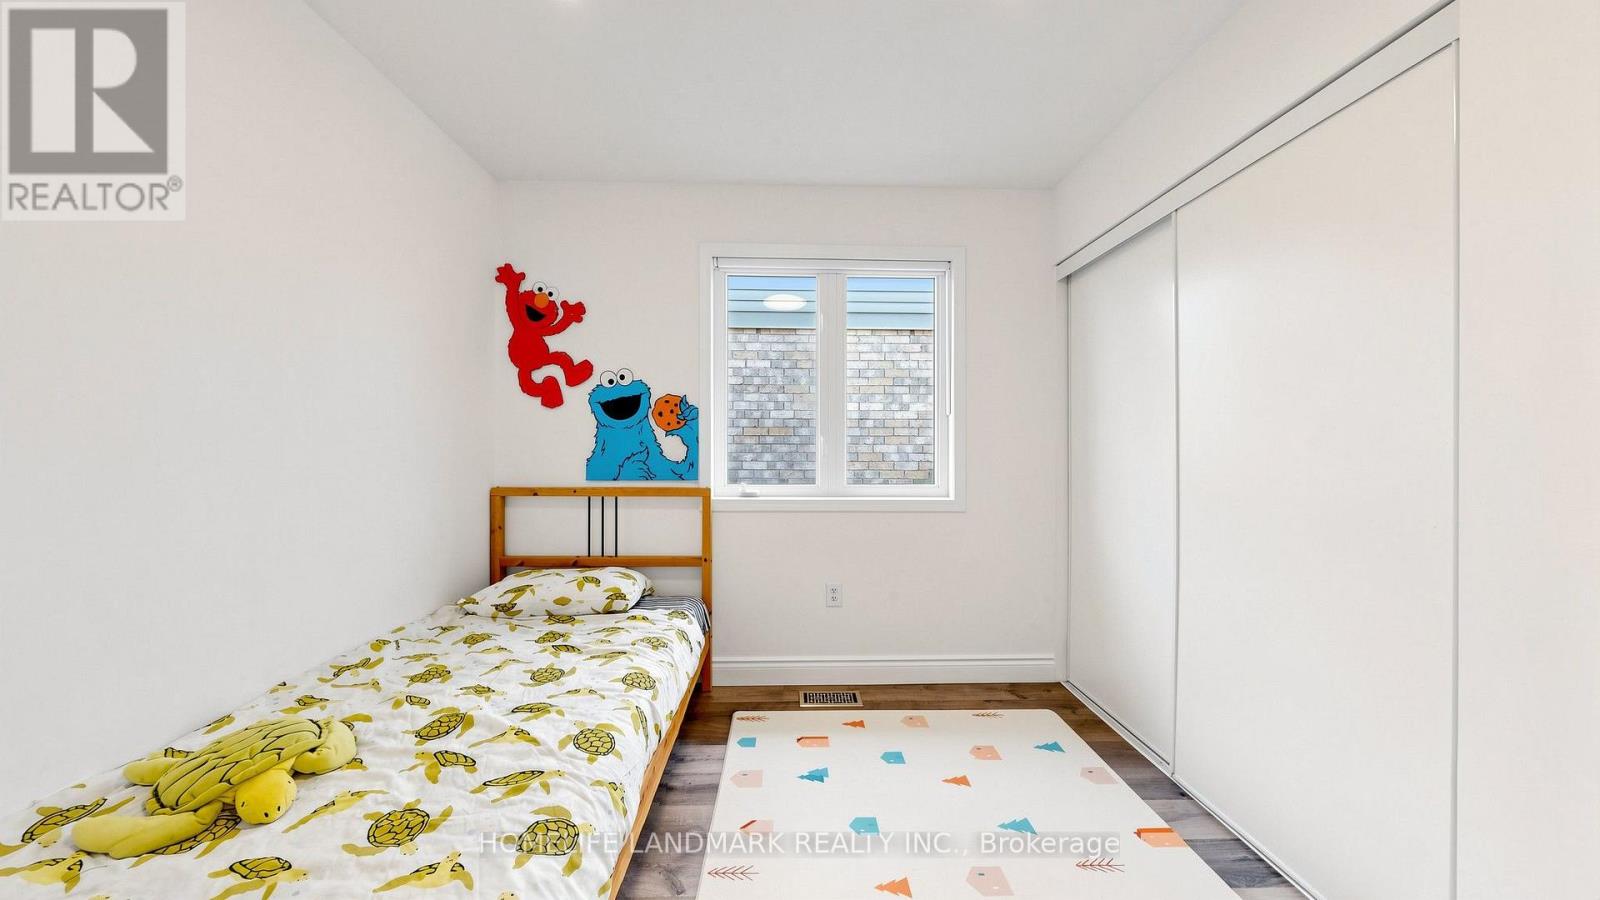
| 二楼 | 第二卧房 | 3.03 m | 2.7 m | 3.03 m x 2.7 m |
| 二楼 | 第三卧房 | 3.03 m | 2.64 m | 3.03 m x 2.64 m |
| 二楼 | Bedroom 4 | 3.27 m | 3.19 m | 3.27 m x 3.19 m |
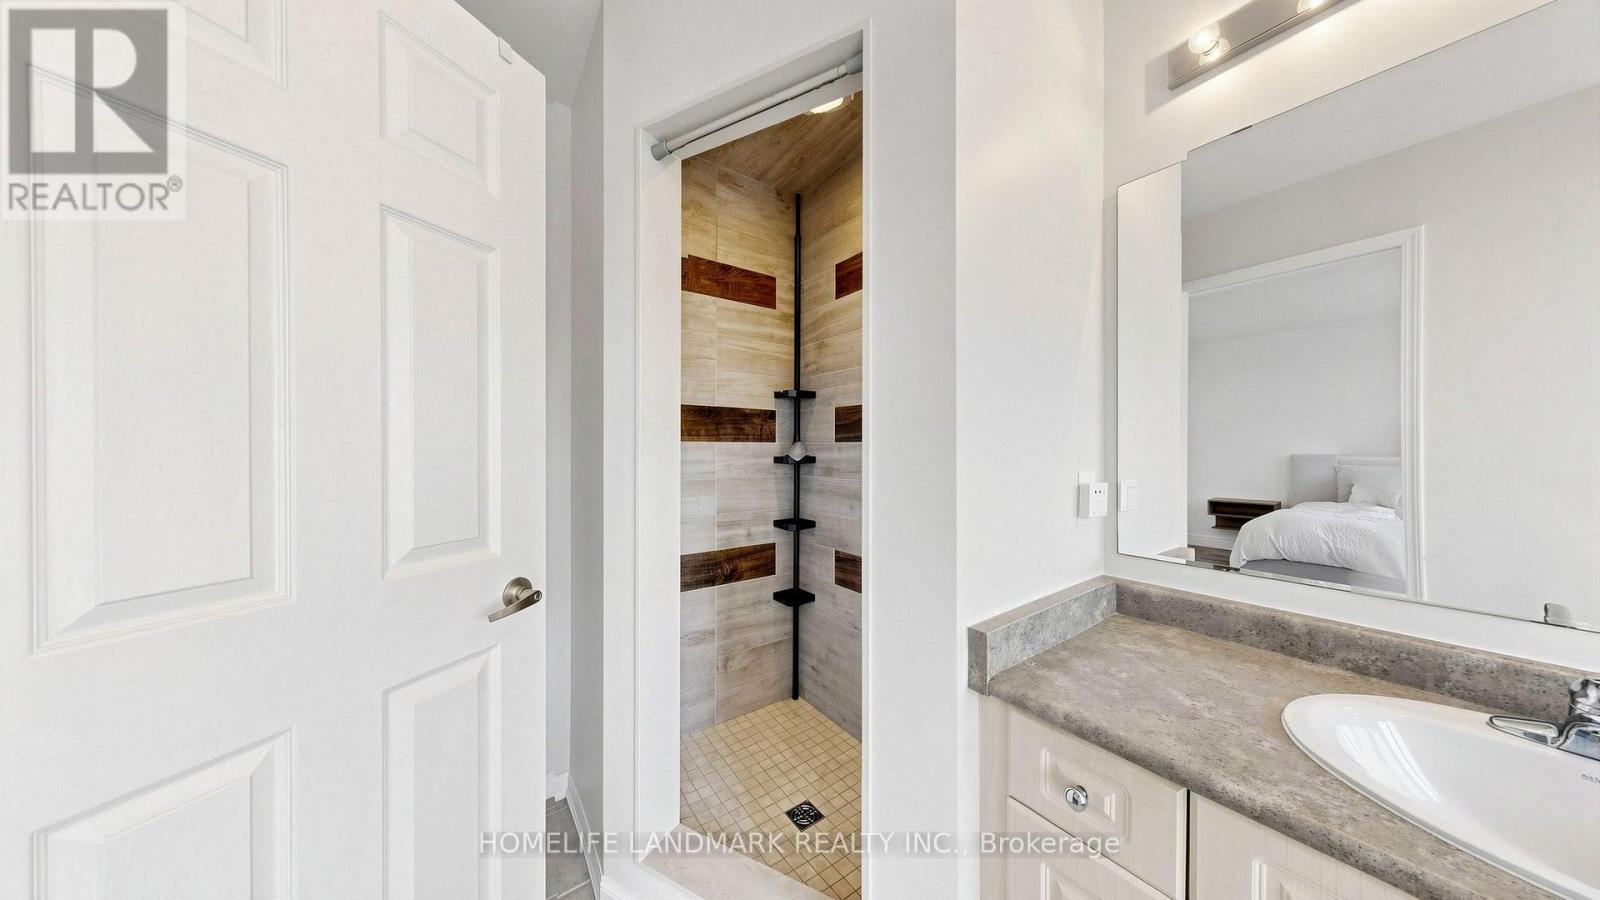
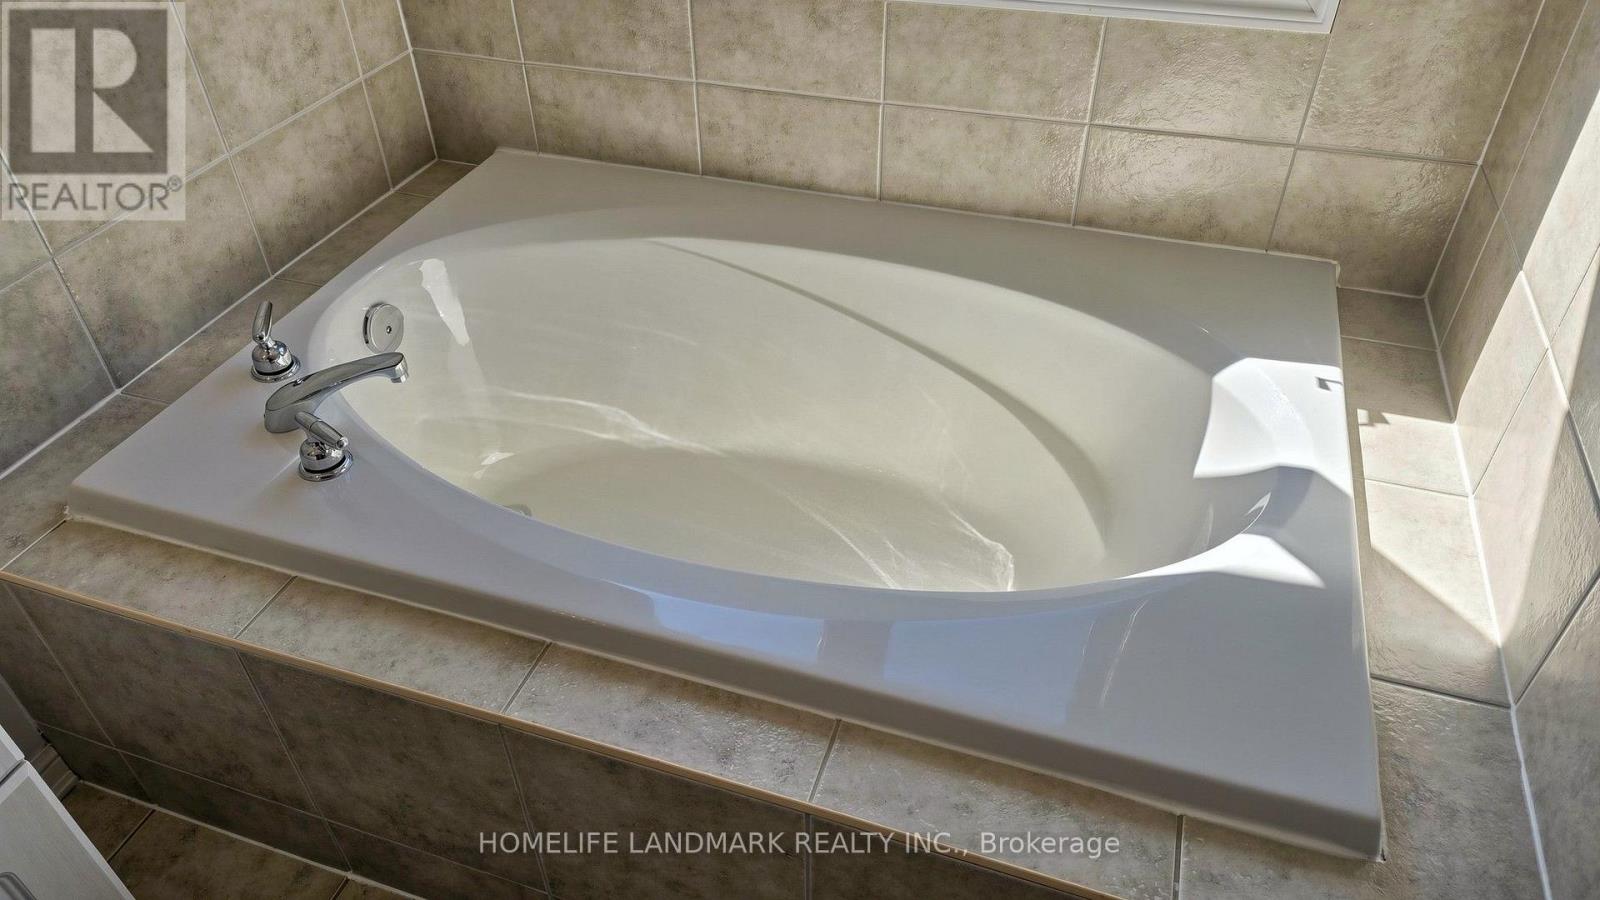
| 二楼 | 浴室 | 3.9 m | 1.82 m | 3.9 m x 1.82 m |
| 二楼 | 浴室 | 2.53 m | 1.71 m | 2.53 m x 1.71 m |
| 地下室 | 家庭房 | 5.65 m | 4.43 m | 5.65 m x 4.43 m |
| 地下室 | 起居室 | 4.01 m | 3.93 m | 4.01 m x 3.93 m |
| 地下室 | 浴室 | 2.91 m | 1.51 m | 2.91 m x 1.51 m |
| 地下室 | Bedroom 5 | 5.68 m | 2.09 m | 5.68 m x 2.09 m |
| 一楼 | 厨房 | 2.99 m | 5.81 m | 2.99 m x 5.81 m |
| 一楼 | 餐厅 | 3.77 m | 2.49 m | 3.77 m x 2.49 m |
| 一楼 | 客厅 | 4.28 m | 3.22 m | 4.28 m x 3.22 m |
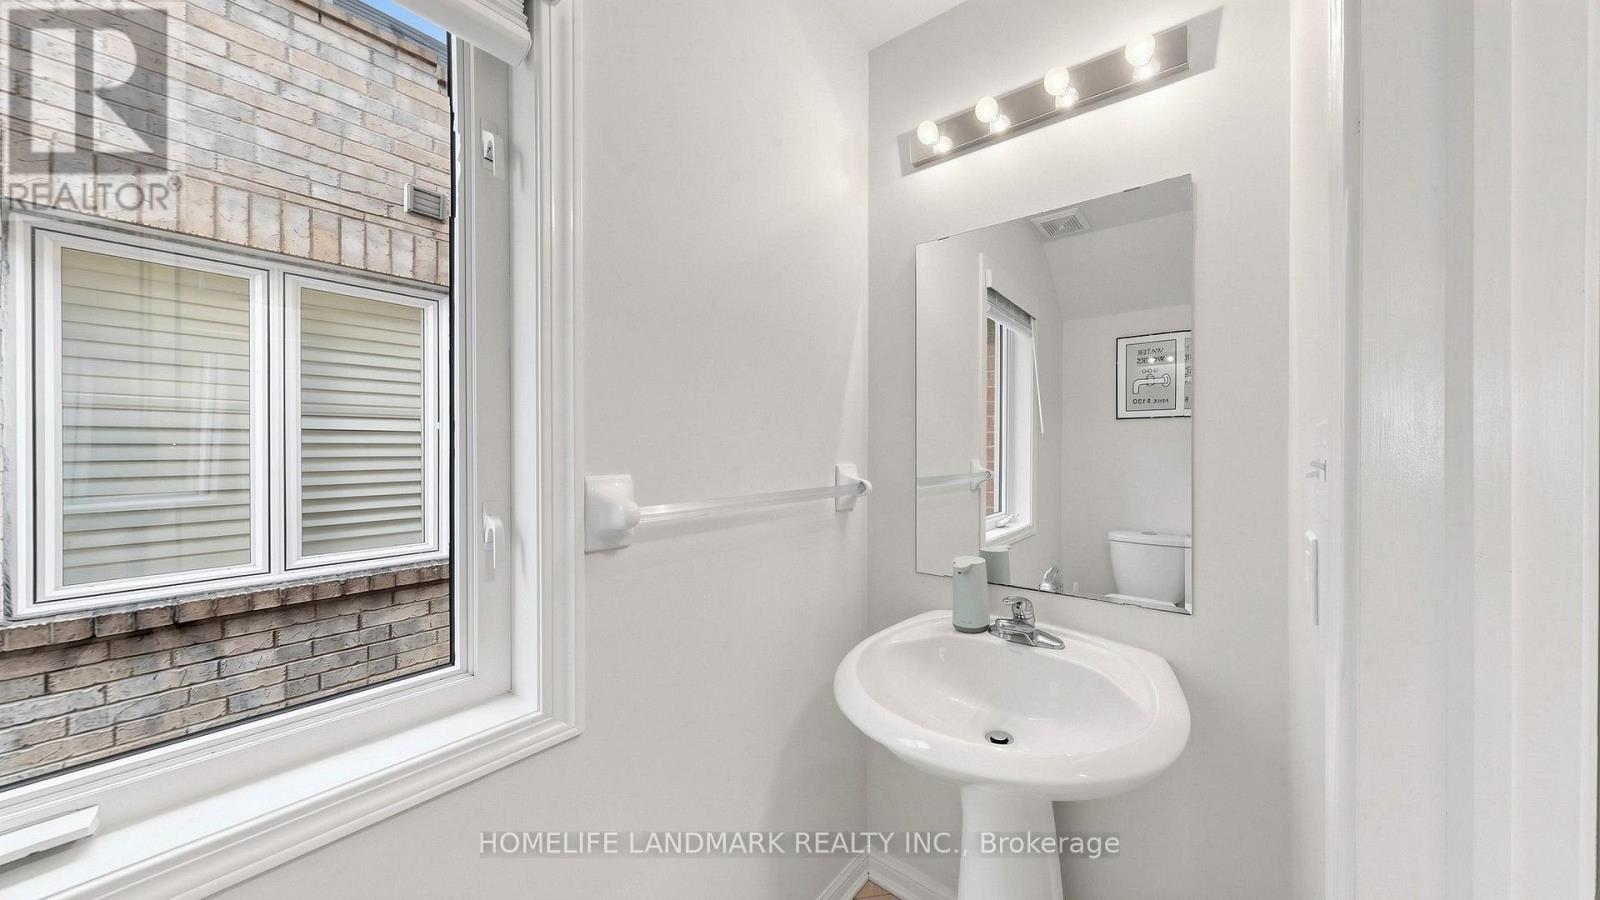
| 一楼 | Partial Bathroom | 1.94 m | 0.9 m | 1.94 m x 0.9 m |

The trademarks REALTOR®, REALTORS®, and the REALTOR® logo are controlled by The Canadian Real Estate Association (CREA) and identify real estate professionals who are members of CREA. The trademarks MLS®, Multiple Listing Service® and the associated logos are owned by The Canadian Real Estate Association (CREA) and identify the quality of services provided by real estate professionals who are members of CREA. The trademark DDF® is owned by The Canadian Real Estate Association (CREA) and identifies CREA's Data Distribution Facility (DDF®)
Toronto Real Estate Board
Homelife Landmark Realty Inc.
September 17 2026 05:26:53
