
1105 - 5280 Lakeshore Road Burlington (Appleby), Ontario L7L 5R1


$3,550 Monthly
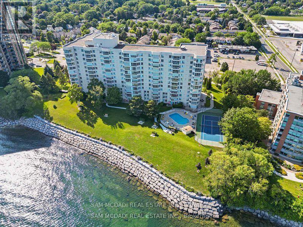
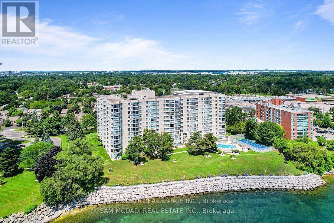
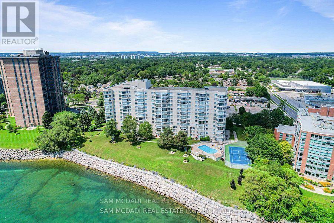
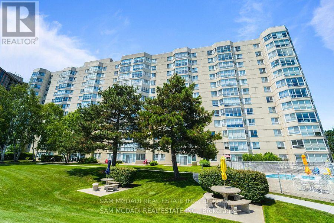
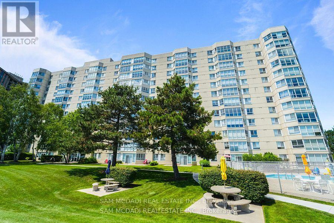
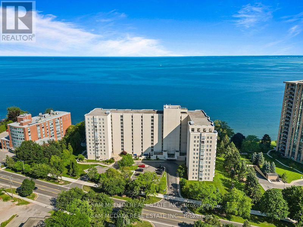
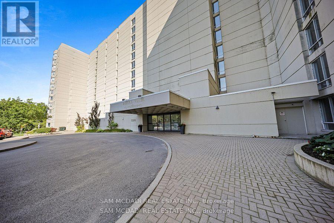
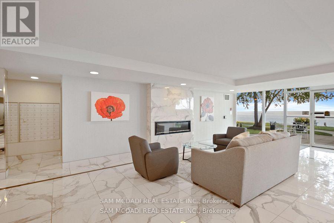
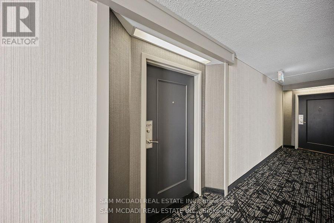
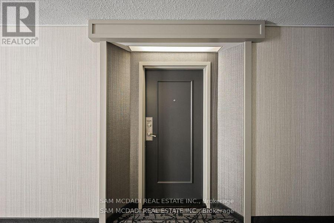
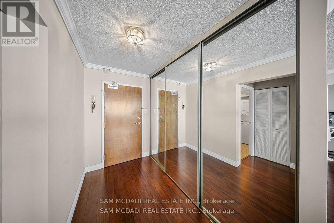
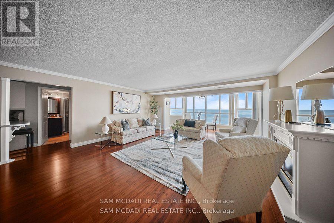
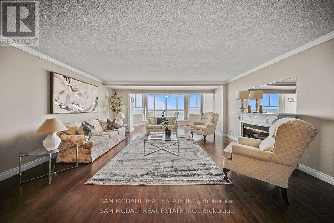
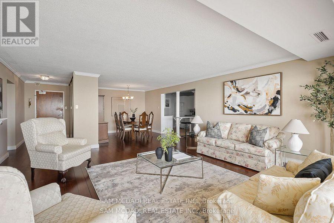
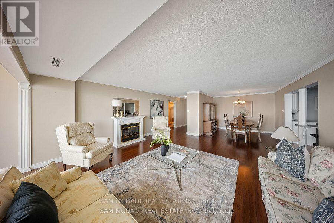
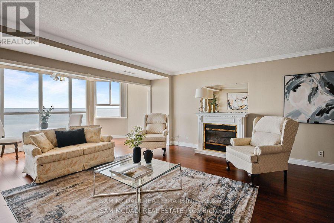
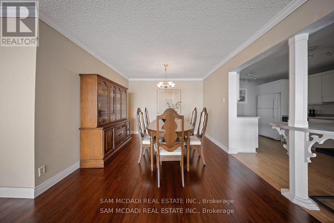
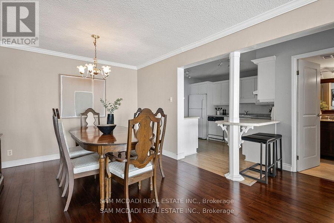
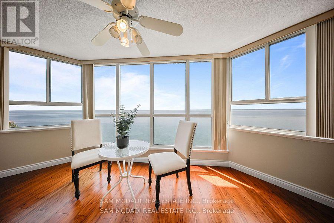
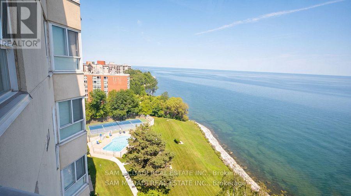
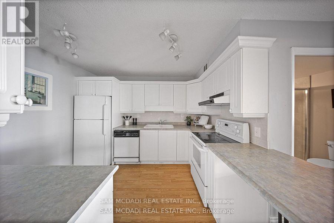
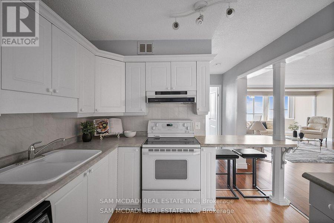
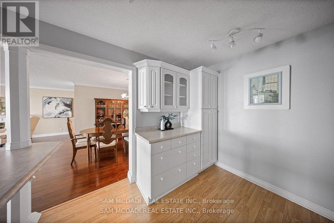
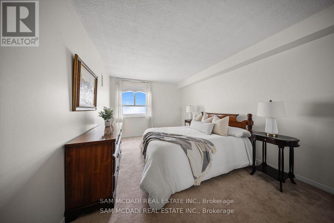
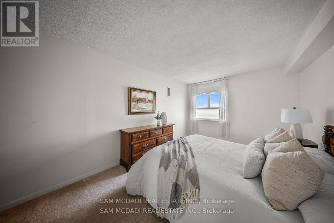
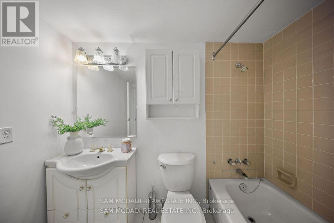
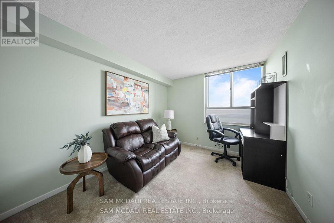
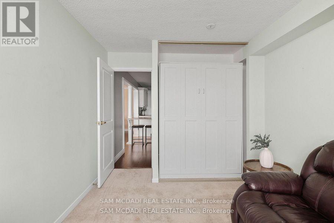
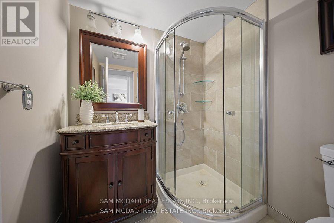
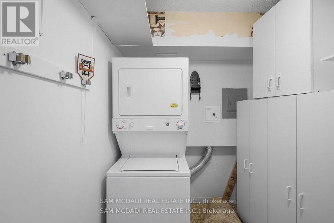
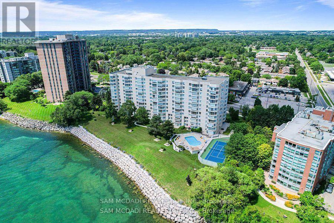
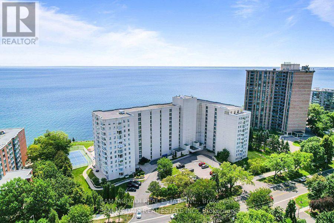
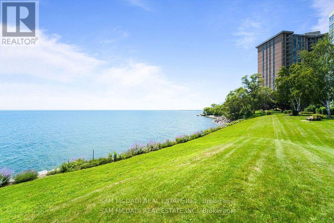
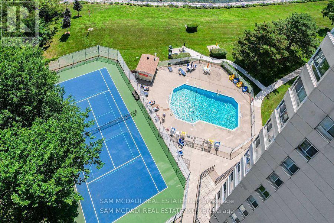
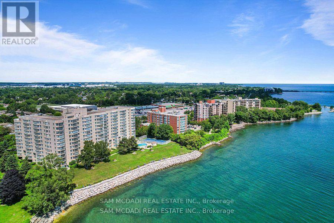
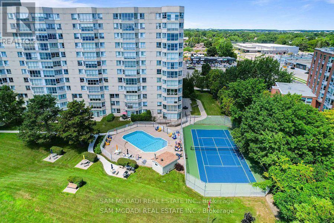
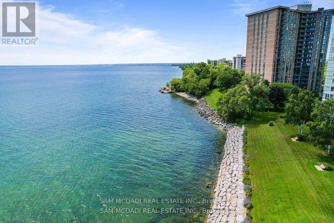
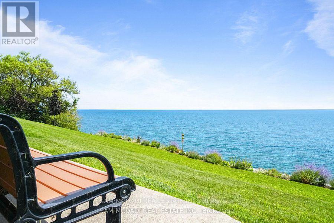
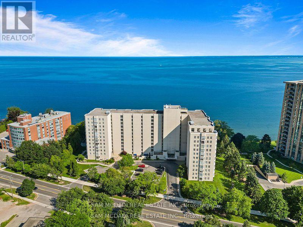
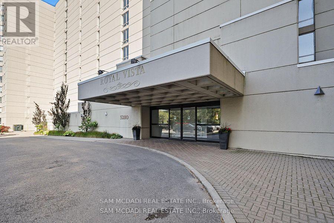
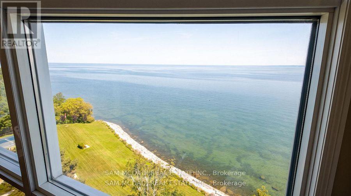
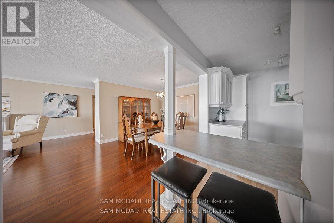
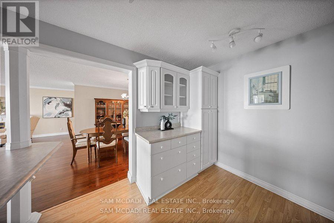
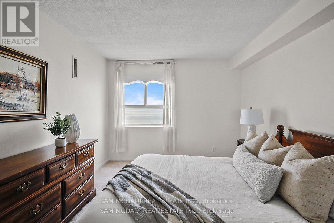
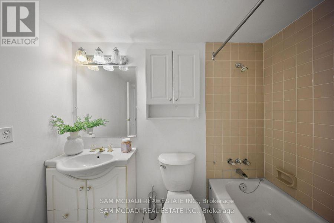
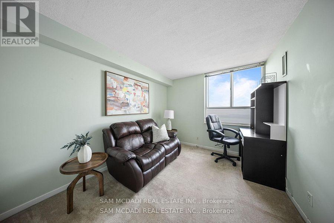
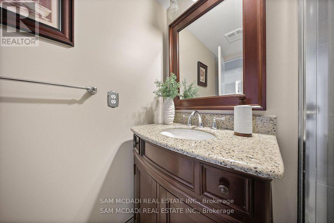
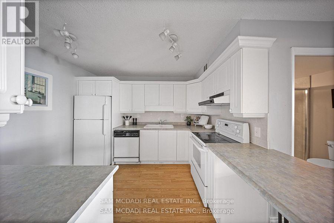
Spectacular, unobstructed views of Lake Ontario take center stage in this bright and airy 1,300 sq. ft. waterfront residence at Royal Vista. This beautifully presented 2-bedroom, 2-bathroom home features an expansive open-concept living and dining area framed by floor-to-ceiling windows. The well-appointed kitchen offers crisp cabinetry and generous counter space. The spacious primary bedroom features a private 4-piece ensuite, while the versatile second bedroom comes equipped with a convenient Murphy bed. Includes a large ensuite laundry/storage room and 1 parking space. Enjoy resort-style amenities: outdoor pool, tennis/pickleball court, fitness room, sauna, party room, workshop, visitor parking, and landscaped waterfront grounds. Minutes to downtown Burlington, grocery stores, parks, trails, shopping, transit, and the QEW. A perfect blend of spacious living and a relaxed lakeside lifestyle. Shows 10/10. NO PET -Building. (id:43681)
房源概要
| MLS® Number | W13794806 |
| 房源类型 | 民宅 |
| 社区名字 | Appleby |
| 附近的便利设施 | 码头, 公共交通 |
| 社区特征 | Pets Not Allowed, 社区活动中心 |
| Easement | Unknown, None |
| 特征 | Elevator |
| 总车位 | 1 |
| 泳池类型 | Outdoor Pool |
| 结构 | Tennis Court |
| View Type | View, Direct Water View |
| Water Front Name | Lake Ontario |
| 湖景类型 | 湖景房 |
详 情
| 浴室 | 2 |
| 地上卧房 | 2 |
| 总卧房 | 2 |
| 公寓设施 | 健身房, Visitor Parking |
| 地下室类型 | 没有 |
| 空调 | 中央空调 |
| 外墙 | 混凝土 |
| Fire Protection | Controlled Entry, Security System |
| Flooring Type | Laminate, Carpeted |
| 供暖方式 | Other |
| 供暖类型 | 压力热风 |
| 内部尺寸 | 1200 - 1399 Sqft |
| 类型 | 公寓 |
车 位
| 地下 | |
| Garage |
土地
| 英亩数 | 无 |
| 土地便利设施 | 码头, 公共交通 |
| Landscape Features | Landscaped |
| 地表水 | 湖泊/池塘 |
房 间
| 楼 层 | 类 型 | 长 度 | 宽 度 | 面 积 |
|---|---|---|---|---|
| 一楼 | 客厅 | 5.46 m | 5.3 m | 5.46 m x 5.3 m |
| 一楼 | 餐厅 | 3.28 m | 3.06 m | 3.28 m x 3.06 m |
| 一楼 | Sunroom | 5.28 m | 2.24 m | 5.28 m x 2.24 m |
| 一楼 | 厨房 | 3.38 m | 2.9 m | 3.38 m x 2.9 m |
| 一楼 | 主卧 | 6.43 m | 3.21 m | 6.43 m x 3.21 m |
| 一楼 | 第二卧房 | 4.08 m | 2.9 m | 4.08 m x 2.9 m |
| 一楼 | 洗衣房 | 3.21 m | 1.78 m | 3.21 m x 1.78 m |
| 一楼 | 门厅 | 2.85 m | 1.53 m | 2.85 m x 1.53 m |
https://www.realtor.ca/real-estate/30290933/1105-5280-lakeshore-road-burlington-appleby-appleby

The trademarks REALTOR®, REALTORS®, and the REALTOR® logo are controlled by The Canadian Real Estate Association (CREA) and identify real estate professionals who are members of CREA. The trademarks MLS®, Multiple Listing Service® and the associated logos are owned by The Canadian Real Estate Association (CREA) and identify the quality of services provided by real estate professionals who are members of CREA. The trademark DDF® is owned by The Canadian Real Estate Association (CREA) and identifies CREA's Data Distribution Facility (DDF®)
Toronto Real Estate Board
Sam Mcdadi Real Estate Inc.
September 17 2026 04:34:35
