
84 Loraview Lane Aurora (Aurora Highlands), Ontario L4G 6N5


$1,190,000
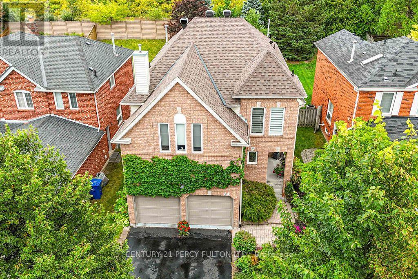
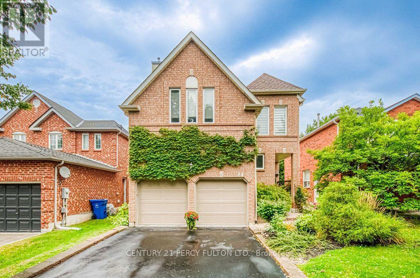
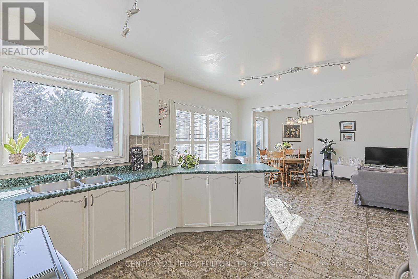
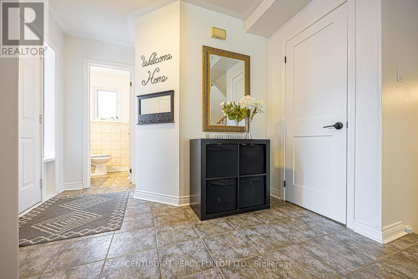
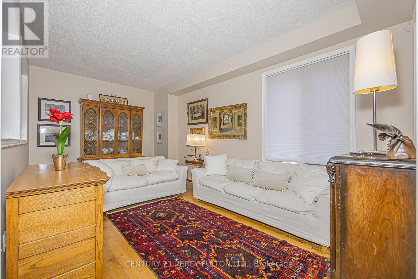
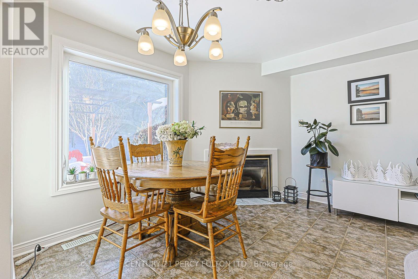
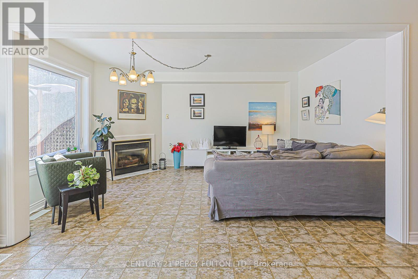
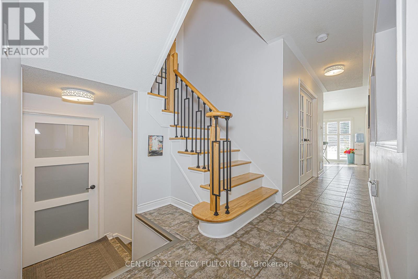
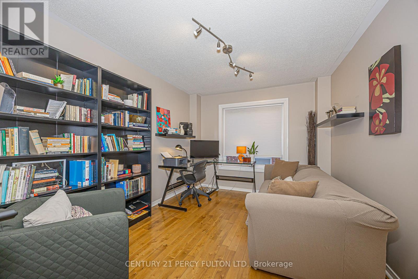
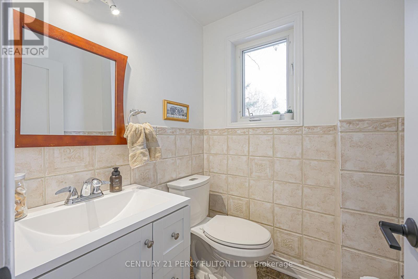
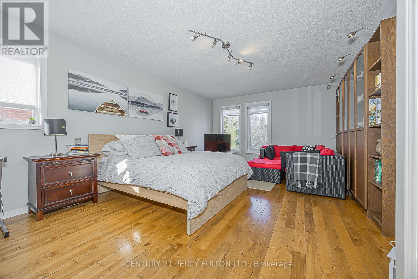
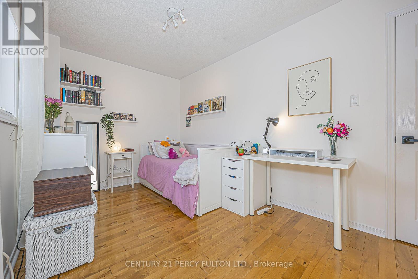
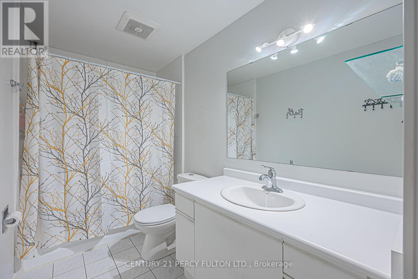
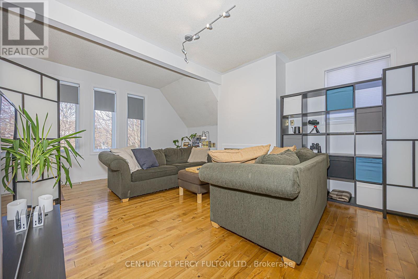
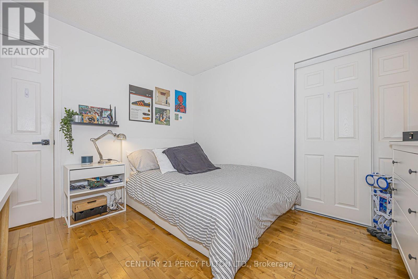
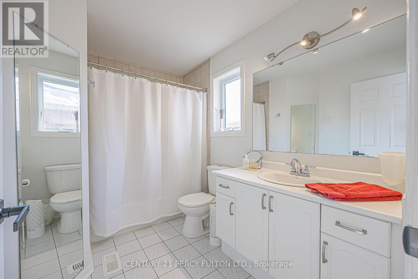
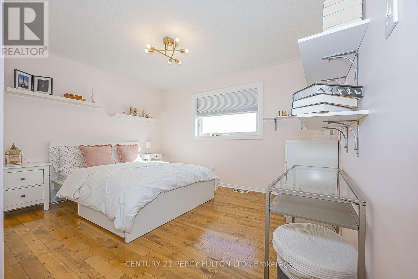
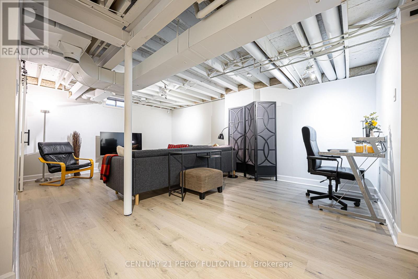
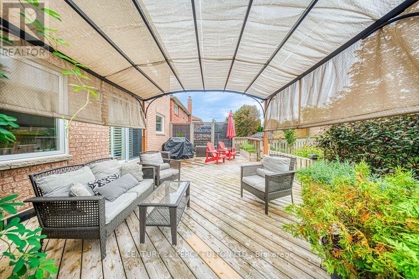
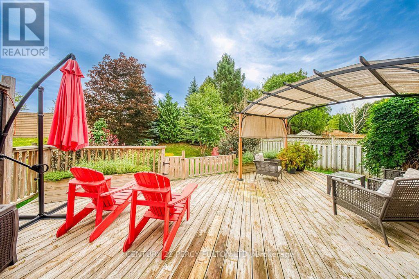
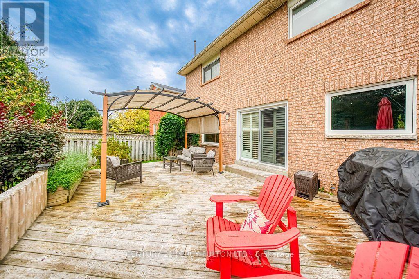
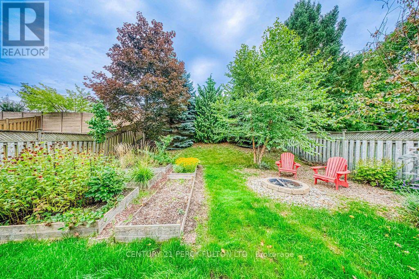
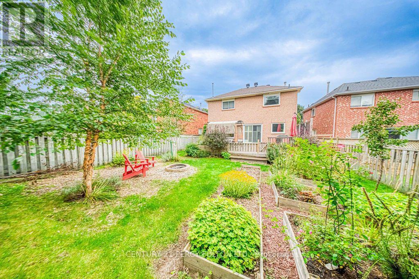
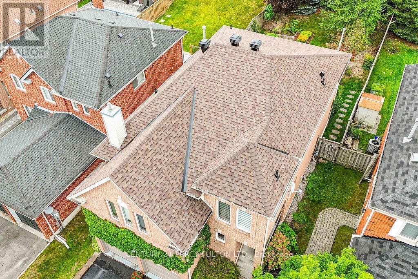
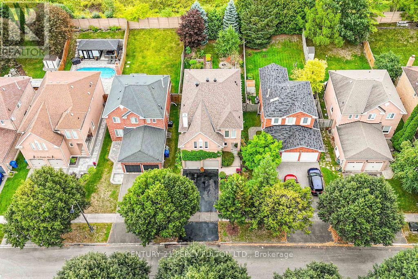
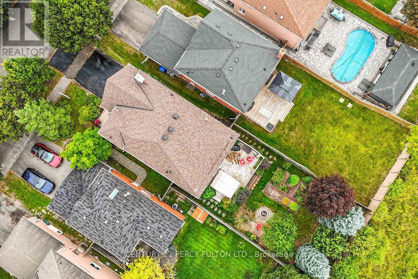
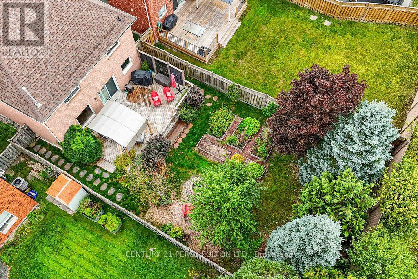
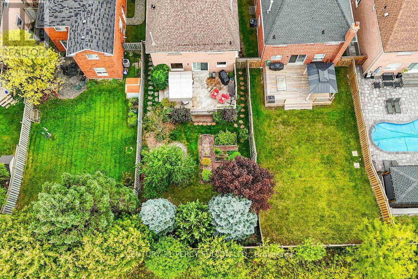
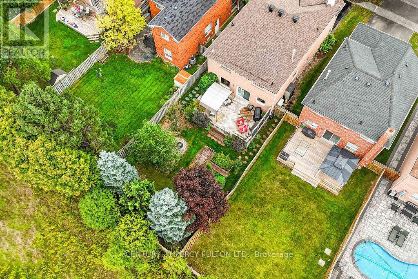
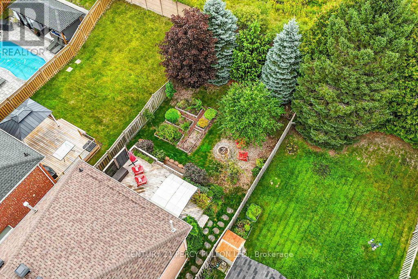
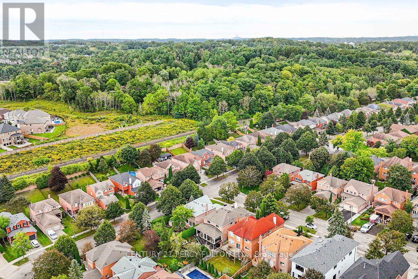
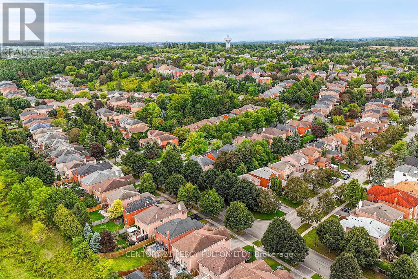
A Private Setting On A Deep Aurora Highlands Lot, With Wooded Views Out Back And No Neighbours Behind. Step Inside And The Main Floor Unfolds Easily: A Formal Dining Room Off The Entry, Hardwood And Ceramic Floors Throughout, And A Well-Proportioned Kitchen With A Breakfast Bar That Opens Onto The Family Room. The Cedar Deck Out Back, Complete With A Gas BBQ Hookup And Built-In Sunshade, Extends The Living Space Outdoors For Most Of The Year. Laundry Is Right Where You Want It, On The Main Floor, With Direct Access To The Garage. Upstairs, Four Bedrooms Include A Primary Suite With Its Own Sitting Area, Walk-In Closet, And 4-Piece Ensuite. A Sunken Common Room Adds Flexible Space For A Media Room, Playroom, Or Home Office, Without Taking Away From The Bedroom Count. Downstairs, The Finished Basement Stretches Further Still, With A Recreation Room, A Dedicated Exercise Space, A Workshop, And Generous Storage, Plus A Rough-In Ready For A Fourth Bathroom. Recent Updates Mean The Essentials Are Already Taken Care Of: A New Roof, Washer, Dryer, And Stove In 2026, A High-Efficiency Furnace In 2024, And A Heat Pump In 2023.Set At The End Of The Street Near Valley Park, This Home Puts Case Woodlot Trails, Schools, And Golf Within Easy Reach, With Quick Access To Aurora And Bloomington GO Stations And Highways 400 And 404.Write a message... (id:43681)
房源概要
| MLS® Number | N13794722 |
| 房源类型 | 民宅 |
| 社区名字 | Aurora Highlands |
| 附近的便利设施 | 公园, 礼拜场所, 公共交通, 学校, 近高尔夫球场 |
| 特征 | 树木繁茂的地区, 无地毯 |
| 总车位 | 4 |
| 结构 | Deck, 棚 |
详 情
| 浴室 | 3 |
| 地上卧房 | 4 |
| 总卧房 | 4 |
| 公寓设施 | Fireplace(s) |
| 家电类 | Garage Door Opener Remote(s), Central Vacuum, Water Heater, Water Softener, Water Meter, 洗碗机, 烘干机, Garage Door Opener, 炉子, 洗衣机, 窗帘, 冰箱 |
| 地下室进展 | 已装修 |
| 地下室类型 | 全完工 |
| 施工种类 | 独立屋 |
| 空调 | 中央空调 |
| 外墙 | 砖 |
| 壁炉 | 有 |
| Fireplace Total | 2 |
| Flooring Type | Hardwood, Vinyl, Ceramic |
| 地基类型 | 混凝土浇筑 |
| 客人卫生间(不包含洗浴) | 1 |
| 供暖方式 | 天然气 |
| 供暖类型 | Forced Air, Heat Pump |
| 储存空间 | 2 |
| 内部尺寸 | 2000 - 2500 Sqft |
| 类型 | 独立屋 |
| 设备间 | 市政供水 |
车 位
| Garage |
土地
| 英亩数 | 无 |
| 土地便利设施 | 公园, 宗教场所, 公共交通, 学校, 近高尔夫球场 |
| 污水道 | Sanitary Sewer |
| 土地深度 | 139 Ft ,4 In |
| 土地宽度 | 39 Ft ,4 In |
| 不规则大小 | 39.4 X 139.4 Ft |
房 间
| 楼 层 | 类 型 | 长 度 | 宽 度 | 面 积 |
|---|---|---|---|---|
| 二楼 | 主卧 | 6.25 m | 4 m | 6.25 m x 4 m |
| 二楼 | 第二卧房 | 3.36 m | 3.15 m | 3.36 m x 3.15 m |
| 二楼 | 第三卧房 | 3.63 m | 3.63 m | 3.63 m x 3.63 m |
| 二楼 | Bedroom 4 | 4.52 m | 2.74 m | 4.52 m x 2.74 m |
| 地下室 | 娱乐,游戏房 | 6.1 m | 5.23 m | 6.1 m x 5.23 m |
| 地下室 | Exercise Room | 3.84 m | 2.4 m | 3.84 m x 2.4 m |
| 地下室 | Cold Room | 3.58 m | 1.42 m | 3.58 m x 1.42 m |
| 地下室 | Workshop | 5.79 m | 2.74 m | 5.79 m x 2.74 m |
| 地下室 | 其它 | 3.89 m | 2.3 m | 3.89 m x 2.3 m |
| 一楼 | 客厅 | 4.95 m | 3.32 m | 4.95 m x 3.32 m |
| 一楼 | 餐厅 | 3.76 m | 3.07 m | 3.76 m x 3.07 m |
| 一楼 | 家庭房 | 4.98 m | 3.32 m | 4.98 m x 3.32 m |
| 一楼 | 厨房 | 4.27 m | 3.54 m | 4.27 m x 3.54 m |
| 一楼 | 洗衣房 | 3.84 m | 1.55 m | 3.84 m x 1.55 m |

The trademarks REALTOR®, REALTORS®, and the REALTOR® logo are controlled by The Canadian Real Estate Association (CREA) and identify real estate professionals who are members of CREA. The trademarks MLS®, Multiple Listing Service® and the associated logos are owned by The Canadian Real Estate Association (CREA) and identify the quality of services provided by real estate professionals who are members of CREA. The trademark DDF® is owned by The Canadian Real Estate Association (CREA) and identifies CREA's Data Distribution Facility (DDF®)
Toronto Real Estate Board
Century 21 Percy Fulton Ltd.
September 17 2026 03:26:30
