
41 Aberdeen Crescent Brampton (Avondale), Ontario L6T 2P8


$719,000
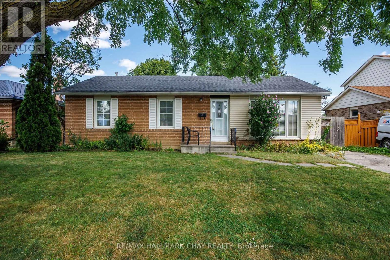
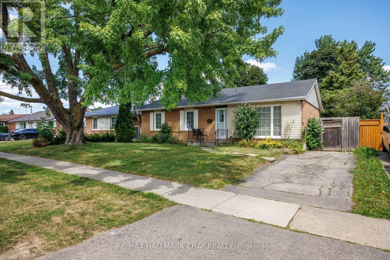
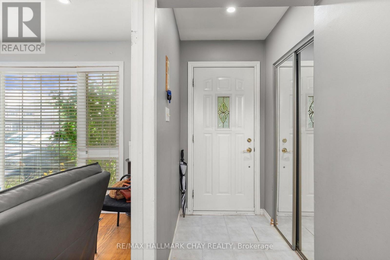
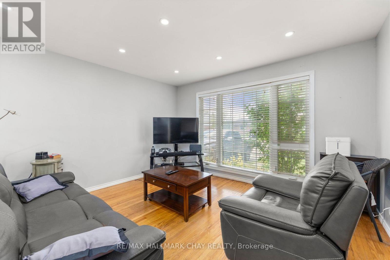
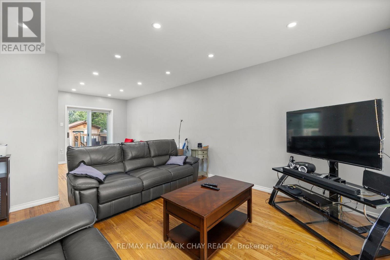
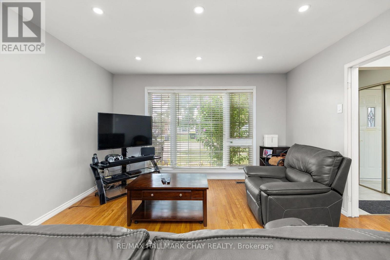
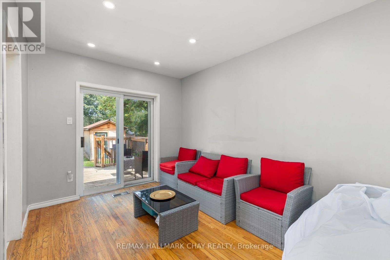
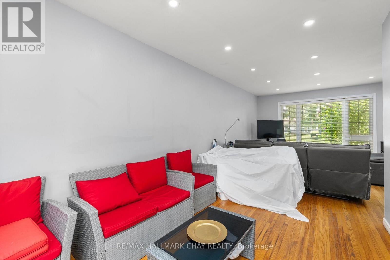
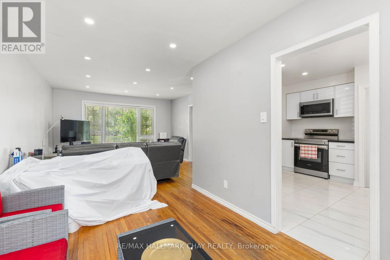
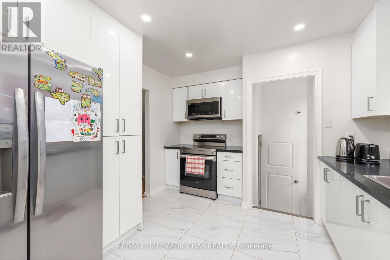
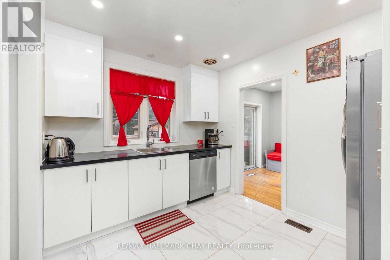
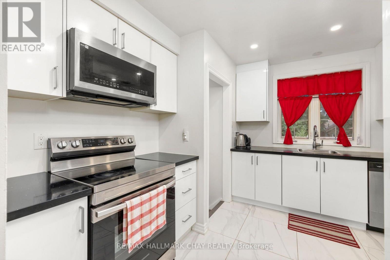
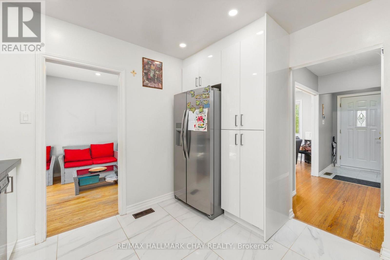
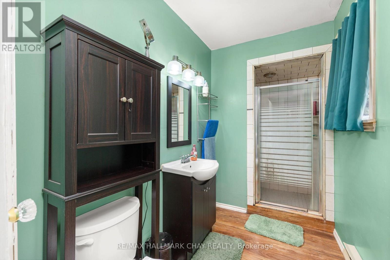
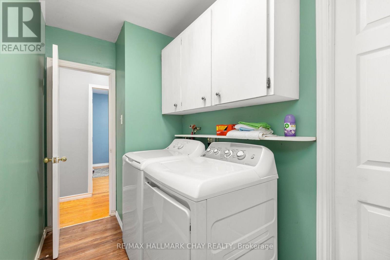
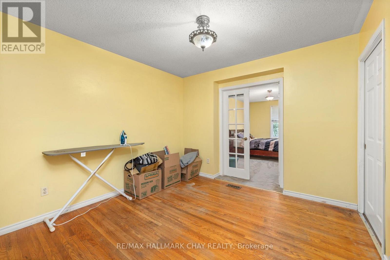
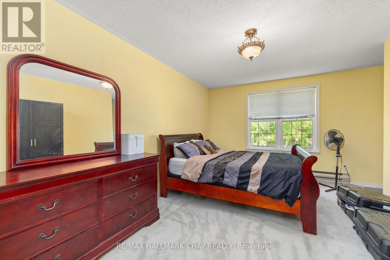
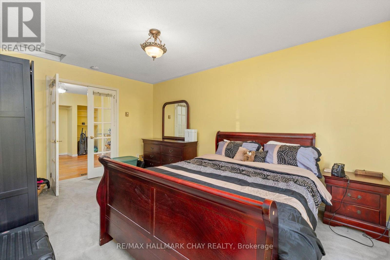
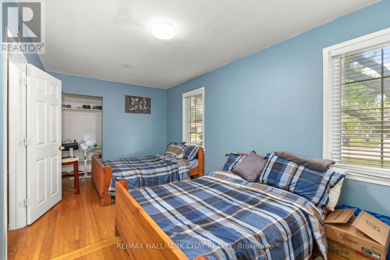
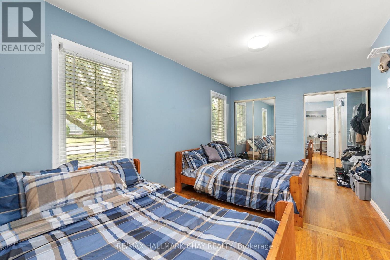
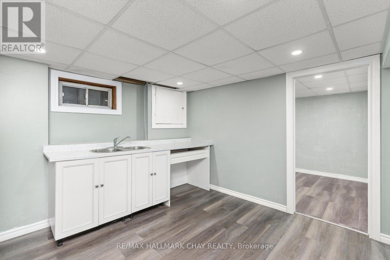
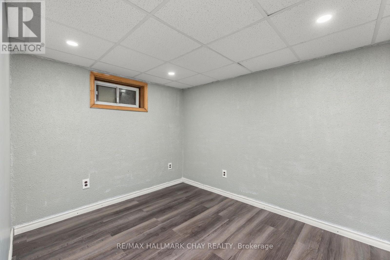
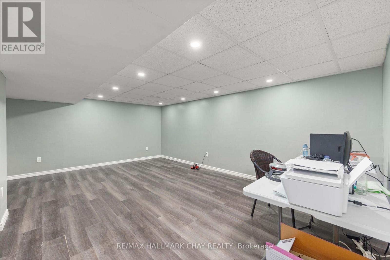
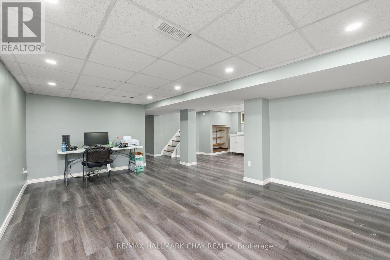
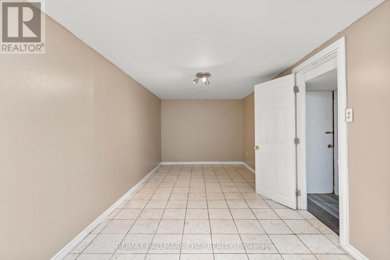
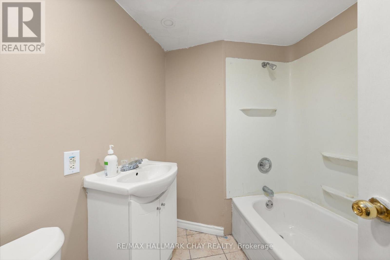
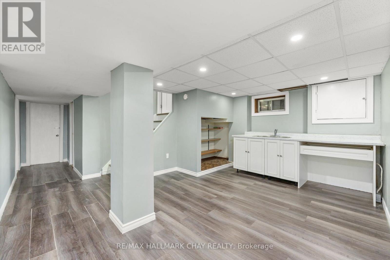
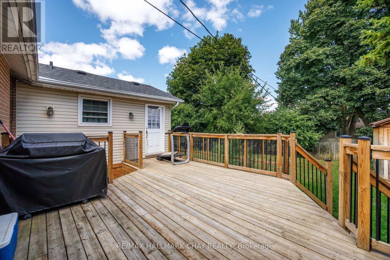
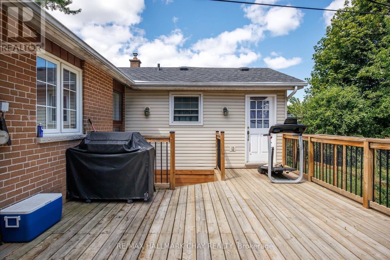
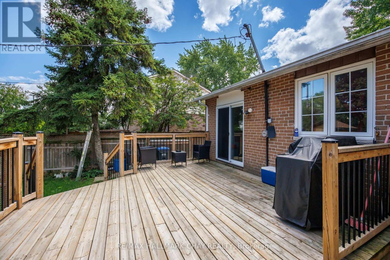
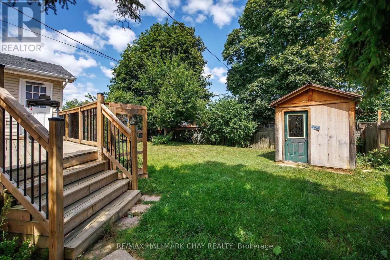
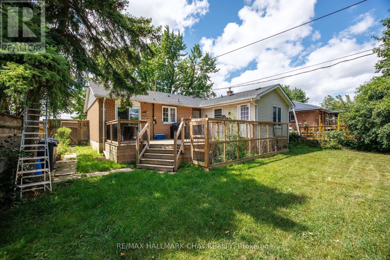
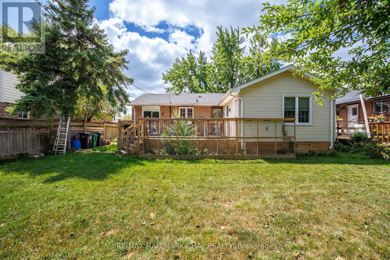
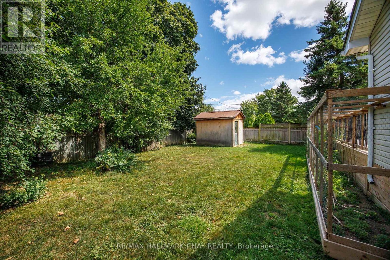
Welcome to 41 Aberdeen Cres. in Brampton! This well-kept bungalow sits on a **110-foot deep lot** and offers plenty of space, both inside and out, with a great opportunity to make it your own. The main floor features a bright living room overlooking the large front yard, a spacious dining area and a generous eat-in kitchen with a breakfast area. The addition at the back gives the home even more living space and includes an open-concept den that could easily work as a home office, sitting area or additional family space.T here are currently 3 bedrooms on the main floor, with the 2nd and 3rd bedrooms combined. They can easily be converted back to 2 separate bedrooms if needed. The primary bedroom also features an open area that could be used as a sitting area or office. The finished basement adds even more potential with a large recreation room, 2 additional bedrooms, a full bathroom and kitchenette. With its separate entrance, this space offers great flexibility for a growing family, extended family or an in-law suite. Outside, you'll find a large backyard with a deck, manicured garden area and storage shed - plenty of room for summer BBQs, entertaining or simply enjoying the backyard. The private driveway offers parking for 4 vehicles. This is a great opportunity for someone looking for a solid bungalow in a fantastic Brampton location with **lots of potential to update and make it their own**. Conveniently located close to schools, parks, public transit, the GO Station, Hwy 410, Hwy 407 and all the amenities . (id:43681)
房源概要
| MLS® Number | W13794716 |
| 房源类型 | 民宅 |
| 社区名字 | Avondale |
| 设备类型 | 热水器 |
| 总车位 | 4 |
| 租赁设备类型 | 热水器 |
详 情
| 浴室 | 2 |
| 地上卧房 | 3 |
| 地下卧室 | 2 |
| 总卧房 | 5 |
| 家电类 | All |
| 建筑风格 | 平房 |
| 地下室进展 | 已装修 |
| 地下室类型 | N/a (finished) |
| 施工种类 | 独立屋 |
| 空调 | 中央空调 |
| 外墙 | 砖 |
| Flooring Type | Hardwood |
| 地基类型 | 混凝土 |
| 供暖方式 | 天然气 |
| 供暖类型 | 压力热风 |
| 储存空间 | 1 |
| 内部尺寸 | 1100 - 1500 Sqft |
| 类型 | 独立屋 |
| 设备间 | 市政供水 |
车 位
| 没有车库 |
土地
| 英亩数 | 无 |
| 污水道 | Sanitary Sewer |
| 土地深度 | 110 Ft |
| 土地宽度 | 55 Ft |
| 不规则大小 | 55 X 110 Ft |
房 间
| 楼 层 | 类 型 | 长 度 | 宽 度 | 面 积 |
|---|---|---|---|---|
| 地下室 | 卧室 | 3.81 m | 2.64 m | 3.81 m x 2.64 m |
| 地下室 | 娱乐,游戏房 | 5.74 m | 3.73 m | 5.74 m x 3.73 m |
| 地下室 | 卧室 | 3.15 m | 2.49 m | 3.15 m x 2.49 m |
| 一楼 | 主卧 | 4.75 m | 3.25 m | 4.75 m x 3.25 m |
| 一楼 | 客厅 | 4 m | 4 m | 4 m x 4 m |
| 一楼 | 第三卧房 | 5.44 m | 2.95 m | 5.44 m x 2.95 m |
| 一楼 | 餐厅 | 3.45 m | 2.6 m | 3.45 m x 2.6 m |
| 一楼 | 第二卧房 | 5.44 m | 2.95 m | 5.44 m x 2.95 m |
| 一楼 | 衣帽间 | 3.25 m | 3.6 m | 3.25 m x 3.6 m |
| 一楼 | 厨房 | 3.45 m | 3.2 m | 3.45 m x 3.2 m |
https://www.realtor.ca/real-estate/30290801/41-aberdeen-crescent-brampton-avondale-avondale

The trademarks REALTOR®, REALTORS®, and the REALTOR® logo are controlled by The Canadian Real Estate Association (CREA) and identify real estate professionals who are members of CREA. The trademarks MLS®, Multiple Listing Service® and the associated logos are owned by The Canadian Real Estate Association (CREA) and identify the quality of services provided by real estate professionals who are members of CREA. The trademark DDF® is owned by The Canadian Real Estate Association (CREA) and identifies CREA's Data Distribution Facility (DDF®)
Toronto Real Estate Board
RE/MAX Hallmark Chay Realty
September 17 2026 03:05:11
