
54 Judd Drive Norfolk (Simcoe), Ontario N3Y 0B2


$819,900
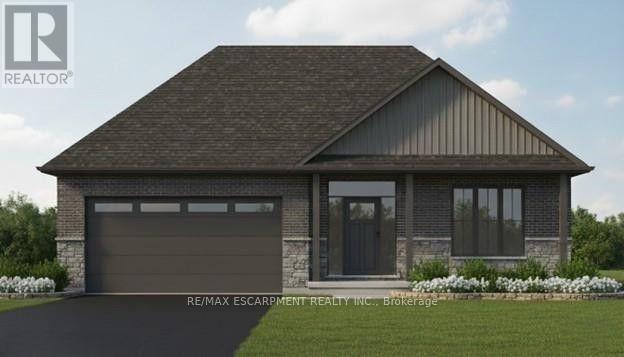
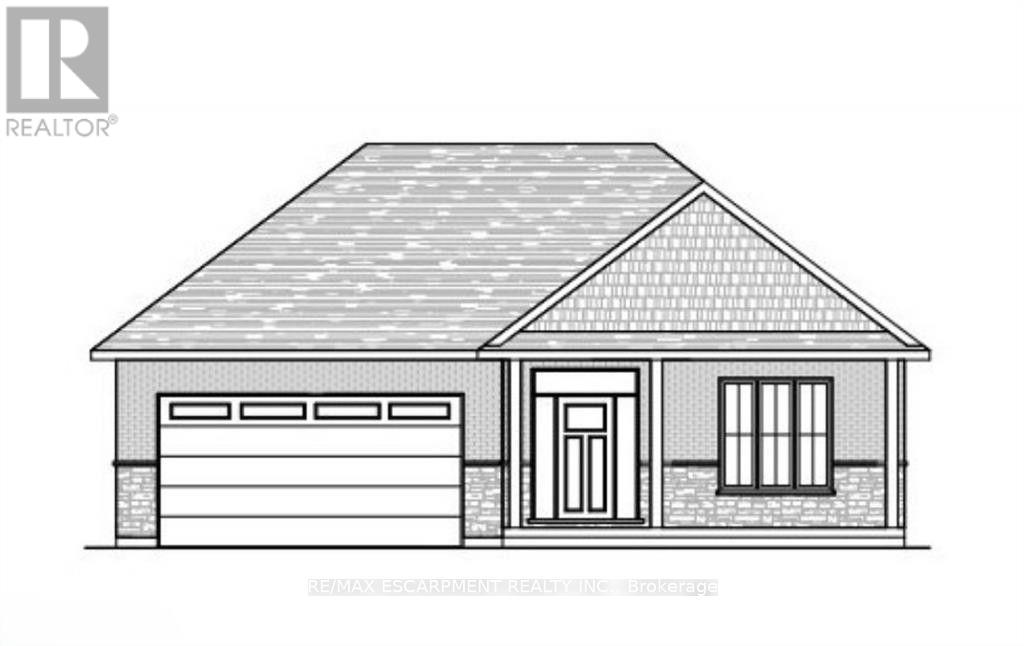
Discover Your Dream Home at 54 Judd Drive, Simcoe. Step into style and comfort with this to-be-built1,680 sq. ft. modern bungalow in a sought-after Simcoe neighbourhood. Perfectly positioned close toschools, shopping, dining, and all the amenities the town has to offer, this home combines conveniencewith contemporary design. From the oversized double garage with 16' Doors, enter through a practicalmud/laundry room that opens into a welcoming foyer. Inside, 9-foot ceilings throughout - and a striking10-foot tray ceiling in the Great Room. The open concept main floor includes a bright living area and abeautifully laid-out kitchen, ideal for entertaining. With three generous bedrooms, this home is designedfor modern living. As a pre-construction opportunity, buyers can enjoy the exciting chance to personalizetheir new home with quality allowances for cabinetry, countertops, flooring, ensuite tile, plumbing and lightfixtures, paint colours, and even the front door design. Enjoy the outdoors from both the covered frontporch and rear patio and appreciate the lasting curb appeal of the brick and stone exterior. Don't miss thisopportunity to create the home you've always wanted. (id:43681)
房源概要
| MLS® Number | X13794698 |
| 房源类型 | 民宅 |
| 社区名字 | Simcoe |
| 附近的便利设施 | 近高尔夫球场, 学校, 医院 |
| 社区特征 | 社区活动中心 |
| 设备类型 | 热水器 |
| 特征 | Sump Pump |
| 总车位 | 4 |
| 租赁设备类型 | 热水器 |
详 情
| 浴室 | 2 |
| 地上卧房 | 3 |
| 总卧房 | 3 |
| 建筑风格 | 平房 |
| 地下室进展 | 已完成 |
| 地下室类型 | Full (unfinished) |
| 施工种类 | 独立屋 |
| 空调 | 中央空调 |
| 外墙 | 砖 |
| 地基类型 | 混凝土 |
| 供暖方式 | 天然气 |
| 供暖类型 | 压力热风 |
| 储存空间 | 1 |
| 内部尺寸 | 1500 - 2000 Sqft |
| 类型 | 独立屋 |
| 设备间 | 市政供水 |
车 位
| 附加车库 | |
| Garage |
土地
| 英亩数 | 无 |
| 土地便利设施 | 近高尔夫球场, 学校, 医院 |
| 污水道 | Sanitary Sewer |
| 土地深度 | 125 Ft |
| 土地宽度 | 50 Ft |
| 不规则大小 | 50 X 125 Ft |
| 规划描述 | R1-a (h) |
房 间
| 楼 层 | 类 型 | 长 度 | 宽 度 | 面 积 |
|---|---|---|---|---|
| 一楼 | 厨房 | 3.43 m | 3.81 m | 3.43 m x 3.81 m |
| 一楼 | 主卧 | 4.98 m | 3.81 m | 4.98 m x 3.81 m |
| 一楼 | 浴室 | 1.52 m | 2.64 m | 1.52 m x 2.64 m |
| 一楼 | 大型活动室 | 4.75 m | 4.37 m | 4.75 m x 4.37 m |
| 一楼 | 浴室 | 2.57 m | 2.59 m | 2.57 m x 2.59 m |
| 一楼 | 第三卧房 | 3.2 m | 3.71 m | 3.2 m x 3.71 m |
| 一楼 | Mud Room | 2.44 m | 1.88 m | 2.44 m x 1.88 m |
| 一楼 | 餐厅 | 2.92 m | 3.89 m | 2.92 m x 3.89 m |
| 一楼 | 第二卧房 | 3.35 m | 3 m | 3.35 m x 3 m |
| 一楼 | Pantry | 1.63 m | 1.4 m | 1.63 m x 1.4 m |
| 一楼 | 门厅 | 3.45 m | 2.08 m | 3.45 m x 2.08 m |
https://www.realtor.ca/real-estate/30290802/54-judd-drive-norfolk-simcoe-simcoe

The trademarks REALTOR®, REALTORS®, and the REALTOR® logo are controlled by The Canadian Real Estate Association (CREA) and identify real estate professionals who are members of CREA. The trademarks MLS®, Multiple Listing Service® and the associated logos are owned by The Canadian Real Estate Association (CREA) and identify the quality of services provided by real estate professionals who are members of CREA. The trademark DDF® is owned by The Canadian Real Estate Association (CREA) and identifies CREA's Data Distribution Facility (DDF®)
Toronto Real Estate Board
RE/MAX Escarpment Realty Inc.
September 17 2026 03:07:21
