
55 Alvin Avenue Toronto (Rosedale-Moore Park), Ontario M4T 2A8


$13,999 Monthly
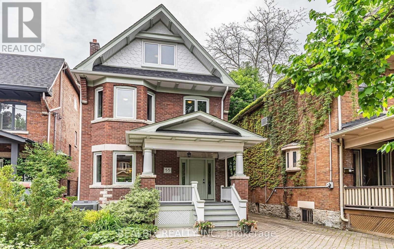
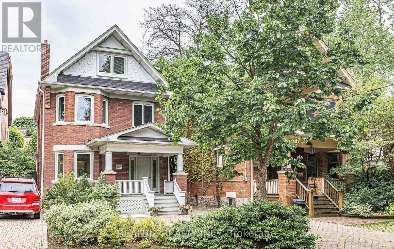
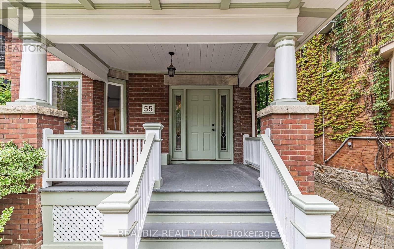
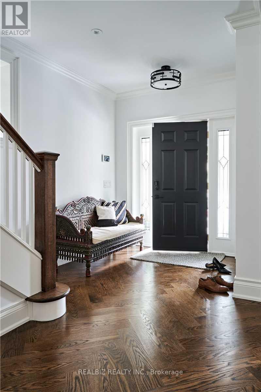
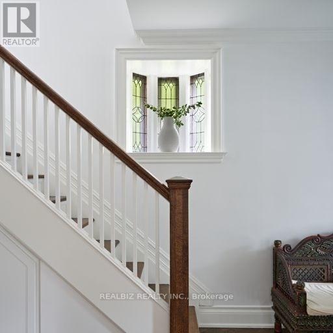
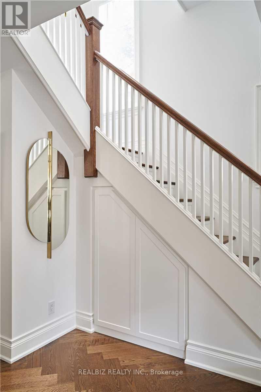
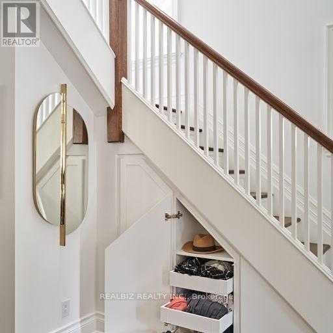
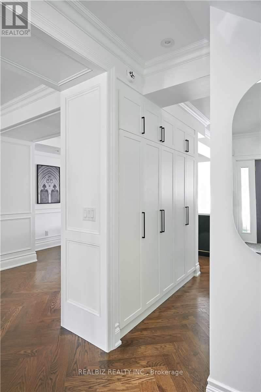
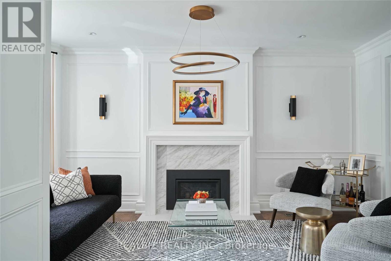
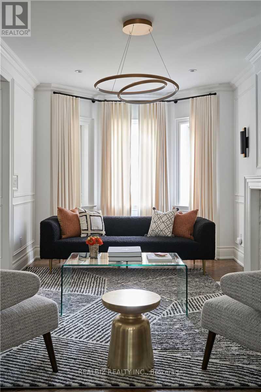
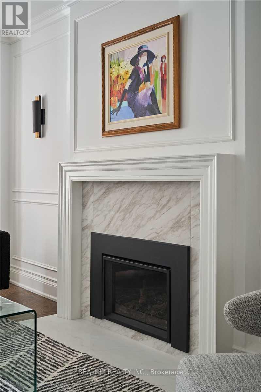
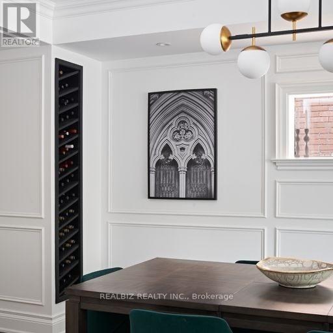
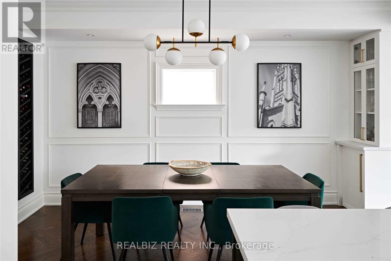
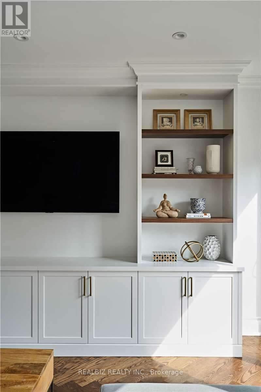
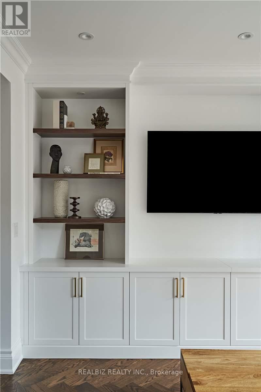
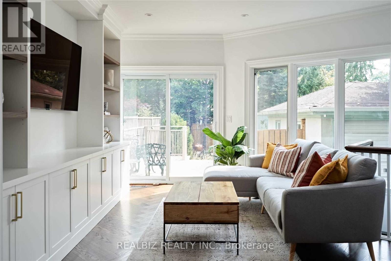
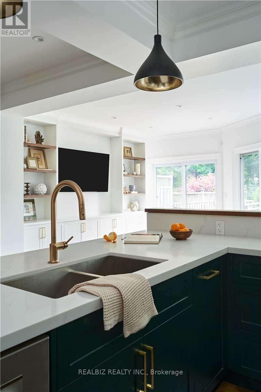
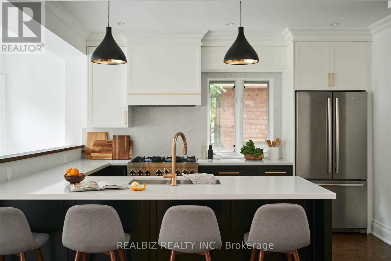
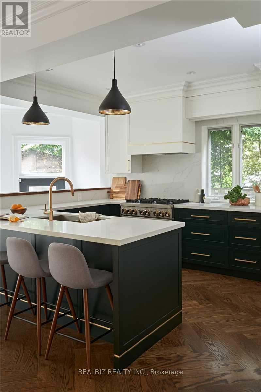
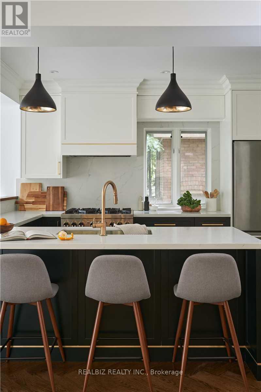
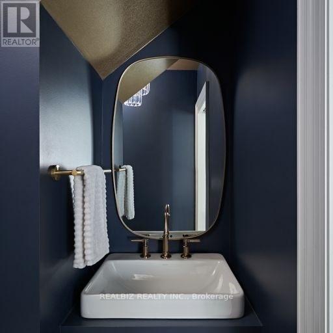
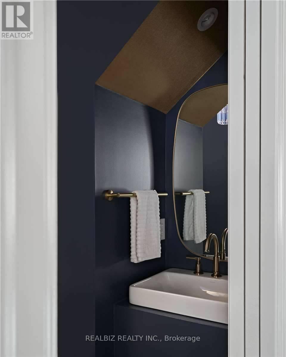
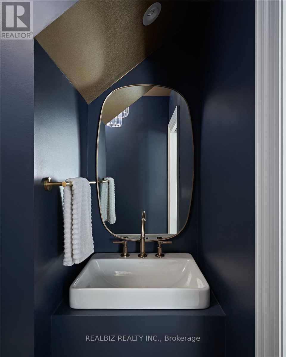
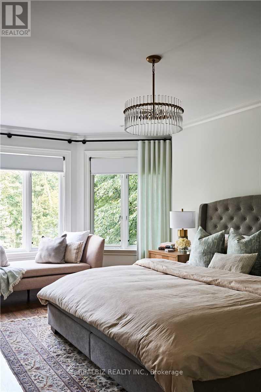
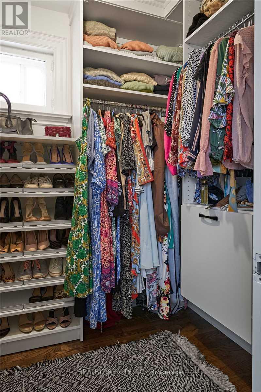
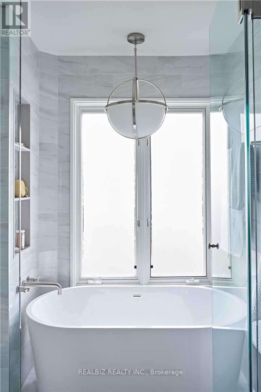
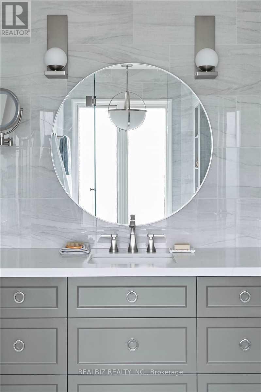
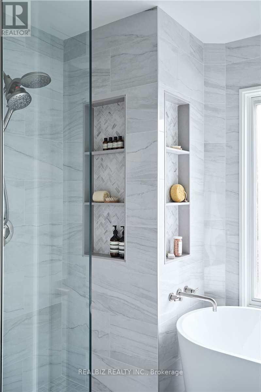
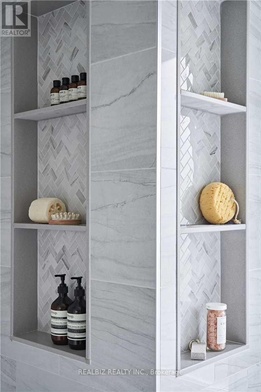
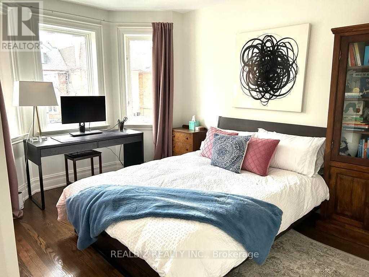
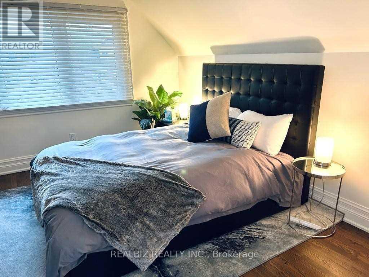
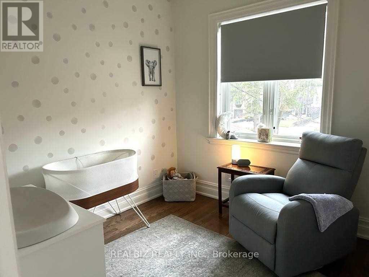
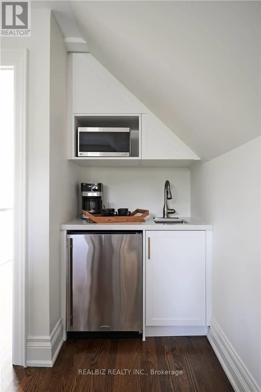
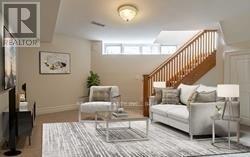
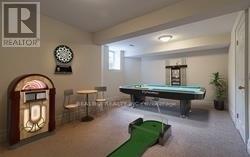
Exquisitely renovated and meticulously maintained home situated on a quiet residential street in prime Moore Park / Yonge & St. Clair. Perfectly balancing urban convenience and natural surroundings, this location is steps to the TTC, top-rated local amenities, and direct access to the Beltline Trail and Moore Park Ravine.Designed for both sophisticated entertaining and effortless daily living, the main level features herringbone oak hardwood floors, custom millwork, an original stained glass window, and a gas fireplace. The open-concept chef's kitchen is anchored by a 36" JennAir gas range and a dedicated bar area with a hidden dual-zone wine fridge and custom cabinetry offering storage for over 100 bottles of wine.The primary suite offers a luxurious retreat complete with separate his-and-hers walk-in closets and a spa-inspired wet room ensuite featuring heated floors, a freestanding soaking tub, and an aromatherapy shower.The versatile top floor functions as a self-contained in-law or nanny suite, complete with a kitchenette and a full bathroom featuring a steam shower. Additional features include a finished basement, extensive built-in storage throughout, a skylight over the staircase filling the home with abundant natural light, installed security system, and rare 3-car private parking. (id:43681)
房源概要
| MLS® Number | C13794614 |
| 房源类型 | 民宅 |
| 社区名字 | Rosedale-Moore Park |
| 总车位 | 3 |
详 情
| 浴室 | 5 |
| 地上卧房 | 5 |
| 总卧房 | 5 |
| 家电类 | Central Vacuum, 洗碗机, 烘干机, 炉子, 洗衣机, 冰箱 |
| 地下室进展 | 已装修 |
| 地下室类型 | N/a (finished) |
| 施工种类 | 独立屋 |
| 空调 | 中央空调 |
| 外墙 | 砖 |
| 壁炉 | 有 |
| Flooring Type | Hardwood, Carpeted |
| 地基类型 | 砖 |
| 客人卫生间(不包含洗浴) | 2 |
| 供暖方式 | 天然气 |
| 供暖类型 | 压力热风 |
| 储存空间 | 3 |
| 内部尺寸 | 2500 - 3000 Sqft |
| 类型 | 独立屋 |
| 设备间 | 市政供水 |
车 位
| Detached Garage | |
| Garage |
土地
| 英亩数 | 无 |
| 污水道 | Sanitary Sewer |
| 土地深度 | 121 Ft ,9 In |
| 土地宽度 | 32 Ft ,9 In |
| 不规则大小 | 32.8 X 121.8 Ft |
房 间
| 楼 层 | 类 型 | 长 度 | 宽 度 | 面 积 |
|---|---|---|---|---|
| 二楼 | 第三卧房 | 8.95 m | 8.27 m | 8.95 m x 8.27 m |
| 二楼 | 第二卧房 | 13.09 m | 10.53 m | 13.09 m x 10.53 m |
| 二楼 | 卧室 | 17.65 m | 11.45 m | 17.65 m x 11.45 m |
| 三楼 | Bedroom 4 | 12.73 m | 11.12 m | 12.73 m x 11.12 m |
| 三楼 | Bedroom 5 | 12.14 m | 11.09 m | 12.14 m x 11.09 m |
| 地下室 | 娱乐,游戏房 | 13.97 m | 11.87 m | 13.97 m x 11.87 m |
| 地下室 | Games Room | 17.74 m | 10.73 m | 17.74 m x 10.73 m |
| 一楼 | 餐厅 | 15.55 m | 10.23 m | 15.55 m x 10.23 m |
| 一楼 | 客厅 | 14.63 m | 11.45 m | 14.63 m x 11.45 m |
| 一楼 | 家庭房 | 15.35 m | 12 m | 15.35 m x 12 m |
| 一楼 | 厨房 | 11.91 m | 8.23 m | 11.91 m x 8.23 m |

The trademarks REALTOR®, REALTORS®, and the REALTOR® logo are controlled by The Canadian Real Estate Association (CREA) and identify real estate professionals who are members of CREA. The trademarks MLS®, Multiple Listing Service® and the associated logos are owned by The Canadian Real Estate Association (CREA) and identify the quality of services provided by real estate professionals who are members of CREA. The trademark DDF® is owned by The Canadian Real Estate Association (CREA) and identifies CREA's Data Distribution Facility (DDF®)
Toronto Real Estate Board
Realbiz Realty Inc.
September 17 2026 01:55:06
