
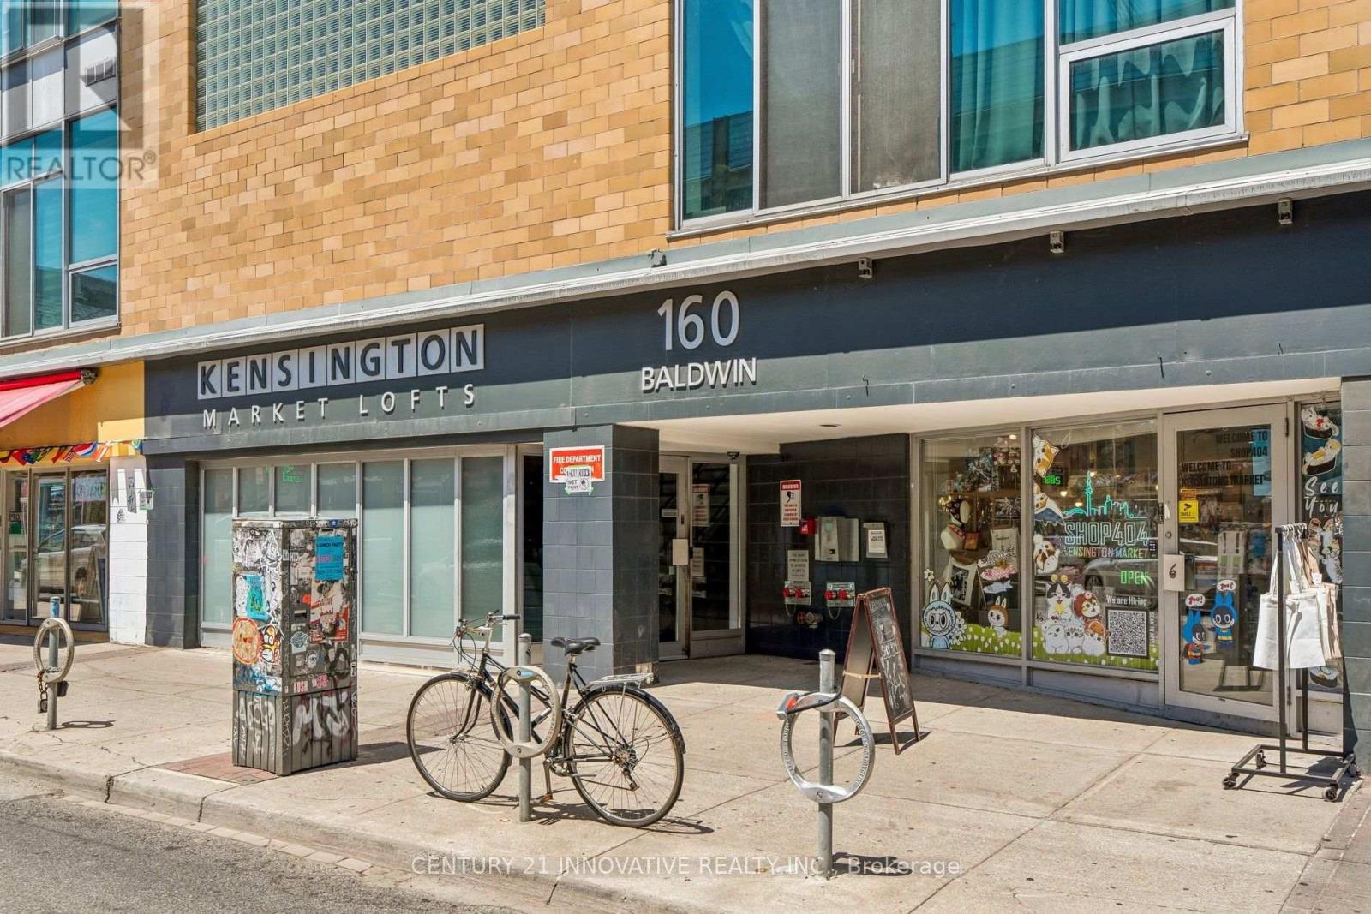
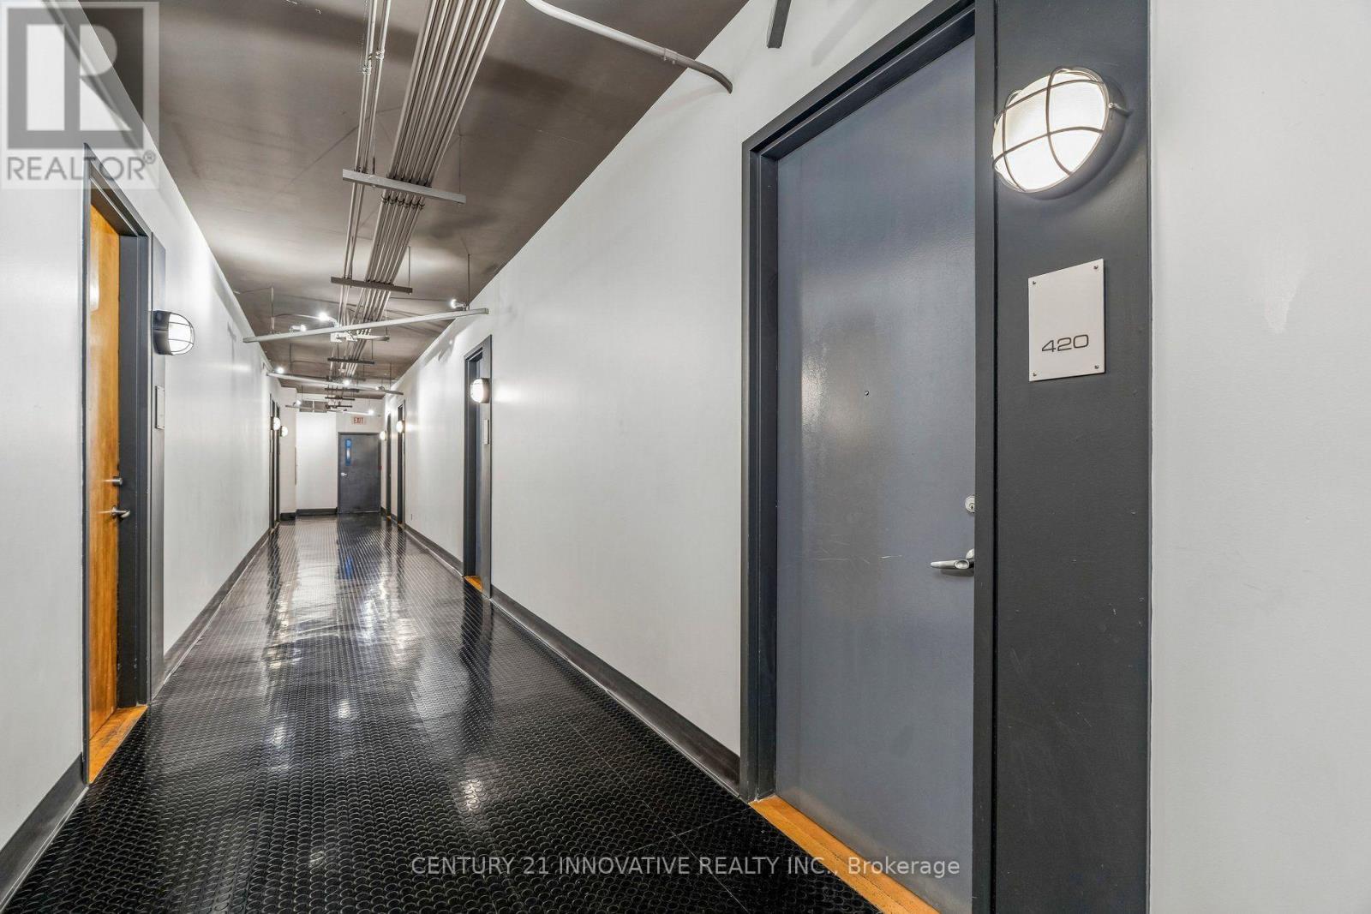
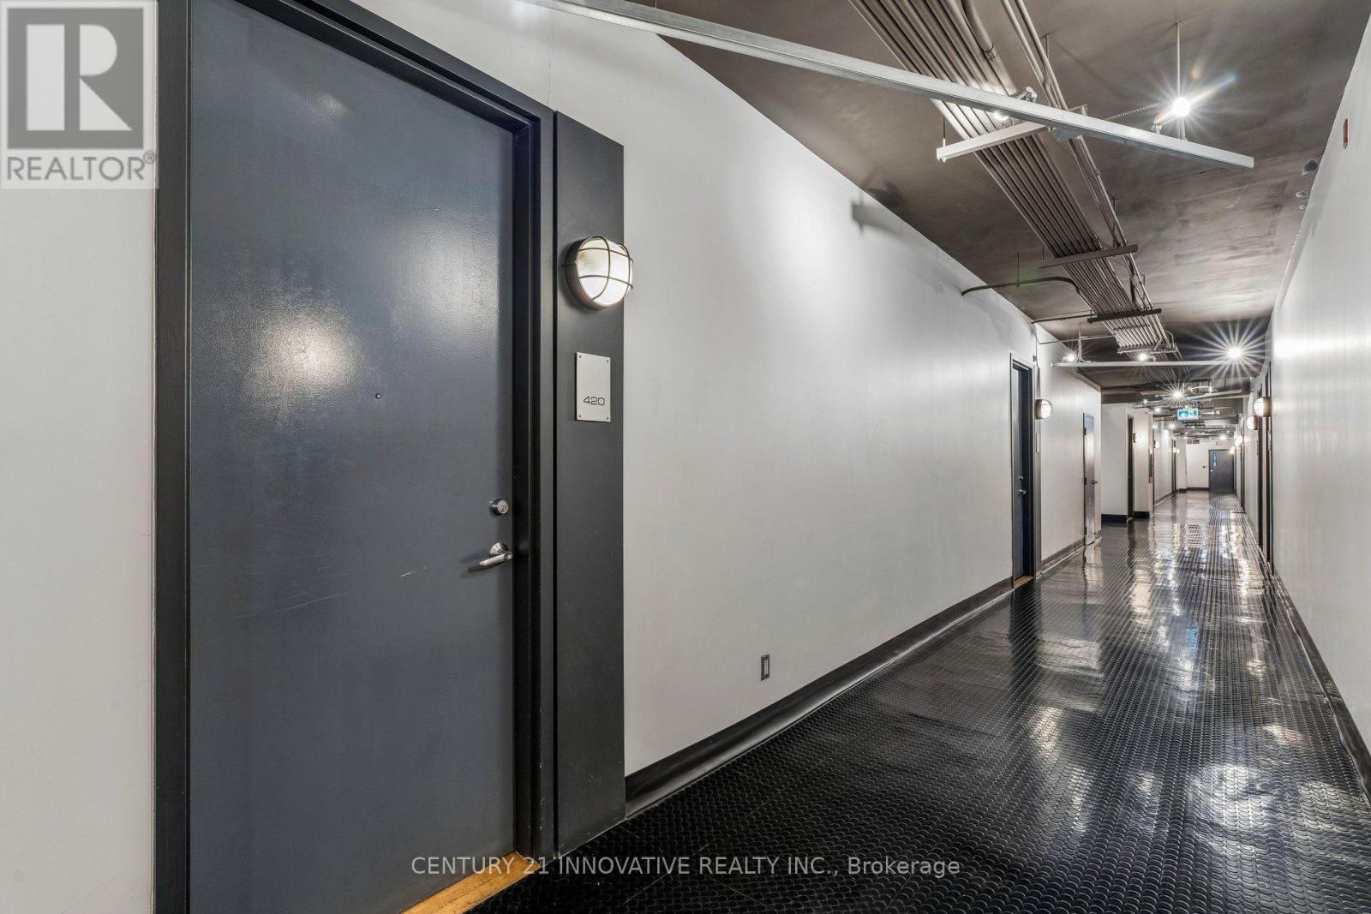
420 - 160 Baldwin St Street Toronto (Kensington-Chinatown), Ontario M5T 3K7


$950,000管理费,Common Area Maintenance, Insurance, Water, Parking
$1,161.04 每月
管理费,Common Area Maintenance, Insurance, Water, Parking
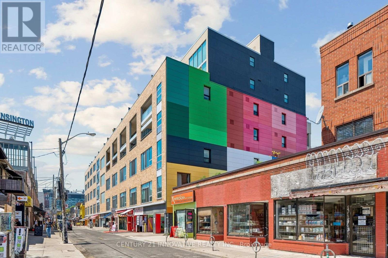
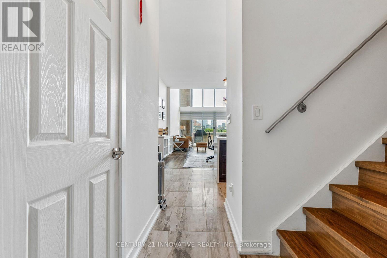
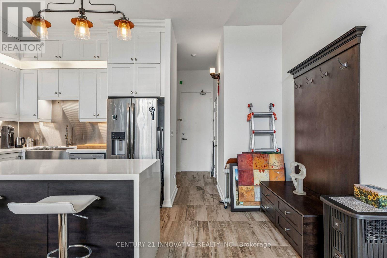
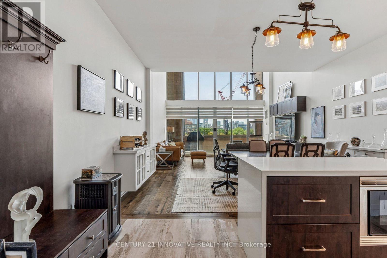
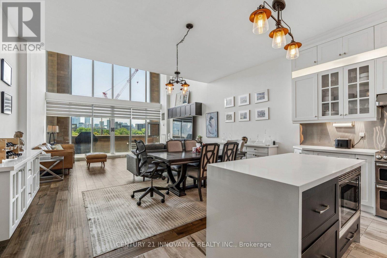
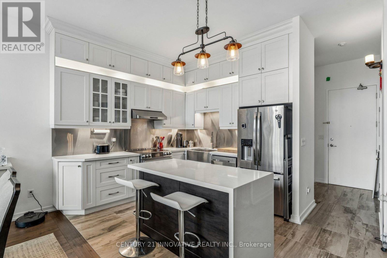
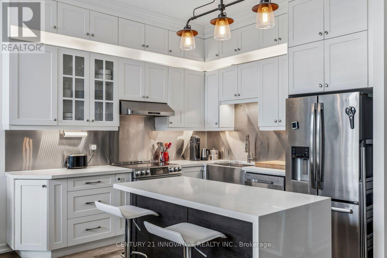
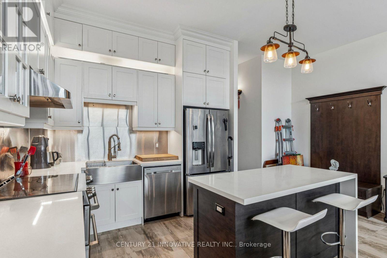
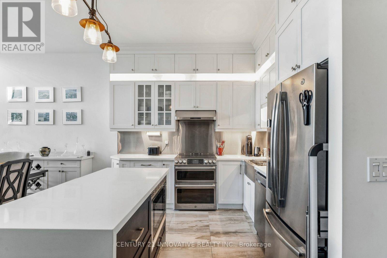
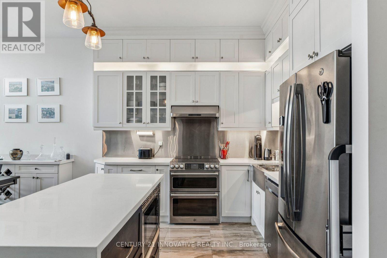
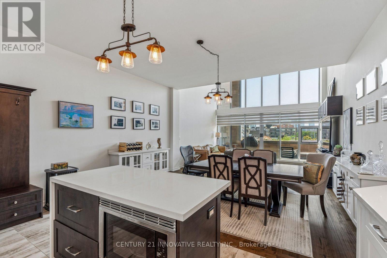
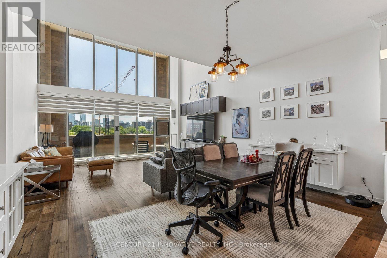
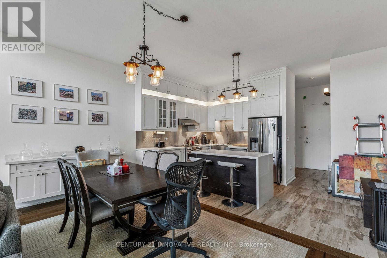
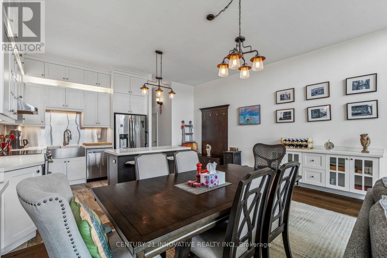
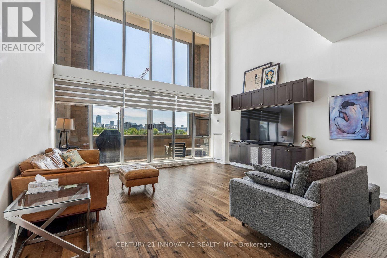
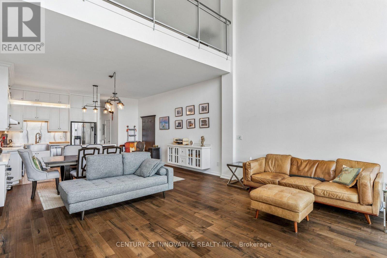
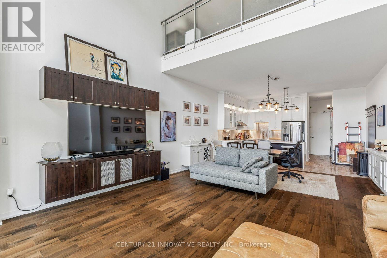
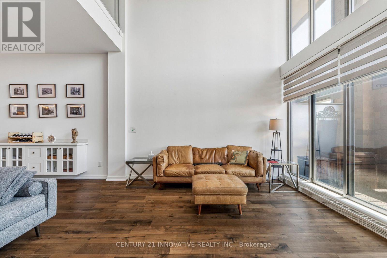
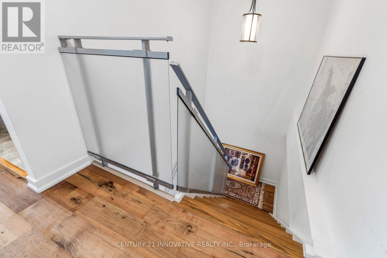
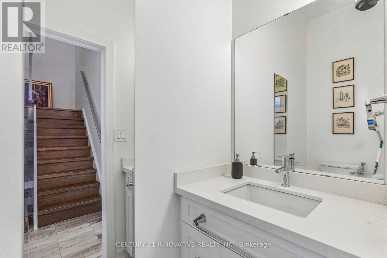
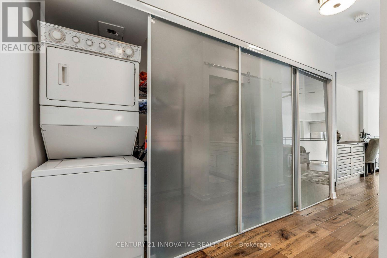
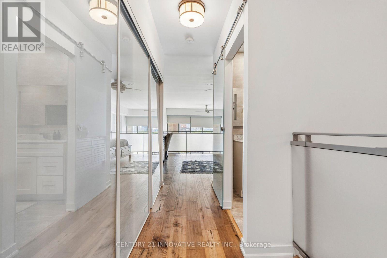
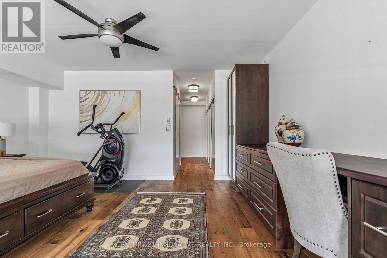
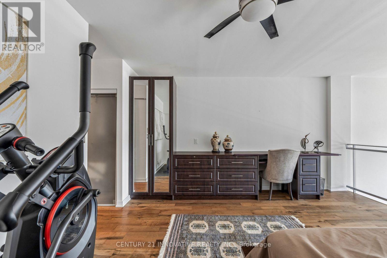
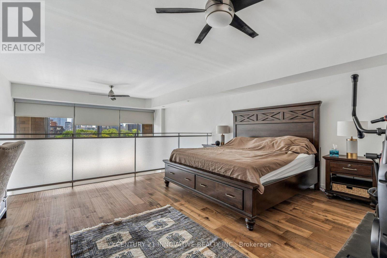
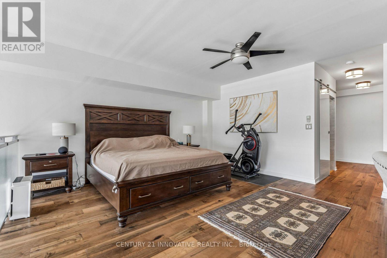
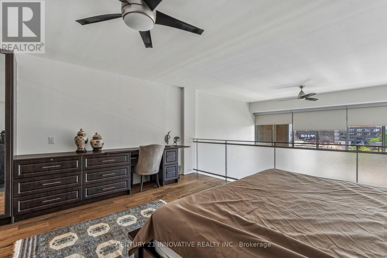
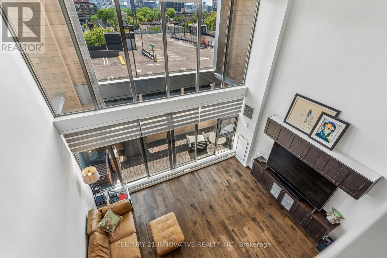
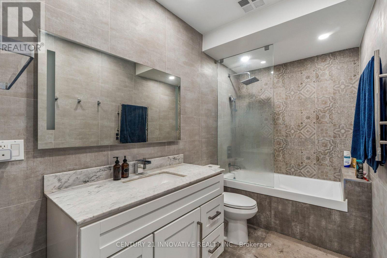
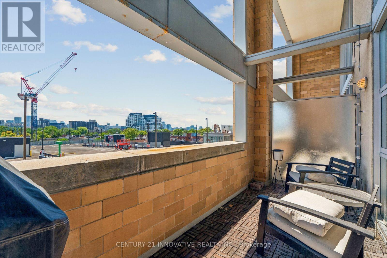
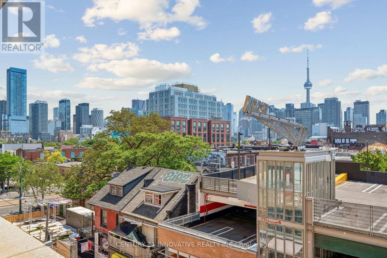
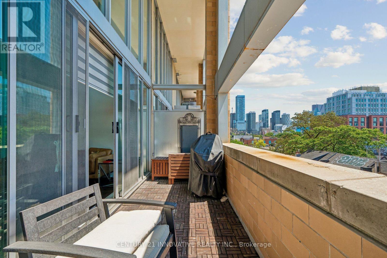
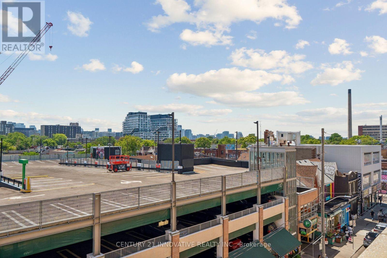
$1,161.04 每月LOFT lovers .This one is for you! Own a truly distinctive hard loft in the heart of Kensington Market. Rarely available, this 1200 sq.ft. approx two-storey loft offers the character, scale, and lifestyle buyers are looking for. Soaring 20-foot ceilings, floor-to-ceiling south-facing windows, and an open-concept layout create an exceptional sense of space and natural light, while a dramatic mezzanine overlooks the living area below. The renovated designer kitchen features custom cabinetry, stainless steel appliances, premium finishes, and a striking waterfall island deal for everyday living and entertaining. Upstairs, the spacious primary bedroom easily accommodates a king-sized suite and features thoughtful built-ins, generous triple closets, convenient upstairs laundry and a renovated spa-inspired bathroom. Enjoy your own 150 sq. ft. private south-facing balcony, perfect for morning coffee, summer dining, or relaxing in the sun. Located steps from the restaurants, cafés, boutiques, galleries, markets, and transit that make Kensington Market one of Toronto's most vibrant neighbourhoods. A home with incredible character, light, space, and location, ready for you to move in, settle in, and enjoy everything Toronto has to offer. (id:43681)
房源概要
| MLS® Number | C13794266 |
| 房源类型 | 民宅 |
| 社区名字 | Kensington-Chinatown |
| 社区特征 | Pets Allowed With Restrictions |
| 特征 | 阳台, 无地毯 |
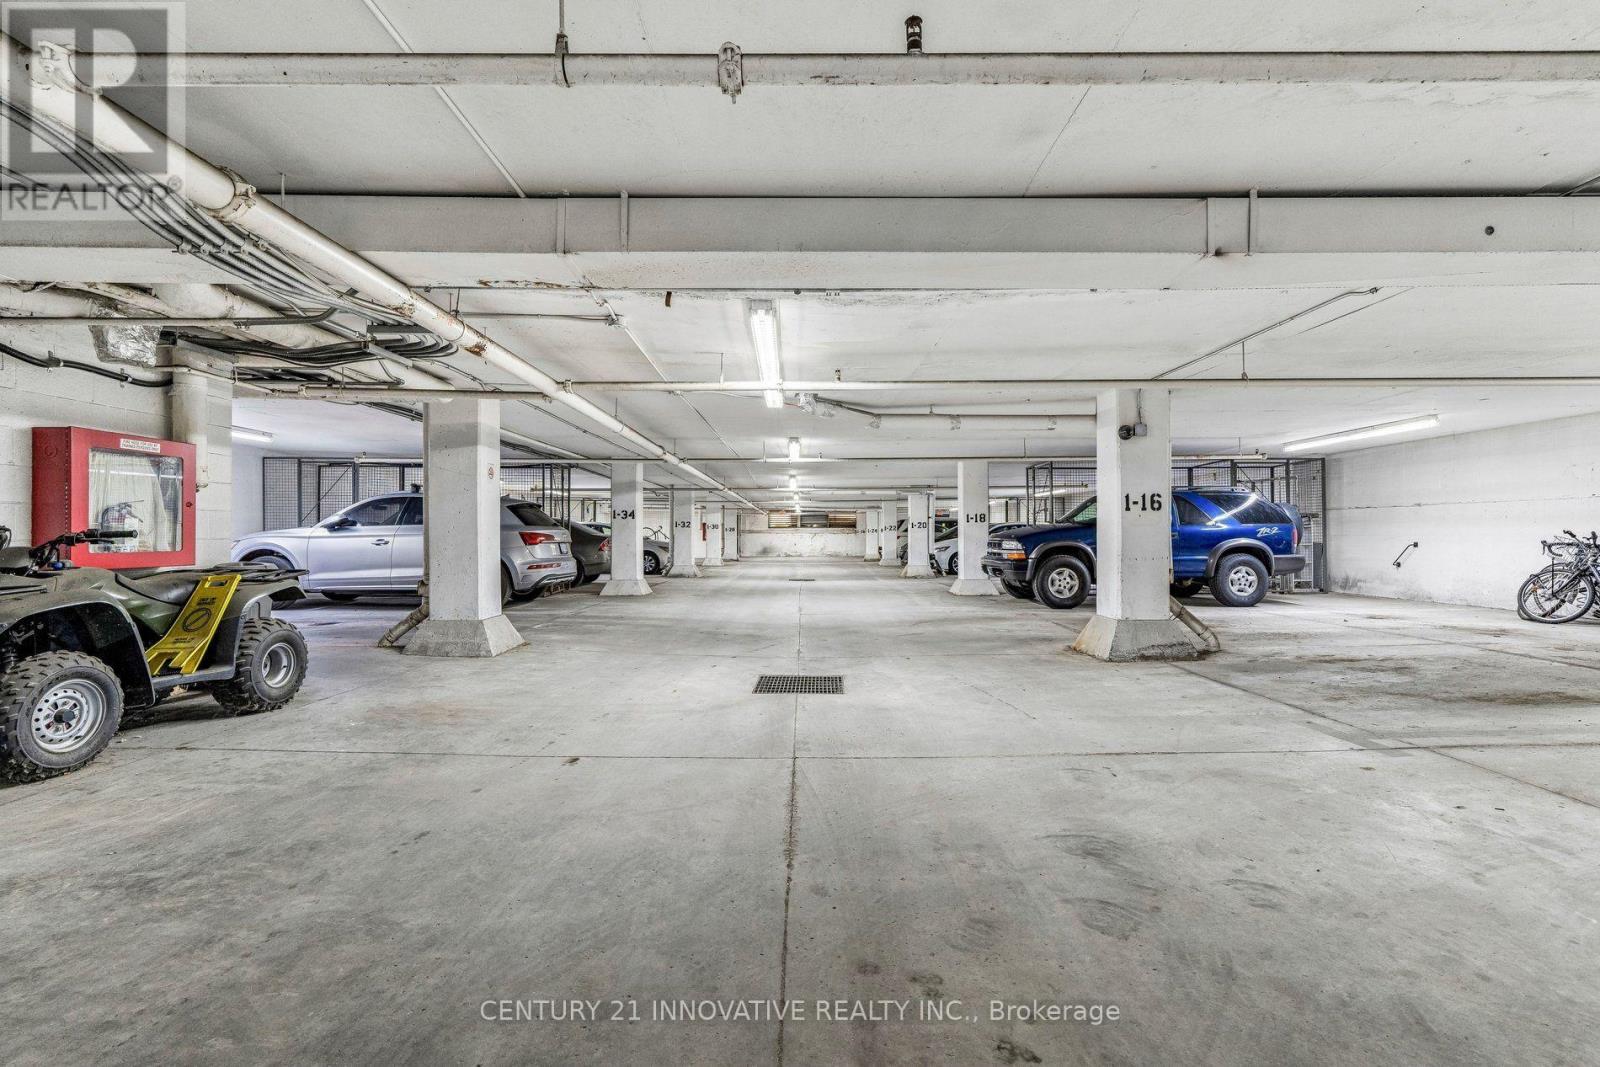
| 总车位 | 1 |
详 情
| 浴室 | 2 |
| 地上卧房 | 1 |
| 总卧房 | 1 |
| 公寓设施 | Storage - Locker |
| 家电类 | 洗碗机, 烘干机, Hood 电扇, 微波炉, 烤箱, 洗衣机, 窗帘, 冰箱 |
| 建筑风格 | Loft |
| 地下室类型 | 没有 |
| 空调 | 中央空调 |
| 外墙 | 混凝土 |
| Flooring Type | Tile, Hardwood |
| 客人卫生间(不包含洗浴) | 1 |
| 供暖方式 | 电 |
| 供暖类型 | 压力热风 |
| 内部尺寸 | 1000 - 1199 Sqft |
| 类型 | 公寓 |
车 位
| 地下 | |
| 没有车库 |
土地
| 英亩数 | 无 |
房 间
| 楼 层 | 类 型 | 长 度 | 宽 度 | 面 积 |
|---|---|---|---|---|
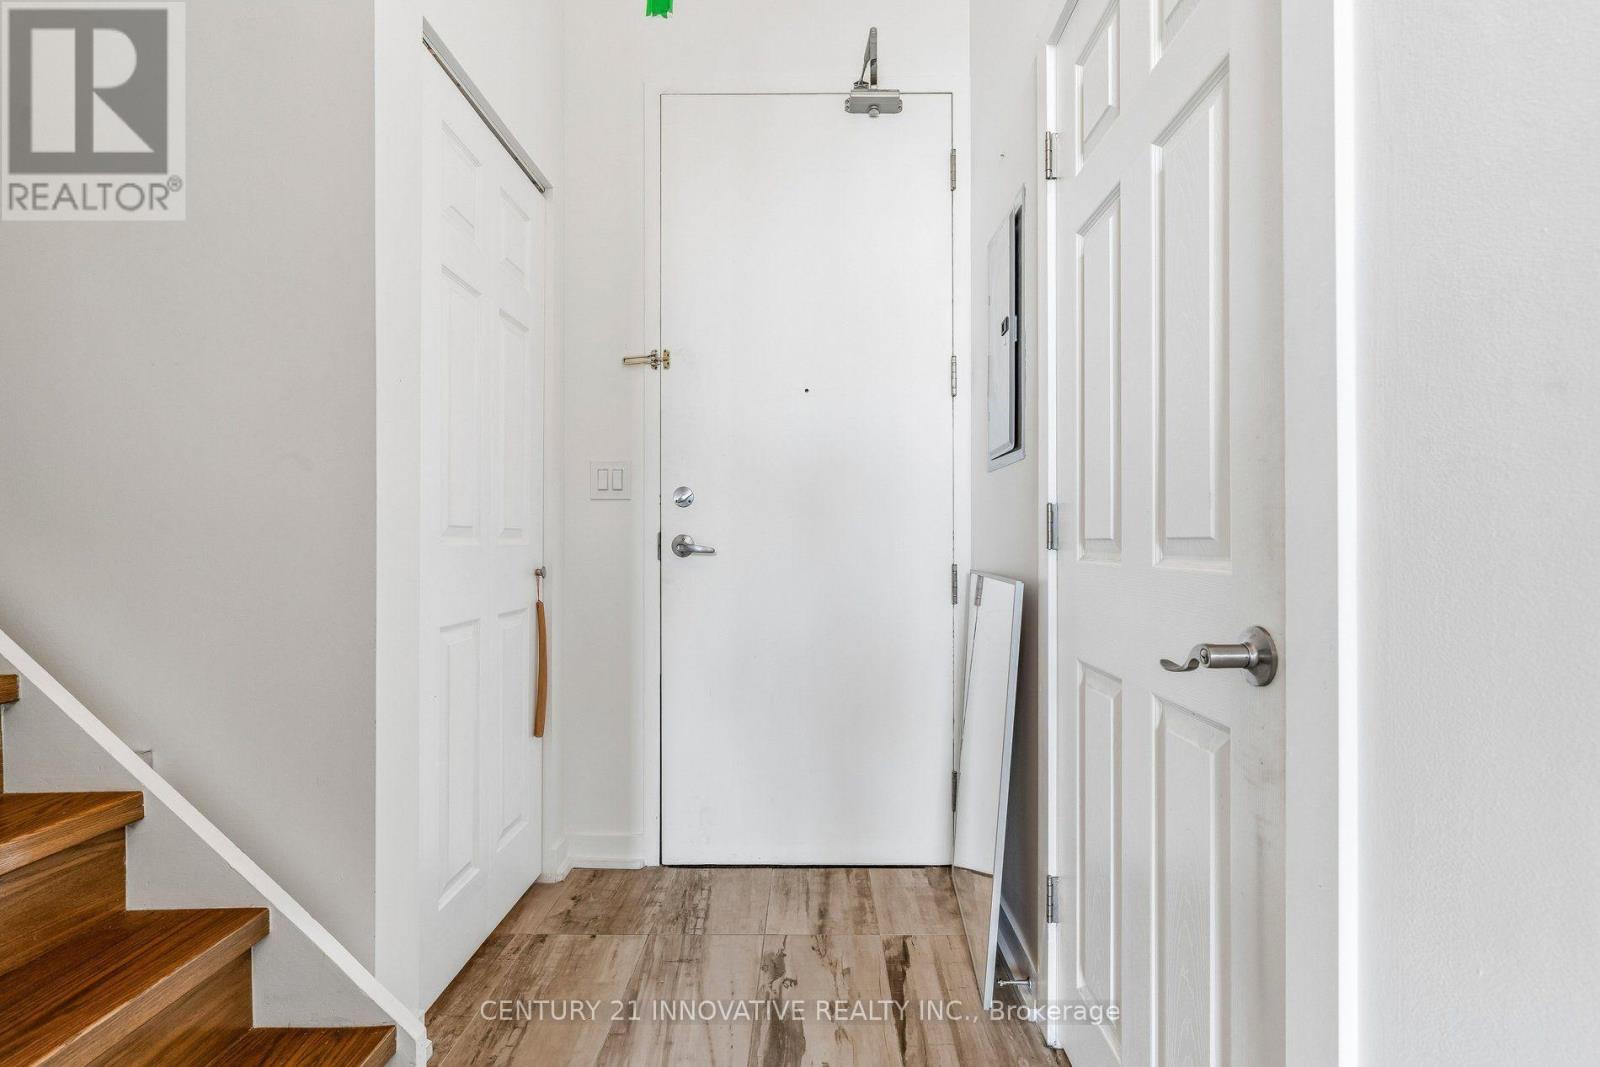
| 一楼 | 门厅 | 3.28 m | 2.44 m | 3.28 m x 2.44 m |
| 一楼 | 客厅 | 5.1 m | 4.51 m | 5.1 m x 4.51 m |
| 一楼 | 餐厅 | 5.1 m | 3.17 m | 5.1 m x 3.17 m |
| 一楼 | 厨房 | 3 m | 4.79 m | 3 m x 4.79 m |
| 一楼 | 浴室 | 1.18 m | 2.12 m | 1.18 m x 2.12 m |
| Upper Level | 主卧 | 5.11 m | 4.79 m | 5.11 m x 4.79 m |
| Upper Level | 浴室 | 3.19 m | 1.67 m | 3.19 m x 1.67 m |

The trademarks REALTOR®, REALTORS®, and the REALTOR® logo are controlled by The Canadian Real Estate Association (CREA) and identify real estate professionals who are members of CREA. The trademarks MLS®, Multiple Listing Service® and the associated logos are owned by The Canadian Real Estate Association (CREA) and identify the quality of services provided by real estate professionals who are members of CREA. The trademark DDF® is owned by The Canadian Real Estate Association (CREA) and identifies CREA's Data Distribution Facility (DDF®)
Toronto Real Estate Board
Century 21 Innovative Realty Inc.
September 16 2026 11:25:14
