
19 Cunningham Street Thorold (Thorold Downtown), Ontario L2V 3K6


$399,800
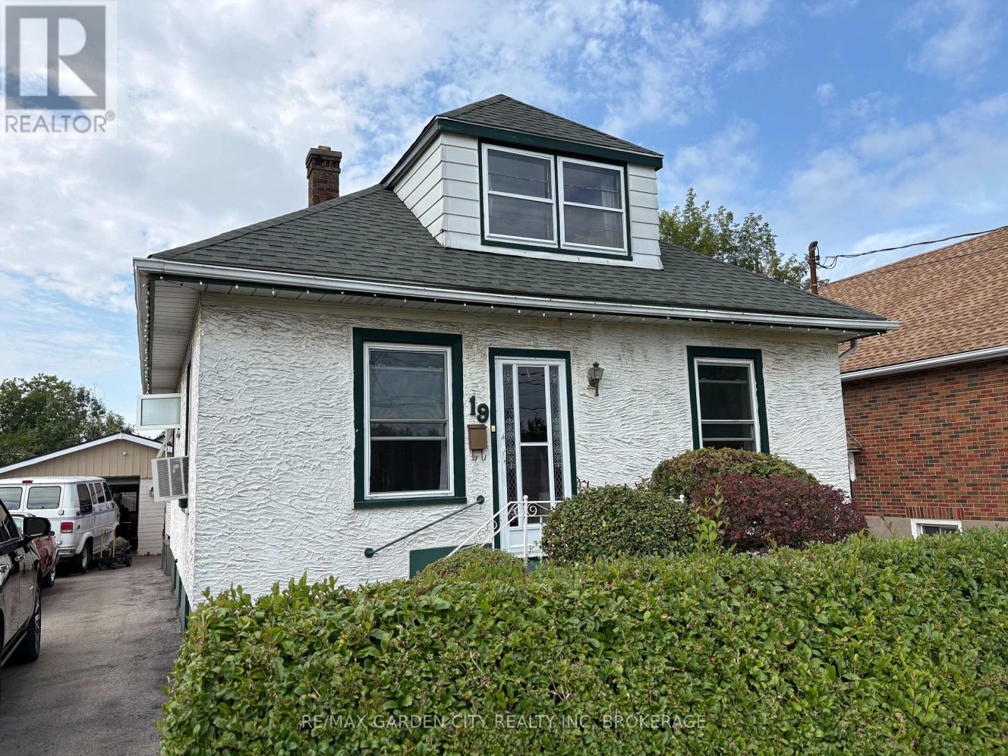
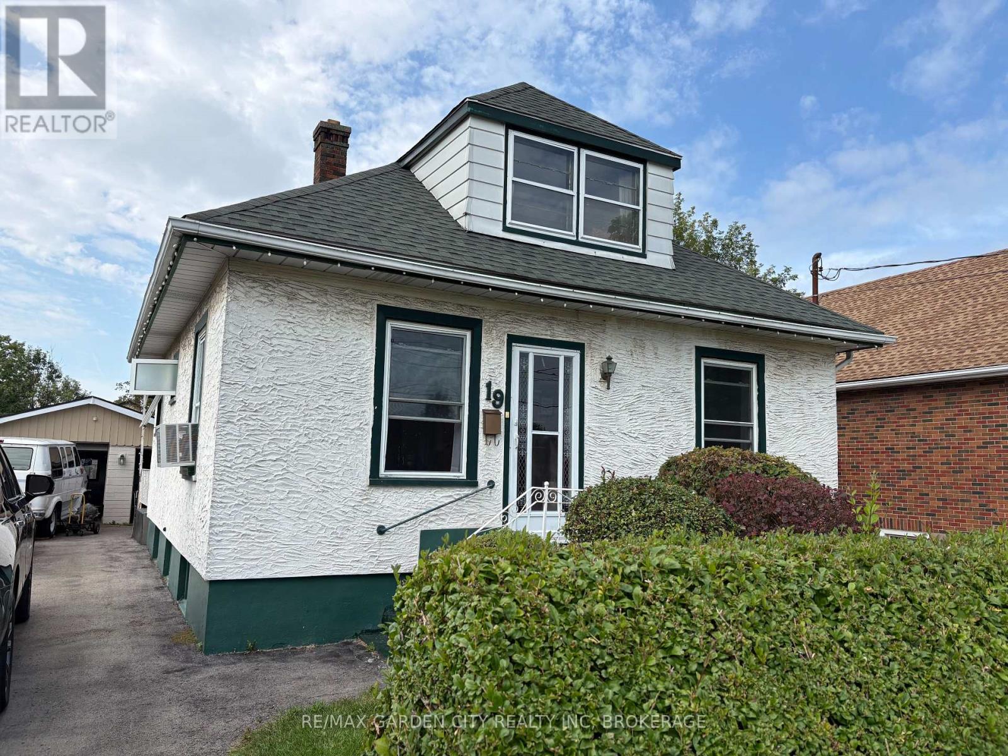
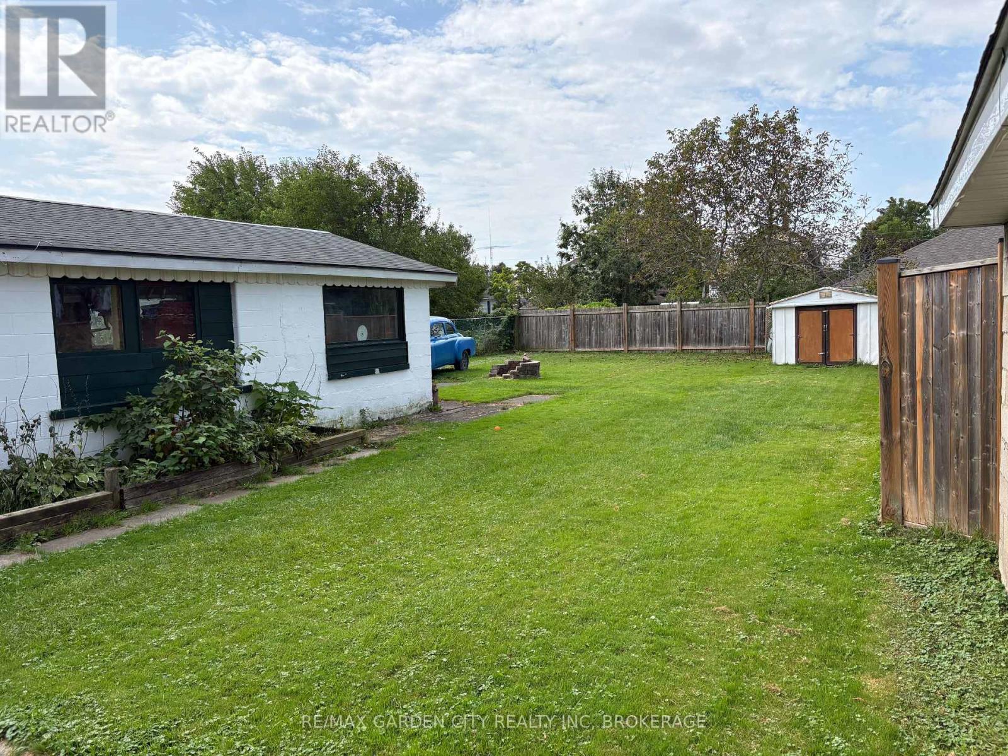
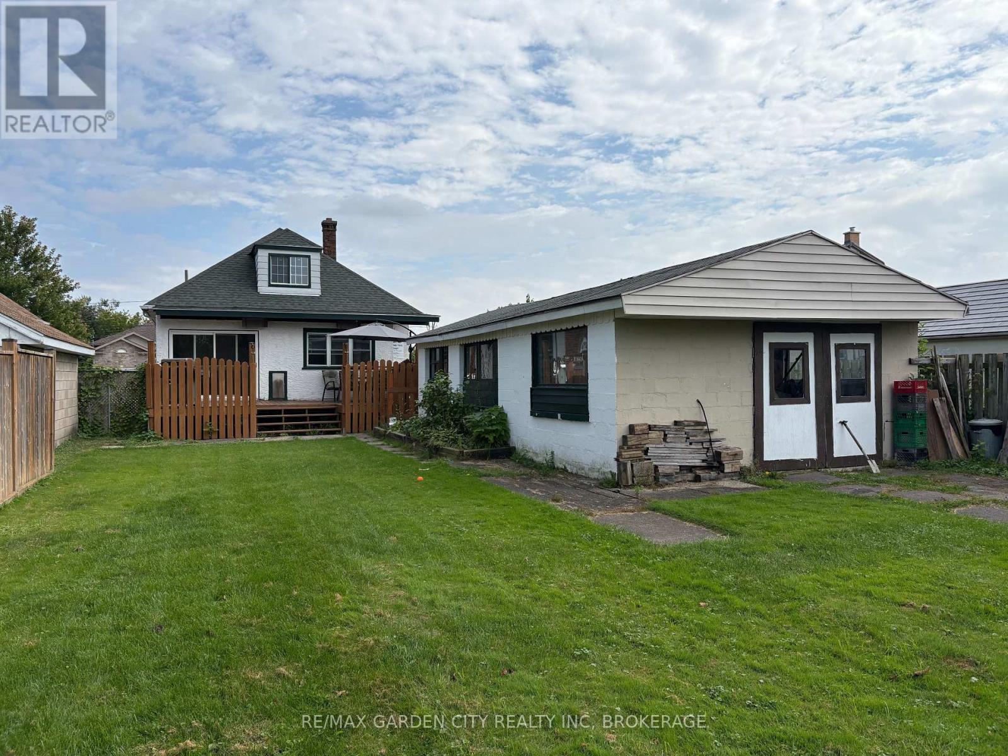
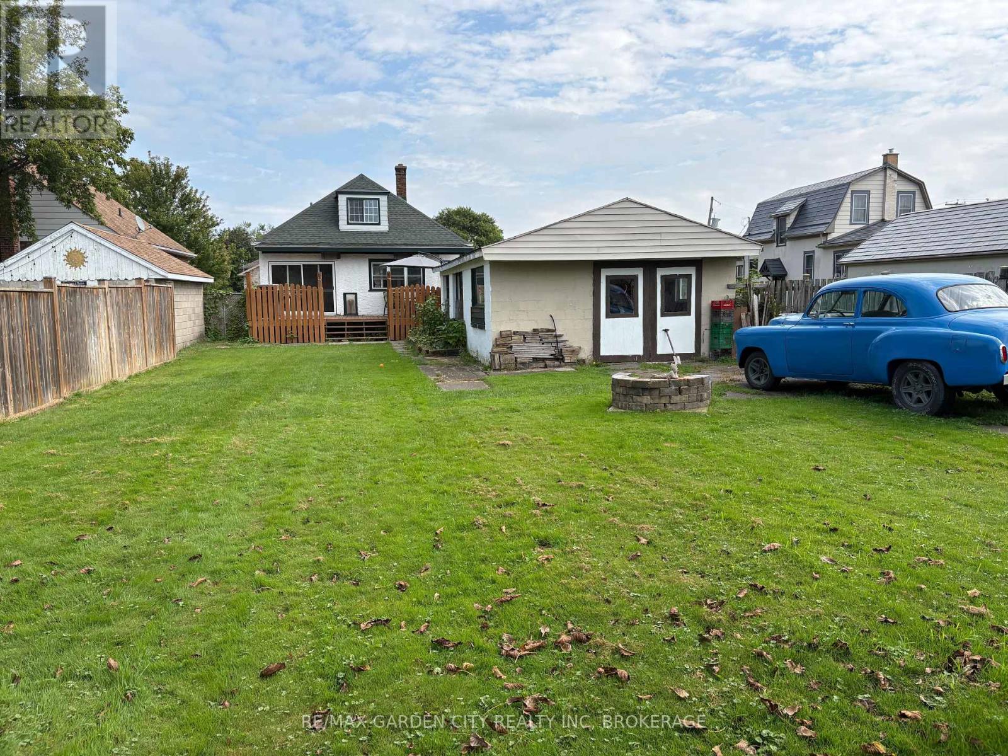
Quiet, desirable, Thorold area, yet close to all amenities and the 406. Large 44' x 157' lot with a private, fenced backyard and an expansive deck coming from the 3 season sunrooms patio door. Detached oversized garage/shop. 20' x 35' with a drive through design leading to the backyard. 220 hydro. An electric pulley hoist and air compressor stay. Paved drive for numerous car parking. Main floor has a formal living and dining room. Office/den with a gas stove fireplace. Eat in kitchen, 2 bedrooms and 3 piece bathroom. Upstairs there are two additional bedrooms. The partly finished basement has a rec room, 5th bedroom, laundry and 3 piece bathroom. This is a great affordable home for starting a family or retirees, with a super garage for that handyman or storing your toys, etc. Check it out today! (id:43681)
房源概要
| MLS® Number | X13794242 |
| 房源类型 | 民宅 |
| 社区名字 | 557 - Thorold Downtown |
| 附近的便利设施 | 近高尔夫球场, 医院, 礼拜场所, 学校 |
| 社区特征 | School Bus |
| 设备类型 | 没有 |
| 特征 | Flat Site, Dry, Level |
| 总车位 | 7 |
| 租赁设备类型 | 没有 |
| 结构 | Deck, 棚, Workshop |
详 情
| 浴室 | 2 |
| 地上卧房 | 3 |
| 地下卧室 | 1 |
| 总卧房 | 4 |
| Age | 51 To 99 Years |
| 公寓设施 | Fireplace(s) |
| 家电类 | Water Heater, 炉子, 洗衣机, Window Air Conditioner, 冰箱 |
| 地下室类型 | Full |
| 施工种类 | 独立屋 |
| 空调 | Window Air Conditioner |
| 外墙 | 灰泥 |
| 壁炉 | 有 |
| Fireplace Total | 1 |
| 地基类型 | 混凝土浇筑 |
| 供暖方式 | 天然气 |
| 供暖类型 | 地暖 |
| 储存空间 | 2 |
| 内部尺寸 | 1100 - 1500 Sqft |
| 类型 | 独立屋 |
| 设备间 | 市政供水 |
车 位
| Detached Garage | |
| Garage |
土地
| 英亩数 | 无 |
| 围栏类型 | 部分围栏, Fenced Yard |
| 土地便利设施 | 近高尔夫球场, 医院, 宗教场所, 学校 |
| Landscape Features | Landscaped |
| 污水道 | Sanitary Sewer |
| 土地深度 | 157 Ft ,10 In |
| 土地宽度 | 44 Ft |
| 不规则大小 | 44 X 157.9 Ft |
| 规划描述 | R3 |
房 间
| 楼 层 | 类 型 | 长 度 | 宽 度 | 面 积 |
|---|---|---|---|---|
| 二楼 | 卧室 | 4.55 m | 3.1 m | 4.55 m x 3.1 m |
| 二楼 | 卧室 | 4.32 m | 3.86 m | 4.32 m x 3.86 m |
| 地下室 | 设备间 | 5.59 m | 3.48 m | 5.59 m x 3.48 m |
| 地下室 | 浴室 | 3.15 m | 1.27 m | 3.15 m x 1.27 m |
| 地下室 | 其它 | 4.42 m | 3.63 m | 4.42 m x 3.63 m |
| 地下室 | 娱乐,游戏房 | 5.41 m | 3.35 m | 5.41 m x 3.35 m |
| 一楼 | 客厅 | 3.76 m | 3.68 m | 3.76 m x 3.68 m |
| 一楼 | 厨房 | 4.55 m | 3.79 m | 4.55 m x 3.79 m |
| 一楼 | Sunroom | 6.5 m | 2.29 m | 6.5 m x 2.29 m |
| 一楼 | Office | 3.76 m | 2.29 m | 3.76 m x 2.29 m |
| 一楼 | 卧室 | 3.76 m | 2.52 m | 3.76 m x 2.52 m |
| 一楼 | 卧室 | 3.76 m | 2.46 m | 3.76 m x 2.46 m |
| 一楼 | 浴室 | 2.16 m | 1.5 m | 2.16 m x 1.5 m |

The trademarks REALTOR®, REALTORS®, and the REALTOR® logo are controlled by The Canadian Real Estate Association (CREA) and identify real estate professionals who are members of CREA. The trademarks MLS®, Multiple Listing Service® and the associated logos are owned by The Canadian Real Estate Association (CREA) and identify the quality of services provided by real estate professionals who are members of CREA. The trademark DDF® is owned by The Canadian Real Estate Association (CREA) and identifies CREA's Data Distribution Facility (DDF®)
Niagara Association of REALTORS®
RE/MAX Garden City Realty Inc, Brokerage
October 14 2026 06:08:08
