
4 Morrison Court Essa, Ontario L9R 1V2


$2,098,000
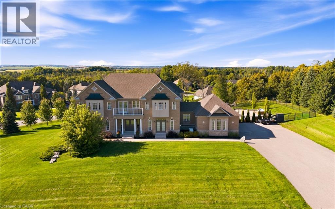
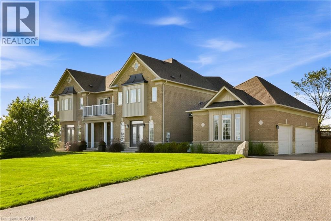
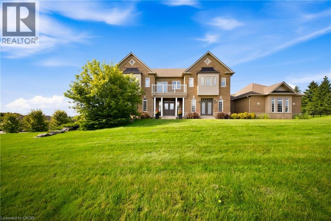
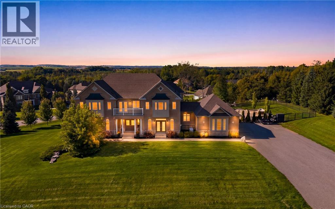
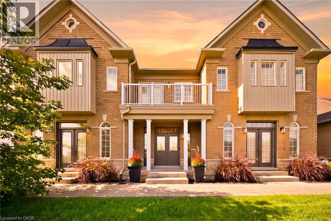
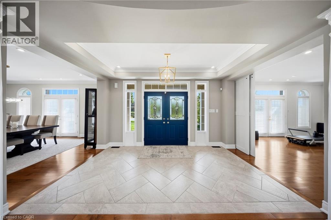
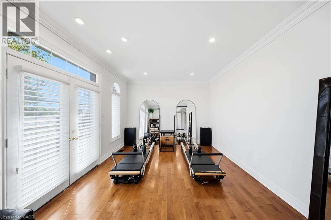
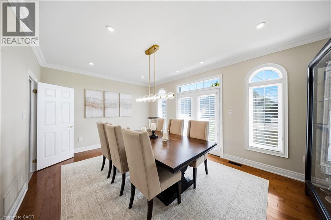
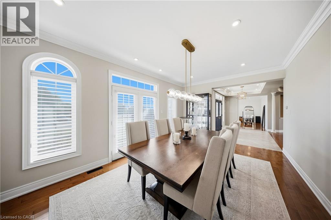
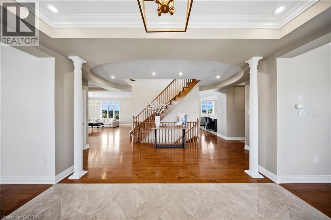
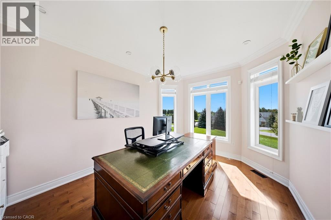
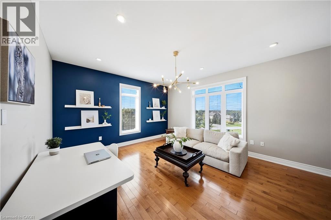
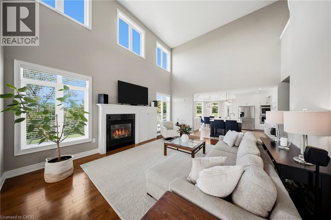
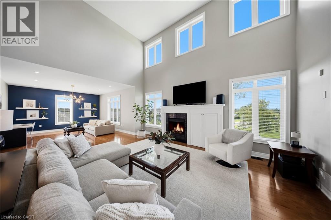
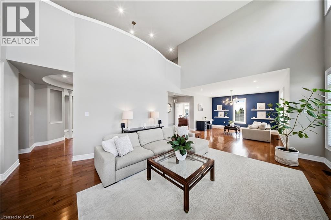
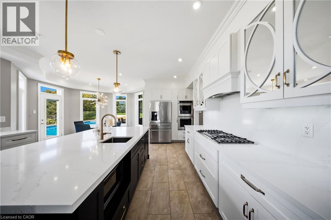
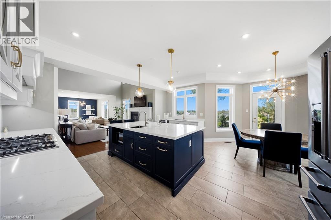
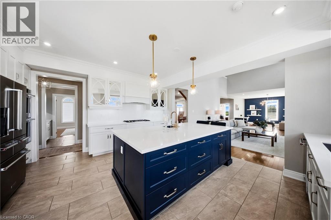
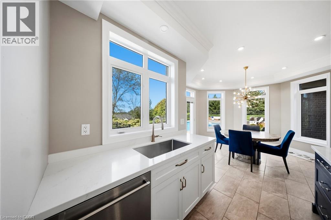
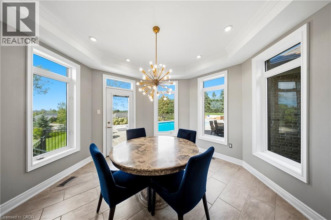
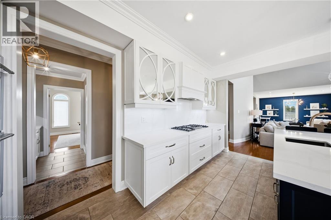
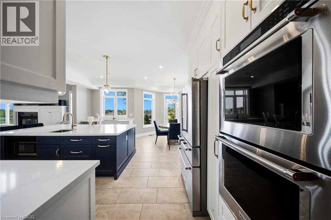
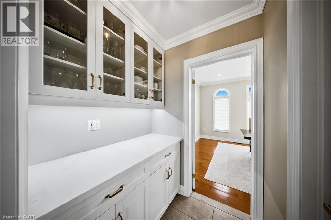
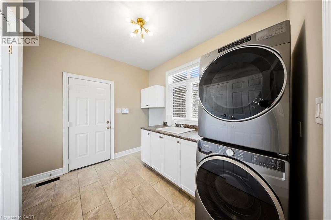
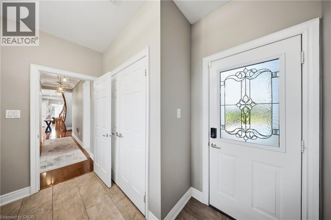
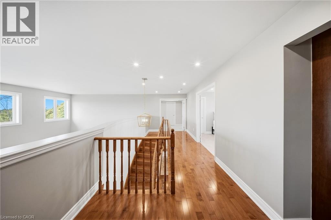
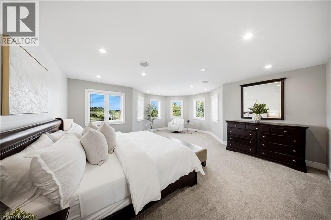
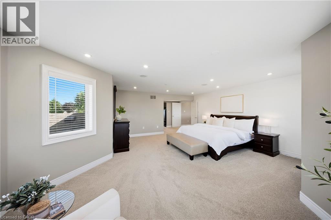
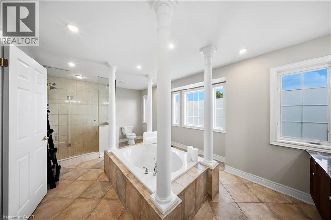
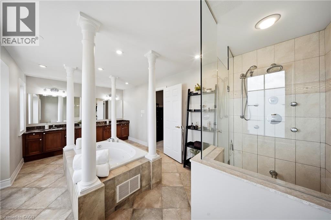
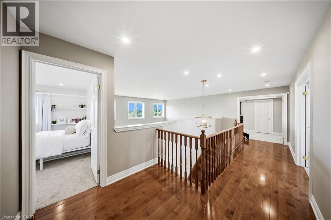
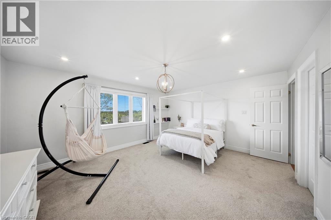
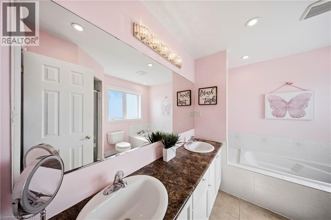
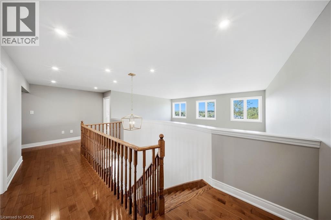
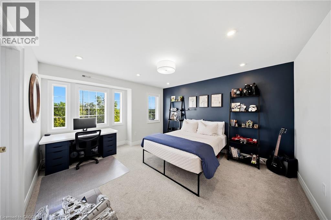
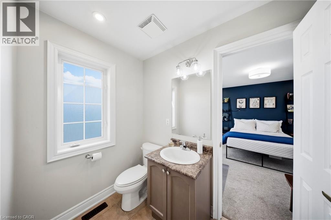
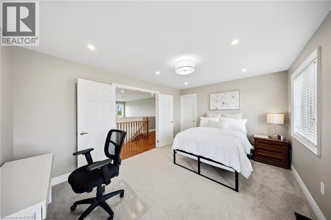
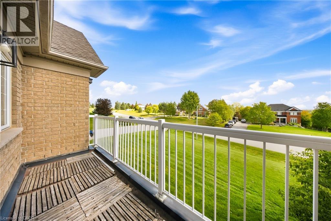
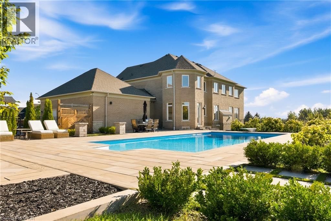
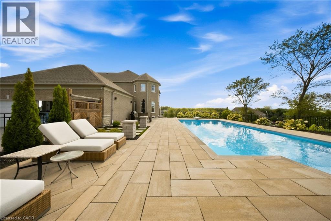
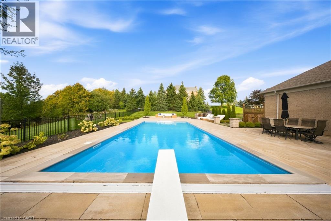
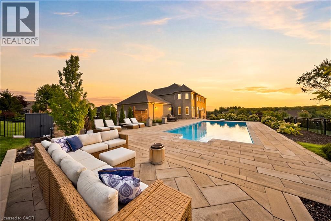
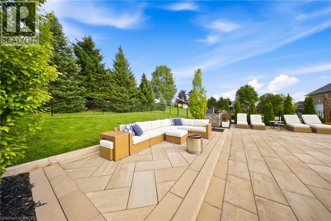
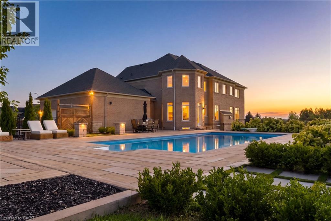
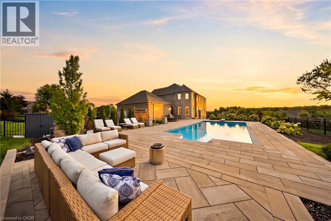
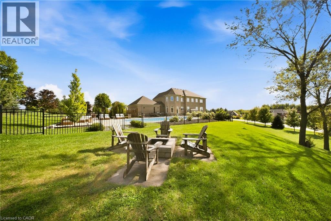
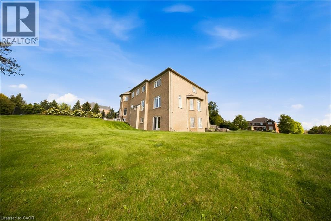
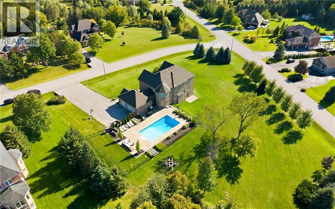
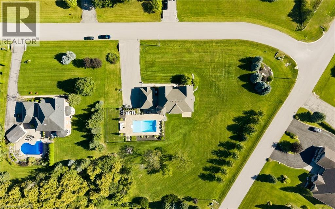
Set on a private 1.56-acre lot at the end of a quiet cul-de-sac in Ridge Hill Estates, this executive 2-storey home offers open country views and a backyard built for summer. The renovated kitchen anchors the main floor, with a butler's pantry and an eat-in breakfast area that walks out to the stone patio. The great room impresses with a 19' vaulted ceiling, floor-to-ceiling windows and a gas fireplace, open to a main floor office. Formal living and dining rooms both walk out to the garden. Hardwood floors and stairs, 9' ceilings and pot lights run throughout. A main floor laundry room with garage access adds everyday convenience. Upstairs, the oversized primary bedroom (approx. 31' x 20') and a second bedroom each have a private 5-pc ensuite, the other two share a semi-ensuite, every bedroom has a walk-in closet, and the fourth opens to a second-floor balcony. The bright walk-out lower level offers room to grow. Outside, enjoy a 20'x40' inground pool, stone patio, and fireplace, and irrigation system. An attached 3-car garage and parking for 12 complete the package. Scenic walking trails and greenspace surround this exclusive community. (id:43681)
房源概要
| MLS® Number | 40864130 |
| 房源类型 | 民宅 |
| 社区特征 | School Bus |
| 设备类型 | 热水器 |
| 特征 | Cul-de-sac, Conservation/green Belt, Country Residential, 自动车库门 |
| 总车位 | 15 |
| 泳池类型 | Inground Pool |
| 租赁设备类型 | 热水器 |
详 情
| 浴室 | 4 |
| 地上卧房 | 4 |
| 总卧房 | 4 |
| 家电类 | Central Vacuum, 洗碗机, 烘干机, 微波炉, 冰箱, 洗衣机, Gas 炉子(s), 窗帘, Garage Door Opener |
| 建筑风格 | Contemporary |
| 地下室进展 | 已完成 |
| 地下室类型 | Full (unfinished) |
| 施工日期 | 2005 |
| 施工种类 | 独立屋 |
| 空调 | 中央空调 |
| 外墙 | 砖, 石 |
| 壁炉 | 有 |
| Fireplace Total | 1 |
| 地基类型 | 混凝土浇筑 |
| 客人卫生间(不包含洗浴) | 1 |
| 供暖方式 | 天然气 |
| 供暖类型 | 压力热风 |
| 储存空间 | 2 |
| 内部尺寸 | 4255 Sqft |
| 类型 | 独立屋 |
| 设备间 | Drilled Well |
车 位
| 附加车库 |
土地
| 英亩数 | 有 |
| 污水道 | Septic System |
| 土地深度 | 273 Ft |
| 土地宽度 | 308 Ft |
| 不规则大小 | 1.56 |
| Size Total | 1.56 Ac|1/2 - 1.99 Acres |
| 规划描述 | R1 |
房 间
| 楼 层 | 类 型 | 长 度 | 宽 度 | 面 积 |
|---|---|---|---|---|
| 二楼 | 5pc Bathroom | 8'0'' x 9'10'' | ||
| 二楼 | 卧室 | 16'1'' x 13'11'' | ||
| 二楼 | 卧室 | 12'7'' x 14'9'' | ||
| 二楼 | 四件套浴室 | 5'0'' x 9'11'' | ||
| 二楼 | 卧室 | 14'11'' x 11'1'' | ||
| 二楼 | 5pc Ensuite Bath | 18'3'' x 11'6'' | ||
| 二楼 | 主卧 | 19'11'' x 26'5'' | ||
| 一楼 | 两件套卫生间 | 5'0'' x 4'11'' | ||
| 一楼 | 洗衣房 | 10'4'' x 10'1'' | ||
| 一楼 | Breakfast | 13'0'' x 12'10'' | ||
| 一楼 | 厨房 | 15'10'' x 15'11'' | ||
| 一楼 | 家庭房 | 35'8'' x 28'0'' | ||
| 一楼 | Office | 14'0'' x 10'11'' | ||
| 一楼 | 客厅 | 17'8'' x 12'0'' | ||
| 一楼 | 餐厅 | 19'2'' x 11'11'' | ||
| 一楼 | 门厅 | 14'11'' x 8'0'' |
设备间
| 配电箱 | 可用 |
| 天然气 | 可用 |
| Telephone | 可用 |
https://www.realtor.ca/real-estate/30289907/4-morrison-court-essa

The trademarks REALTOR®, REALTORS®, and the REALTOR® logo are controlled by The Canadian Real Estate Association (CREA) and identify real estate professionals who are members of CREA. The trademarks MLS®, Multiple Listing Service® and the associated logos are owned by The Canadian Real Estate Association (CREA) and identify the quality of services provided by real estate professionals who are members of CREA. The trademark DDF® is owned by The Canadian Real Estate Association (CREA) and identifies CREA's Data Distribution Facility (DDF®)
REALTORS® Association of Hamilton-Burlington
The Agency
September 17 2026 04:59:50
