
4409 Hill Street Clarington, Ontario L0A 1J0


$1,120,000
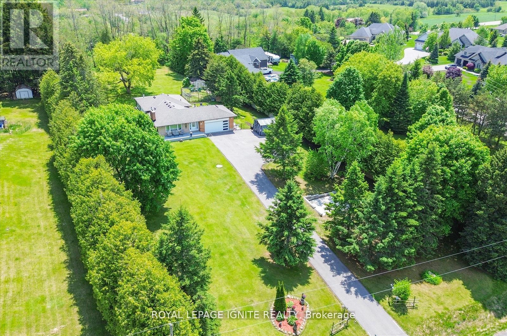
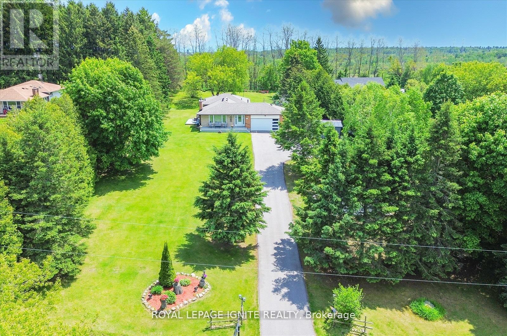
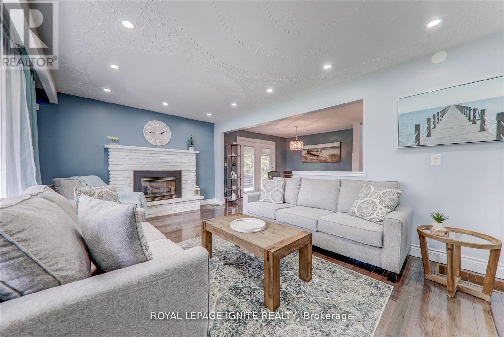
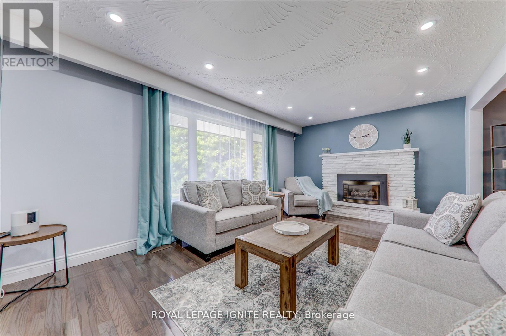
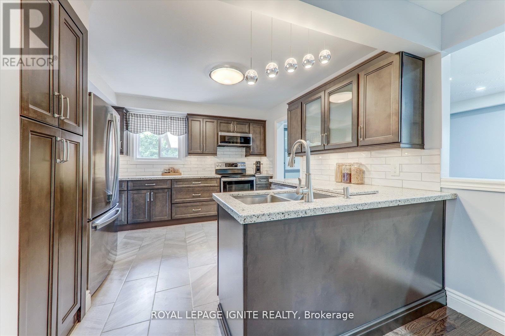
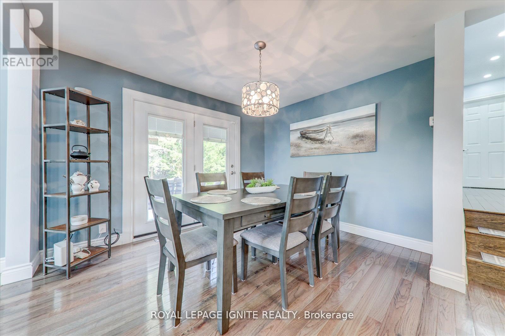
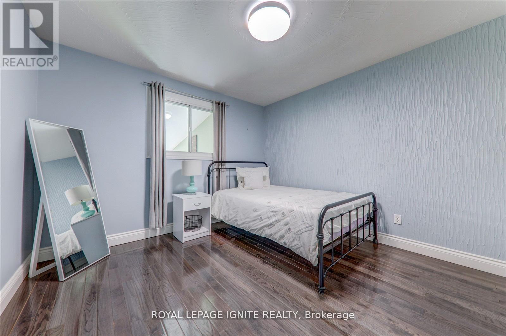
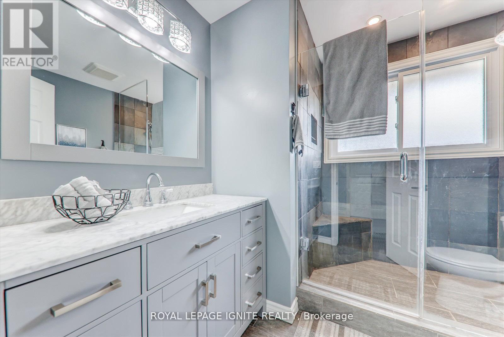
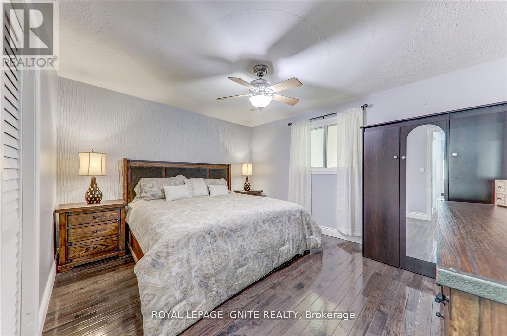
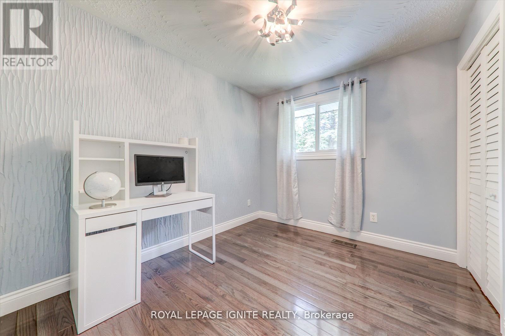
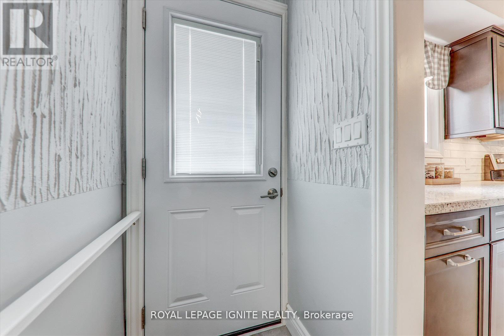
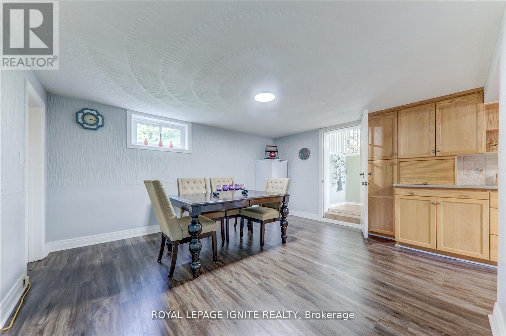
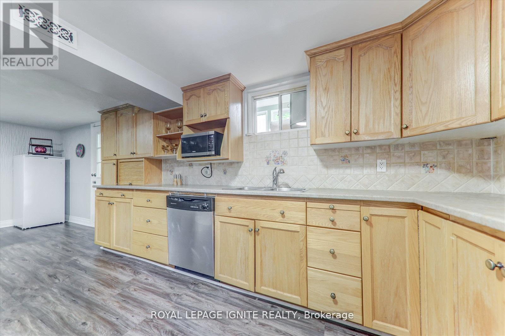
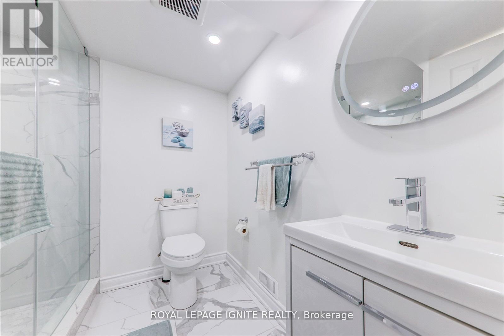
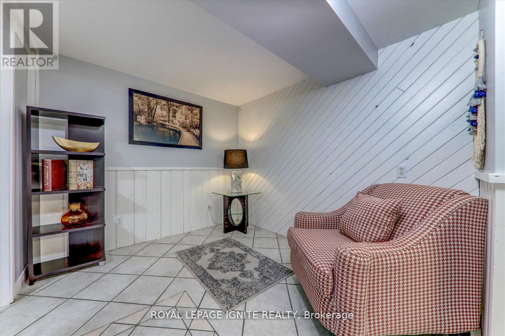
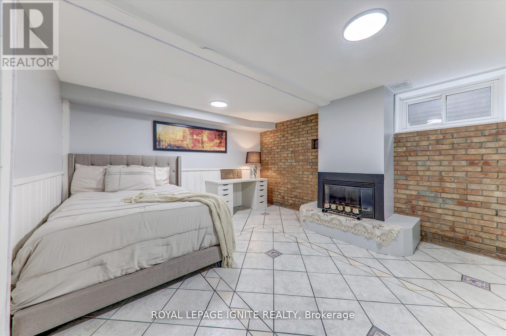
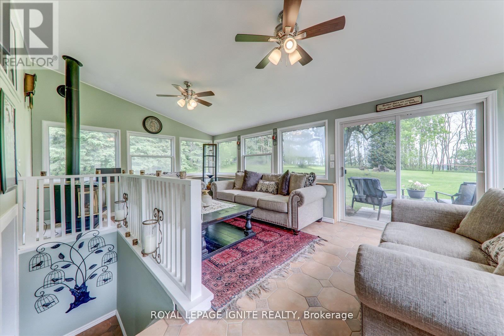
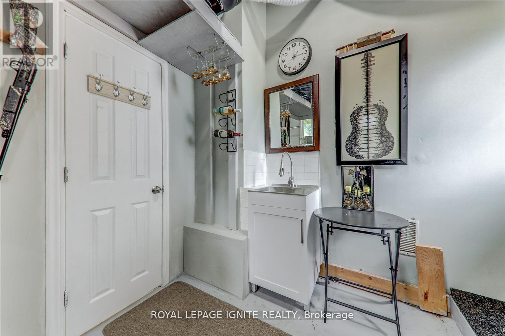
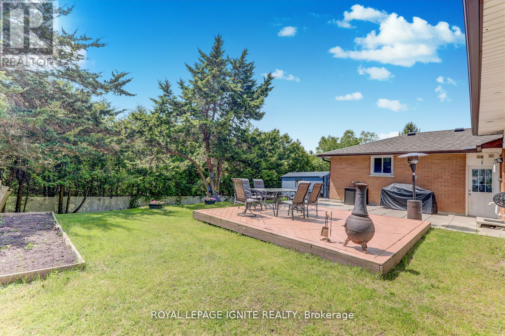
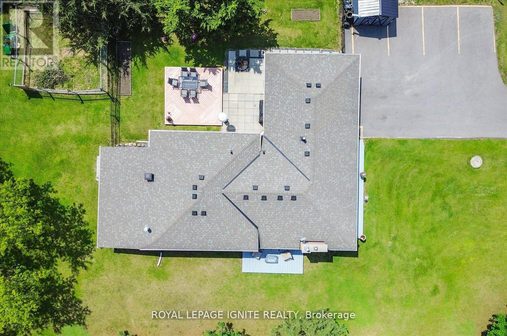
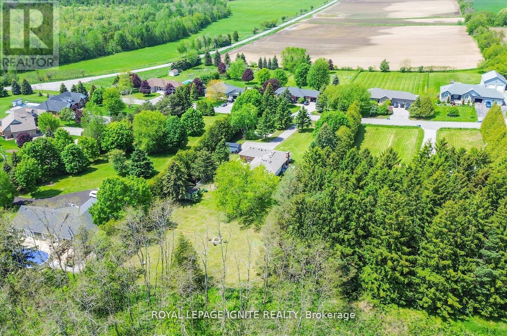
Welcome to 4409 Hill Street-a peaceful country-style retreat in Rural Clarington offering exceptional privacy, space, and year-round enjoyment. Set on an impressive 150 x 395 ft lot-approximately 1.36 acres-this 3+2 bedroom home is surrounded by mature trees, creating a beautiful and private setting from front to back. A long driveway leads to the attached two-car garage and provides plenty of parking for family and guests. Inside, the main level offers a bright and comfortable layout with spacious living and dining areas, kitchen, three bedrooms, and inviting spaces overlooking the natural surroundings. Step outside onto the deck and enjoy summer entertaining, morning coffee, or quiet evenings surrounded by greenery. The finished lower level, with separate access, offers additional living space with a second kitchen, two bedrooms, and plenty of storage-providing excellent flexibility for extended family. One of the property's special features is the enclosed backyard retreat with a fireplace and glass surroundings, allowing you to enjoy the peaceful wooded setting even during the colder months. If you're looking for privacy, space, mature trees, a long driveway, and a home where you can enjoy nature in every season while still having convenient access to Highway 401 and nearby communities, 4409 Hill Street is a property you'll want to experience in person. (id:43681)
房源概要
| MLS® Number | E13794158 |
| 房源类型 | 民宅 |
| 社区名字 | Rural Clarington |
| 设备类型 | 热水器 |
| 特征 | 树木繁茂的地区, Ravine |
| 总车位 | 10 |
| 租赁设备类型 | 热水器 |
| View Type | View |
详 情
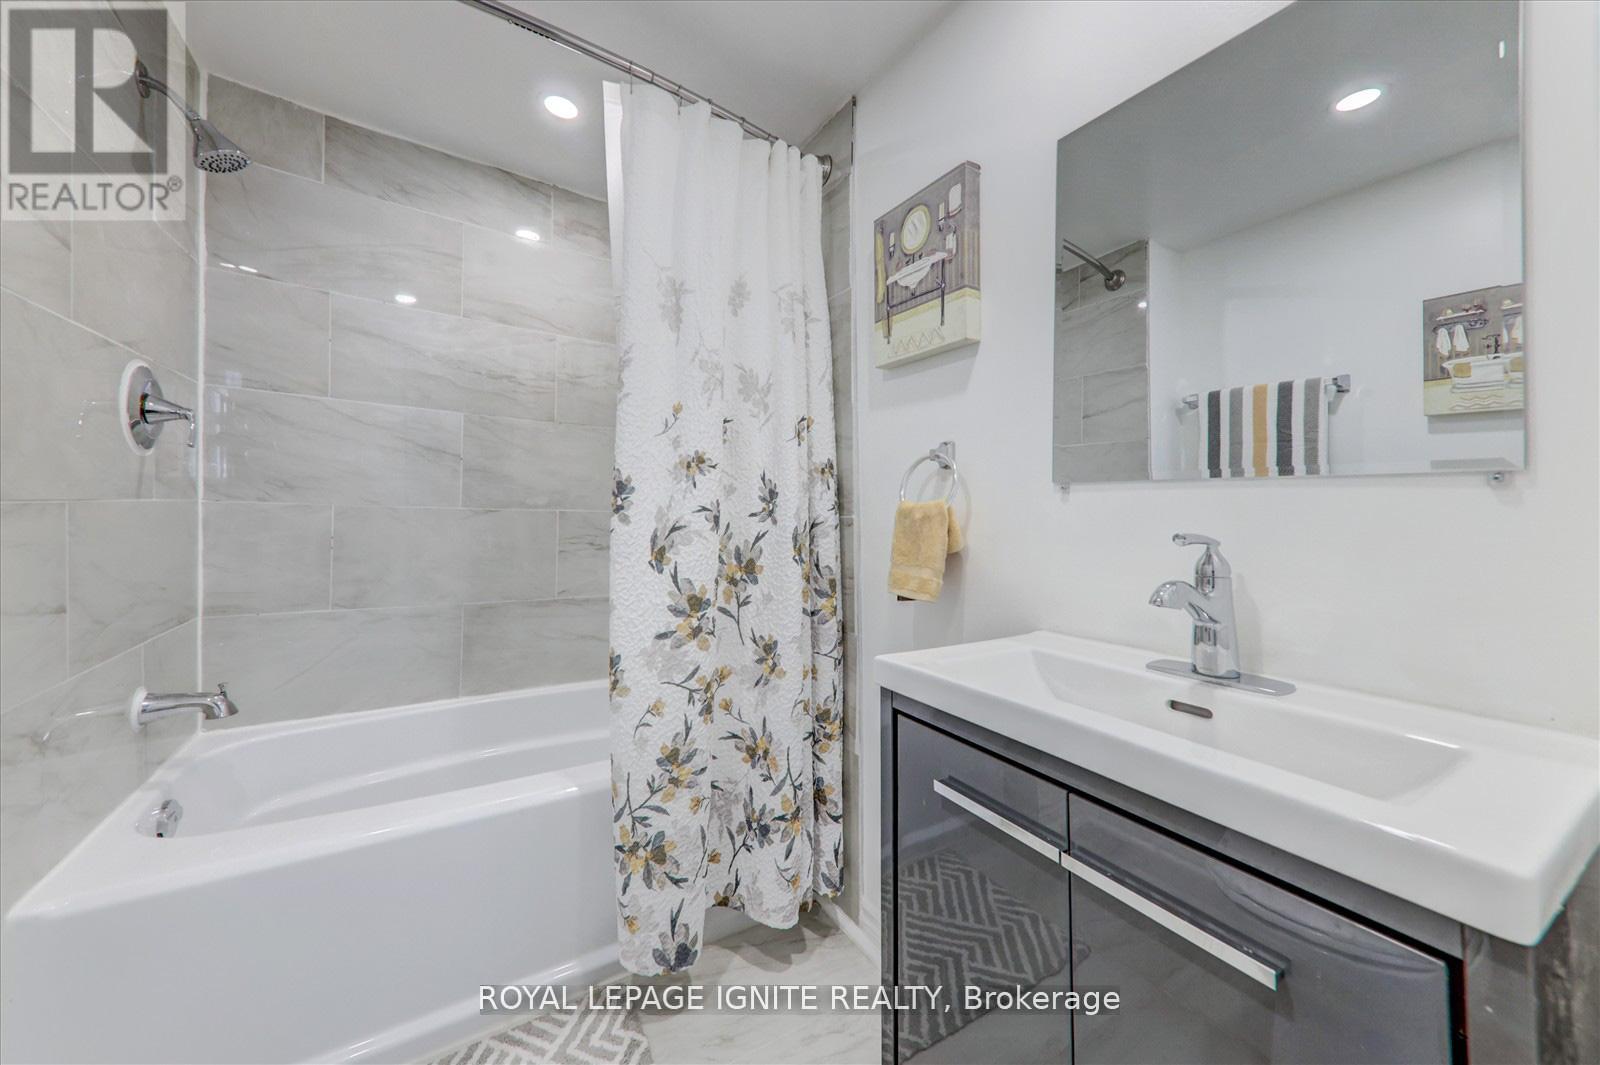
| 浴室 | 3 |
| 地上卧房 | 3 |
| 地下卧室 | 2 |
| 总卧房 | 5 |
| 家电类 | Garage Door Opener Remote(s), 洗碗机, 烘干机, Storage Shed, 炉子, 洗衣机, 冰箱 |
| 地下室进展 | 已装修 |
| 地下室功能 | Separate Entrance |
| 地下室类型 | N/a, N/a (finished) |
| 施工种类 | 独立屋 |
| Construction Style Split Level | Backsplit |
| 空调 | 中央空调 |
| 外墙 | 铝壁板, 砖 |
| 壁炉 | 有 |
| Flooring Type | Tile, Hardwood |
| 地基类型 | 混凝土 |
| 供暖方式 | 天然气 |
| 供暖类型 | 压力热风 |
| 内部尺寸 | 1100 - 1500 Sqft |
| 类型 | 独立屋 |
| 设备间 | 市政供水 |
车 位
| Garage |
土地
| 英亩数 | 无 |
| 污水道 | Sanitary Sewer |
| 土地深度 | 395 Ft |
| 土地宽度 | 150 Ft |
| 不规则大小 | 150 X 395 Ft |
房 间
| 楼 层 | 类 型 | 长 度 | 宽 度 | 面 积 |
|---|---|---|---|---|
| 二楼 | 主卧 | 3.35 m | 3.96 m | 3.35 m x 3.96 m |
| 二楼 | 第二卧房 | 3.35 m | 3.5 m | 3.35 m x 3.5 m |
| 二楼 | 第三卧房 | 2.74 m | 3.04 m | 2.74 m x 3.04 m |
| 地下室 | 厨房 | 3.04 m | 3.35 m | 3.04 m x 3.35 m |
| 地下室 | Sunroom | 4.11 m | 6.4 m | 4.11 m x 6.4 m |
| 地下室 | Bedroom 4 | 6.7 m | 3.9 m | 6.7 m x 3.9 m |
| 地下室 | 餐厅 | 4.26 m | 3.96 m | 4.26 m x 3.96 m |
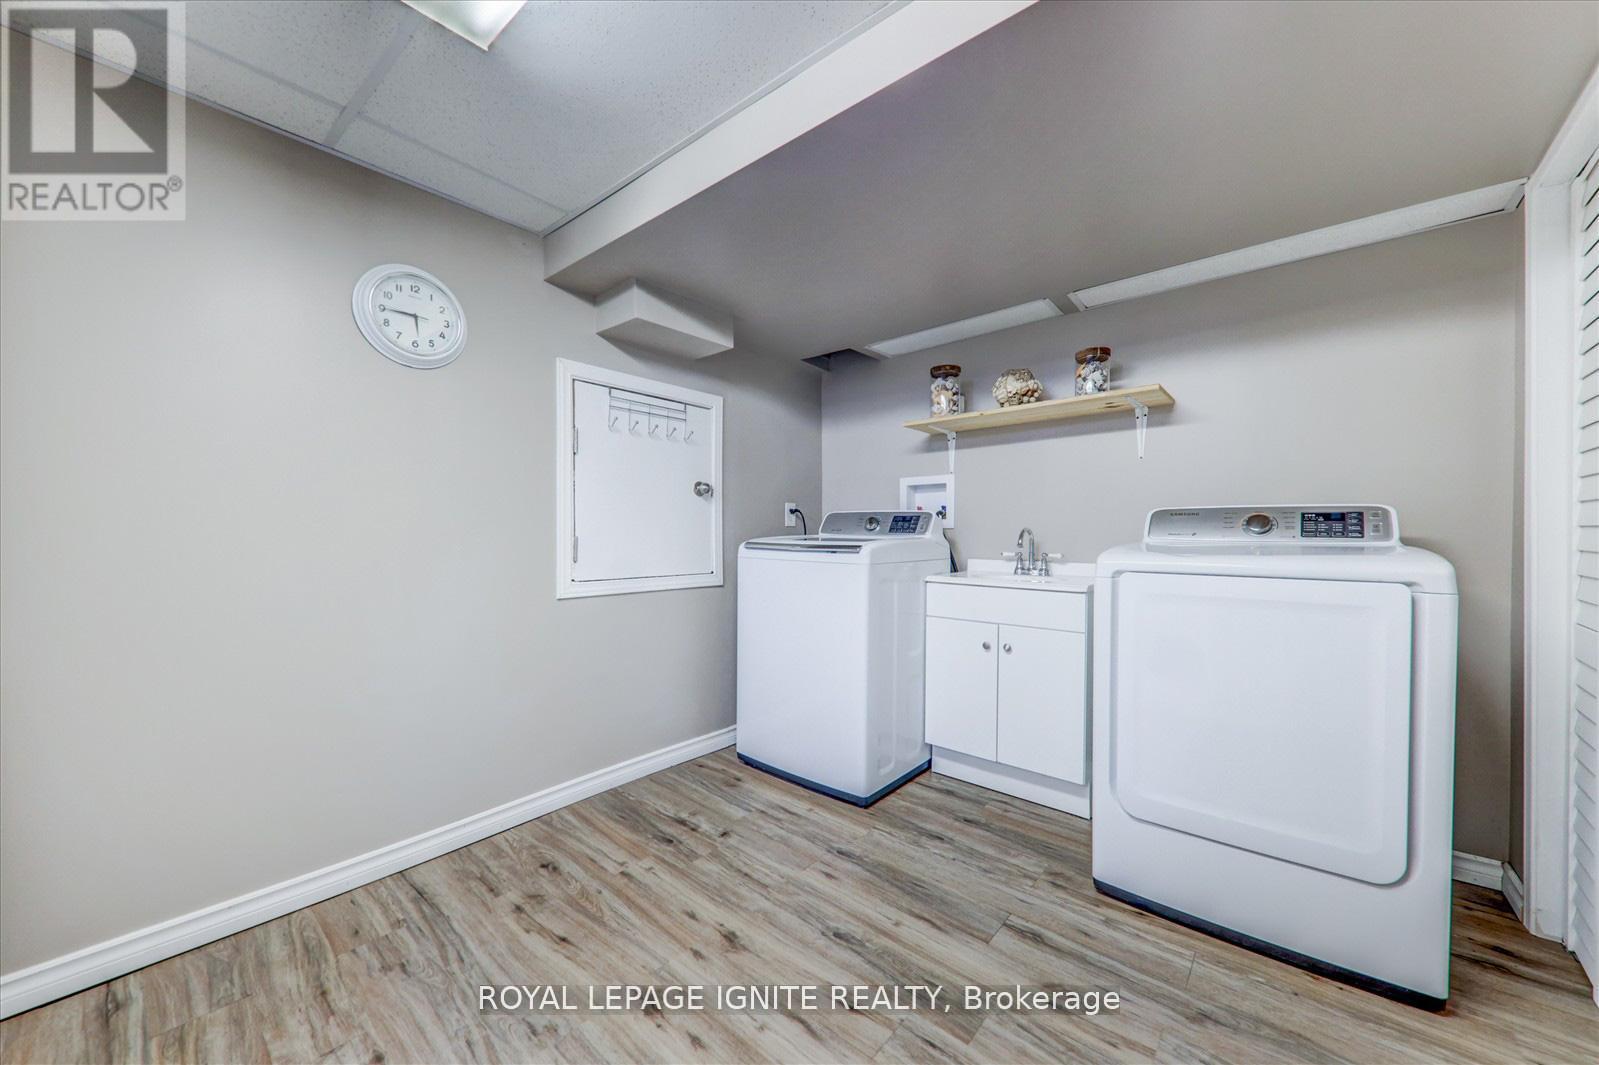
| 地下室 | 洗衣房 | 3.04 m | 3.04 m | 3.04 m x 3.04 m |
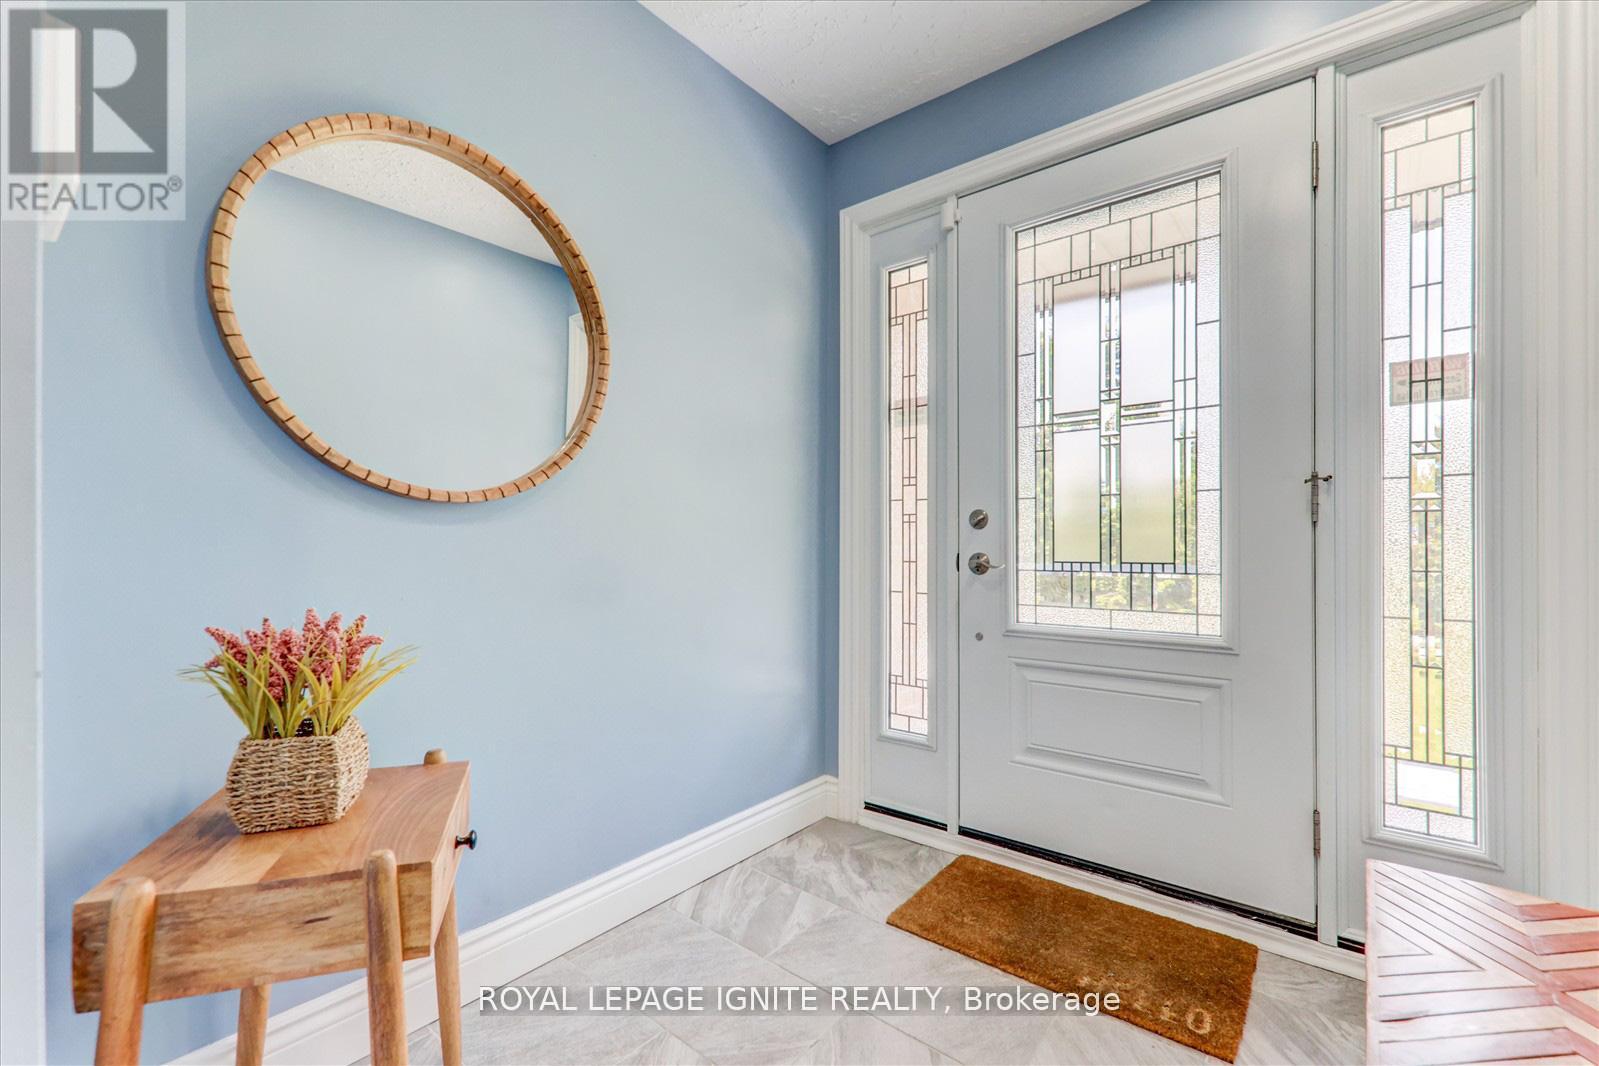
| 一楼 | 门厅 | 3.81 m | 1.82 m | 3.81 m x 1.82 m |
| 一楼 | 厨房 | 3.5 m | 3.65 m | 3.5 m x 3.65 m |
| 一楼 | 餐厅 | 2.74 m | 3.35 m | 2.74 m x 3.35 m |
| 一楼 | 客厅 | 5.48 m | 3.65 m | 5.48 m x 3.65 m |
https://www.realtor.ca/real-estate/30289953/4409-hill-street-clarington-rural-clarington

The trademarks REALTOR®, REALTORS®, and the REALTOR® logo are controlled by The Canadian Real Estate Association (CREA) and identify real estate professionals who are members of CREA. The trademarks MLS®, Multiple Listing Service® and the associated logos are owned by The Canadian Real Estate Association (CREA) and identify the quality of services provided by real estate professionals who are members of CREA. The trademark DDF® is owned by The Canadian Real Estate Association (CREA) and identifies CREA's Data Distribution Facility (DDF®)
Toronto Real Estate Board
Royal LePage Ignite Realty
September 18 2026 05:04:01
