
2276 Fairmount Drive Oakville (Wm Westmount), Ontario L6M 5J6


$1,199,900
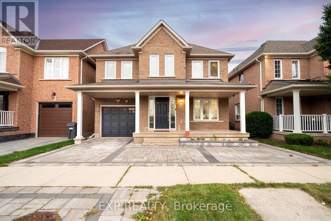
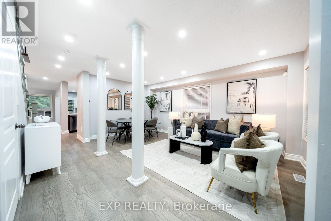
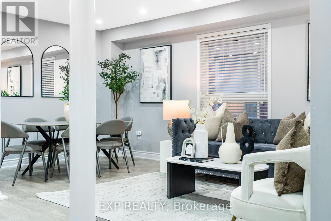
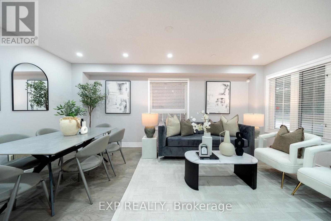
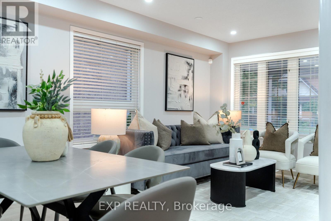
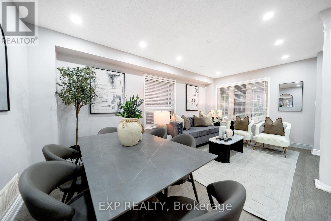
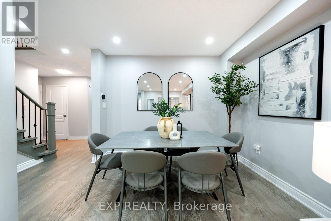
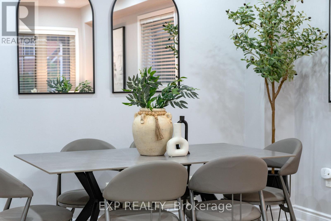
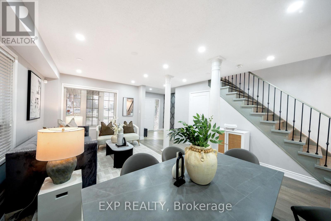
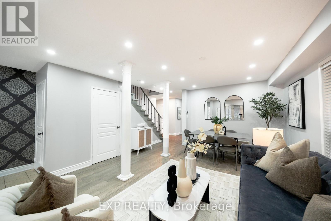
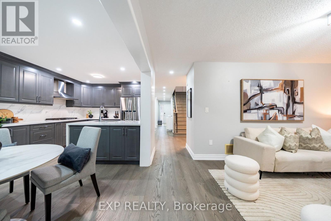
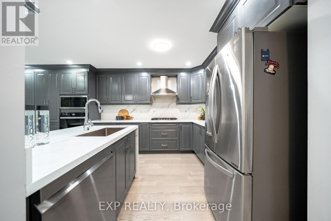
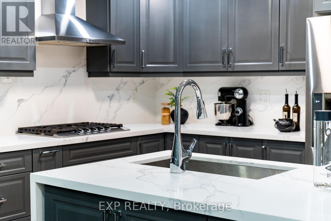
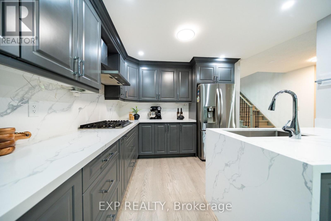
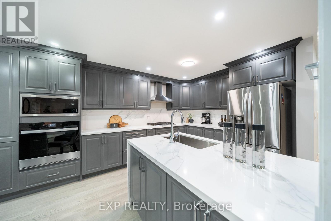
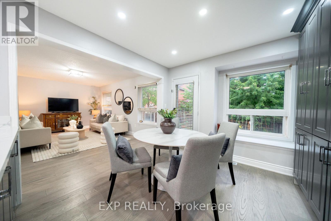
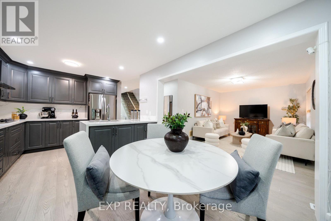
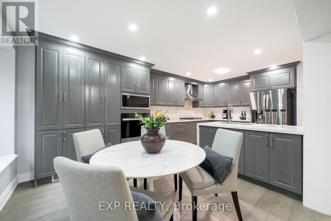
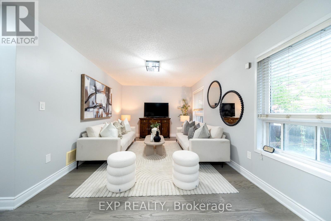
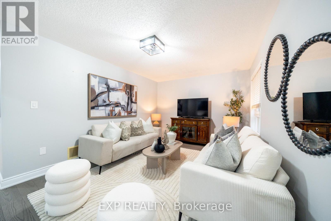
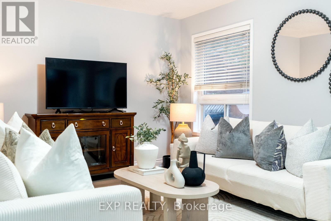
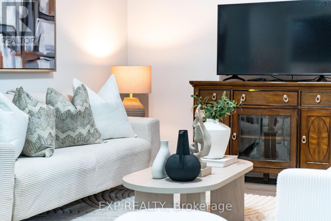
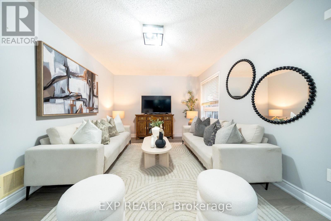
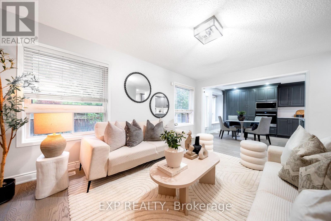
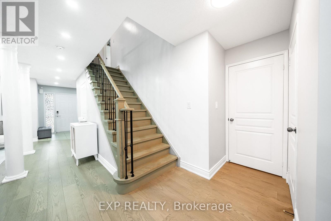
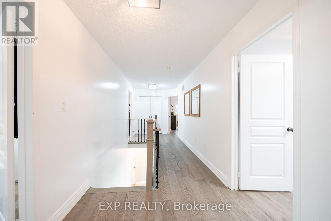
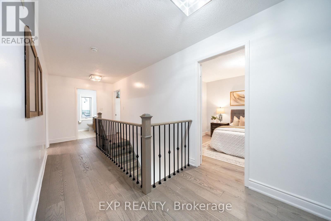
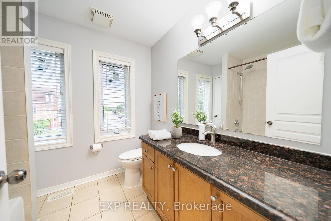
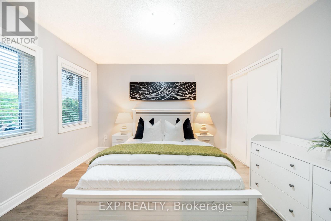
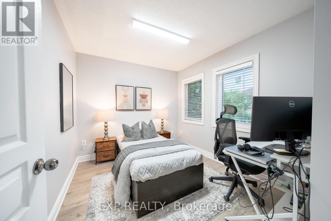
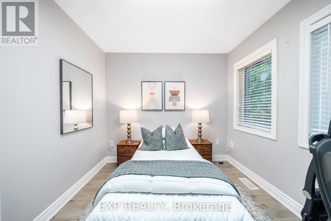
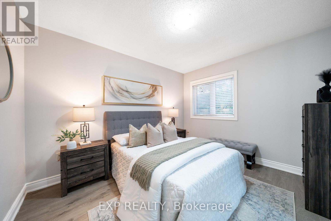
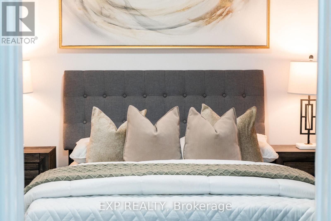
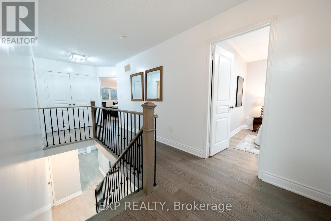
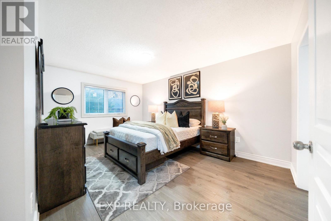
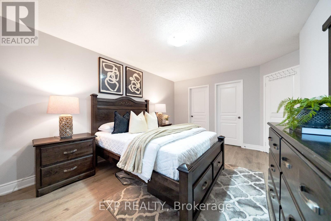
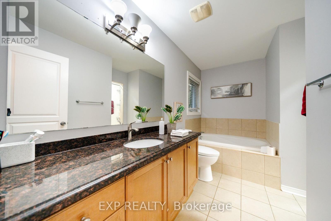
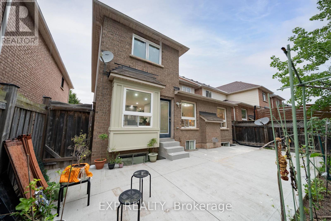
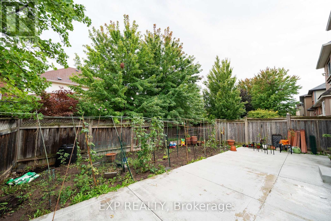
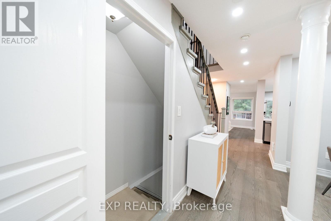
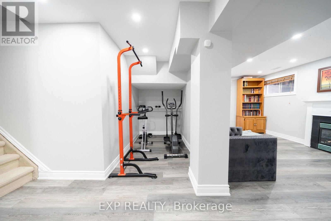
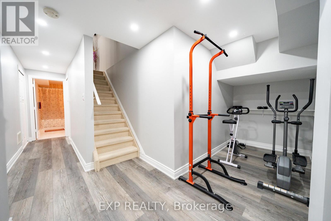
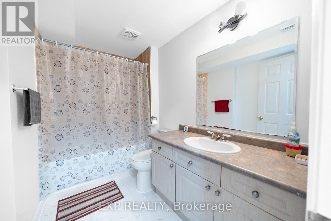
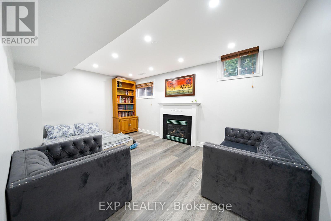
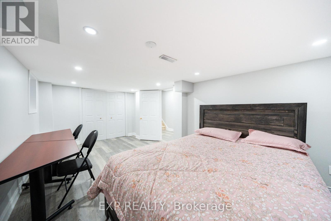
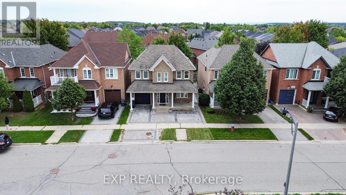
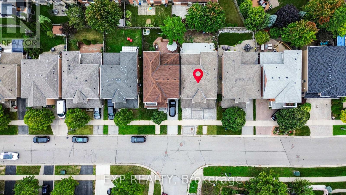
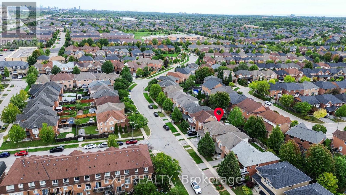
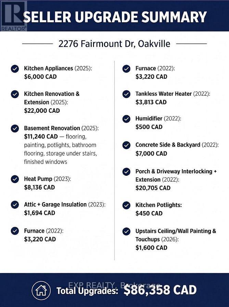
Live surrounded by some of Oakville's most reputed public schools, so you don't have to spend a fortune on private schools! Totally renovated 4+1 bed, 4 bath detached home with a single-car garage, sitting on a premium 36' wide lot. Boasting an all-brick exterior, 2,600 sq ft of living space and amazing curb appeal with eye-catching landscaping, a large driveway and a large front porch. The fully upgraded and extended kitchen features new cabinets, new countertops and new stainless steel appliances. The finished, renovated basement with its own gas fireplace is ready to be used as an in-law suite. No rental items in the house: the owned heat pump saves thousands in heating costs, and the owned hot water heater and humidifier save you monthly rental fees. Over $135K invested in renovations by the previous and current owners combined. Walking distance to Oakville Trafalgar Memorial Hospital, FreshCo & Shoppers Drug Mart. Family-oriented neighborhood on a quiet street with excellent schools & parks. Top-rated schools include Garth Webb SS, with one of Oakville's top robotics programs and AP preparation, and Forest Trail PS, known for its excellent French Immersion program. Close to Bronte Creek Provincial Park, the Sixteen Mile Creek trail system, Coronation Park and West Oak Trails Community Park. Quick access to Hwys 403, 407 & QEW. (id:43681)
Open House
现在这个房屋大家可以去Open House参观了!
2:00 pm
结束于:4:00 pm
2:00 pm
结束于:4:00 pm
房源概要
| MLS® Number | W13794138 |
| 房源类型 | 民宅 |
| 社区名字 | 1019 - WM Westmount |
| 附近的便利设施 | 学校, 公园, 医院 |
| 特征 | 无地毯 |
| 总车位 | 3 |
详 情
| 浴室 | 4 |
| 地上卧房 | 4 |
| 地下卧室 | 1 |
| 总卧房 | 5 |
| Age | 16 To 30 Years |
| 公寓设施 | Fireplace(s) |
| 家电类 | Range, Water Heater, 洗碗机, 烘干机, Hood 电扇, 炉子, 洗衣机, 窗帘, 冰箱 |
| 地下室进展 | 已装修 |
| 地下室类型 | N/a (finished) |
| 施工种类 | 独立屋 |
| 空调 | 中央空调 |
| 外墙 | 砖 |
| 壁炉 | 有 |
| Fireplace Total | 1 |
| Flooring Type | Carpeted, Hardwood, Ceramic |
| 地基类型 | 混凝土浇筑 |
| 客人卫生间(不包含洗浴) | 1 |
| 供暖方式 | 天然气 |
| 供暖类型 | 压力热风 |
| 储存空间 | 2 |
| 内部尺寸 | 2000 - 2500 Sqft |
| 类型 | 独立屋 |
| 设备间 | 市政供水 |
车 位
| Garage |
土地
| 英亩数 | 无 |
| 围栏类型 | Fenced Yard |
| 土地便利设施 | 学校, 公园, 医院 |
| Landscape Features | Landscaped |
| 污水道 | Sanitary Sewer |
| 土地深度 | 84 Ft ,3 In |
| 土地宽度 | 36 Ft ,1 In |
| 不规则大小 | 36.1 X 84.3 Ft |
| 规划描述 | Rl6 |
房 间
| 楼 层 | 类 型 | 长 度 | 宽 度 | 面 积 |
|---|---|---|---|---|
| 二楼 | 第三卧房 | 3.05 m | 3.56 m | 3.05 m x 3.56 m |
| 二楼 | Bedroom 4 | 3.02 m | 3.53 m | 3.02 m x 3.53 m |
| 二楼 | 其它 | 3.12 m | 3.61 m | 3.12 m x 3.61 m |
| 二楼 | 主卧 | 3.68 m | 4.88 m | 3.68 m x 4.88 m |
| 二楼 | 第二卧房 | 3.1 m | 2.74 m | 3.1 m x 2.74 m |
| 地下室 | 其它 | 3.15 m | 1.63 m | 3.15 m x 1.63 m |
| Lower Level | Bedroom 5 | 3.4 m | 6.05 m | 3.4 m x 6.05 m |
| Lower Level | 娱乐,游戏房 | 4.88 m | 3.28 m | 4.88 m x 3.28 m |
| Lower Level | 设备间 | 3.2 m | 4.22 m | 3.2 m x 4.22 m |
| 一楼 | 客厅 | 3.12 m | 3.71 m | 3.12 m x 3.71 m |
| 一楼 | 餐厅 | 3.12 m | 1.75 m | 3.12 m x 1.75 m |
| 一楼 | 家庭房 | 5.08 m | 3.33 m | 5.08 m x 3.33 m |
| 一楼 | 厨房 | 3.28 m | 3.43 m | 3.28 m x 3.43 m |
| 一楼 | 门厅 | 2.24 m | 2.26 m | 2.24 m x 2.26 m |
| 一楼 | Eating Area | 3.3 m | 2.39 m | 3.3 m x 2.39 m |
| 一楼 | 其它 | 3.02 m | 6.05 m | 3.02 m x 6.05 m |
| 一楼 | 洗衣房 | 2.18 m | 1.8 m | 2.18 m x 1.8 m |

The trademarks REALTOR®, REALTORS®, and the REALTOR® logo are controlled by The Canadian Real Estate Association (CREA) and identify real estate professionals who are members of CREA. The trademarks MLS®, Multiple Listing Service® and the associated logos are owned by The Canadian Real Estate Association (CREA) and identify the quality of services provided by real estate professionals who are members of CREA. The trademark DDF® is owned by The Canadian Real Estate Association (CREA) and identifies CREA's Data Distribution Facility (DDF®)
Toronto Real Estate Board
Exp Realty
September 17 2026 07:02:34
