
10185 Niagara Parkway Niagara Falls (Lyons Creek), Ontario L2E 6S6


$3,299,000
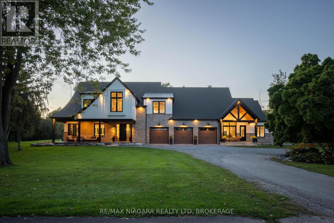
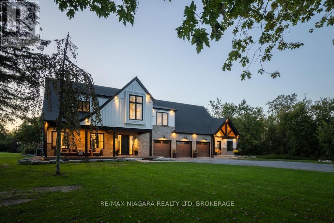
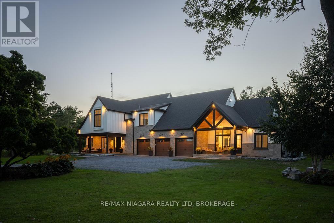
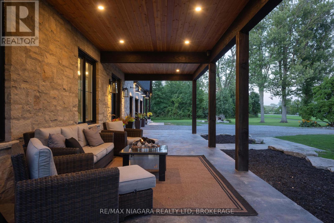
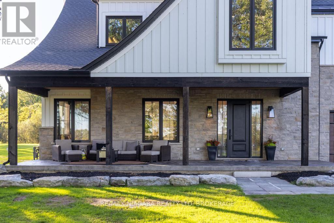
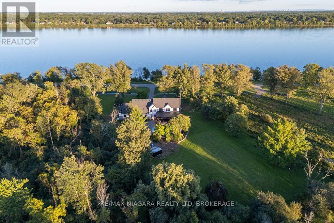
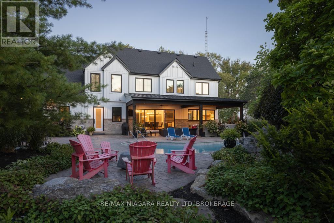
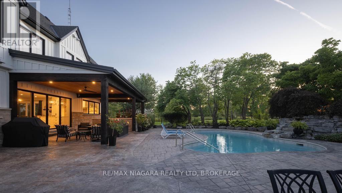
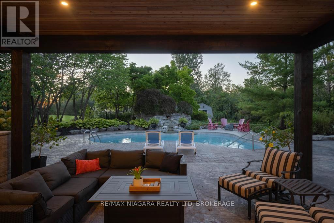
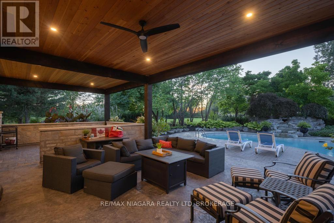
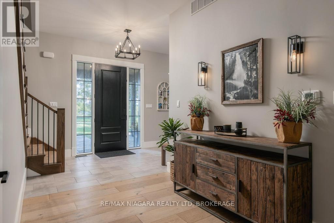
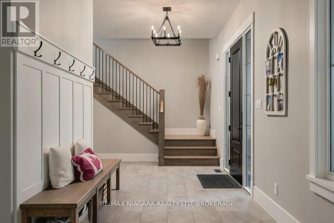
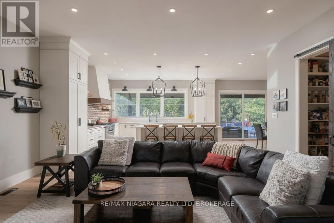
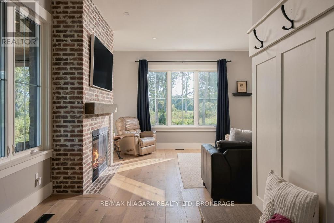
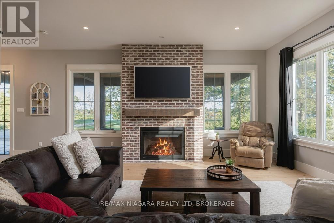
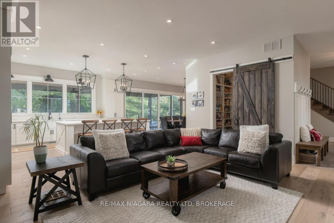
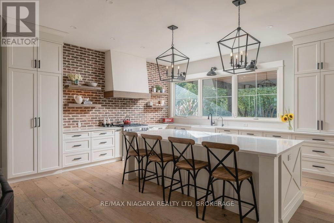
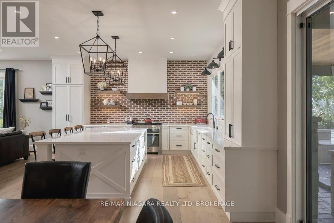
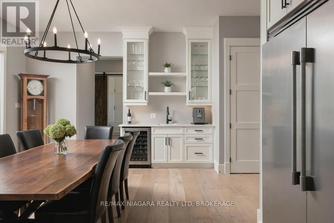
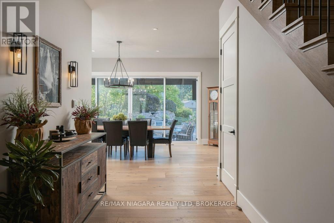
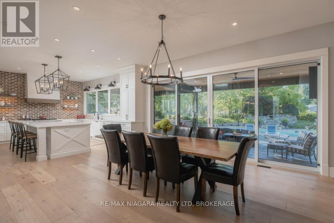
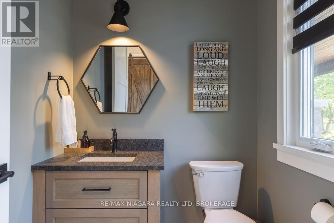
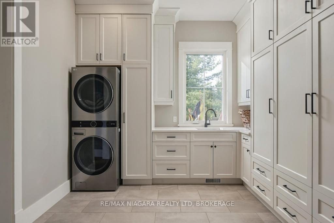
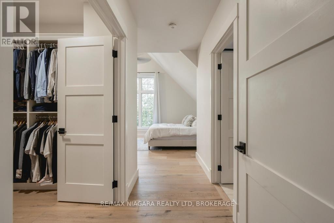
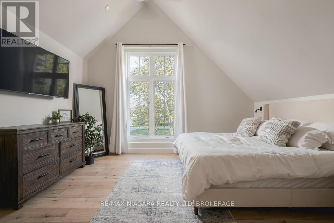
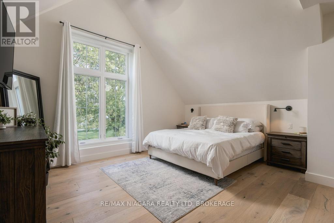
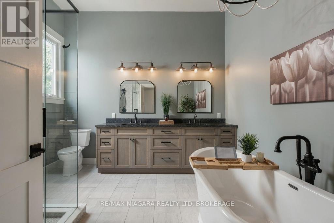
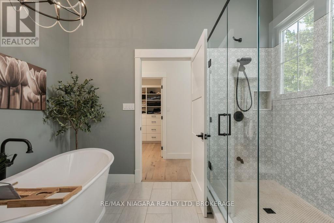
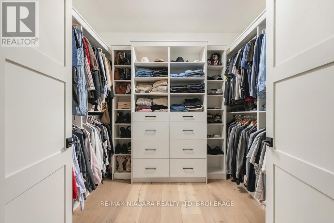
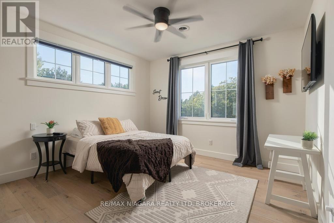
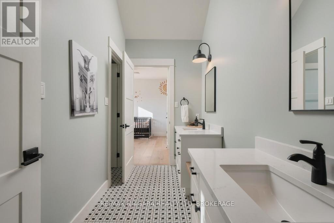
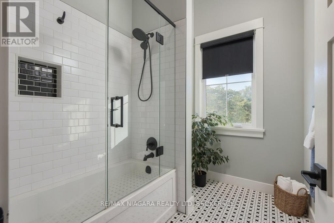
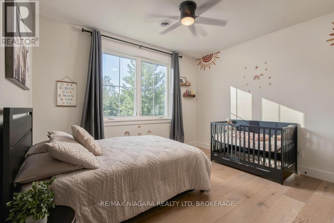
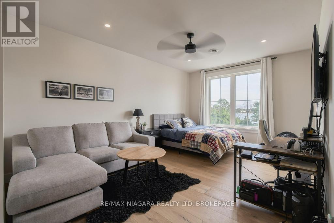
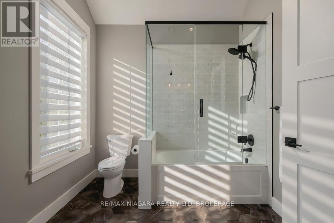
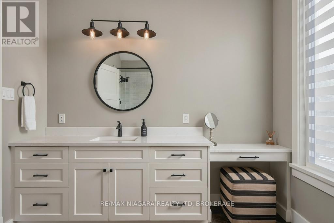
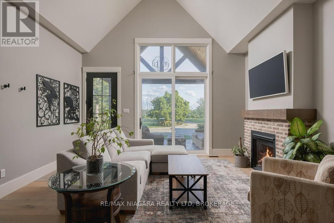
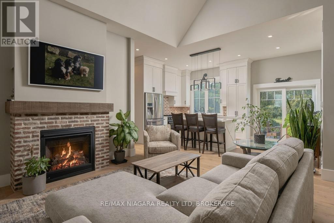
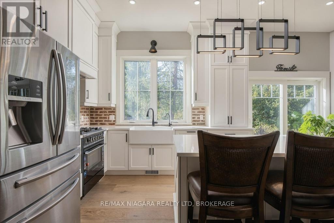
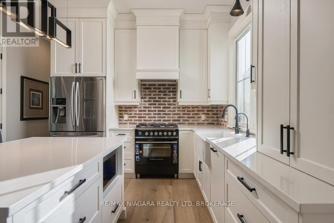
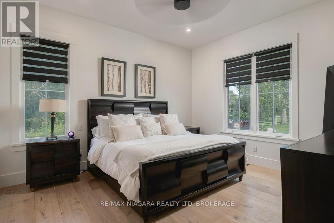
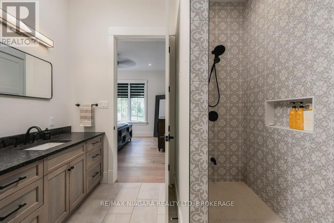
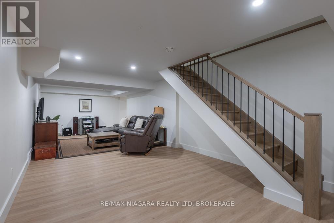
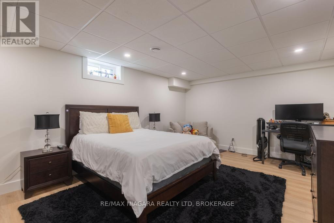
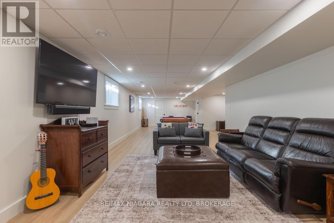
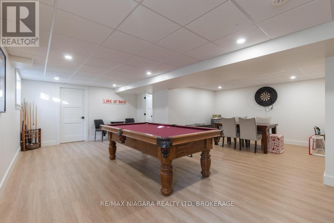
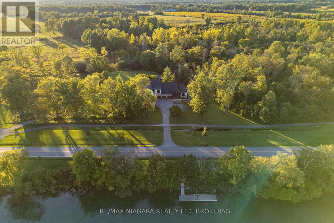
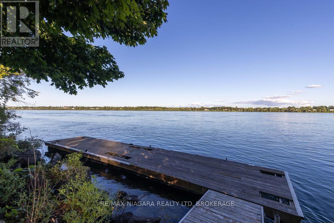
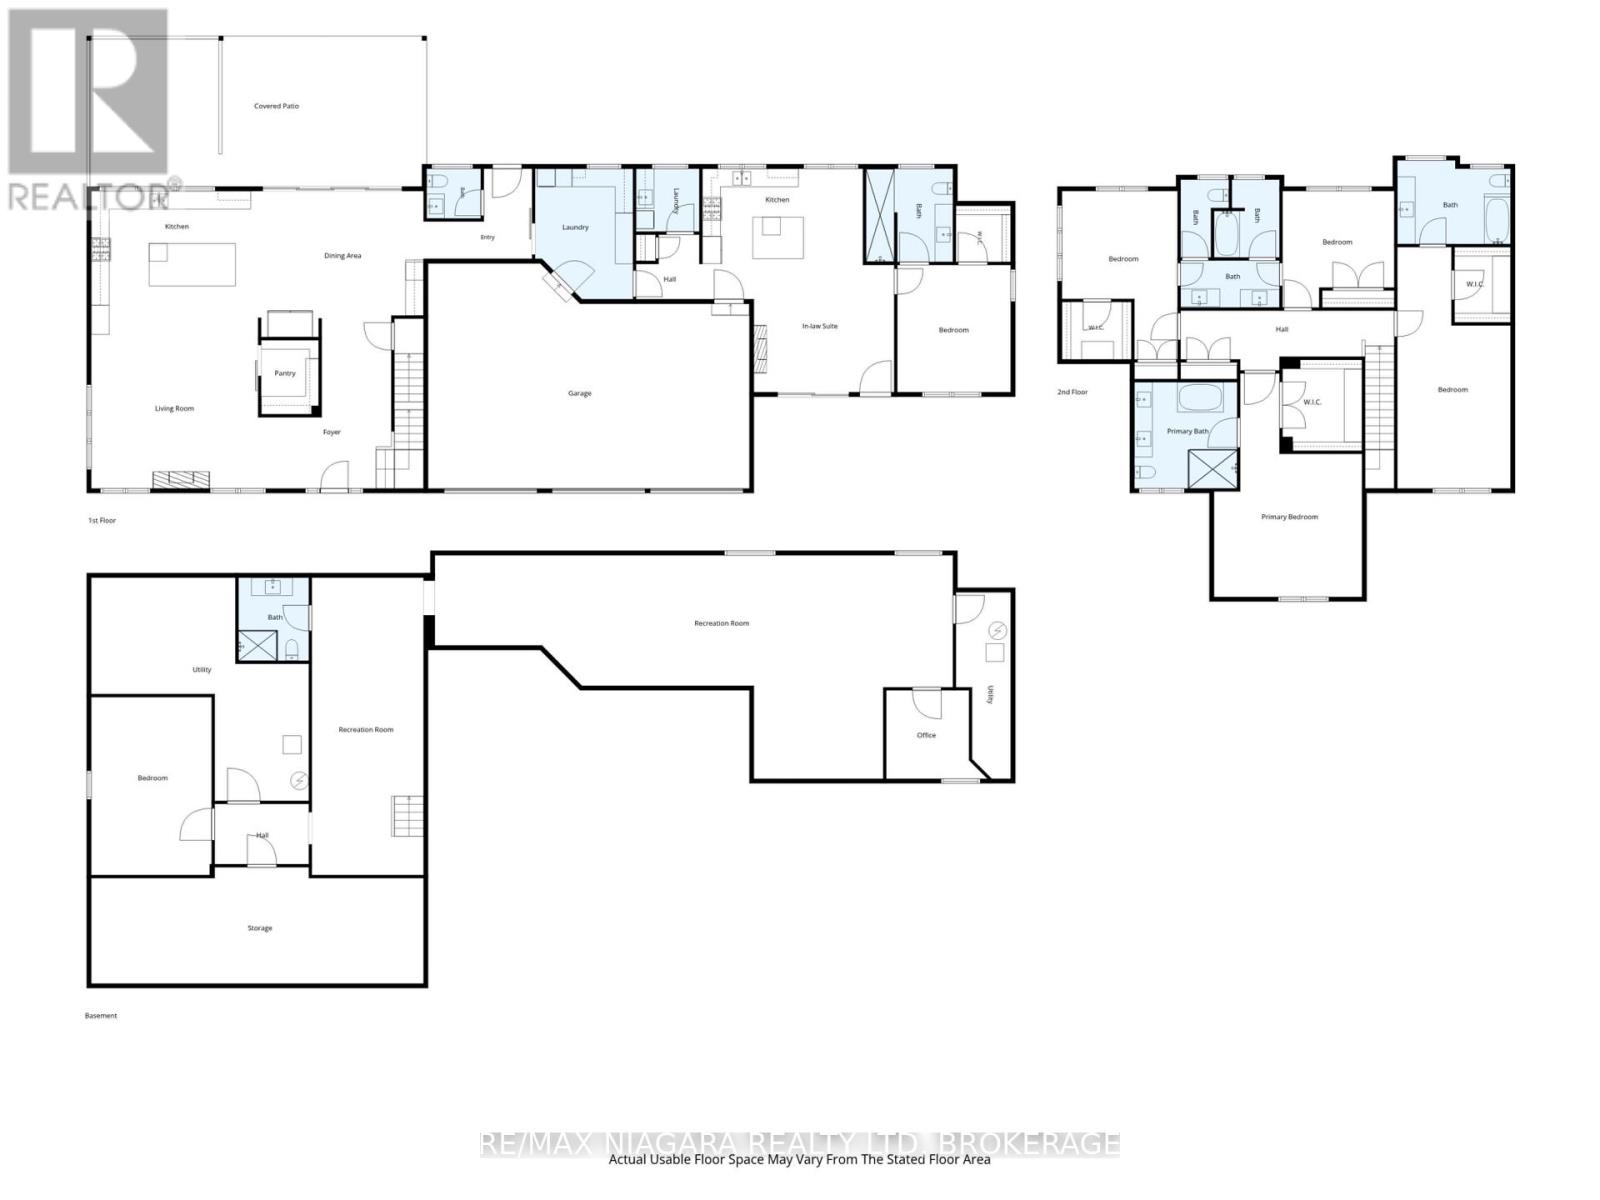
Experience exceptional waterfront living in this one-of-a-kind Niagara River estate. Built in 2023 and designed by Michael Allen of ACK Architects, this residence offers 4,560 sq/ft above grade plus a fully finished basement, totalling 6 bedrooms and 6 bathrooms, with a 3-car garage, 2 electric car chargers, Generac generator and 400-amp service, all on a private 1.89-acre lot with a deeded dock. From the moment you arrive, striking wood timbers, stone and hardboard siding create an unforgettable first impression. Dual patios overlook the Niagara River, while the expansive driveway provides ample parking. Inside, soaring ceilings, oversized windows and an open-concept design showcase beautiful views throughout. A rare main-floor primary wing can also function as a private in-law suite, featuring its own kitchen, living area, bedroom, laundry and patio. It is ideal as a primary retreat, multi-generational living, or for extended guests. The chef-inspired kitchen features premium Miele & Fisher & Paykel appliances, ceiling-height cabinetry and an oversized island. The dining and living areas are surrounded by expansive windows capturing the Niagara River and anchored by a gas fireplace with a brick surround that flows seamlessly into the kitchen. Upstairs offers 4 spacious bedrooms and 3 bathrooms. Two bedrooms feature private ensuites, while the remaining two share a Jack & Jill bathroom. Vaulted ceilings, generous closets and impressive river views complete the upper level. The fully finished basement adds another bedroom and bathroom, a recreation room, an office, a games room, and a future bar area. Outside is your own private retreat. An oversized covered rear deck overlooks the Gunite pool with a waterfall and expansive grounds, offering an incredible setting for outdoor entertaining. Enjoy exceptional privacy and direct access to the Niagara River from your deeded dock, a rare combination of luxury, space, privacy and waterfront living. Luxury Certified. (id:43681)
房源概要
| MLS® Number | X13793752 |
| 房源类型 | 民宅 |
| 社区名字 | 224 - Lyons Creek |
| 附近的便利设施 | 近高尔夫球场 |
| Easement | Unknown |
| 设备类型 | 没有 |
| 特征 | Conservation/green Belt, Paved Yard, 亲戚套间 |
| 总车位 | 13 |
| 泳池类型 | Inground Pool, Outdoor Pool |
| 租赁设备类型 | 没有 |
| 结构 | Patio(s), Porch, Deck, 棚, Dock |
| View Type | View, River View, Unobstructed Water View |
| Water Front Name | Niagara River |
| 湖景类型 | 湖景房 |
详 情
| 浴室 | 6 |
| 地上卧房 | 5 |
| 地下卧室 | 1 |
| 总卧房 | 6 |
| Age | 0 To 5 Years |
| 公寓设施 | Fireplace(s) |
| 家电类 | Garage Door Opener Remote(s), Water Treatment, 洗碗机, 烘干机, 炉子, 洗衣机, 冰箱 |
| 地下室进展 | 已装修 |
| 地下室类型 | 全完工 |
| Construction Status | Insulation Upgraded |
| 施工种类 | 独立屋 |
| 空调 | 中央空调 |
| 外墙 | Hardboard, 石 |
| 壁炉 | 有 |
| Fireplace Total | 2 |
| 地基类型 | 混凝土浇筑 |
| 客人卫生间(不包含洗浴) | 1 |
| 供暖方式 | 天然气 |
| 供暖类型 | 压力热风 |
| 储存空间 | 2 |
| 内部尺寸 | 3500 - 5000 Sqft |
| 类型 | 独立屋 |
车 位
| 附加车库 | |
| Garage |
土地
| 入口类型 | Year-round Access, Private Docking |
| 英亩数 | 无 |
| 土地便利设施 | 近高尔夫球场 |
| 污水道 | Septic System |
| 土地深度 | 420 Ft |
| 土地宽度 | 196 Ft ,10 In |
| 不规则大小 | 196.9 X 420 Ft |
| 地表水 | River/stream |
房 间
| 楼 层 | 类 型 | 长 度 | 宽 度 | 面 积 |
|---|---|---|---|---|
| 二楼 | 主卧 | 4.96 m | 7.5 m | 4.96 m x 7.5 m |
| 二楼 | 浴室 | 3.45 m | 3.57 m | 3.45 m x 3.57 m |
| 二楼 | 卧室 | 3.88 m | 5.65 m | 3.88 m x 5.65 m |
| 二楼 | 卧室 | 3.75 m | 3.91 m | 3.75 m x 3.91 m |
| 二楼 | 卧室 | 3.8 m | 8.1 m | 3.8 m x 8.1 m |
| 二楼 | 浴室 | 3.8 m | 2.81 m | 3.8 m x 2.81 m |
| 二楼 | 浴室 | 3.32 m | 4.19 m | 3.32 m x 4.19 m |
| 地下室 | 卧室 | 4.04 m | 5.97 m | 4.04 m x 5.97 m |
| 地下室 | 设备间 | 7.3 m | 7.49 m | 7.3 m x 7.49 m |
| 地下室 | 浴室 | 2.36 m | 2.78 m | 2.36 m x 2.78 m |
| 地下室 | 娱乐,游戏房 | 3.75 m | 9.98 m | 3.75 m x 9.98 m |
| 地下室 | 娱乐,游戏房 | 17.38 m | 7.5 m | 17.38 m x 7.5 m |
| 一楼 | 门厅 | 4.4 m | 5.71 m | 4.4 m x 5.71 m |
| 一楼 | 卧室 | 3.81 m | 4.27 m | 3.81 m x 4.27 m |
| 一楼 | 浴室 | 2.92 m | 3.18 m | 2.92 m x 3.18 m |
| 一楼 | 客厅 | 5.6 m | 5.17 m | 5.6 m x 5.17 m |
| 一楼 | 厨房 | 5.6 m | 4.8 m | 5.6 m x 4.8 m |
| 一楼 | Pantry | 1.93 m | 2.49 m | 1.93 m x 2.49 m |
| 一楼 | 餐厅 | 5.55 m | 4.89 m | 5.55 m x 4.89 m |
| 一楼 | 浴室 | 1.82 m | 1.67 m | 1.82 m x 1.67 m |
| 一楼 | 洗衣房 | 3.29 m | 4.38 m | 3.29 m x 4.38 m |
| 一楼 | 洗衣房 | 2.12 m | 2.11 m | 2.12 m x 2.11 m |
| 一楼 | 厨房 | 5.39 m | 3.23 m | 5.39 m x 3.23 m |
| 一楼 | 起居室 | 6.44 m | 4.27 m | 6.44 m x 4.27 m |

The trademarks REALTOR®, REALTORS®, and the REALTOR® logo are controlled by The Canadian Real Estate Association (CREA) and identify real estate professionals who are members of CREA. The trademarks MLS®, Multiple Listing Service® and the associated logos are owned by The Canadian Real Estate Association (CREA) and identify the quality of services provided by real estate professionals who are members of CREA. The trademark DDF® is owned by The Canadian Real Estate Association (CREA) and identifies CREA's Data Distribution Facility (DDF®)
Niagara Association of REALTORS®
RE/MAX Niagara Realty Ltd, Brokerage
September 17 2026 02:24:31
