
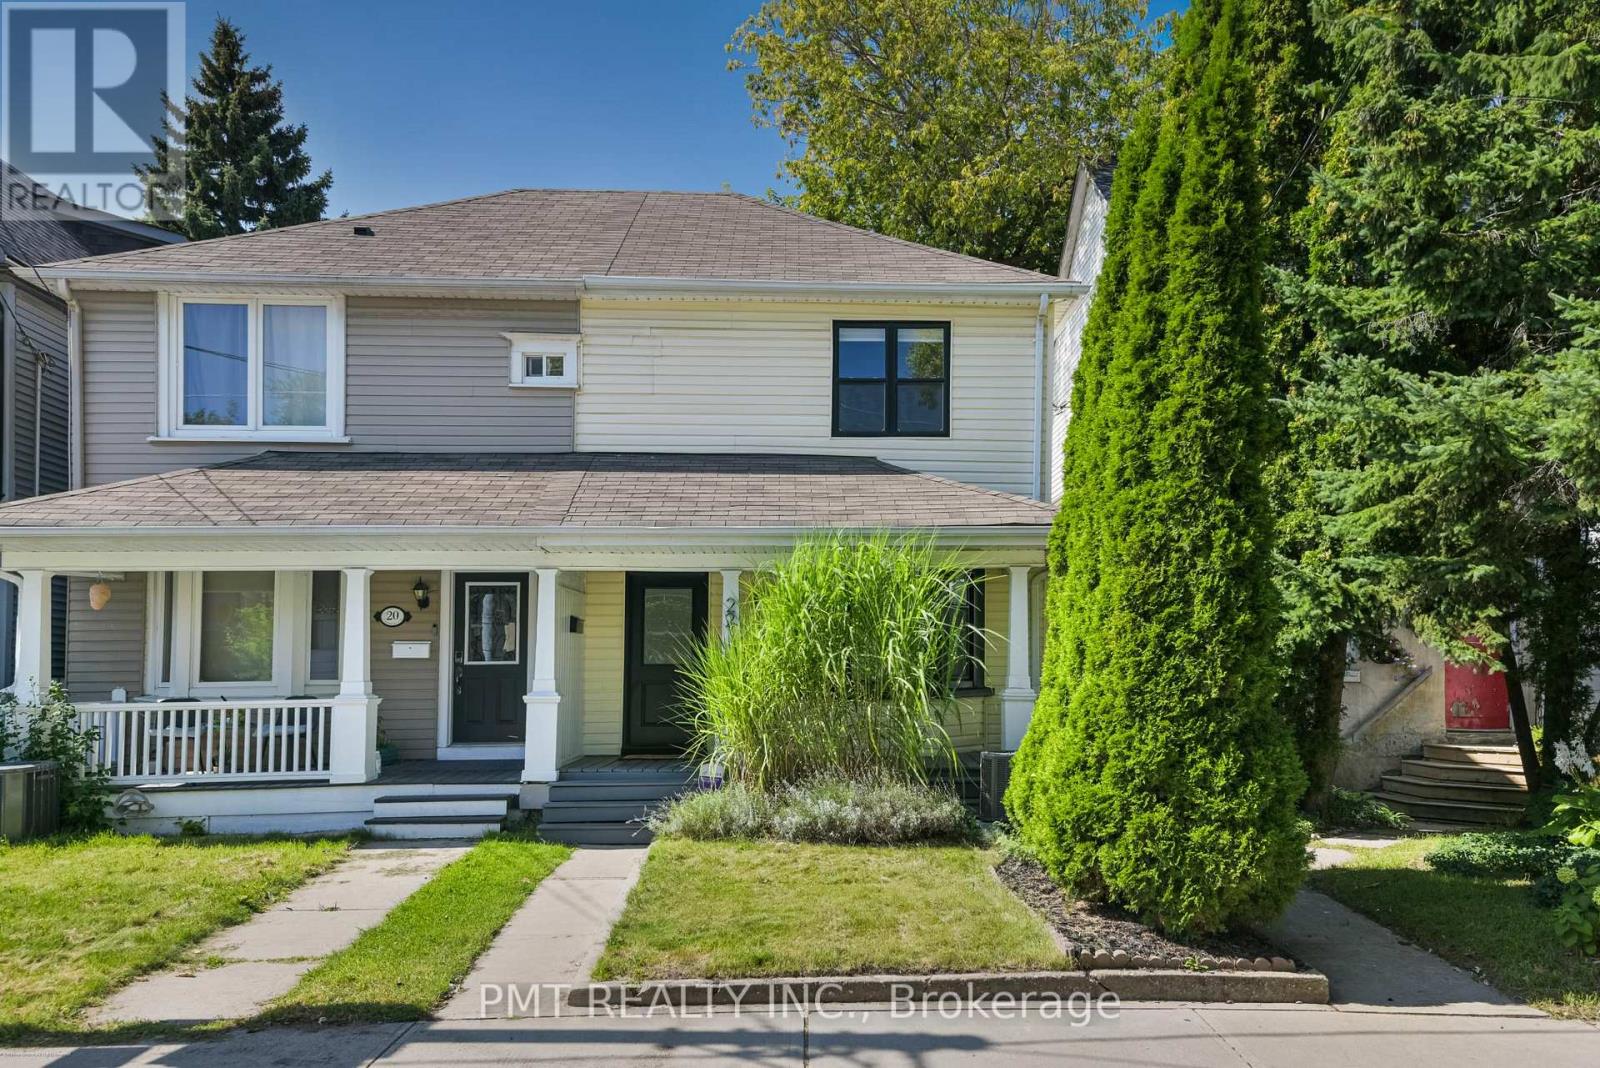
22 Connaught Avenue Toronto (Greenwood-Coxwell), Ontario M4L 2V9

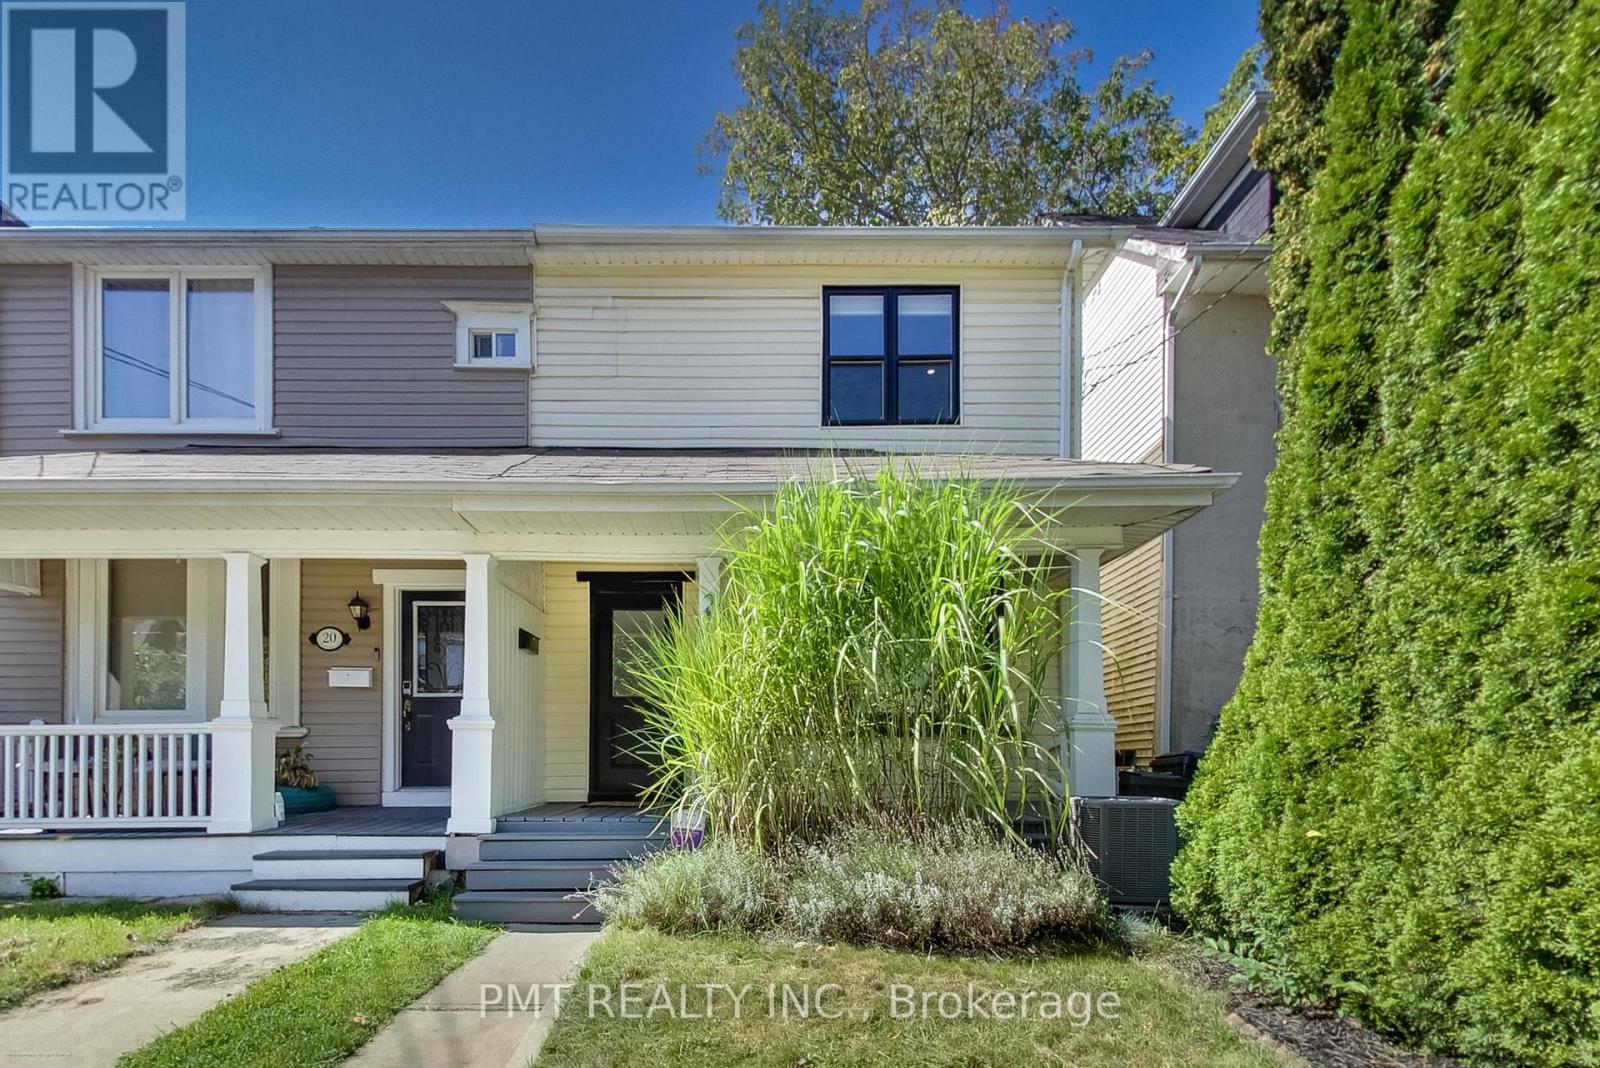

$4,200 Monthly
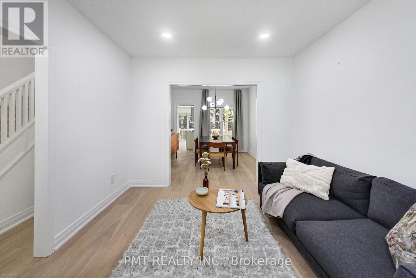
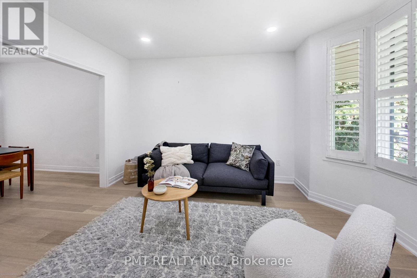
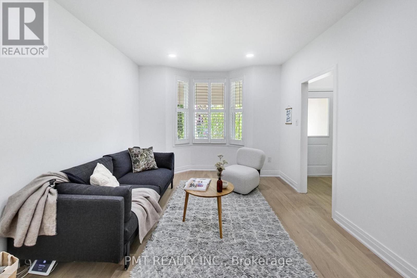
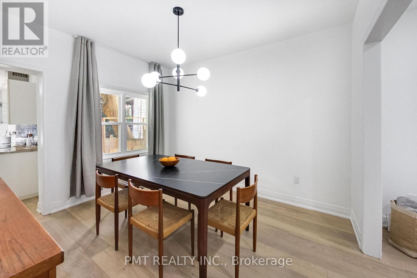
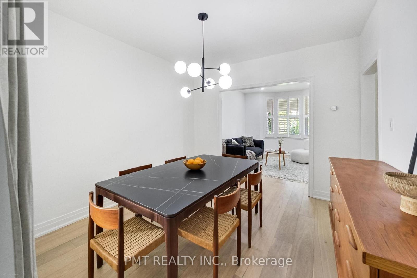
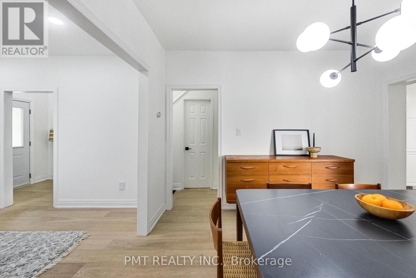
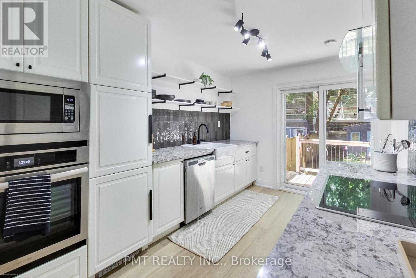
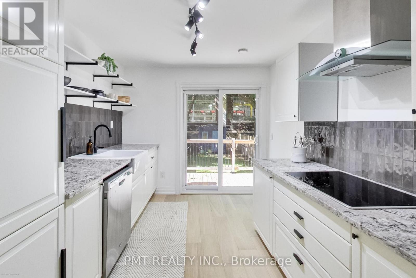
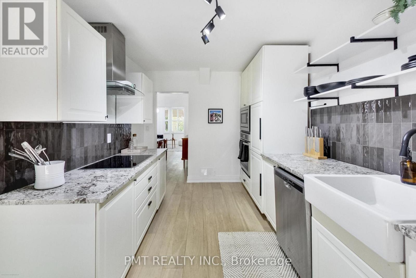
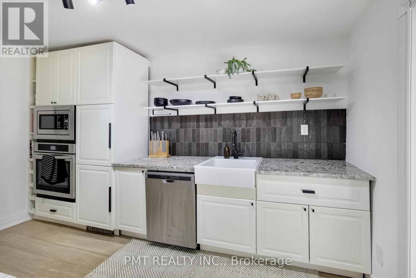
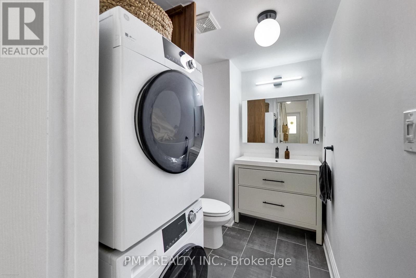
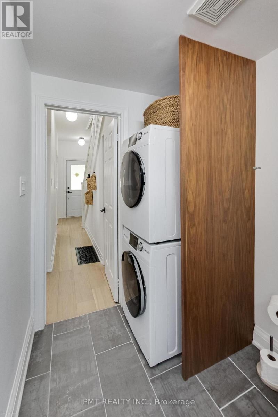
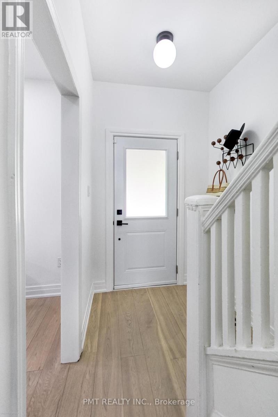
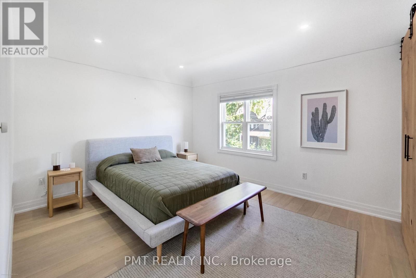
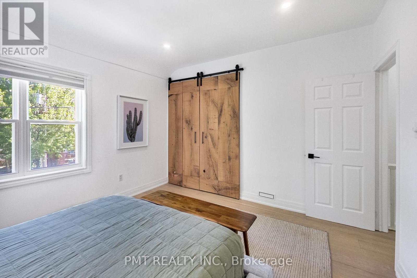
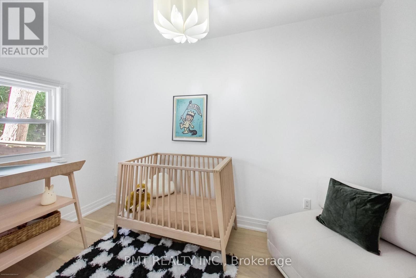
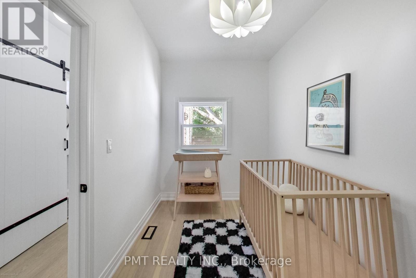
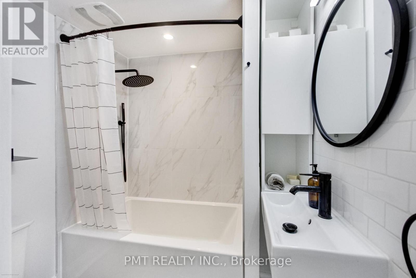
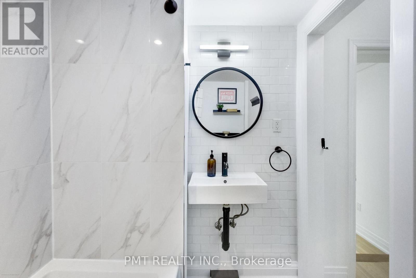
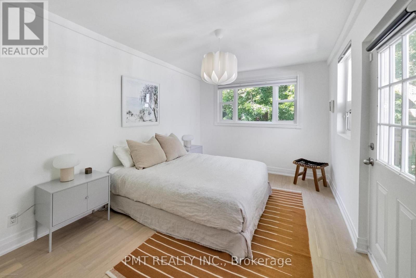
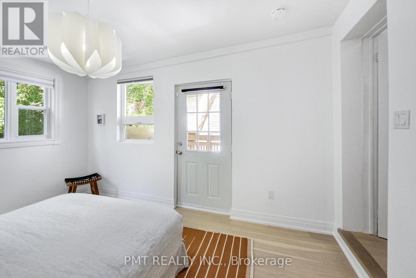
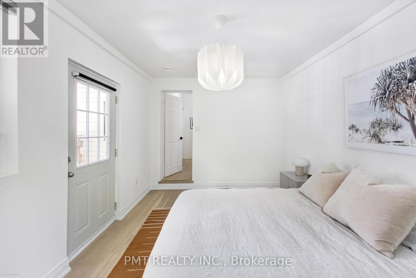
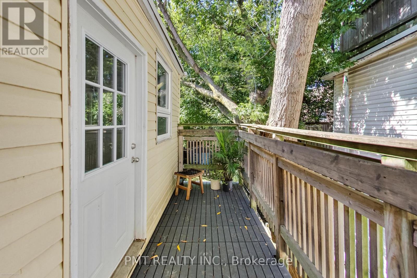
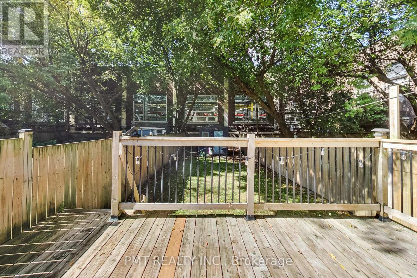
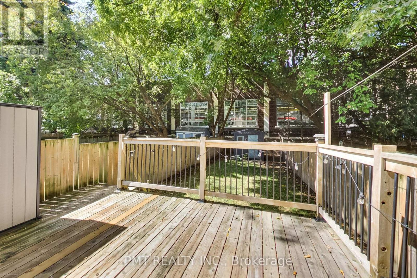
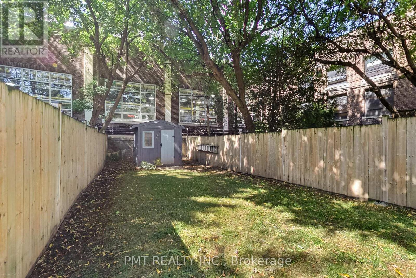
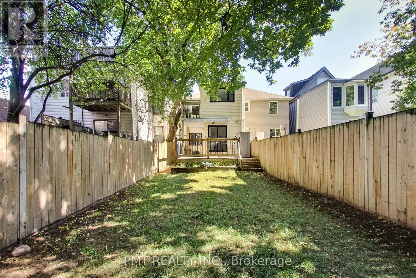
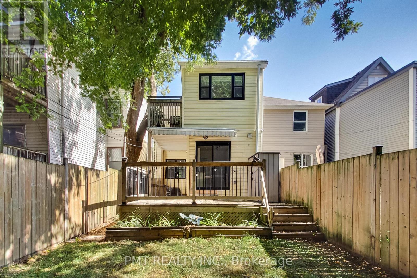
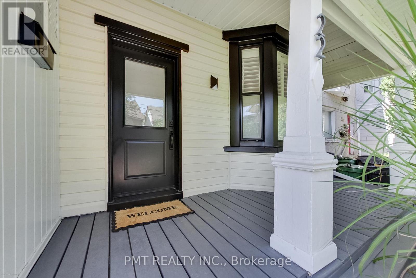
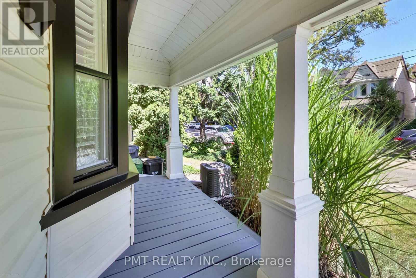
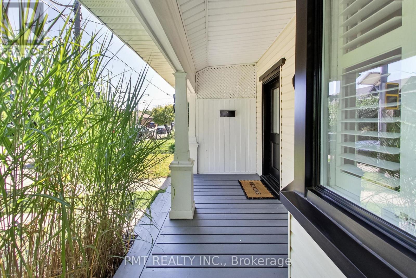
FURNISHED ~ Curated for the discerning tenant, this Leslieville home offers a rare opportunity to lease a fully furnished, design-forward executive residence in Toronto's vibrant east end. Combining classic architectural character with modern upgrades, the home is outfitted with high-end, thoughtful furnishings throughout. The interior showcases premium design pieces, including Mid-Century Modern teak furniture, a statement dining table, and a plush living room sofa. Recognizing flexible lifestyle needs, the home offers customizable room setups: configured either as a refined nursery complete with a Leander crib and change table, or as an ergonomic executive workspace featuring an Effydesk standing desk and a Herman Miller task chair. The main level offers a functional layout with an updated bathroom and stacked laundry, while the upper floor houses three spacious bedrooms and a second updated bathroom. The private, west-facing backyard is anchored by a large deck surrounded by mature trees, creating an elevated outdoor retreat. Situated in the heart of Leslieville, you are steps away from independent cafes, acclaimed restaurants, and essential shopping. With quick access to Ashbridges Bay, beach trails, and direct transit to the downtown core, this residence offers an turnkey, high-style Toronto lifestyle where every detail has been accounted for. (id:43681)
房源概要
| MLS® Number | E13793680 |
| 房源类型 | 民宅 |
| 社区名字 | Greenwood-Coxwell |
| 附近的便利设施 | 公园, 公共交通 |
| 社区特征 | 社区活动中心 |
| 特征 | In Suite Laundry |
详 情
| 浴室 | 2 |
| 地上卧房 | 3 |
| 总卧房 | 3 |
| 家电类 | 洗碗机, 烘干机, Hood 电扇, 微波炉, 烤箱, 炉子, 洗衣机, 冰箱 |
| 地下室进展 | 已完成 |
| 地下室功能 | Walk Out |
| 地下室类型 | N/a, N/a (unfinished) |
| 施工种类 | Semi-detached |
| 空调 | 中央空调 |
| 外墙 | 乙烯基壁板 |
| Flooring Type | Hardwood |
| 地基类型 | 砖 |
| 客人卫生间(不包含洗浴) | 1 |
| 供暖方式 | 天然气 |
| 供暖类型 | 压力热风 |
| 储存空间 | 2 |
| 内部尺寸 | 1100 - 1500 Sqft |
| 类型 | 独立屋 |
| 设备间 | 市政供水 |
车 位
| 没有车库 |
土地
| 英亩数 | 无 |
| 围栏类型 | Fenced Yard |
| 土地便利设施 | 公园, 公共交通 |
| 污水道 | Sanitary Sewer |
| 土地深度 | 110 Ft |
| 土地宽度 | 20 Ft |
| 不规则大小 | 20 X 110 Ft |
房 间
| 楼 层 | 类 型 | 长 度 | 宽 度 | 面 积 |
|---|---|---|---|---|
| 二楼 | 主卧 | 4.14 m | 3.63 m | 4.14 m x 3.63 m |
| 二楼 | 第二卧房 | 3.61 m | 1.98 m | 3.61 m x 1.98 m |
| 二楼 | 第三卧房 | 4.14 m | 3 m | 4.14 m x 3 m |
| 一楼 | 客厅 | 4.09 m | 3.35 m | 4.09 m x 3.35 m |
| 一楼 | 餐厅 | 3.63 m | 3.28 m | 3.63 m x 3.28 m |
| 一楼 | 厨房 | 4.22 m | 2.82 m | 4.22 m x 2.82 m |

The trademarks REALTOR®, REALTORS®, and the REALTOR® logo are controlled by The Canadian Real Estate Association (CREA) and identify real estate professionals who are members of CREA. The trademarks MLS®, Multiple Listing Service® and the associated logos are owned by The Canadian Real Estate Association (CREA) and identify the quality of services provided by real estate professionals who are members of CREA. The trademark DDF® is owned by The Canadian Real Estate Association (CREA) and identifies CREA's Data Distribution Facility (DDF®)
Toronto Real Estate Board
Pmt Realty Inc.
September 16 2026 09:32:17
